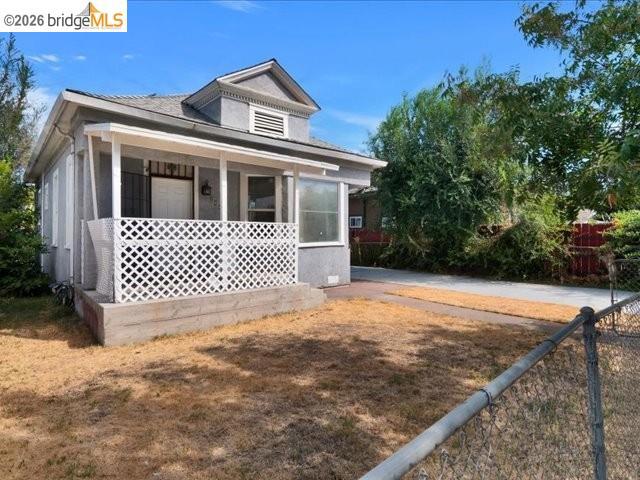
Stucco exterior with a pitched roof, front porch with lattice detailing, and a paved driveway
Stucco exterior with multiple windows, concrete walkway, and a fenced yard area
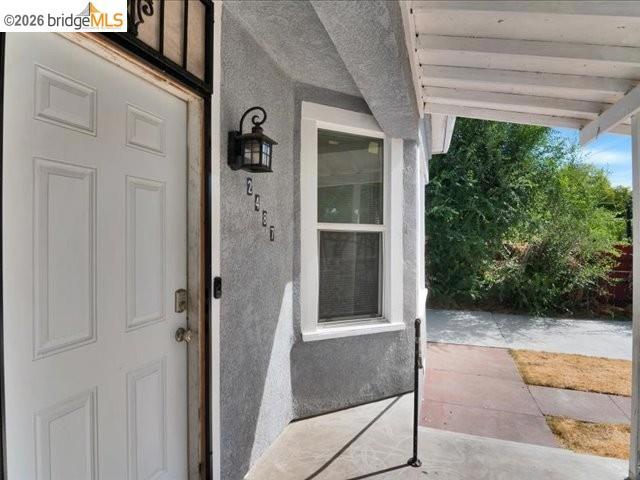
Stucco exterior with a covered entryway, decorative outdoor lantern, and a white panel door
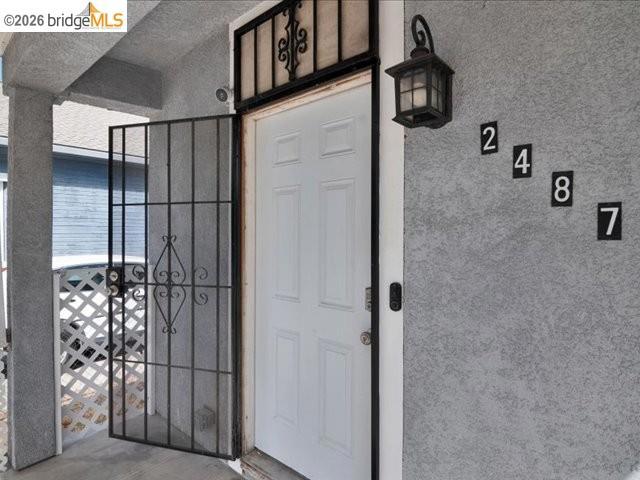
Panel front door with an ornate black wrought iron security gate
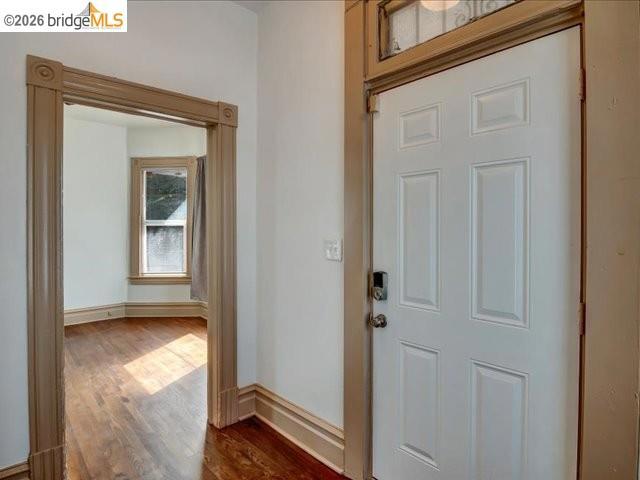
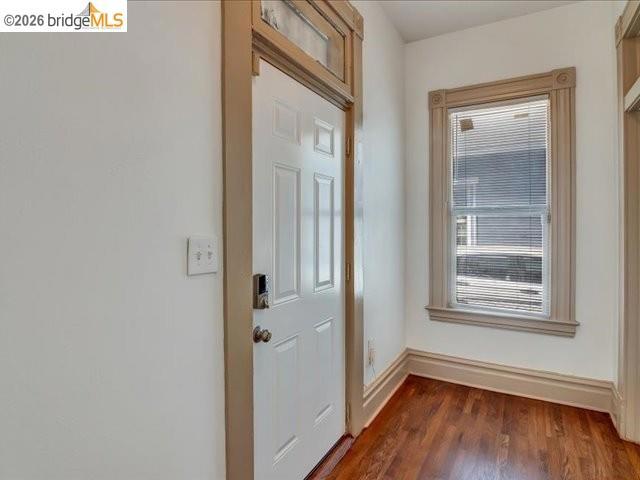
White paneled entry door with transom window, detailed doorframe, and wood-finish flooring
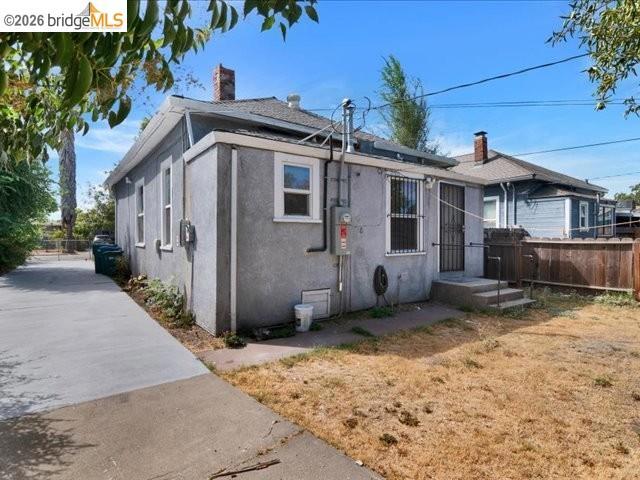
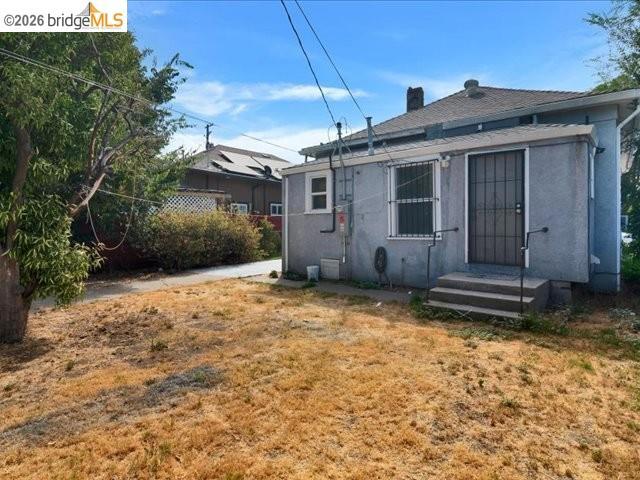
Rear exterior with stucco finish, security screen door, and exterior steps
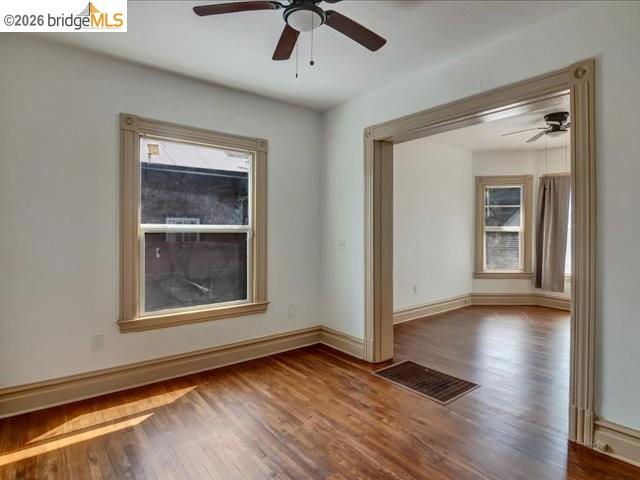
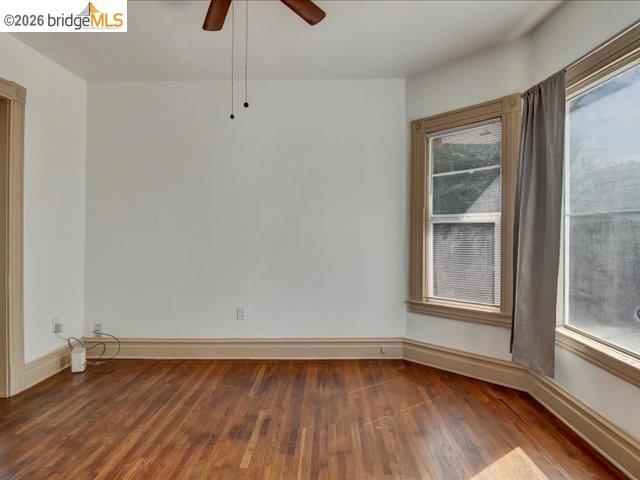
Hardwood-finish flooring, white walls, decorative window trim, ceiling fan, and a wide cased opening
Wood-finish flooring with perimeter trim, white paneled door with smart lock, and a window featuring blinds and decorative casing
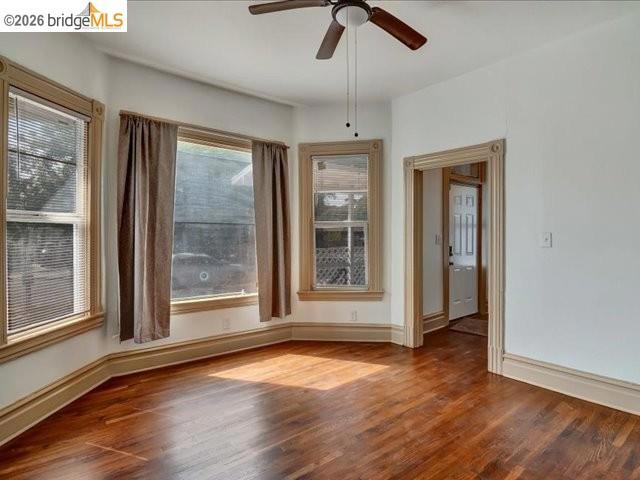
Hardwood flooring, bay window configuration, ceiling fan, white walls, and wood-trim doorways
Wood-finish flooring, ceiling fan, white walls, and multiple windows with blinds
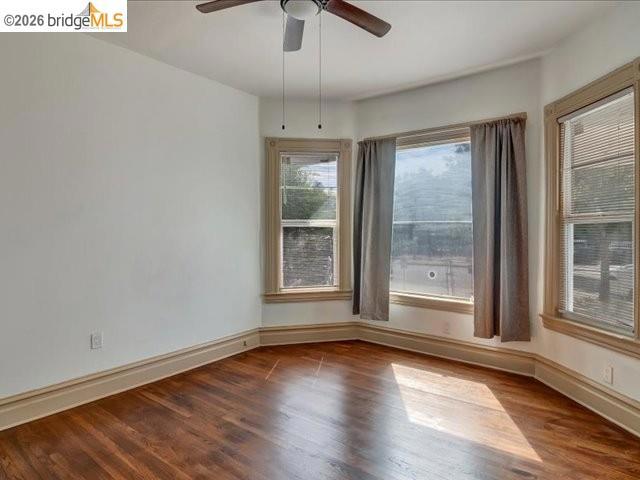
Hardwood flooring, bay windows, ceiling fan, and substantial trim work
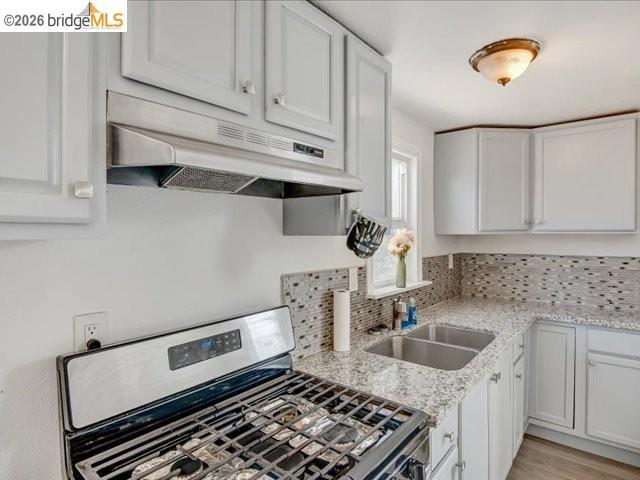
Kitchen featuring light-toned cabinetry, stainless steel range, stainless steel range hood, stone-finish countertops, and a tile backsplash
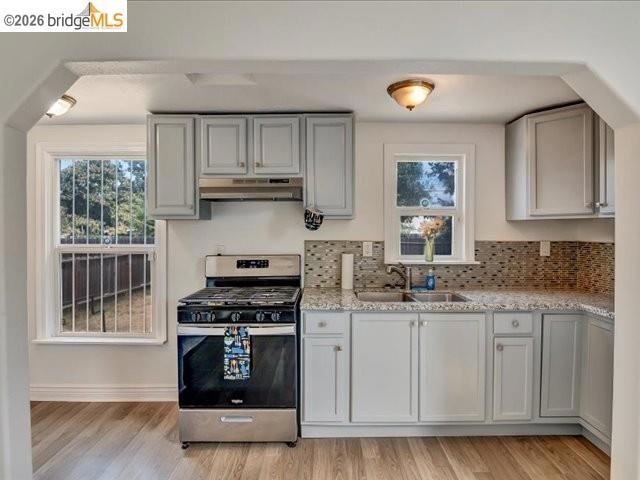
Modern kitchen featuring light gray cabinetry, stainless steel range, mottled tile backsplash, light-colored countertops, and wood-finish flooring
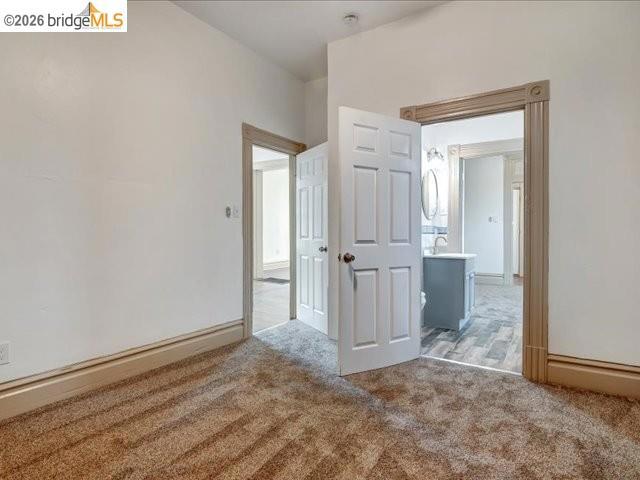
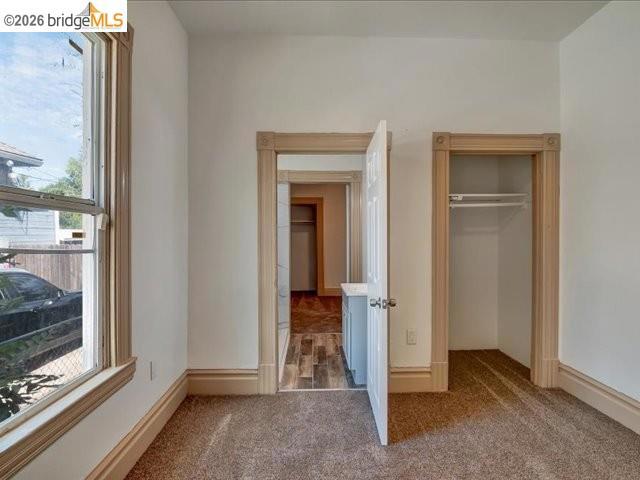
Plush carpet flooring, white painted walls, and decorative door trim
Carpeted room with a single window and warm-toned trim, featuring a built-in closet with shelving and a hanging rod
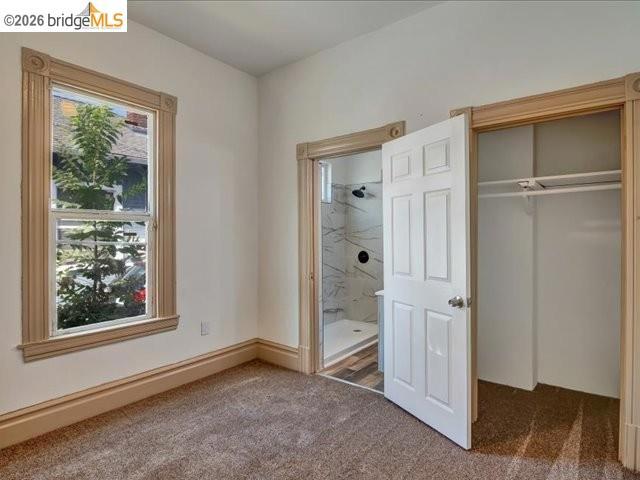
Window with decorative trim, carpeted flooring, built-in closet with shelving, and an en-suite bathroom featuring a shower with tiled walls and wood-finish flooring
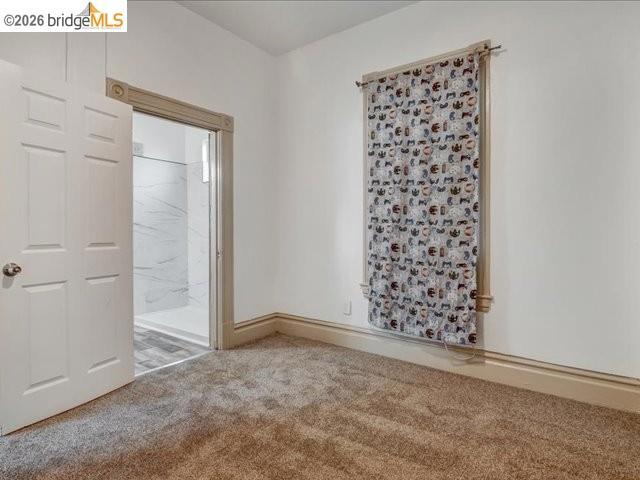
Plush carpeting, white paneled door, decorative door frame, baseboard trim, and a window opening
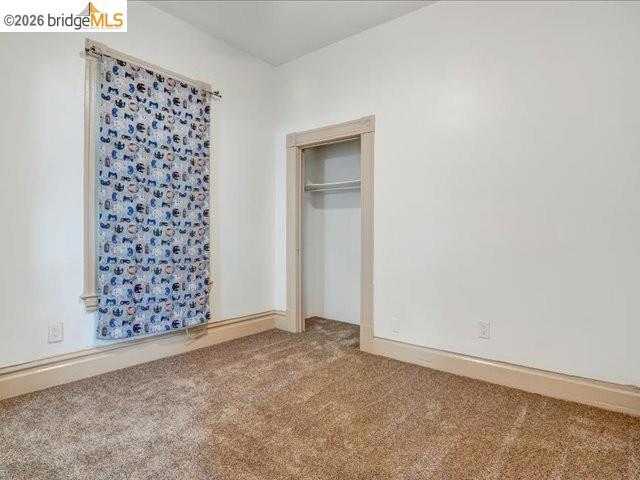
Neutral wall paint, carpet flooring, window with trim, open closet with hanging rod, and substantial baseboards
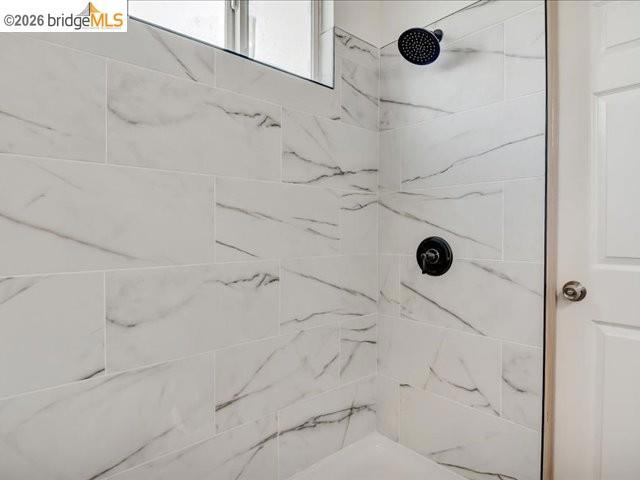
Shower featuring large format tile with subtle veining, matte black shower head, and matte black shower control
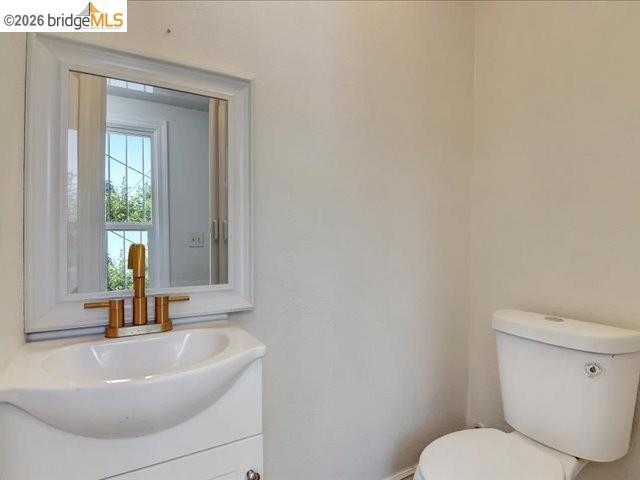
White vanity with integrated sink, gold-tone faucet, and framed mirror
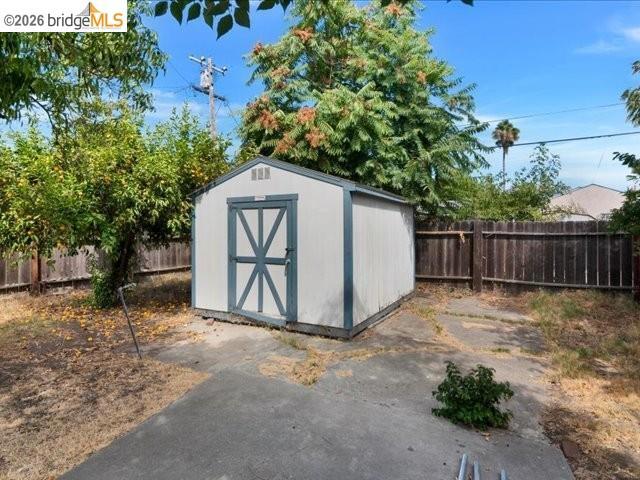
Detached storage shed with a gable roof, wood-panel siding, and a decorative door
This charming two-bedroom, 1.5-bathroom residence has been meticulously maintained and is ideally situated in a central location with convenient access to major thoroughfares, retail centers, and local amenities. Presenting an excellent opportunity for both prospective homeowners and investors, this property seamlessly blends original character with thoughtful modern updates, including a refreshed interior, a contemporary shower surround, and refinished original oak flooring. The spacious, move-in-ready home offers significant potential for future expansion. Notable exterior features include a fully fenced lot with an expansive backyard and an elongated driveway suitable for boat parking, additional storage, or the potential development of an accessory dwelling unit (ADU), subject to local municipal requirements. The interior is characterized by its bright, airy atmosphere and energy-efficient amenities, highlighted by the inclusion of solar panels. This distinguished property is prepared for immediate occupancy
Details
MLS #
41141042
Listing Type
For Sale
Style
House
Sub-Type
Resale
Status
Active
Year
1898
Days On Site
8
Listing Provided By
Alpha Group Realty | Angelique Williams
Features
Bed(s)
2
Bath(s)
2 Total
SQ Feet
929
Story(s)
1
Acreage
0.11
Interior
Cooling
None
Heating
Floor Furnace
Heating Yes / No
Yes
Cooling Yes / No
No
Window Features
Screens
Appliances
Gas Water Heater
Fireplace Yes / No
No
Exterior
Lot Features
Back Yard, Front Yard
Parking
Attached Garage Yes / No
No
Parking Features
Off Street, One Space
Garage Yes / No
No
Area Information
State
CA
County
San Joaquin
City
Stockton
Zip Code
95205
Listing VS Median (in 95205)
Price: $300,000
low | high
Med: $360,000
30% of Average
sqft: 929
low | high
Med: 1,080
33.745963401507% of Average
$ / sqft: $323
low | high
Med: $333
46.777777777778% of Average
On site: 8
low | high
Med: 106
7.547169811321% of Average
Sourced by Back At You
Market Activity 95205
Date
Sales
Avg $ Per SqFt
Min Sale Price
Max Sale Price
Med Sale Price
Date: Jun 2026
Sales: 1
Avg $ Per SqFt: $337.01
Min Sale Price: $275,000
Max Sale Price: $275,000
Med Sale Price: $275,000
Date: May 2026
Sales: 3
Avg $ Per SqFt: $251.32
Min Sale Price: $270,000
Max Sale Price: $470,000
Med Sale Price: $300,000
Date: Apr 2026
Sales: 5
Avg $ Per SqFt: $275.92
Min Sale Price: $100,000
Max Sale Price: $580,000
Med Sale Price: $295,000
Date: Feb 2026
Sales: 2
Avg $ Per SqFt: $224.47
Min Sale Price: $509,000
Max Sale Price: $510,000
Med Sale Price: $509,500
Date: Jan 2026
Sales: 1
Avg $ Per SqFt: $321.69
Min Sale Price: $350,000
Max Sale Price: $350,000
Med Sale Price: $350,000
Date: Dec 2025
Sales: 2
Avg $ Per SqFt: $
Min Sale Price: $267,000
Max Sale Price: $272,000
Med Sale Price: $269,500
Sourced by Back At You
Jun 2026
Sales:
1
Avg $ Per SqFt:
$337.01
Min Sale Price:
$275,000
Max Sale Price:
$275,000
Med Sale Price:
$275,000
May 2026
Sales:
3
Avg $ Per SqFt:
$251.32
Min Sale Price:
$270,000
Max Sale Price:
$470,000
Med Sale Price:
$300,000
Apr 2026
Sales:
5
Avg $ Per SqFt:
$275.92
Min Sale Price:
$100,000
Max Sale Price:
$580,000
Med Sale Price:
$295,000
Feb 2026
Sales:
2
Avg $ Per SqFt:
$224.47
Min Sale Price:
$509,000
Max Sale Price:
$510,000
Med Sale Price:
$509,500
Jan 2026
Sales:
1
Avg $ Per SqFt:
$321.69
Min Sale Price:
$350,000
Max Sale Price:
$350,000
Med Sale Price:
$350,000
Dec 2025
Sales:
2
Avg $ Per SqFt:
$
Min Sale Price:
$267,000
Max Sale Price:
$272,000
Med Sale Price:
$269,500
MLS#: 41141042 Listed By: Angelique Williams - Alpha Group Realty - 5107085097- nbelicheva@gmail.com
Request a showing
Request a showing
MLS Internet Data Exchange (IDX) information is provided exclusively for consumers’ personal, non-commercial use and may not be used for any purpose other than to identify prospective properties consumers may be interested in purchasing, and that the data is deemed reliable but is not guaranteed accurate by the California Regional MLS.
MLS#: 41141042 Listed By: Angelique Williams - Alpha Group Realty - 5107085097- nbelicheva@gmail.com