
 New Listing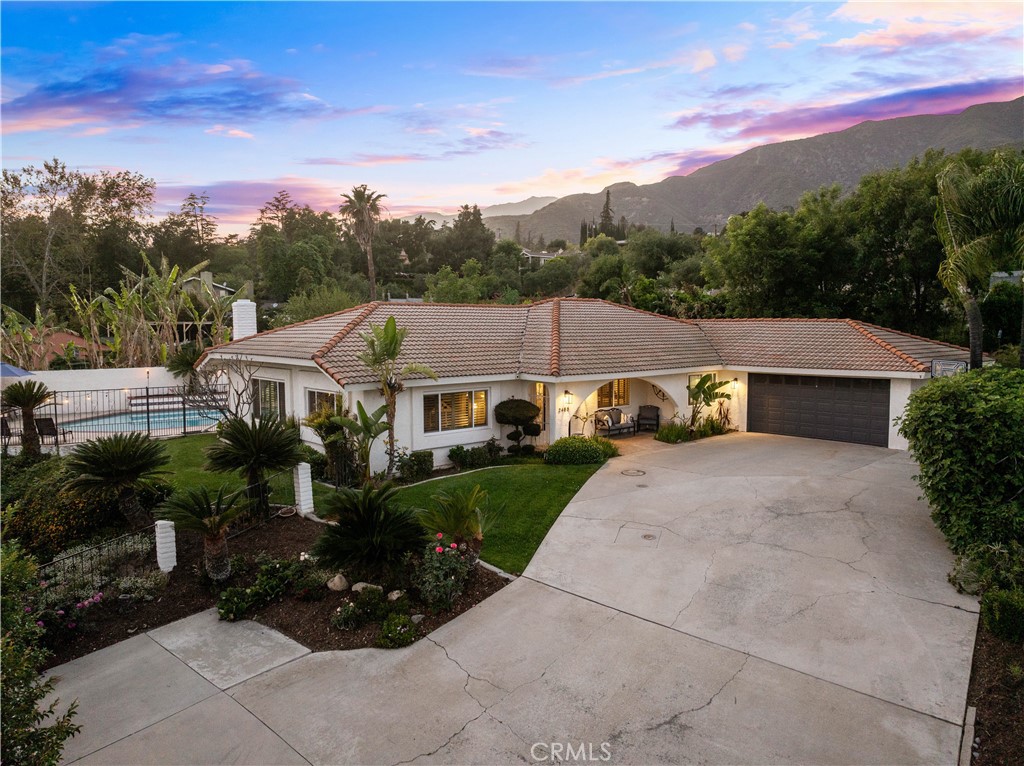
2485 San Mateo Drive,Upland, CA 91784
Upland, CA 91784

Description
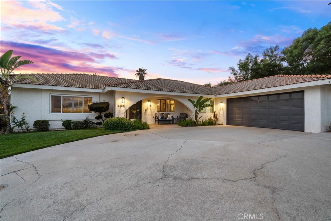
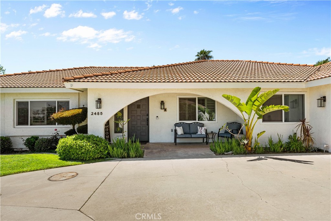
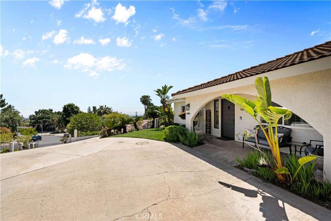
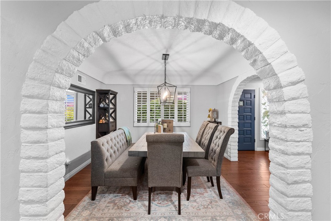
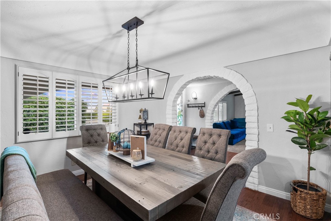
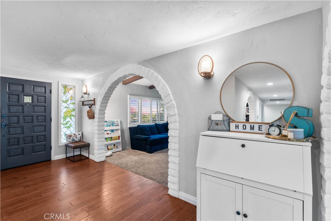
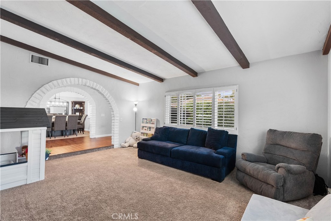
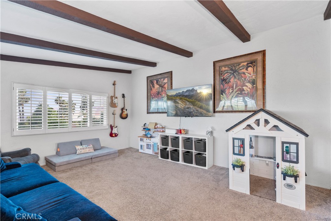
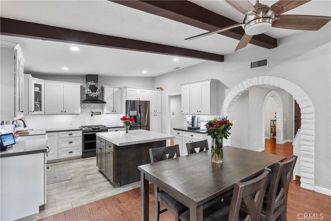
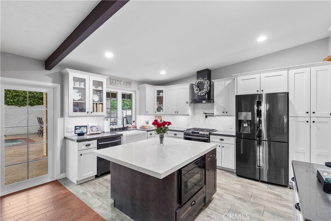
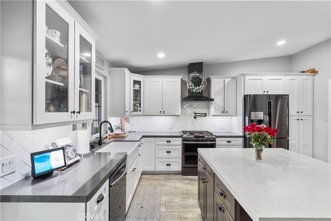
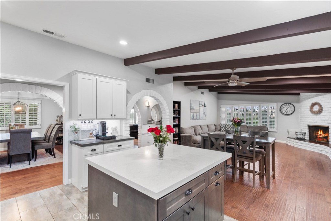
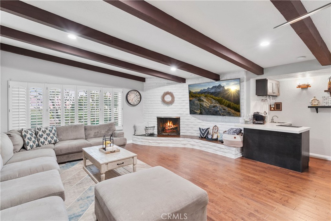
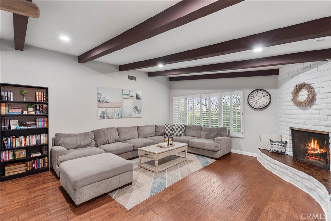
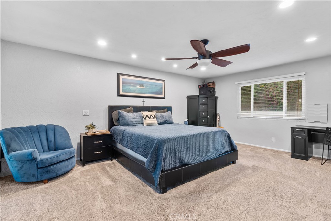
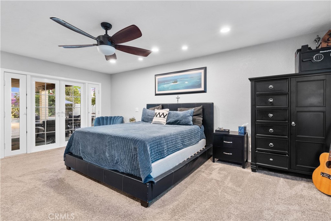
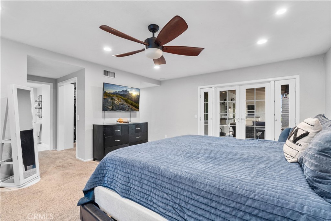
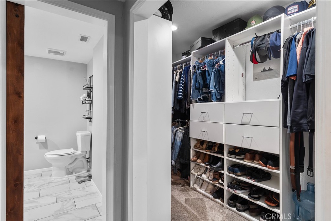
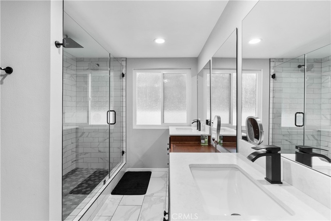
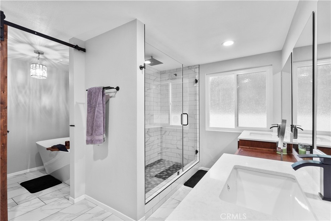
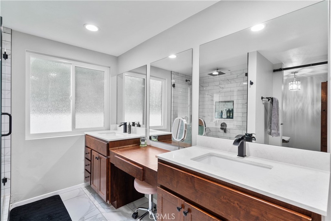
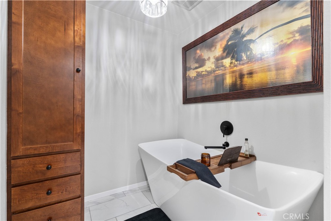
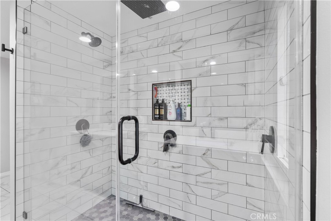
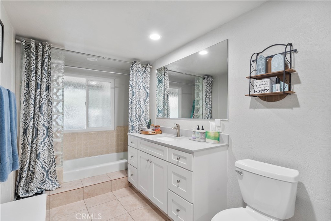
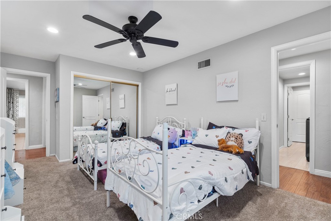
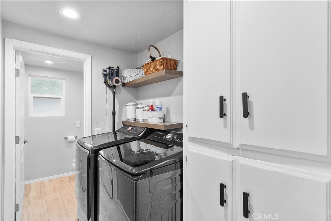
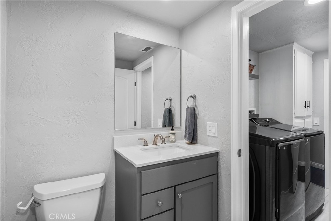
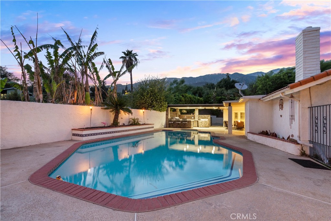
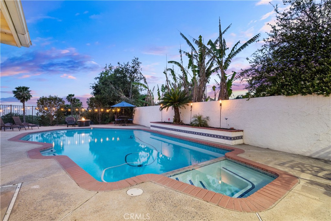
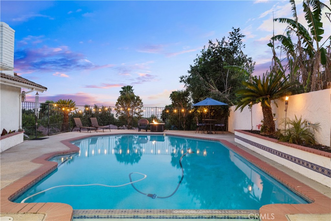
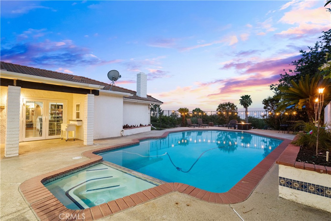
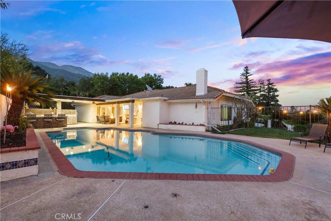
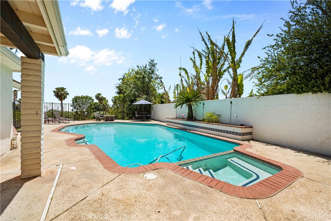
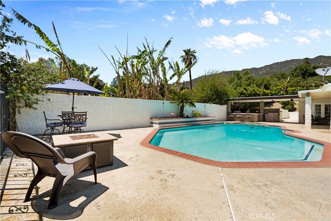
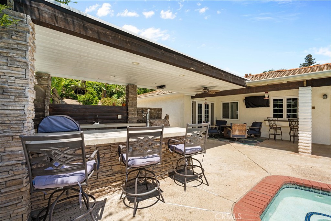
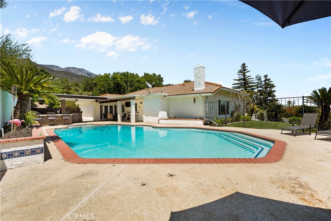
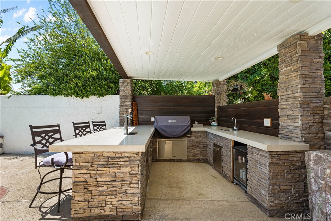
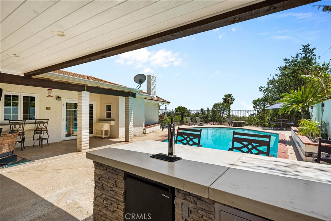
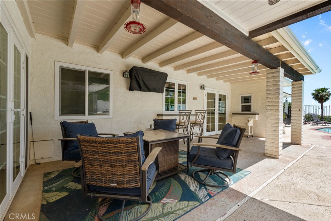
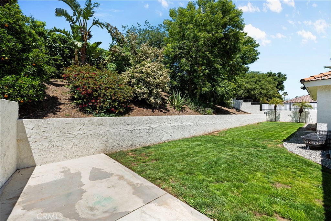
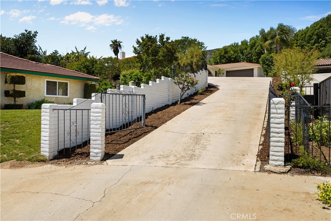
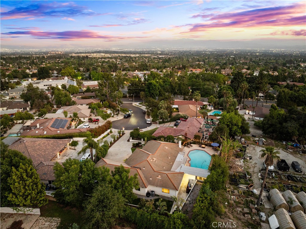
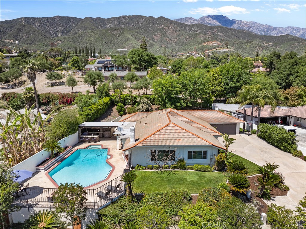
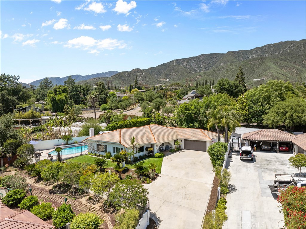
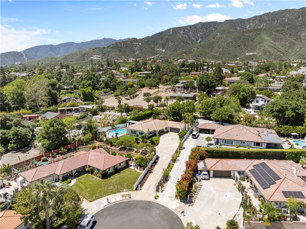
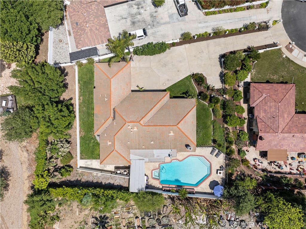
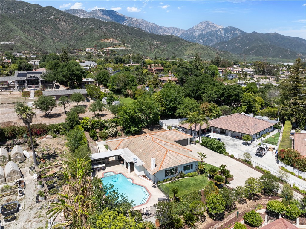
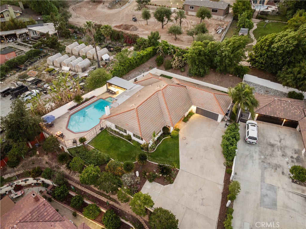
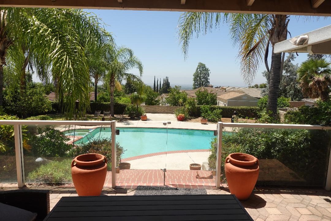
Welcome to this beautifully updated single-story home in San Antonio Heights, offering beautiful views, thoughtful updates, and an inviting resort-style backyard. Set on a peaceful hilltop, this home blends timeless character with modern comfort and plenty of space to enjoy everyday living. Step inside to a spacious formal entry featuring beautiful archways and open-beam ceilings. Rich hardwood floors, wide hallways, and Spanish plaster walls add warmth and character throughout the home. The comfortable family room flows naturally into the dining area and remodeled kitchen, creating a great space for both everyday living and entertaining. The kitchen features quartz countertops, a farmhouse sink, LED lighting, and stylish finishes. Just beyond the glass doors, the backyard feels like your own private retreat. Lush landscaping surrounds the sparkling pebble-tech pool and spa, while the spacious patio is ready for entertaining with a built-in BBQ, two outdoor TV mounts, and ceiling fans. Whether you're hosting friends or enjoying a quiet afternoon at home, this space is made to be enjoyed. The home features three spacious bedrooms, including a relaxing primary suite with direct pool access, beautiful views, and a remodeled en-suite bathroom with a standalone soaking tub and elegant fixtures. A finished two-car garage with epoxy flooring and built-in storage adds extra functionality and plenty of room for keeping things organized. This home has so much to enjoy-come take a look and make it your own!
Details
| MLS # | CV26197381 |
|---|---|
| Listing Type | For Sale |
| Style | House |
| Sub-Type | Resale |
| Status | Active |
| Year | 1977 |
| Days On Site | 5 |
| Listing Provided By | ELEMENT RE INC | Jessica Larkey |
Features
| Bed(s) | 3 |
|---|---|
| Bath(s) | 3 Total |
| SQ Feet | 2,590 |
| Garage | 2 |
| Pool | Yes |
| Story(s) | 1 |
| Units | 1 |
| Acreage | 0.36 |
| Property View | Yes |
Interior
| Cooling | Central Air |
|---|---|
| Heating | Central |
| Heating Yes / No | Yes |
| Cooling Yes / No | Yes |
| Interior Features | Separate Formal Dining Room, All Bedrooms Down, Bedroom On Main Level, Main Level Primary, Primary Suite, Walk In Closets |
| Appliances | Dishwasher |
| Fireplace Yes / No | Yes |
Exterior
| Lot Features | Zero To One Unit Acre |
|---|
Parking
| Attached Garage Yes / No | Yes |
|---|---|
| Parking Features | Direct Access, Garage |
| Garage Yes / No | Yes |
Utilities
| Sewer | Septic Type Unknown |
|---|
Location
| Community Features | Curbs, Street Lights |
|---|
Area Information
| State | CA |
|---|---|
| County | San Bernardino |
| City | Upland |
| Zip Code | 91784 |
| Area | 690 Upland |
| Listing VS Median (in 91784) | |
Price: $1,195,000 low | high Med: $939,000 sqft: 2,590 low | high Med: 2,294 $ / sqft: $461 low | high Med: $409 On site: 5 low | high Med: 38 | |
Market Activity 91784
Request a showing
Request a showing
Contact
Learn More About This Property

| State | CA |
|---|---|
| County | San Bernardino |
| City | Upland |
| Zip Code | 91784 |
| Area | 690 Upland |
| Listing VS Median (in 91784) | |
Price: $1,195,000 low | high Med: $939,000 sqft: 2,590 low | high Med: 2,294 $ / sqft: $461 low | high Med: $409 On site: 5 low | high Med: 38 | |
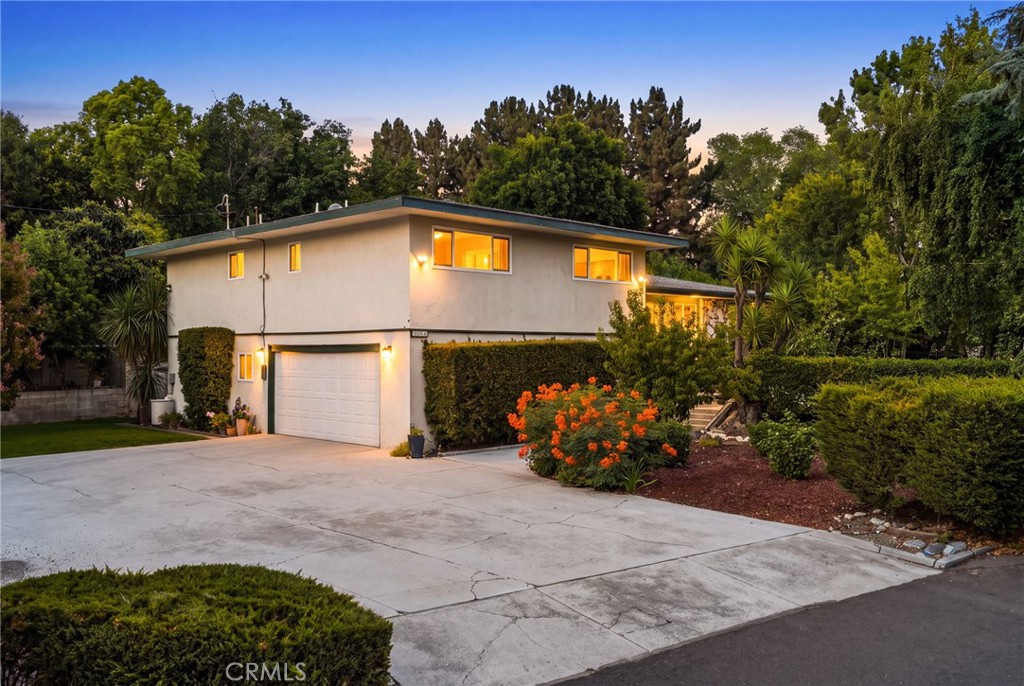 | $999,0002449 Euclid Cres EUpland, CA 91784 |
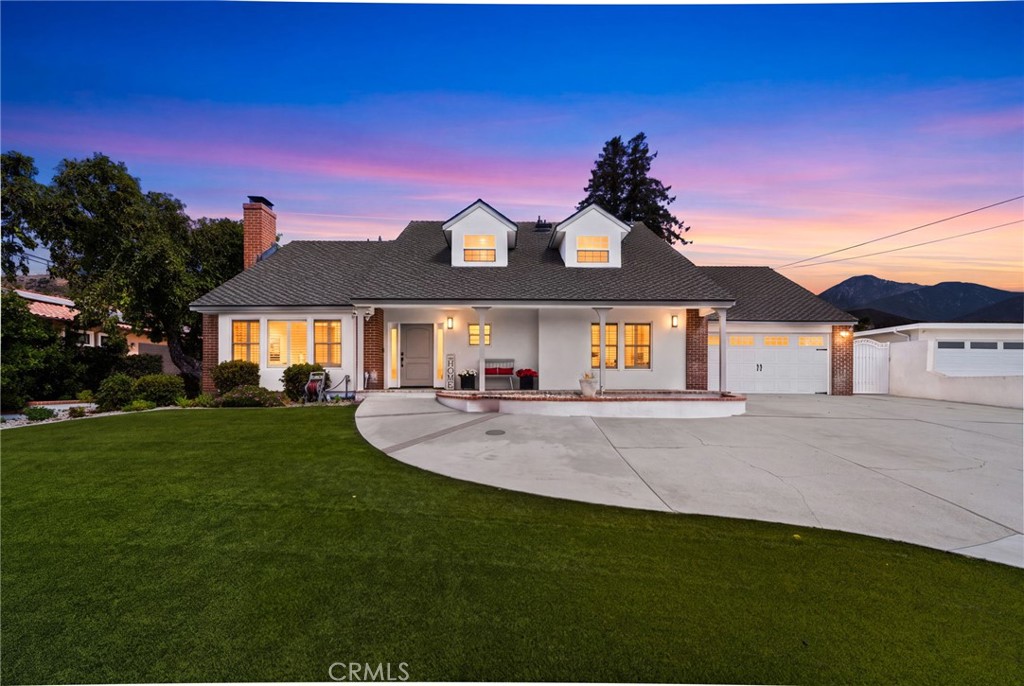 | $1,249,999547 W 25thUpland, CA 91784 |
 | $1,450,0002534 E VistaUpland, CA 91784 |