
 New Listing
 In-Person: 09/09 10:00 AM - 1:00 PM
In-Person: 09/10 5:00 PM - 7:00 PM
2401 Cascadia Drive,Glendale, CA 91206
Glendale, CA 91206

Description
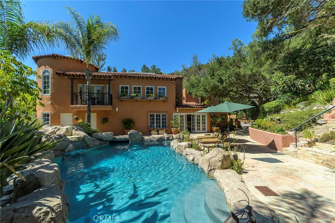
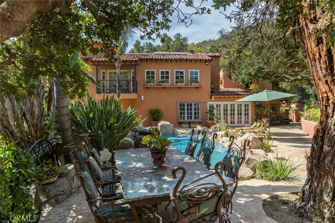
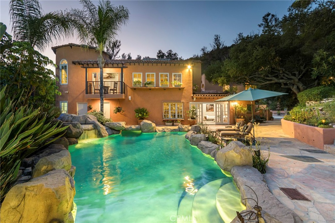
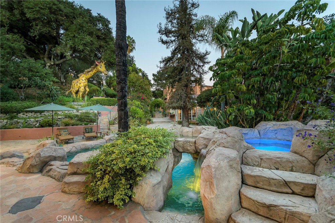
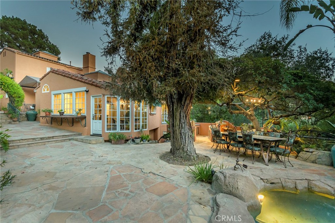
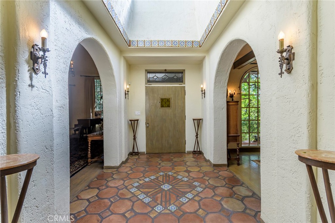
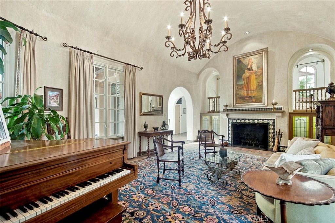
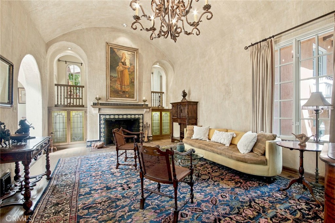
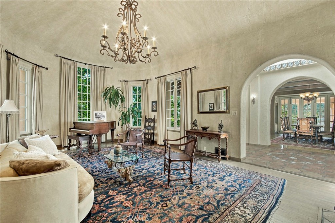
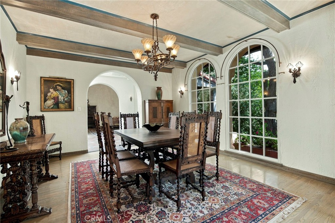
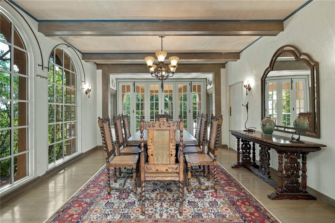
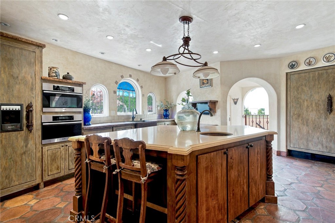
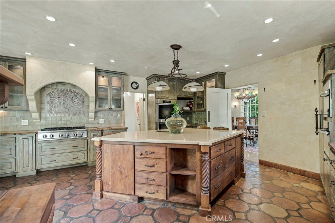
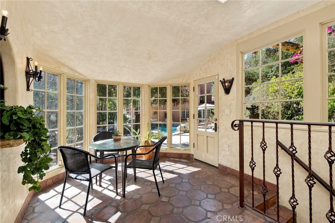
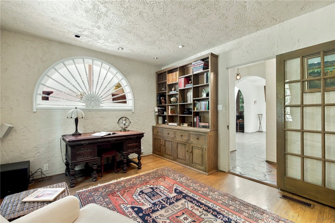
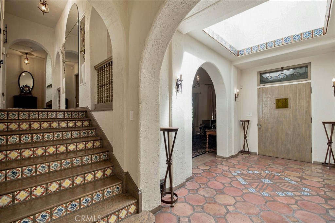
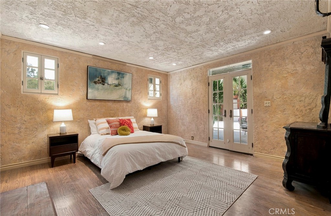
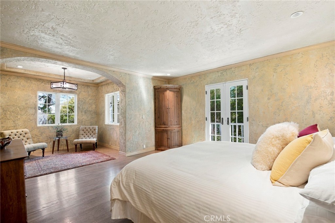
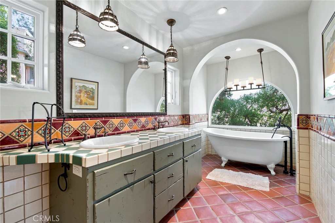
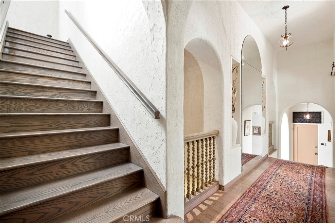
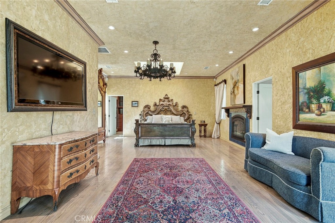
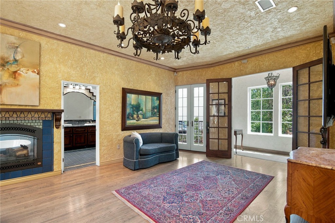
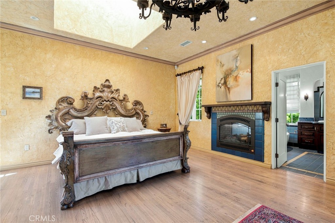
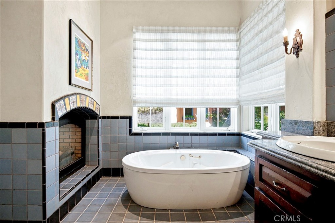
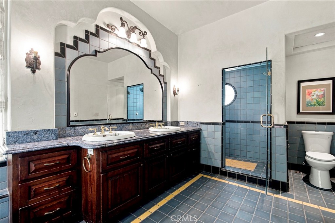
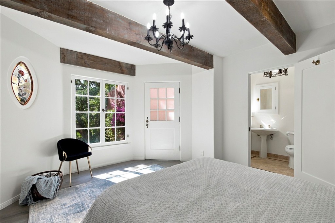
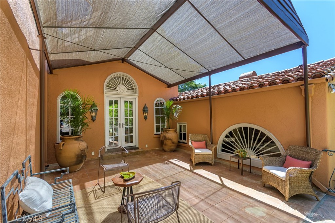
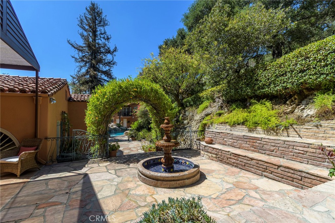
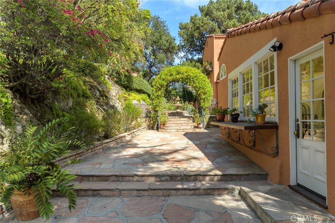
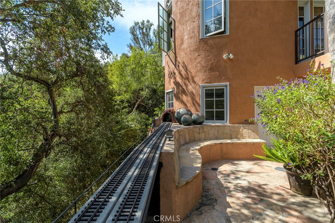
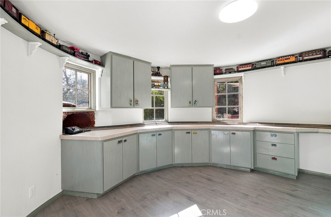
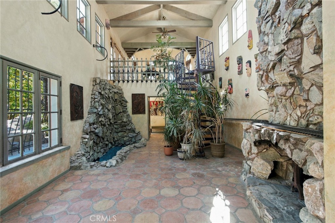
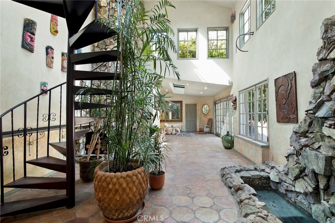
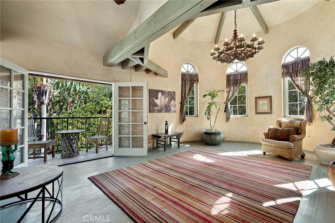
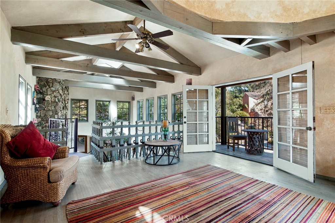
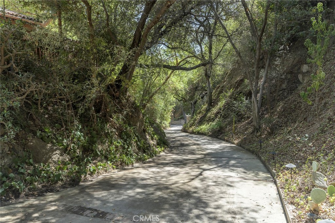
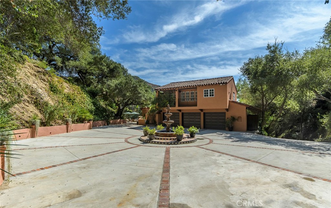
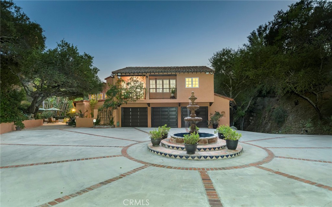
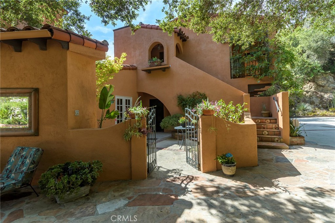
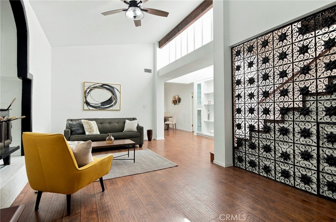
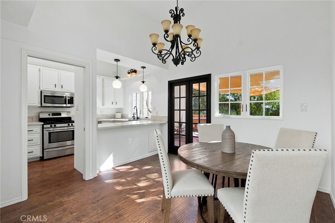
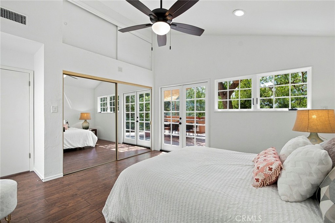
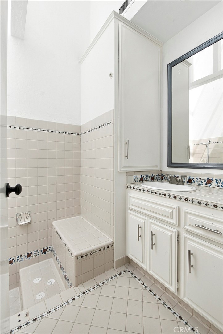
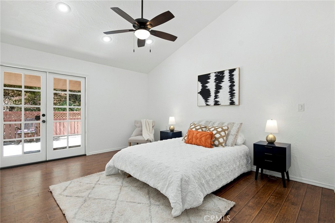
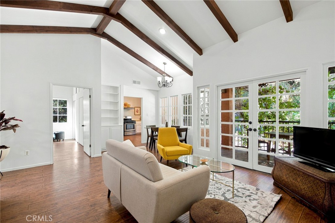
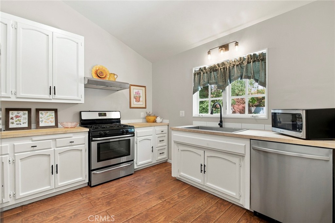
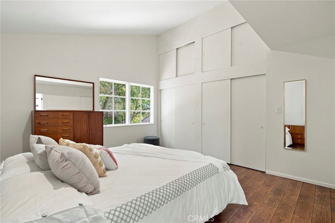
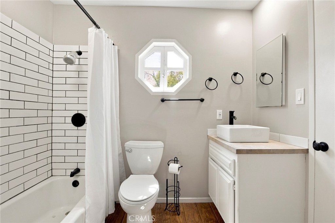
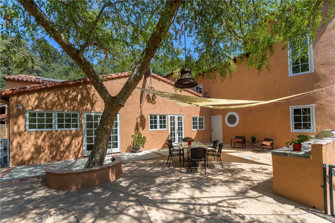
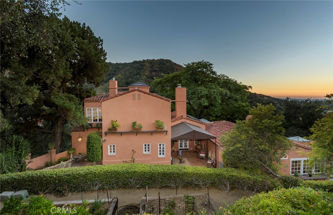
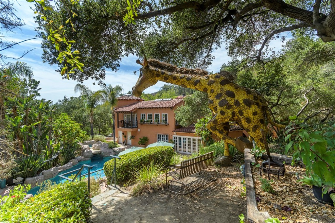
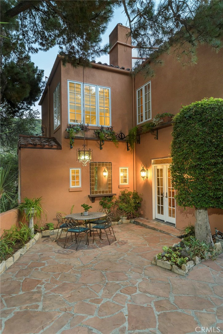
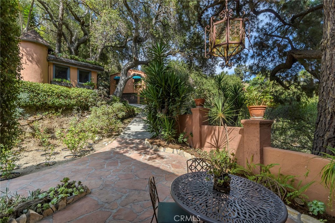
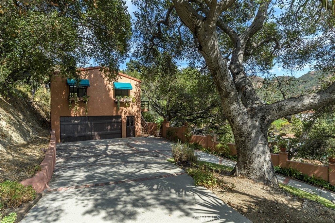
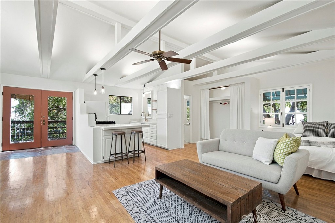
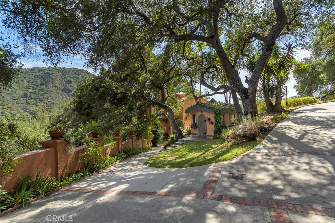
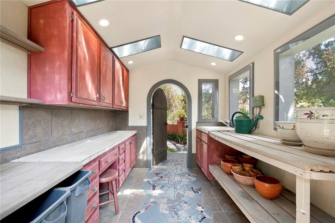
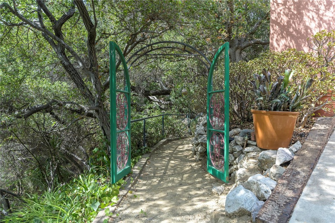
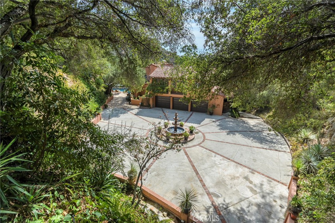
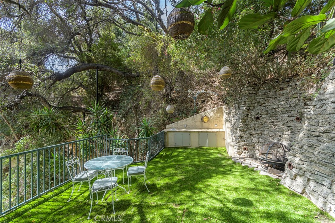
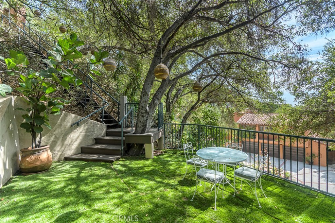
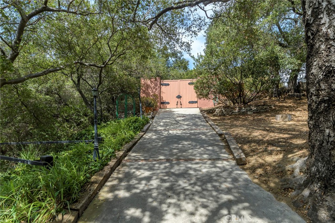
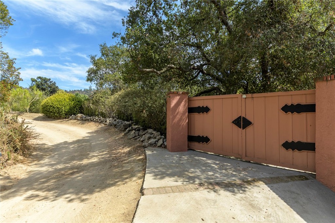
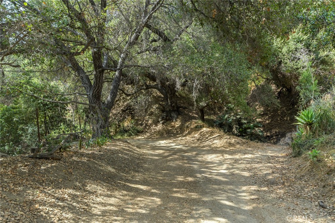
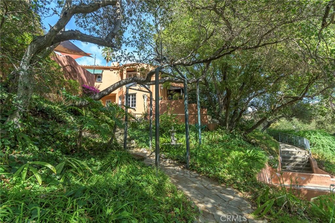
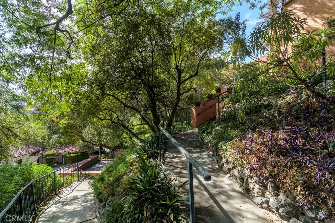
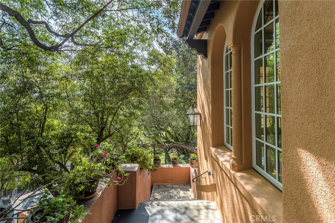
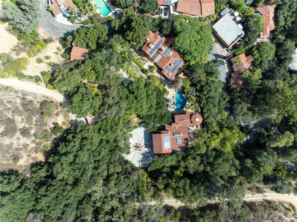
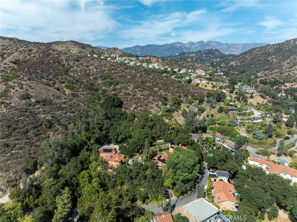
Set across eight lots totaling 78,590 square feet in Glendale's sought-after Chevy Chase Canyon, this Estate brings together Spanish architecture, distinctive grounds, and multiple residences in a private residential compound. Built in 1927 for Albert Ouffleur and designed by architects Somervell and Putman, the main residence at 2401 Cascadia Drive offers four bedrooms, four and one-half bathrooms, an office, wine cellar, and detached two-car garage. The second residence at 2383 Cascadia Drive features three bedrooms and three bathrooms, split level that has potential for two rental accommodations, subject to verification of permitted use. A guest/pool house and three-car garage further complement the estate, while a separate building houses an additional two-car garage with studio accommodations above. The grounds invite exploration, with three barbecue areas and firepits offering distinct settings for gathering and entertaining. A custom tiled waterfall, multiple fountains and rock-style swimming pool that has a hidden cave under it's waterfall from an elevated hot tub create striking centerpieces. The guest/pool house adds its own unexpected touches, including a waterfall and a pool entrance that tunnels to the outside. A custom train track travels from the main barbecue area, winds behind the pool, passes through the train room, and ends at the guest/pool house. For gardening enthusiasts, a custom potting cottage with a live roof and herb garden provides a charming retreat. At the upper portion of the property, a hidden terrace with a barbecue area and firepit sits near the waterfall's origin. A separate entrance from Bernett Dr. offers additional access. With its collection of residences, architectural history, and imaginative outdoor spaces, this Estate offers an exceptional opportunity to enjoy a private compound setting within reach of Downtown Los Angeles, La Cañada Flintridge, Old Pasadena, ArtCenter College of Design, and The Americana at Brand. Nearby Chevy Chase Country Club and Wild Oak Cafe add to the neighborhood's appeal, with convenient access to freeways, shopping, and dining.
Details
| MLS # | GD26193794 |
|---|---|
| Listing Type | For Sale |
| Style | House |
| Sub-Type | Resale |
| Status | Active |
| Year | 1927 |
| Listing Provided By | Engel & Volkers Pasadena | Leticia Gonzalez |
Features
| Bed(s) | 4 |
|---|---|
| Bath(s) | 5 Total |
| SQ Feet | 4,106 |
| Garage | 2 |
| Pool | Yes |
| Story(s) | 3 |
| Units | 1 |
| Acreage | 0.49 |
| Property View | Yes |
Interior
| Cooling | Central Air, Attic Fan |
|---|---|
| Heating | Central, Electric, Fireplaces, Solar |
| Heating Yes / No | Yes |
| Cooling Yes / No | Yes |
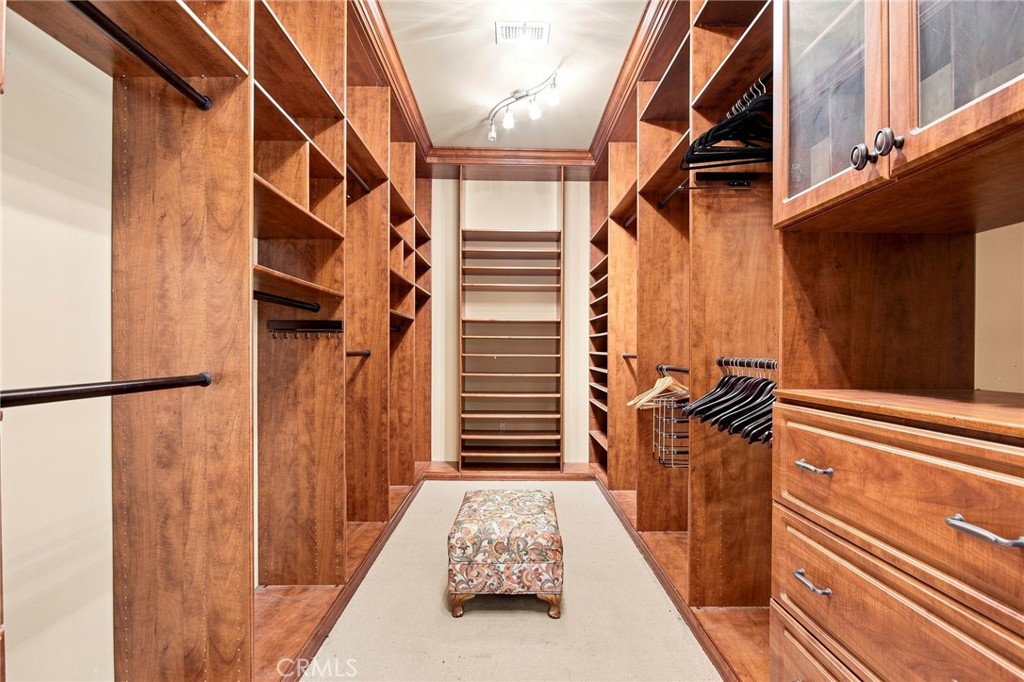
| Interior Features | Beamed Ceilings, Breakfast Bar, Balcony, Breakfast Area, Crown Molding, Separate Formal Dining Room, Granite Counters, High Ceilings, Multiple Staircases, Pantry, Pull Down Attic Stairs, Recessed Lighting, Storage, Wired For Sound, Attic, Entrance Foyer, Wine Cellar, Walk In Closets |
| Window Features | Double Pane Windows, Skylights |
| Appliances | Six Burner Stove, Built In Range, Barbecue, Convection Oven, Double Oven, Dishwasher, Electric Oven, Electric Water Heater, Freezer, Gas Cooktop, Microwave, Refrigerator, Tankless Water Heater, Vented Exhaust Fan |
| Fireplace Yes / No | Yes |
Exterior
| Exterior Features | Barbecue |
|---|---|
| Roof | Spanish Tile |
| Security Features | Prewired, Security Gate |
| Construction Materials | Stucco |
| Lot Features | Drip Irrigation Bubblers, Garden, Sprinklers In Rear, Sprinklers In Front, Secluded, Sprinklers Timer, Sprinkler System |
| Fencing | Chain Link |
Parking
| Attached Garage Yes / No | No |
|---|---|
| Parking Features | Controlled Entrance, Concrete, Door Single, Driveway, Driveway Up Slope From Street, Garage Faces Front, Garage, Gated |
| Garage Yes / No | Yes |
Utilities
| Utilities | Cable Connected, Electricity Connected, Natural Gas Connected, Sewer Connected, Water Connected |
|---|---|
| Electric | Standard |
| Sewer | Public Sewer |
Location
| Community Features | Hiking, Street Lights, Urban |
|---|
Area Information
| State | CA |
|---|---|
| County | Los Angeles |
| City | Glendale |
| Zip Code | 91206 |
| Area | 624 Glendale Chevy Chase | E. Glenoaks |
| Listing VS Median (in 91206) | |
Price: $7,500,000 low | high Med: $750,000 sqft: 4,106 low | high Med: 1,400 $ / sqft: $1,827 low | high Med: $536 | |
Market Activity 91206
Request a showing
Request a showing
Contact
Learn More About This Property

| Open House |
|---|
| In-Person 09/09 10:00 AM - 1:00 PM |
| In-Person 09/10 5:00 PM - 7:00 PM |
| State | CA |
|---|---|
| County | Los Angeles |
| City | Glendale |
| Zip Code | 91206 |
| Area | 624 Glendale Chevy Chase | E. Glenoaks |
| Listing VS Median (in 91206) | |
Price: $7,500,000 low | high Med: $750,000 sqft: 4,106 low | high Med: 1,400 $ / sqft: $1,827 low | high Med: $536 | |
