
Description
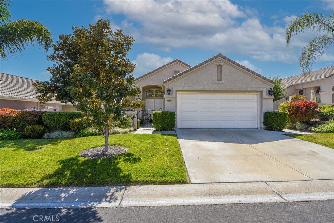
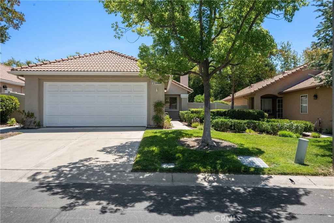
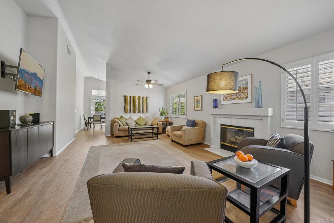
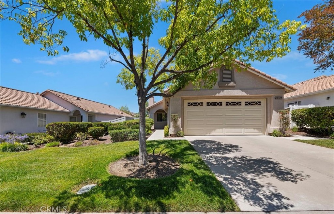
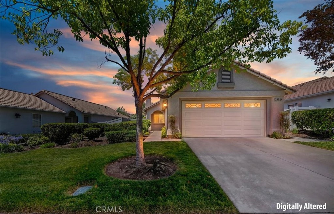
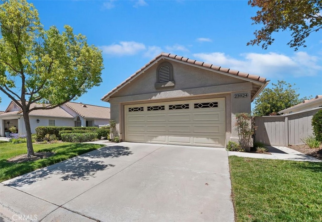
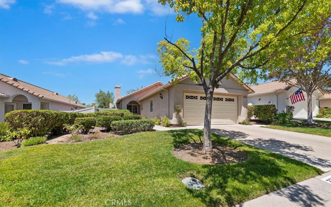
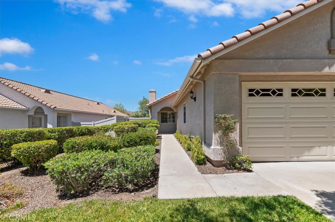
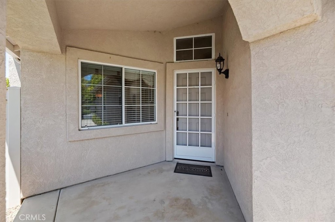
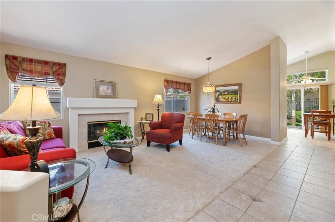
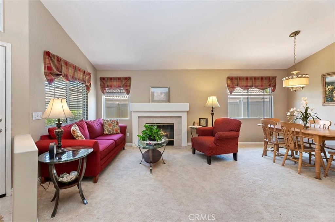
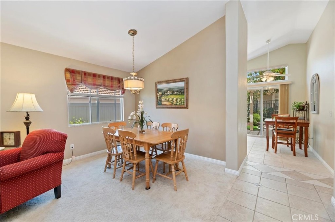
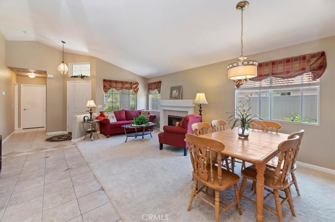
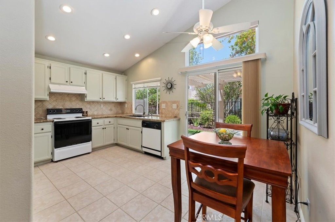
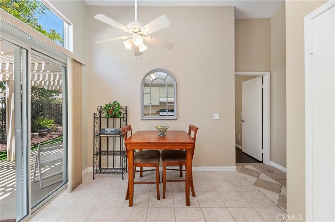
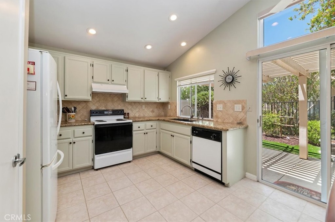
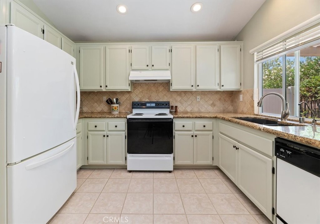
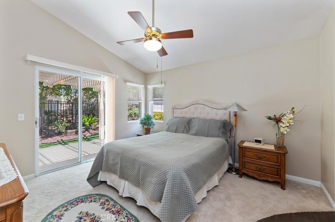
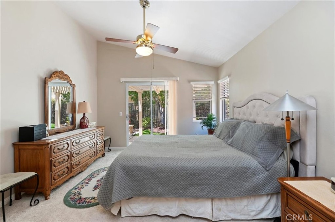
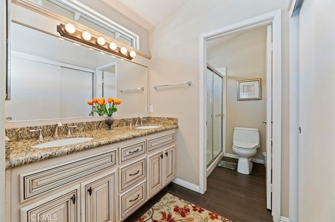
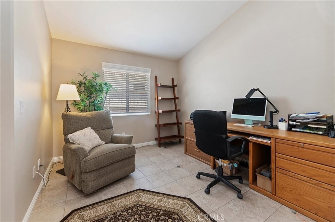
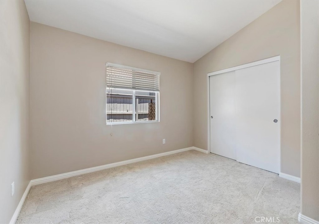
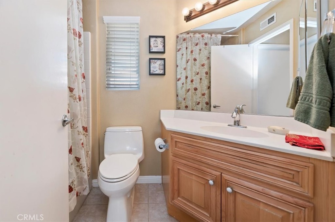
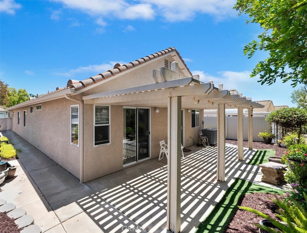
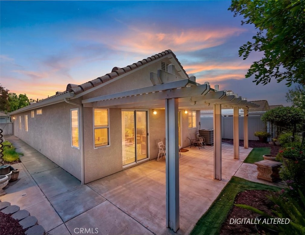
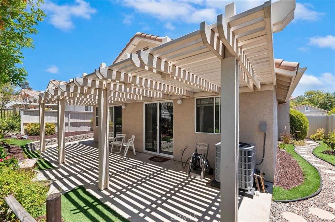
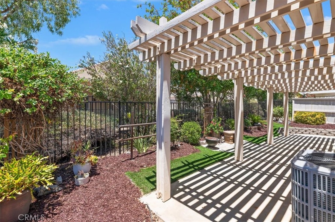
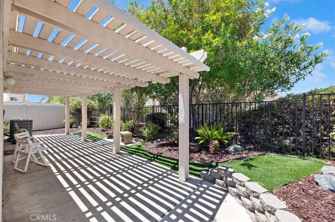
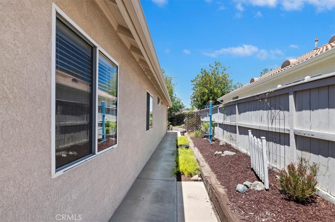
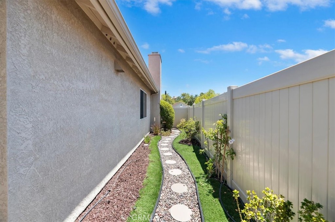
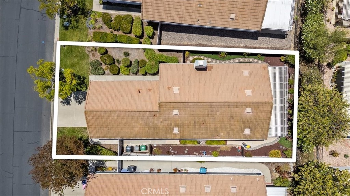
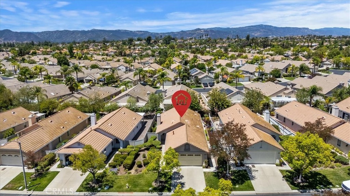
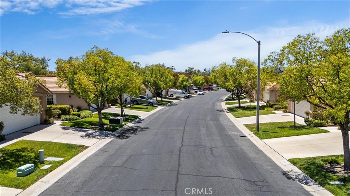
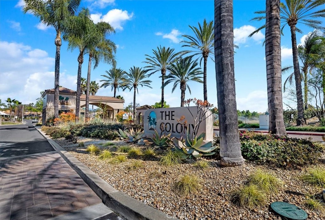
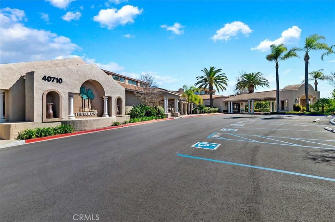
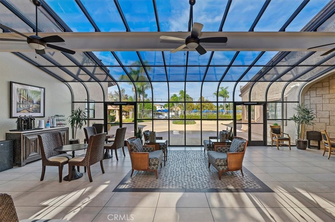
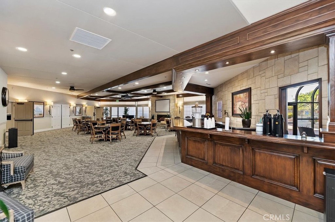
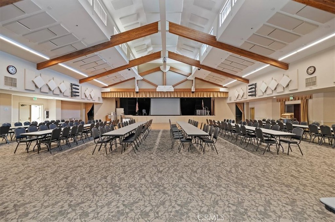
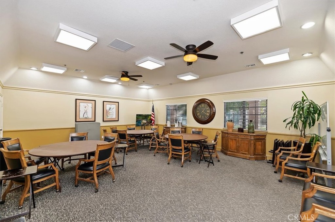
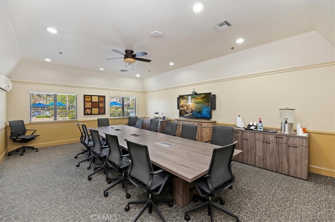
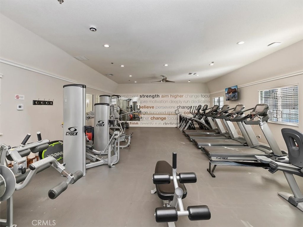
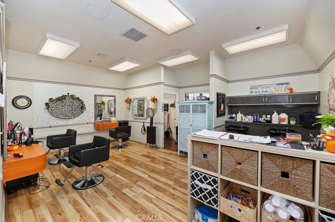
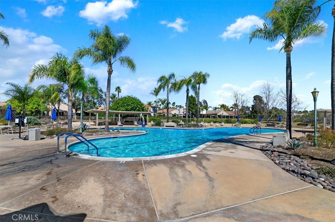
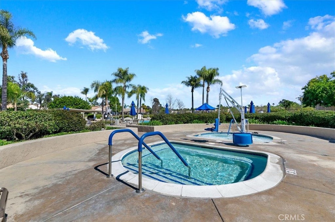
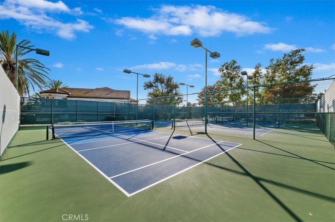
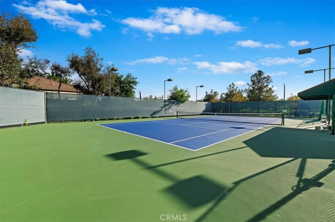
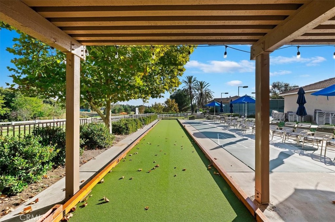
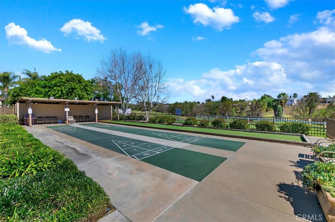
Welcome to life at The Colony, a resort-style, 55+ community! Don't miss out on this popular, single level floorplan which features a living and dining combination room with a fireplace, three bedrooms, and two full bathrooms. One of the bedrooms doesn't have a closet and is being used as an office but could easily be converted back into a true 3rd bedroom. The kitchen has been updated with granite counter tops. The primary bathroom features a dual vanity with a granite counter top and refinished cabinets. The primary bedroom opens to the tranquil rear patio, which backs a well-maintained greenbelt area. This home is turn-key and move-in ready! The Colony is the perfect place to enjoy an exciting lifestyle with family and friends. Choose from a variety of indoor and outdoor social events, sports, and clubs. See the spectacular clubhouse with a lounge, banquet room, library, gym, atrium, game rooms, and a hair and nail salon. A beautiful oasis swimming pool, two spas, an outdoor BBQ area, and lighted tennis, Pickleball / Paddle Tennis courts are available. There are too many groups and activities to list! The HOA waters and maintains the front yard landscaping. The Cal Oaks Golf Course is located within the community. You and your home are protected within a 24-hour gate-guarded, master-planned community. The Colony is strategically located near shopping, medical centers, parks, the Temecula Valley wineries, and Pechanga Casino Resort and Spa!
Details
| MLS # | SW26144587 |
|---|---|
| Listing Type | For Sale |
| Style | House |
| HOA Dues | $356 |
| Sub-Type | Resale |
| Status | Pending |
| Year | 1996 |
| Days On Site | 56 |
| Listing Provided By | LPT Realty, Inc | Colleen Ray |
Features
| Bed(s) | 3 |
|---|---|
| Bath(s) | 2 Total |
| SQ Feet | 1,230 |
| Garage | 2 |
| Story(s) | 1 |
| Units | 1 |
| Acreage | 0.12 |
| Property View | Yes |
Interior
| Cooling | Central Air |
|---|---|
| Heating | Central |
| Heating Yes / No | Yes |
| Cooling Yes / No | Yes |
| Interior Features | See Remarks, All Bedrooms Down |
| Window Features | Blinds, Screens |
| Fireplace Yes / No | Yes |
Exterior
| Security Features | Security Gate, Gated With Attendant, Twenty Four Hour Security |
|---|---|
| Construction Materials | Drywall, Stucco |
| Foundation Details | Slab |
| Lot Features | Level, Yard |
| Fencing | Vinyl, Wood, Wrought Iron |
Parking
| Attached Garage Yes / No | Yes |
|---|---|
| Parking Features | Garage Faces Front |
| Garage Yes / No | Yes |
Utilities
| Utilities | Electricity Connected, Natural Gas Connected, Sewer Connected, Water Connected |
|---|---|
| Electric | Standard |
| Sewer | Public Sewer |
Location
| Community Features | Street Lights, Sidewalks |
|---|
Area Information
| State | CA |
|---|---|
| County | Riverside |
| City | Murrieta |
| Zip Code | 92562 |
| Area | SRCAR Southwest Riverside County |
| Listing VS Median (in 92562) | |
Price: $479,000 low | high Med: $733,500 sqft: 1,230 low | high Med: 3,247 $ / sqft: $389 low | high Med: $227 On site: 56 low | high Med: 65.5 | |
Market Activity 92562
Request a showing
Request a showing
Contact
Learn More About This Property

| State | CA |
|---|---|
| County | Riverside |
| City | Murrieta |
| Zip Code | 92562 |
| Area | SRCAR Southwest Riverside County |
| Listing VS Median (in 92562) | |
Price: $479,000 low | high Med: $733,500 sqft: 1,230 low | high Med: 3,247 $ / sqft: $389 low | high Med: $227 On site: 56 low | high Med: 65.5 | |