
 Price Reduced Listing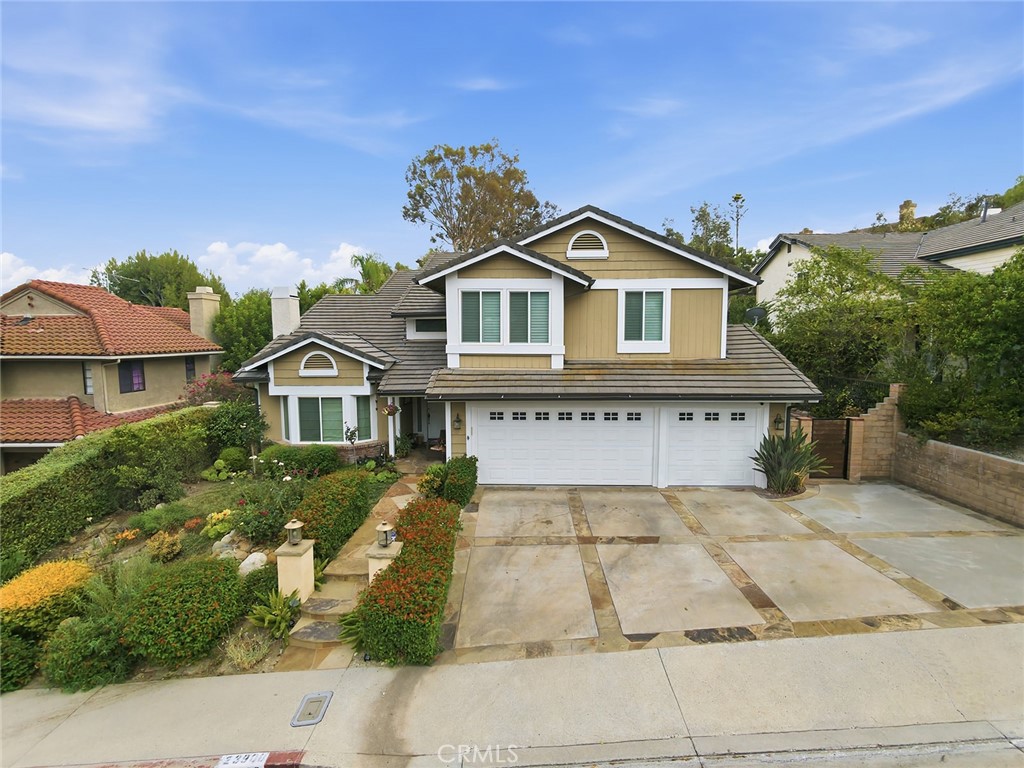
23900 Arminta,West Hills, CA 91304
West Hills, CA 91304

Description
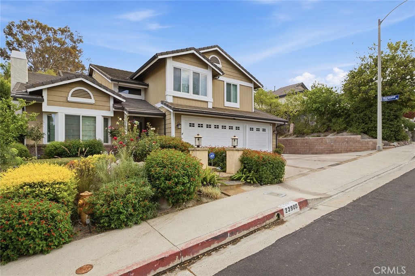
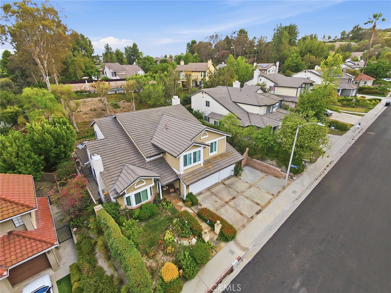
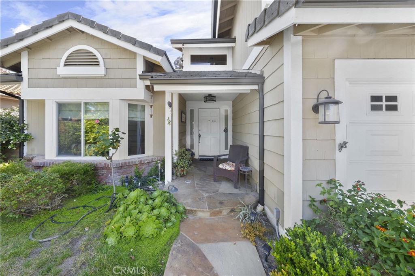
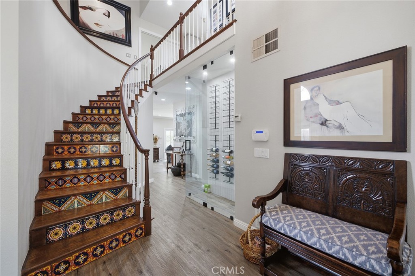
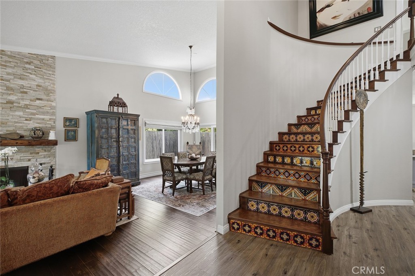
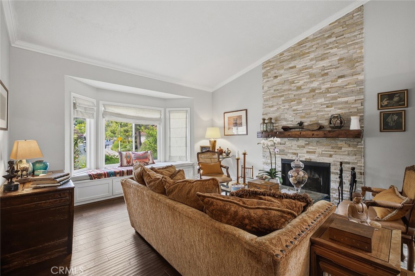
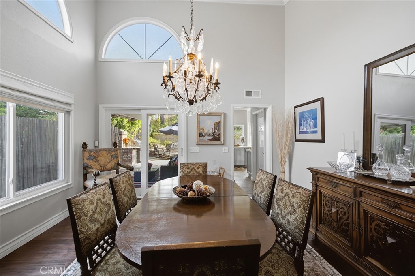
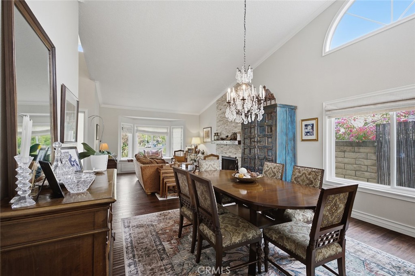
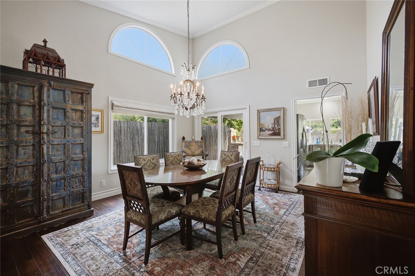
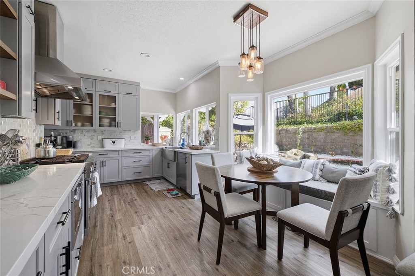
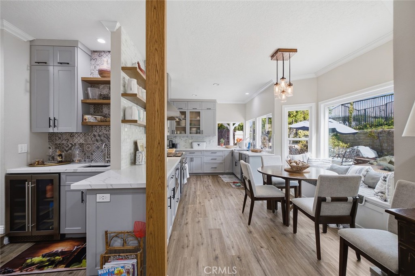
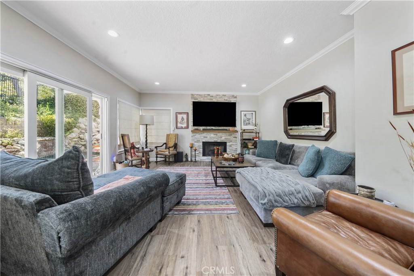
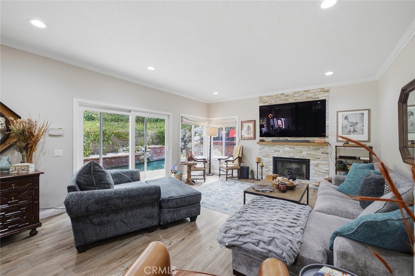
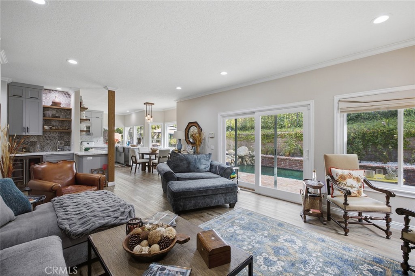
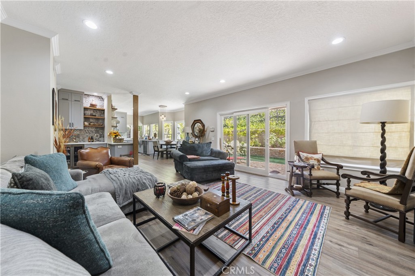
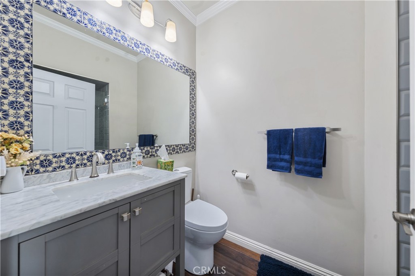
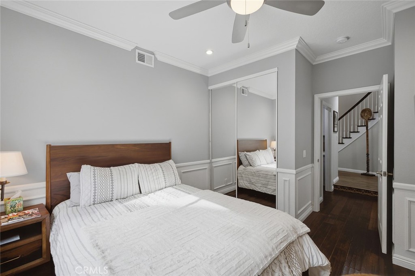
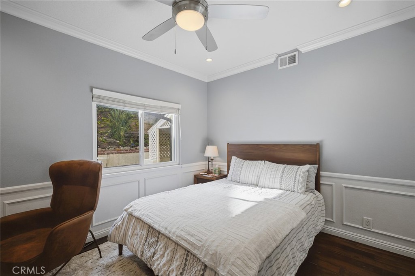
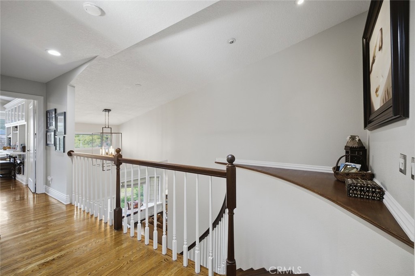
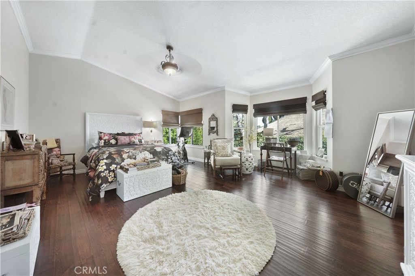
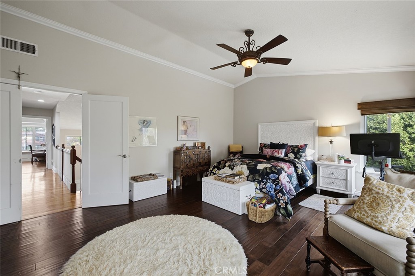
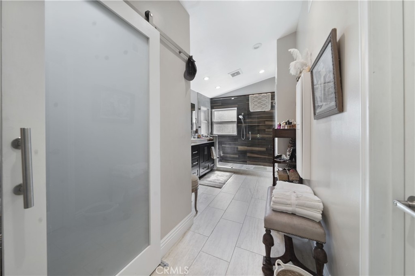
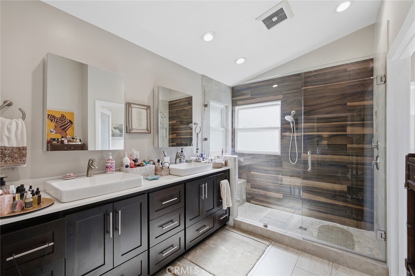
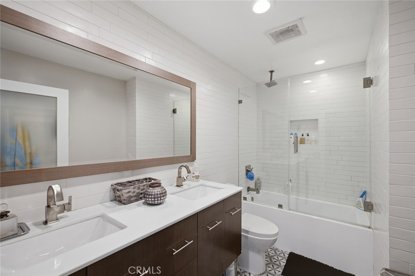
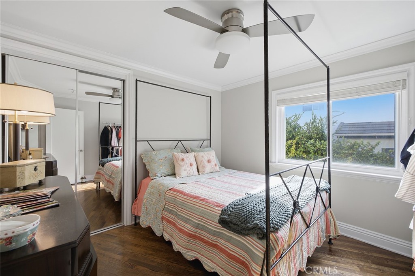
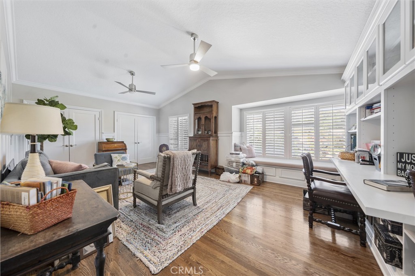
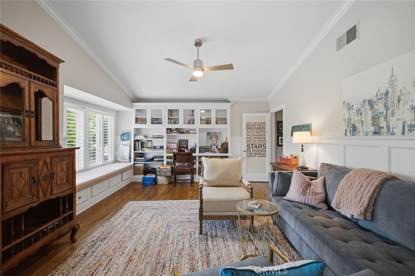
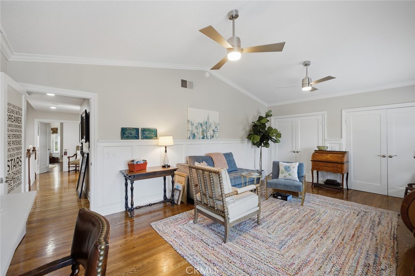
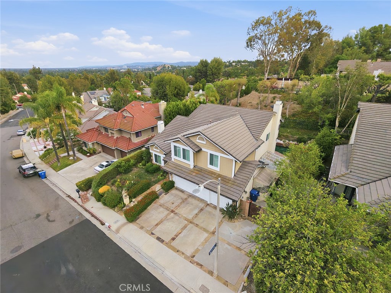
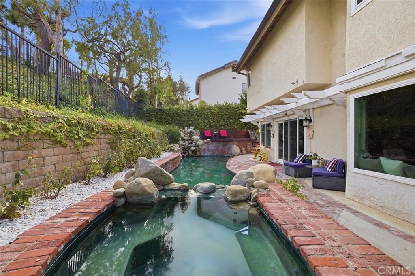
Beautifully Updated West Hills Home with Resort-Style Backyard Ideally located west of Valley Circle and moments from Lazy J Ranch Park, this spacious residence offers a thoughtful blend of modern updates, elegant interiors, and exceptional indoor-outdoor living. The updated kitchen is the heart of the home, featuring quartz countertops, custom soft-close cabinetry, stainless steel appliances, and an expansive walk-in pantry. The family room is made for entertaining with a fireplace, wet bar, and built-in wine refrigeration. High ceilings, a bay window, and a striking stone fireplace create an inviting formal living room. A main-level bedroom and full bath provide flexibility for guests, a home office, or multigenerational living. Upstairs, the spacious primary suite features dual walk-in closets and a beautifully remodeled spa-inspired bath with an oversized walk-in shower and built-in seating. Additional bedrooms and a versatile bonus room offer space for a media room, gym, playroom, or office. The backyard is where this home truly comes to life, with a pool and spa, cascading waterfall, elevated entertaining deck, covered patio, built-in BBQ, and outdoor shower. It’s an inviting setting for relaxed afternoons and evenings with family and friends. Additional highlights include a custom wine display. Set in an established West Hills neighborhood close to parks, hiking trails, shopping, and dining, this home delivers the space, updates, and indoor-outdoor lifestyle buyers are looking for. Seller is willing to consider buyer concessions with an acceptable offer, subject to mutually agreed upon terms.
Details
| MLS # | SR26095299 |
|---|---|
| Listing Type | For Sale |
| Style | House |
| HOA Dues | $50 |
| Sub-Type | Resale |
| Status | Active |
| Year | 1986 |
| Days On Site | 106 |
| Listing Provided By | Keller Williams Luxury | Theresa Hill |
Features
| Bed(s) | 5 |
|---|---|
| Bath(s) | 3 Total |
| SQ Feet | 3,064 |
| Garage | 3 |
| Pool | Yes |
| Story(s) | 2 |
| Units | 1 |
| Zoning | LARE11 |
| Acreage | 0.16 |
| Property View | Yes |
Interior
| Cooling | Central Air |
|---|---|
| Heating | Central |
| Heating Yes / No | Yes |
| Cooling Yes / No | Yes |
| Interior Features | Wet Bar, Breakfast Area, Crown Molding, Separate Formal Dining Room, High Ceilings, Pantry, Paneling Wainscoting, Recessed Lighting, Bedroom On Main Level, Primary Suite, Walk In Pantry, Wine Cellar, Walk In Closets |
| Window Features | Double Pane Windows, Screens |
| Appliances | Dishwasher, Exhaust Fan, Gas Cooktop, Gas Oven, Gas Range, Gas Water Heater, Microwave, Refrigerator, Range Hood |
| Fireplace Yes / No | Yes |
Exterior
| Exterior Features | Rain Gutters |
|---|---|
| Roof | Tile |
| Security Features | Carbon Monoxide Detectors, Smoke Detectors |
| Construction Materials | Copper Plumbing |
| Foundation Details | Slab |
| Lot Features | Zero To One Unit Acre |
Parking
| Attached Garage Yes / No | Yes |
|---|---|
| Parking Features | Door Multi, Garage |
| Garage Yes / No | Yes |
Utilities
| Utilities | Cable Available, Electricity Connected, Natural Gas Connected, Sewer Connected, Water Connected |
|---|---|
| Electric | Standard |
| Sewer | Public Sewer |
Location
| Community Features | Sidewalks |
|---|
Area Information
| State | CA |
|---|---|
| County | Los Angeles |
| City | West Hills |
| Zip Code | 91304 |
| Area | WEH West Hills |
| Listing VS Median (in 91304) | |
Price: $1,349,000 low | high Med: $799,000 sqft: 3,064 low | high Med: 1,153 $ / sqft: $440 low | high Med: $693 On site: 106 low | high Med: 8 | |
Market Activity 91304
Request a showing
Request a showing
Contact
Learn More About This Property

| State | CA |
|---|---|
| County | Los Angeles |
| City | West Hills |
| Zip Code | 91304 |
| Area | WEH West Hills |
| Listing VS Median (in 91304) | |
Price: $1,349,000 low | high Med: $799,000 sqft: 3,064 low | high Med: 1,153 $ / sqft: $440 low | high Med: $693 On site: 106 low | high Med: 8 | |
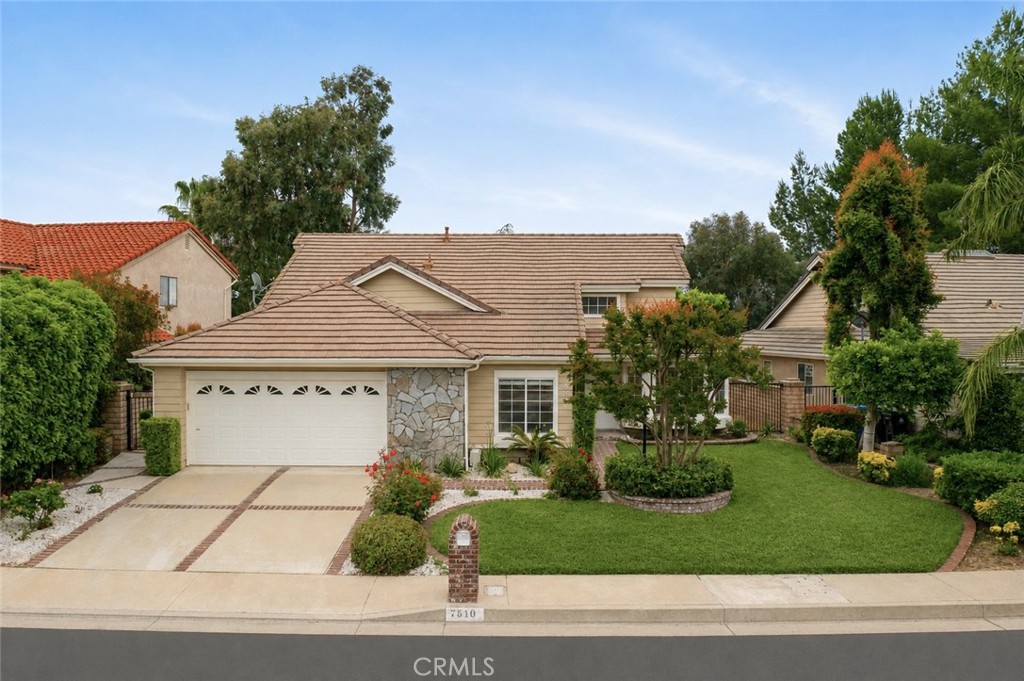 | $1,250,0007910 Mencken AvenueWest Hills, CA 91304 |