

Description
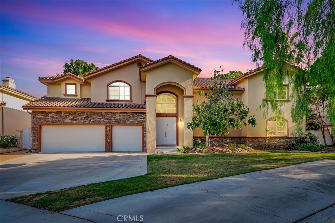
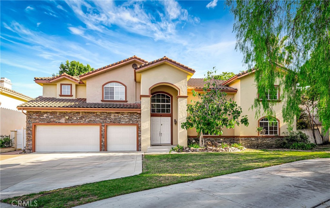
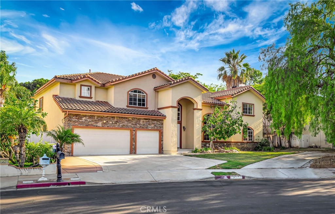
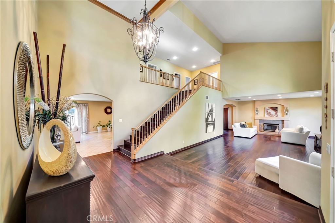
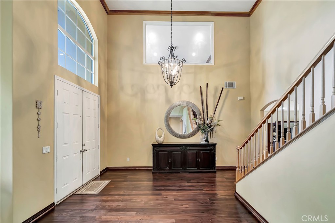
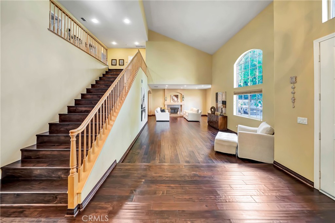
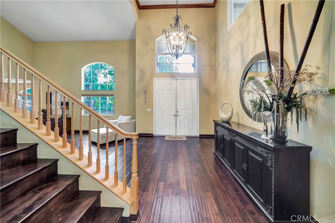
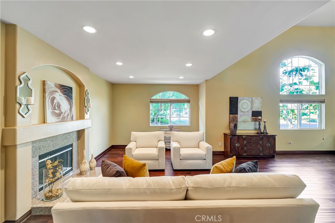
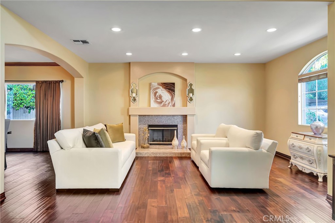
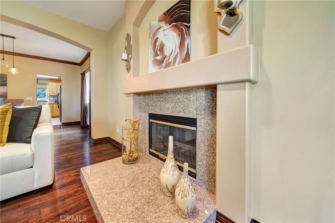
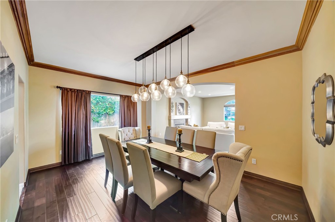
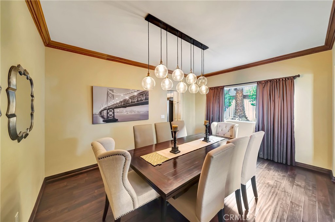
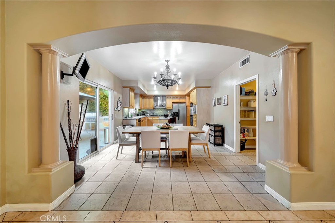
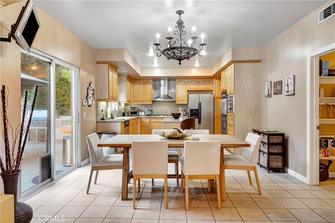
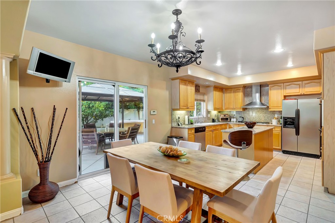
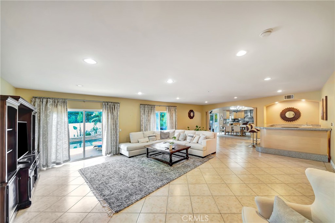
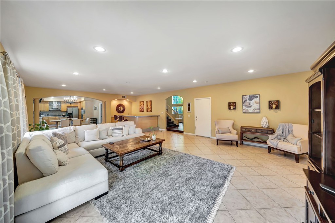
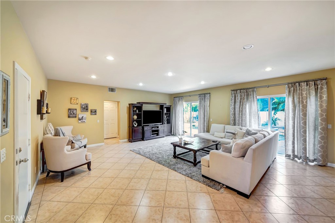
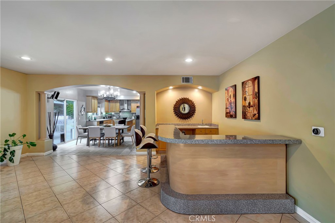
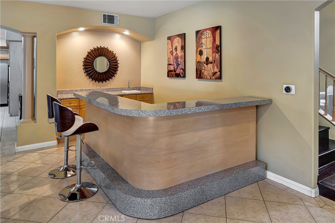
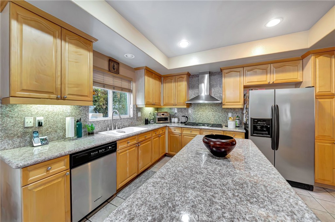
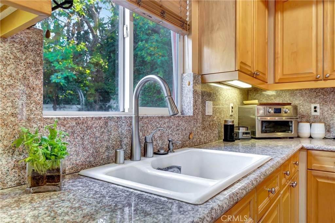
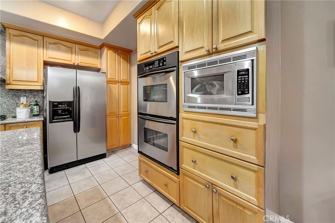
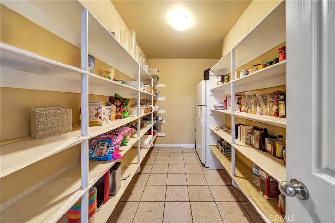
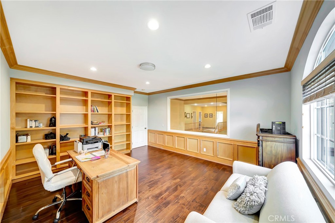
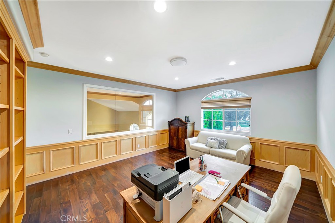
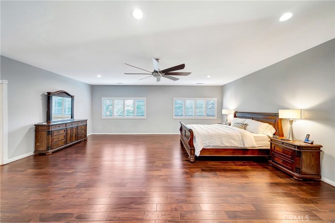
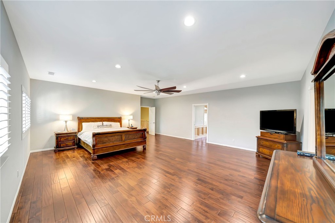
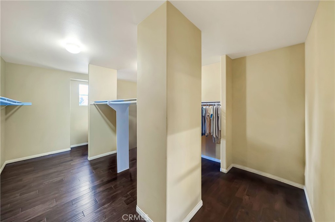
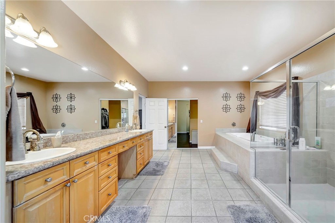
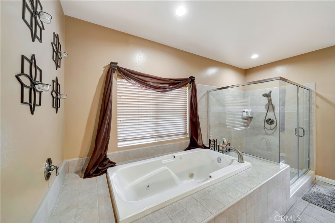
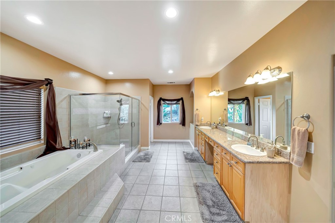
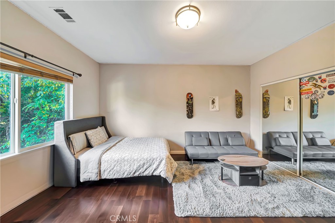
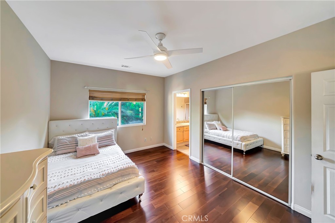
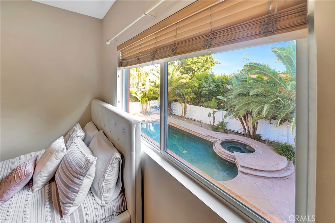
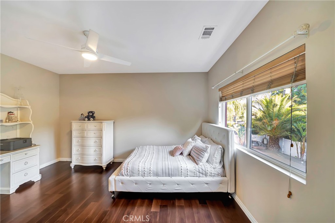
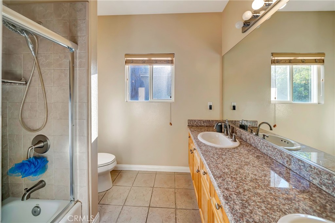
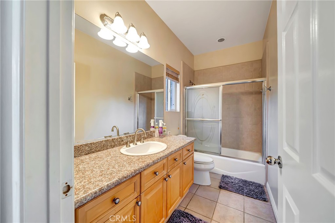
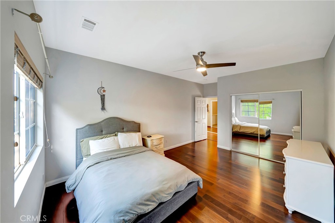
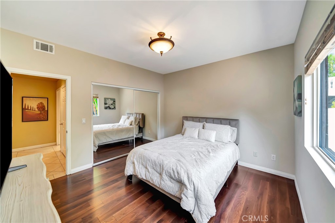
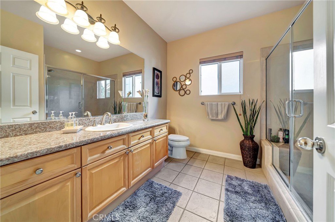
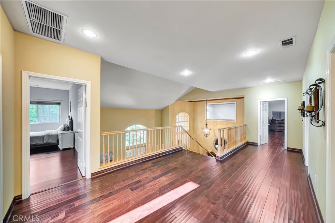
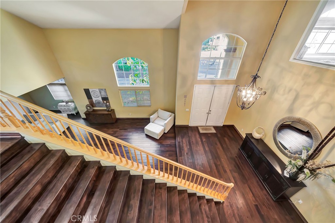
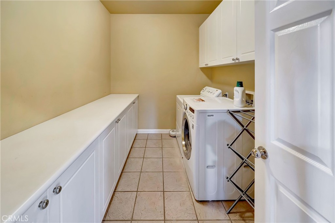
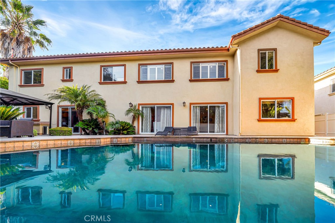
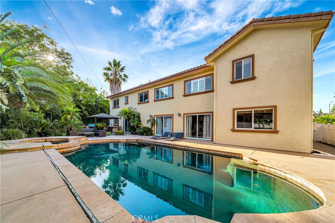
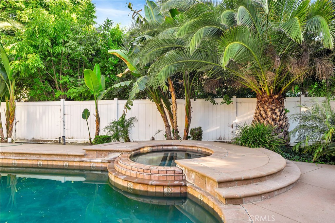
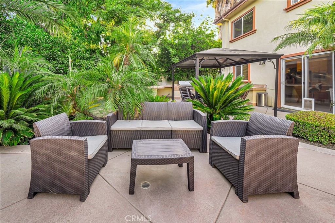
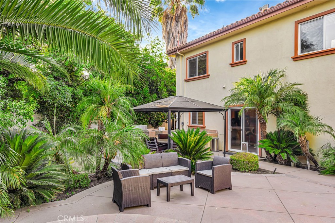
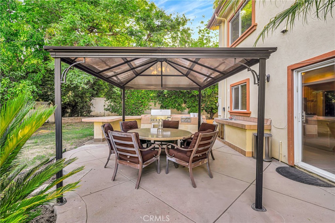
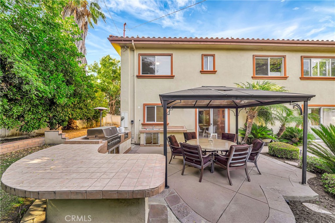
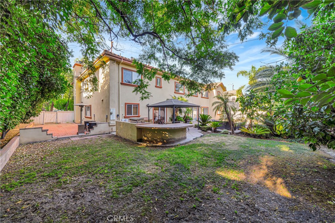
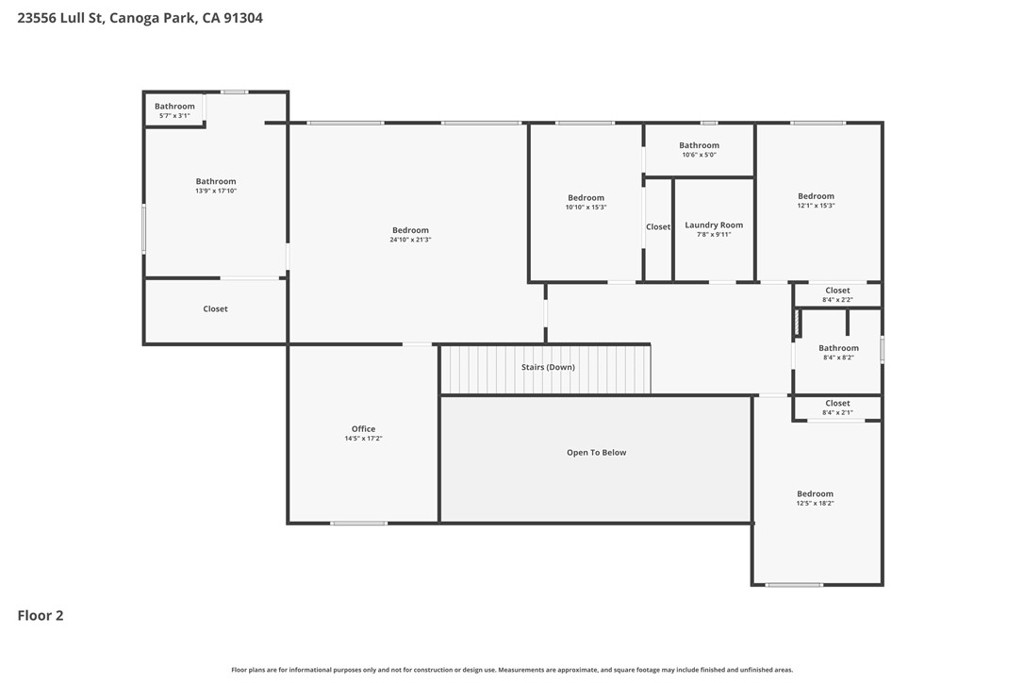
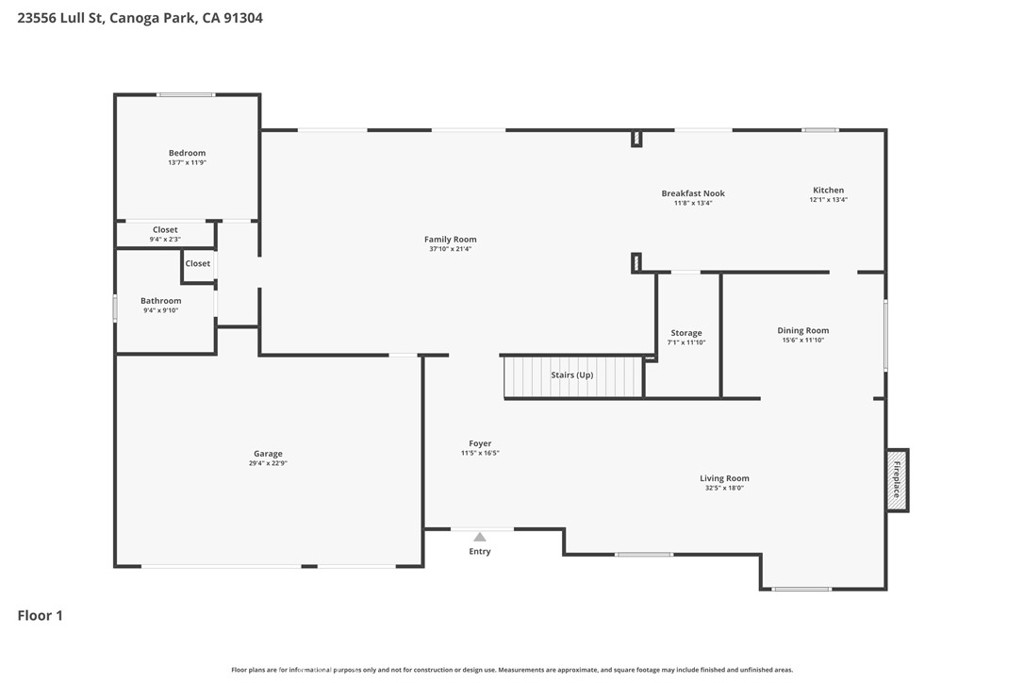
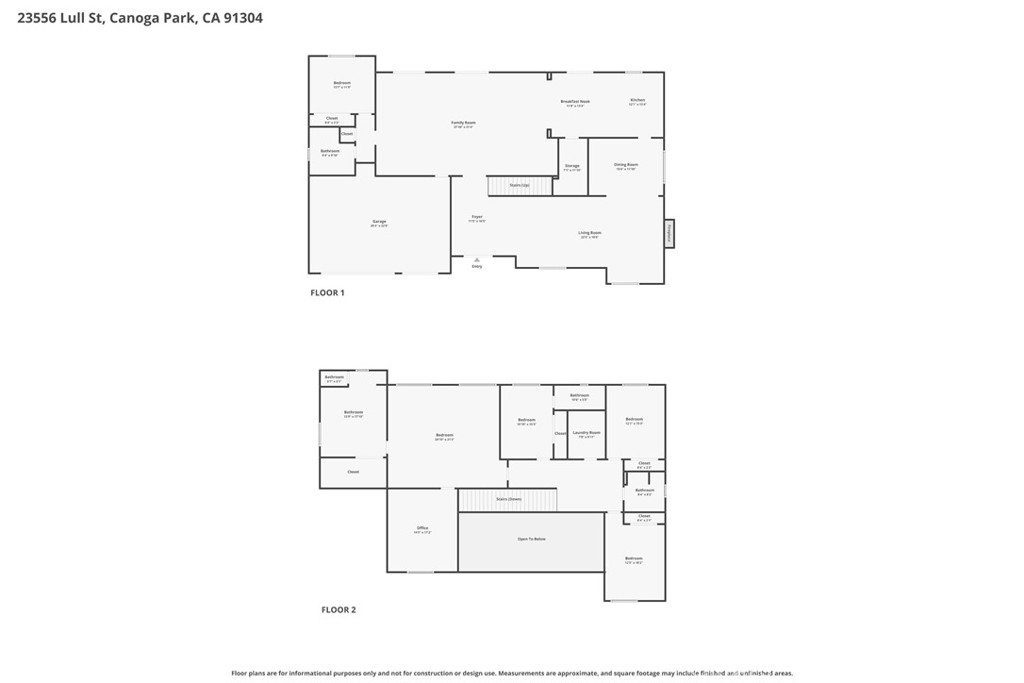
REDUCED AND READY TO MOVE IN...Nestled on a private 11,067-square-foot lot on a cul-de-sac in West Hills, this beautifully maintained, 5,003-square-foot Estate offers the perfect blend of sophisticated entertaining, comfortable family living, and dedicated work-from-home spaces. The Grand Multi-Level floor plan opens with a formal entry leading to spacious living and dining areas, a cozy family room with a built-in bar, and a gourmet kitchen featuring a central island and massive walk-in pantry. Accommodations include five bedrooms and four bathrooms, highlighting a highly desirable downstairs guest suite and an upstairs primary retreat complete with a sitting area, spa-like bath, and a private executive office with custom built-ins. Optimized for indoor-outdoor living, the spectacular backyard serves as a private oasis with a gorgeous pool, spa, built-in BBQ, and covered patio, all supported by an upstairs laundry room and an attached three-car garage.
Details
| MLS # | SR26125272 |
|---|---|
| Listing Type | For Sale |
| Style | House |
| Sub-Type | Resale |
| Status | Active |
| Year | 2001 |
| Days On Site | 93 |
| Listing Provided By | Century 21 Masters | Enrique Campos |
Features
| Bed(s) | 5 |
|---|---|
| Bath(s) | 4 Total |
| SQ Feet | 5,003 |
| Garage | 3 |
| Pool | Yes |
| Story(s) | 2 |
| Units | 1 |
| Acreage | 0.25 |
| Property View | Yes |
Interior
| Cooling | Central Air |
|---|---|
| Heating | Central |
| Heating Yes / No | Yes |
| Cooling Yes / No | Yes |
| Interior Features | Ceiling Fans, Cathedral Ceilings, Granite Counters, High Ceilings, Open Floorplan, Pantry, Recessed Lighting, Two Story Ceilings, Bedroom On Main Level, Galley Kitchen, Walk In Pantry, Walk In Closets |
| Appliances | Double Oven, Dishwasher, Gas Cooktop, Microwave, Refrigerator |
| Fireplace Yes / No | Yes |
Exterior
| Exterior Features | Barbecue |
|---|---|
| Roof | Spanish Tile |
| Security Features | Carbon Monoxide Detectors, Smoke Detectors |
| Construction Materials | Stucco |
| Foundation Details | Slab |
| Lot Features | Zero To One Unit Acre, Lawn, Landscaped, Rectangular Lot, Street Level |
Parking
| Attached Garage Yes / No | Yes |
|---|---|
| Parking Features | Garage Faces Front, One Space |
| Garage Yes / No | Yes |
Utilities
| Utilities | Sewer Connected, Water Connected |
|---|---|
| Electric | Standard |
| Sewer | Sewer Tap Paid |
Location
| Community Features | Foothills, Mountainous, Sidewalks |
|---|
Area Information
| State | CA |
|---|---|
| County | Los Angeles |
| City | West Hills |
| Zip Code | 91304 |
| Area | WEH West Hills |
| Listing VS Median (in 91304) | |
Price: $1,899,000 low | high Med: $799,000 sqft: 5,003 low | high Med: 2,047 $ / sqft: $380 low | high Med: $390 On site: 93 low | high Med: 62 | |
Market Activity 91304
Request a showing
Request a showing
Contact
Learn More About This Property

| State | CA |
|---|---|
| County | Los Angeles |
| City | West Hills |
| Zip Code | 91304 |
| Area | WEH West Hills |
| Listing VS Median (in 91304) | |
Price: $1,899,000 low | high Med: $799,000 sqft: 5,003 low | high Med: 2,047 $ / sqft: $380 low | high Med: $390 On site: 93 low | high Med: 62 | |