Price Reduced Listing
 In-Person: 08/29 12:00 PM - 2:30 PM
In-Person: 08/30 12:00 PM - 2:30 PM

22526 Lake Forest Lane,Lake Forest, CA 92630
Lake Forest, CA 92630




Description
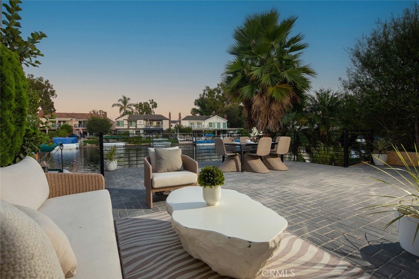
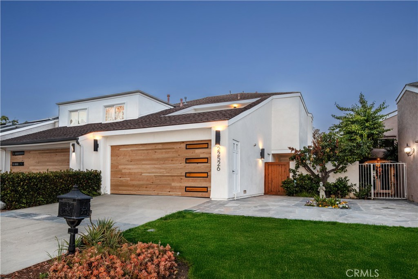
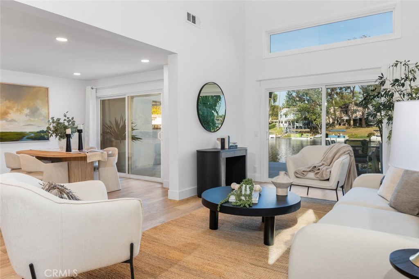
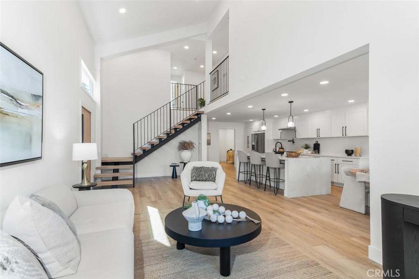
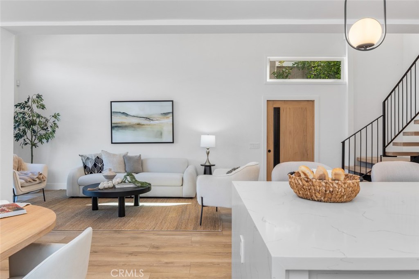
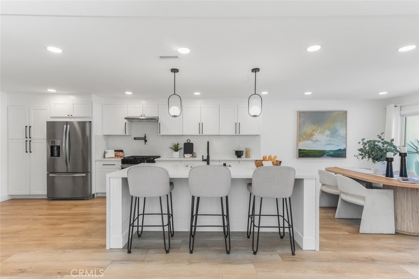
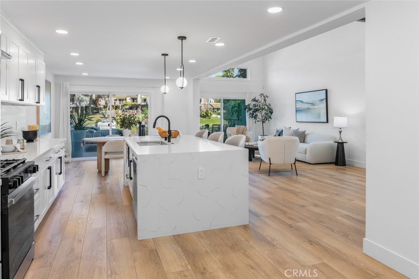
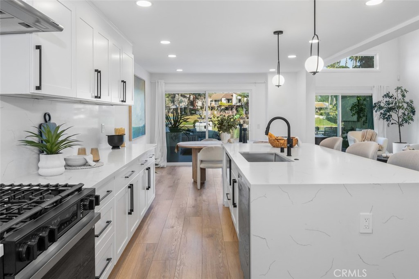
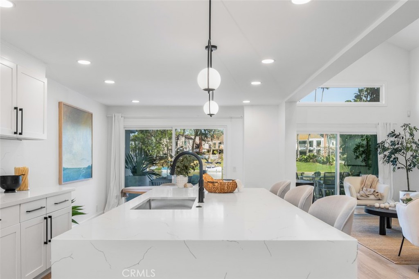
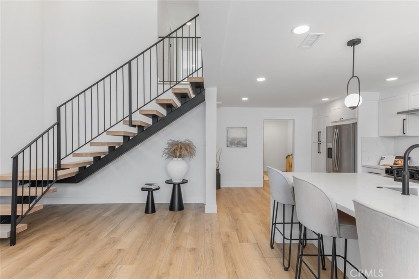
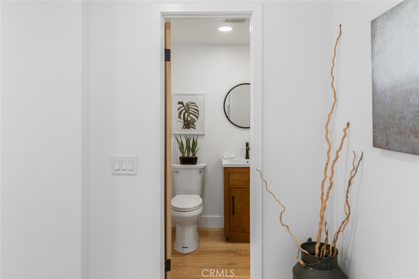
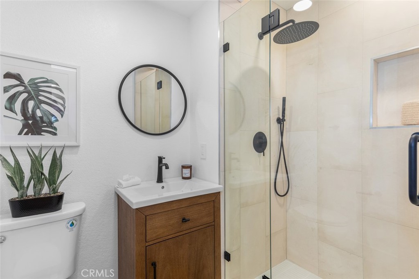
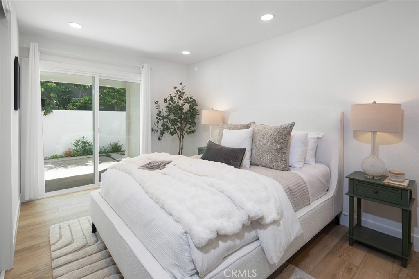
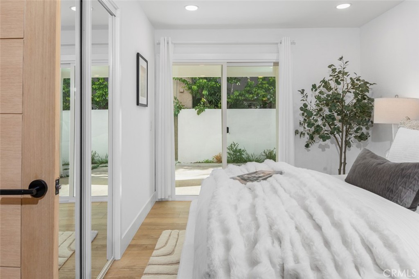
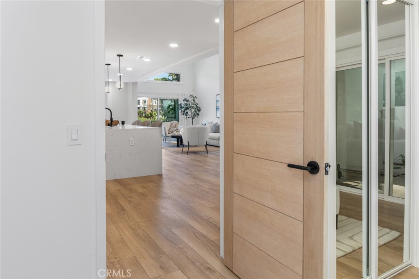
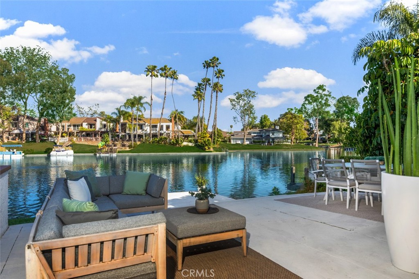
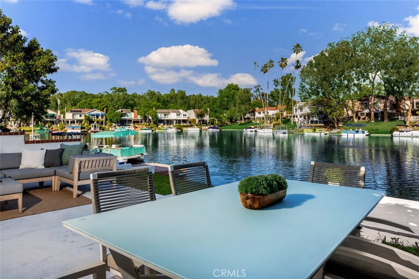
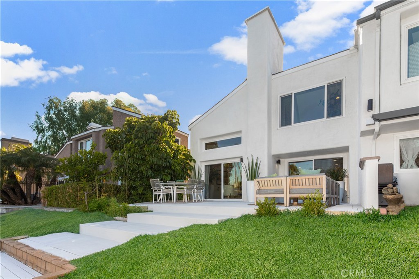
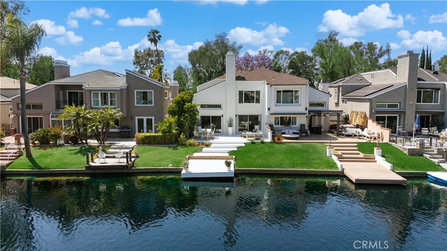
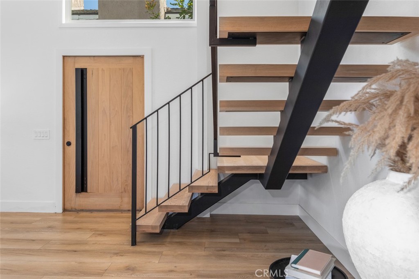
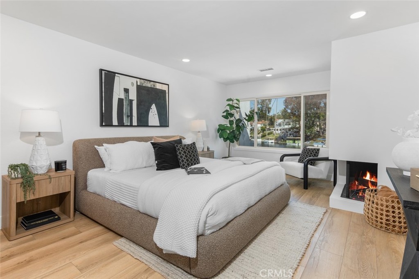
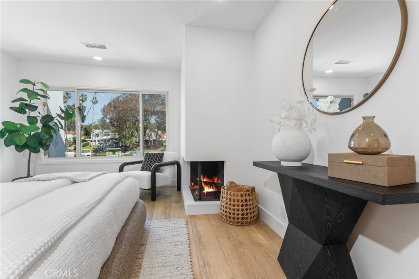
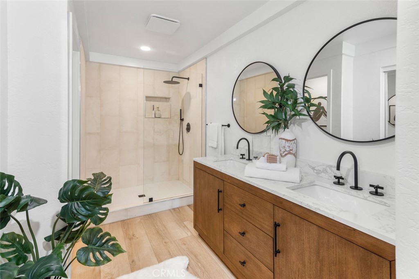
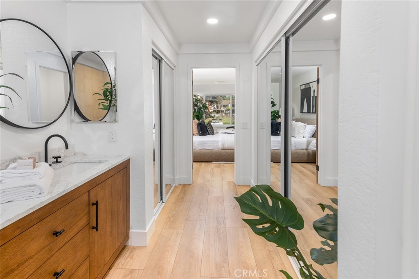
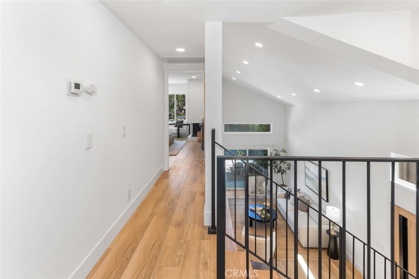
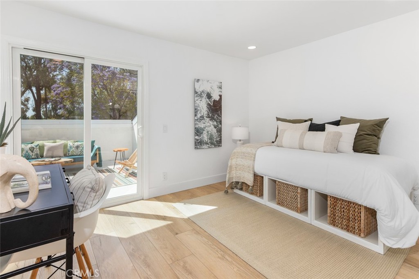
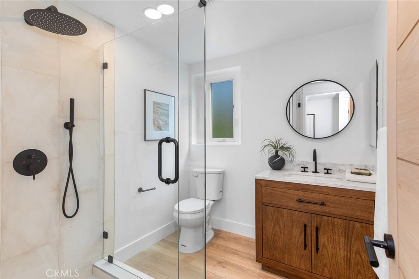
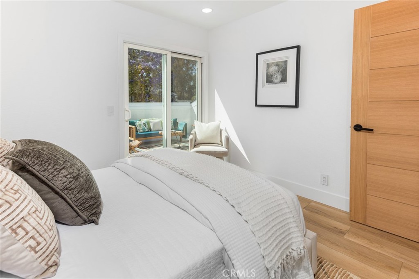
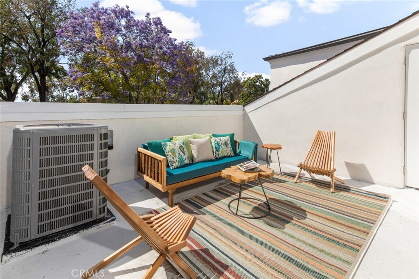
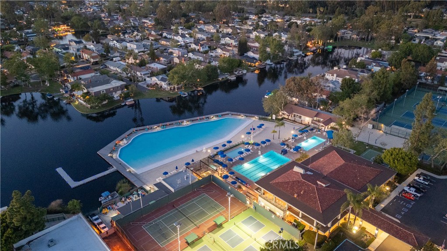
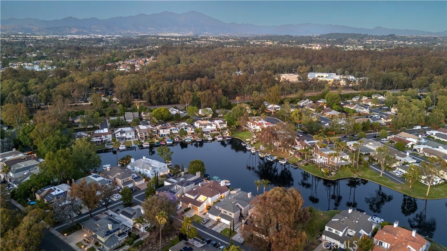
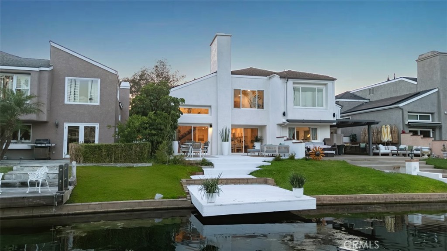
A smooth white stucco exterior and restrained lines create a calm architectural presence, softened by the movement of the lake just beyond. Expanses of glass draw natural light deep into the interiors, shifting throughout the day and settling into warm tones at sunset. Inside, the main living space opens with double height ceilings and a sense of volume that feels both expansive and composed. The kitchen sits naturally at the center, defined by clean cabinetry, integrated appliances and a generous island designed for gathering without excess. A main level bedroom offers flexibility for guests or a private workspace, tucked seamlessly into the overall flow. The rear of the home opens fully to the lakefront. A simple composition of lawn, lounge space and private dock meets the water's edge, where reflections, open views and direct access create a setting that feels both calm and connected. It is a backyard defined less by structure and more by its relationship to the water. Upstairs, the primary suite is oriented toward the lake, offering a quiet retreat with soft light and uninterrupted views. Secondary rooms remain flexible in use, all connected by a full length balcony that introduces a different perspective. Balanced and understated, the design leans into simplicity, allowing light, material and setting to define the experience.
Details
| MLS # | OC26093232 |
|---|---|
| Listing Type | For Sale |
| Style | House |
| HOA Dues | $304 |
| Sub-Type | Resale |
| Status | Active |
| Year | 1976 |
| Days On Site | 115 |
| Listing Provided By | Pacific Sotheby's Int'l Realty | Aren Kizirian |
Features
| Bed(s) | 4 |
|---|---|
| Bath(s) | 3 Total |
| SQ Feet | 2,030 |
| Garage | 2 |
| Story(s) | 2 |
| Units | 1 |
| Acreage | 0.08 |
| Water Front | Yes |
| Property View | Yes |
Interior
| Cooling | Central Air |
|---|---|
| Heating | Central |
| Heating Yes / No | Yes |
| Cooling Yes / No | Yes |
| Interior Features | Breakfast Bar, Balcony, Separate Formal Dining Room, High Ceilings, Open Floorplan, Quartz Counters, Recessed Lighting, Two Story Ceilings, Bedroom On Main Level, Primary Suite |
| Window Features | Double Pane Windows |
| Appliances | Six Burner Stove, Dishwasher, Gas Oven, Microwave, Refrigerator |
| Fireplace Yes / No | Yes |
Exterior
| Exterior Features | Dock |
|---|---|
| Roof | Shingle |
| Security Features | Carbon Monoxide Detectors, Smoke Detectors |
| Foundation Details | Slab |
| Lot Features | Back Yard |
Parking
| Attached Garage Yes / No | Yes |
|---|---|
| Parking Features | Direct Access, Driveway, Garage |
| Garage Yes / No | Yes |
Utilities
| Utilities | Cable Available, Electricity Available, Natural Gas Available, Phone Available, Sewer Available, Water Available |
|---|---|
| Electric | Standard |
| Sewer | Public Sewer |
Location
| Community Features | Curbs, Lake, Street Lights, Suburban, Water Sports, Fishing, Pool |
|---|
Area Information
| State | CA |
|---|---|
| County | Orange |
| City | Lake Forest |
| Zip Code | 92630 |
| Area | LS Lake Forest South |
| Community Name | Deane Lake Homes (DL) |
| Listing VS Median (in Deane Lake Homes (DL)) | |
Price: $1,995,000 low | high Med: $1,795,000 sqft: 2,030 low | high Med: 2,030 $ / sqft: $983 low | high Med: $884 On site: 115 low | high Med: 24 | |
Market Activity 92630
Request a showing
Request a showing
Contact
Learn More About This Property

| Open House |
|---|
| In-Person 08/29 12:00 PM - 2:30 PM |
| In-Person 08/30 12:00 PM - 2:30 PM |
| State | CA |
|---|---|
| County | Orange |
| City | Lake Forest |
| Zip Code | 92630 |
| Area | LS Lake Forest South |
| Community Name | Deane Lake Homes (DL) |
| Listing VS Median (in Deane Lake Homes (DL)) | |
Price: $1,995,000 low | high Med: $1,795,000 sqft: 2,030 low | high Med: 2,030 $ / sqft: $983 low | high Med: $884 On site: 115 low | high Med: 24 | |