Price Reduced Listing

Description
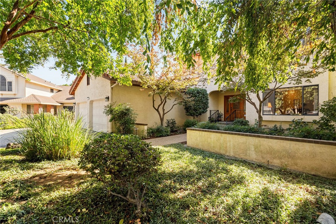
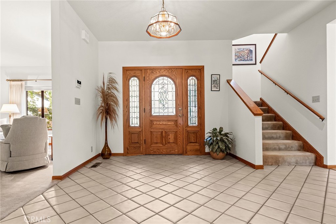
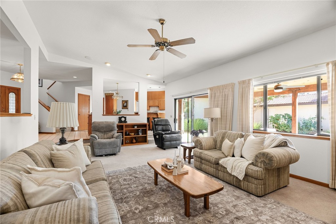
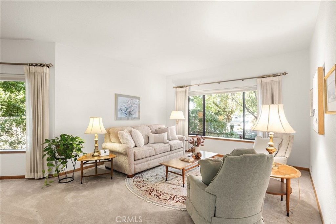
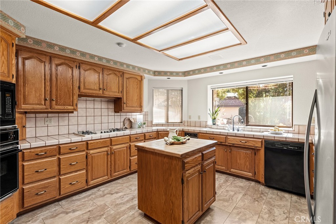
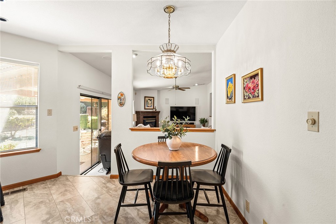
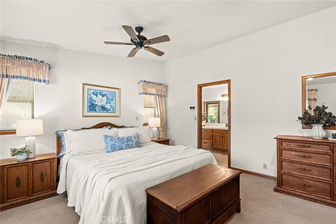
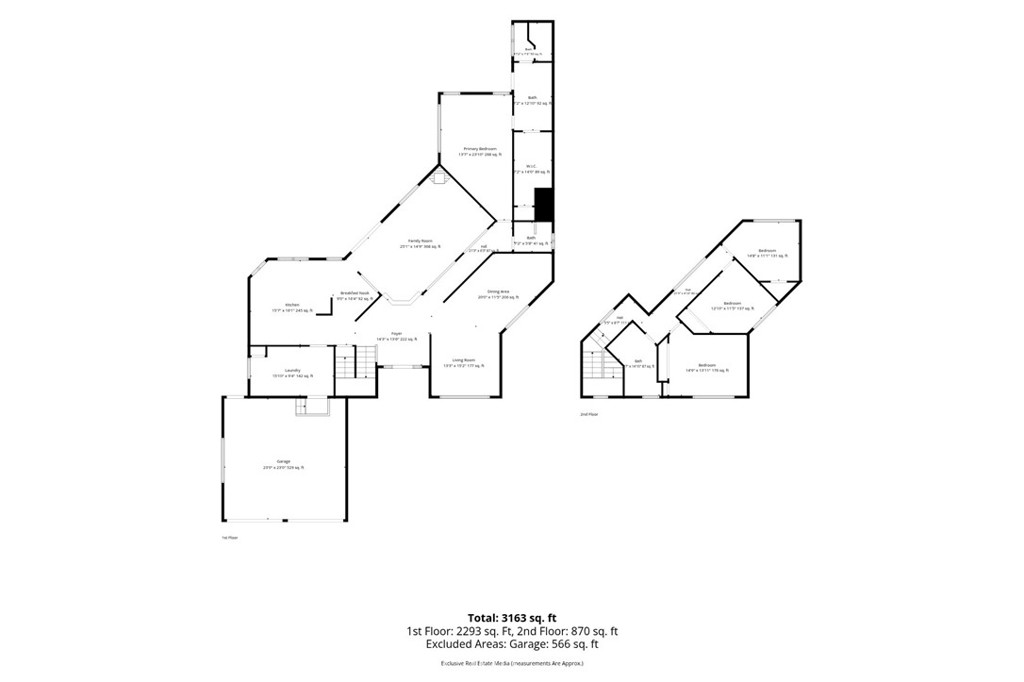
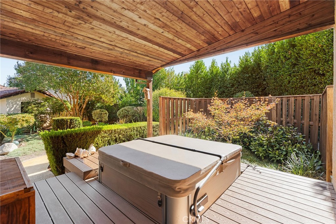
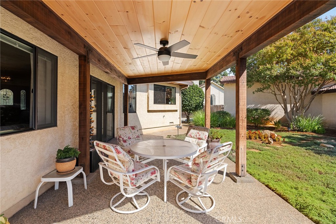
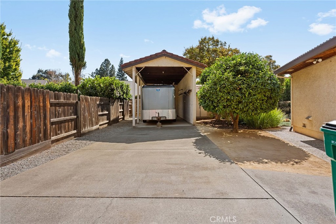
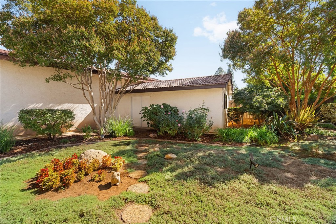
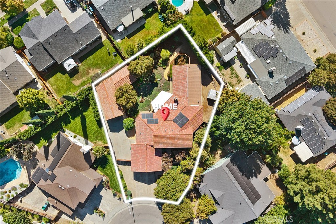
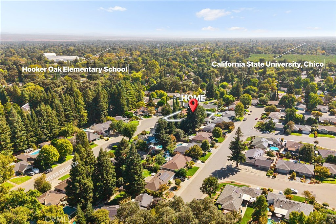
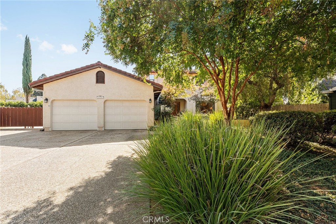
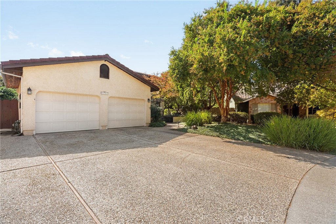
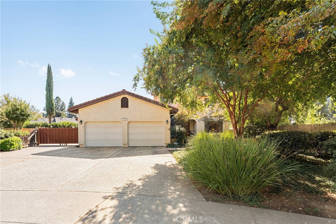
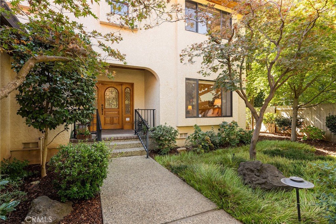
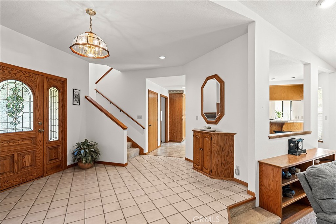
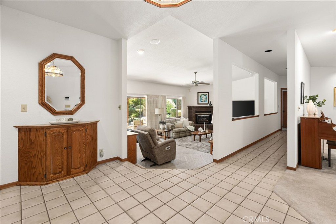
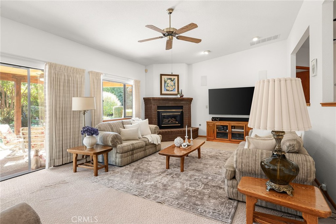
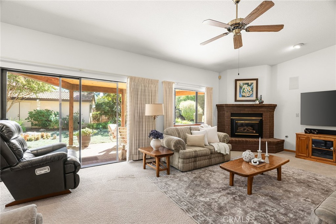
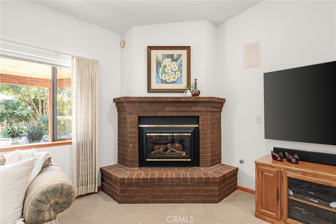
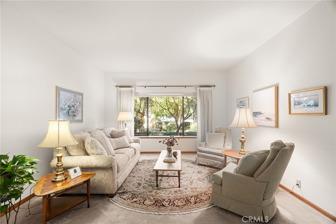
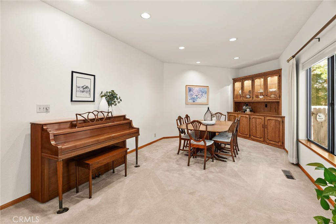
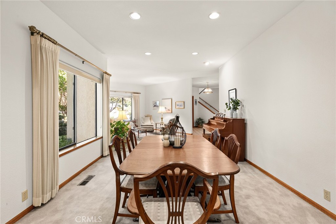
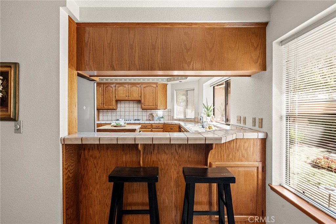
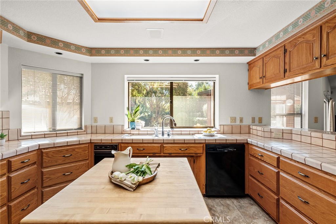
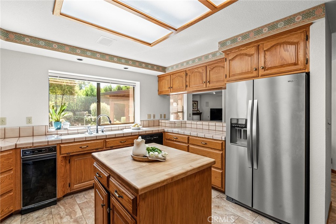
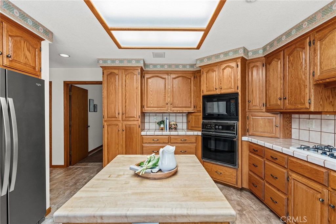
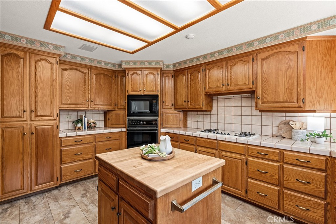
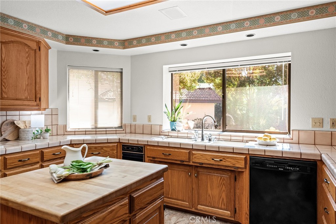
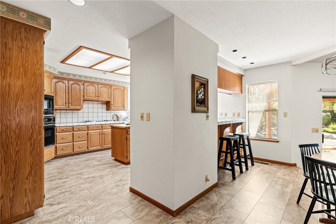
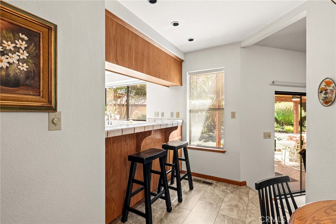
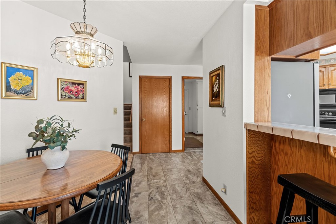
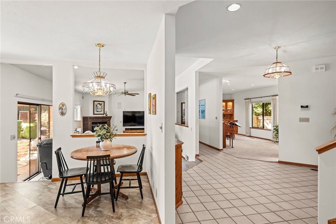
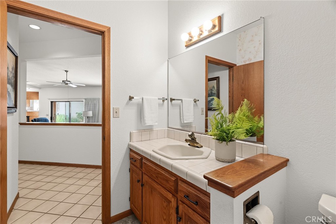
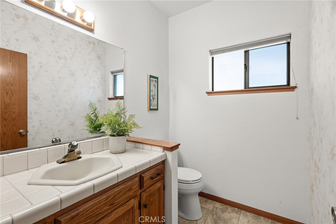
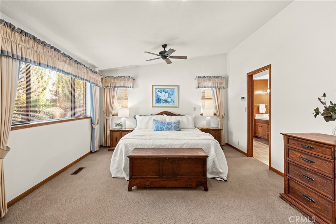
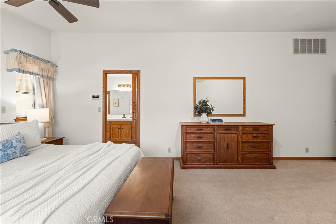
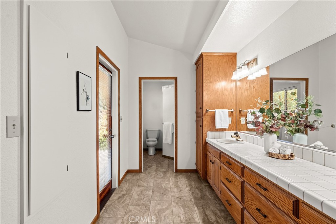
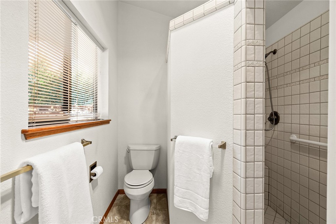
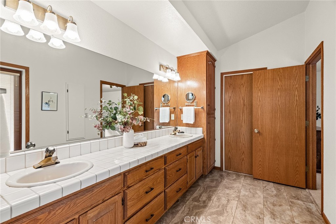
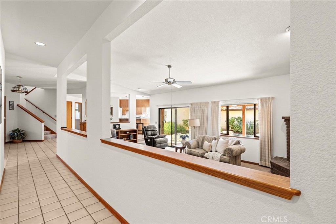
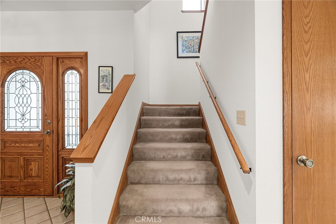
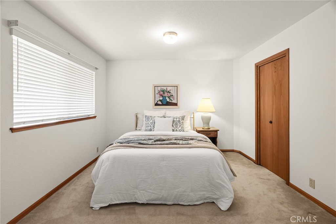
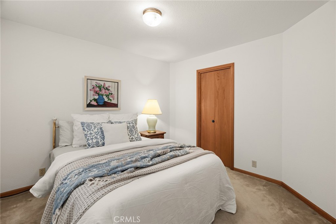
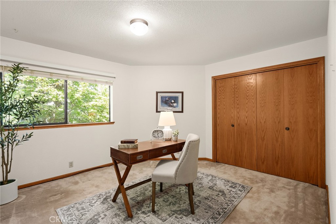
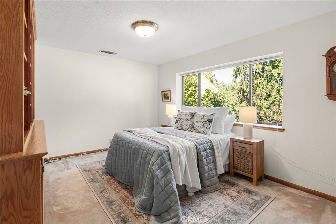
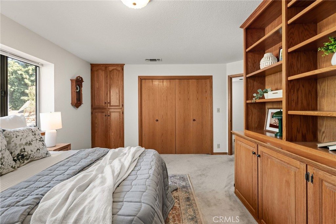
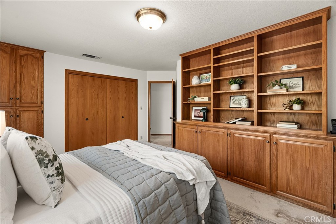
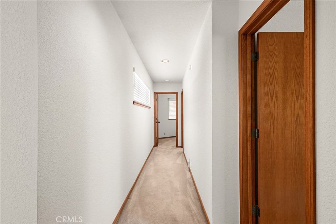
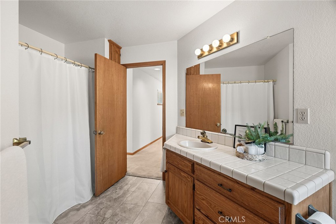
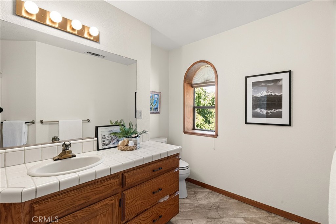
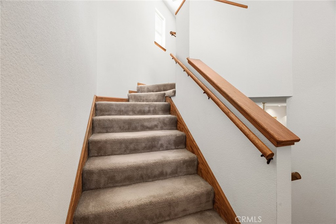
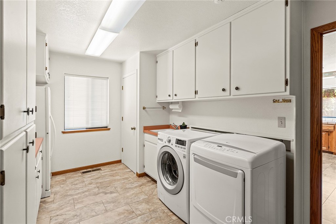
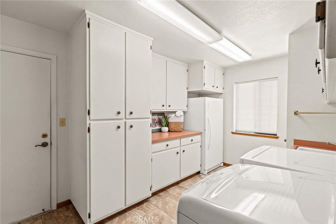
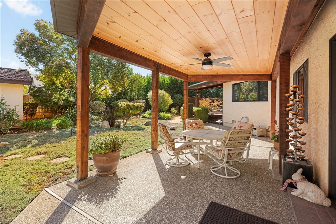
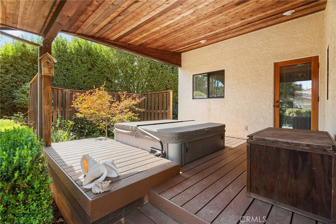
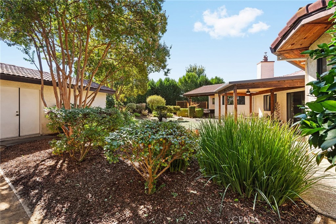
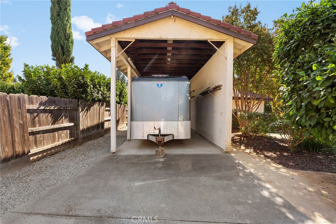
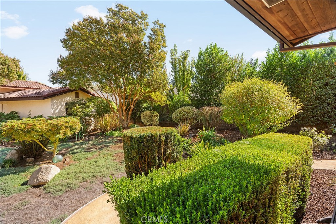
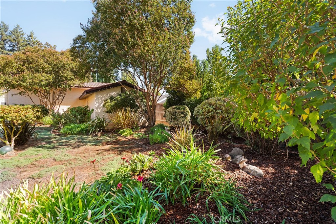
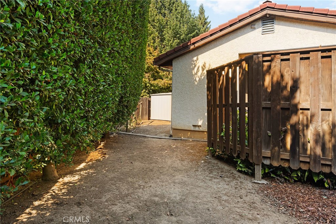
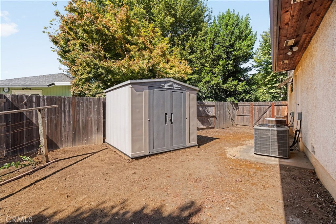
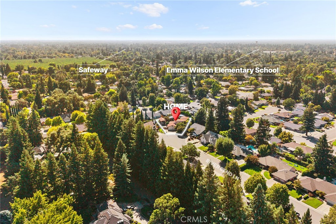
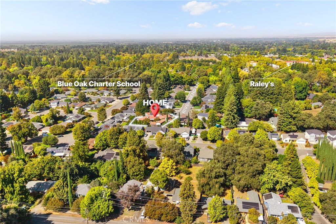
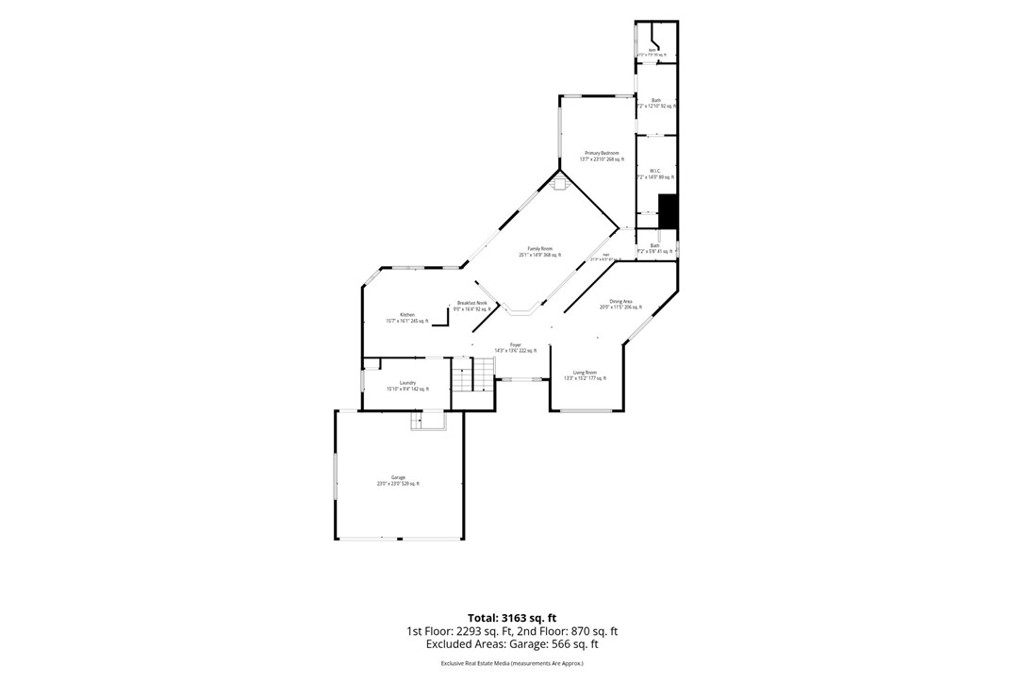
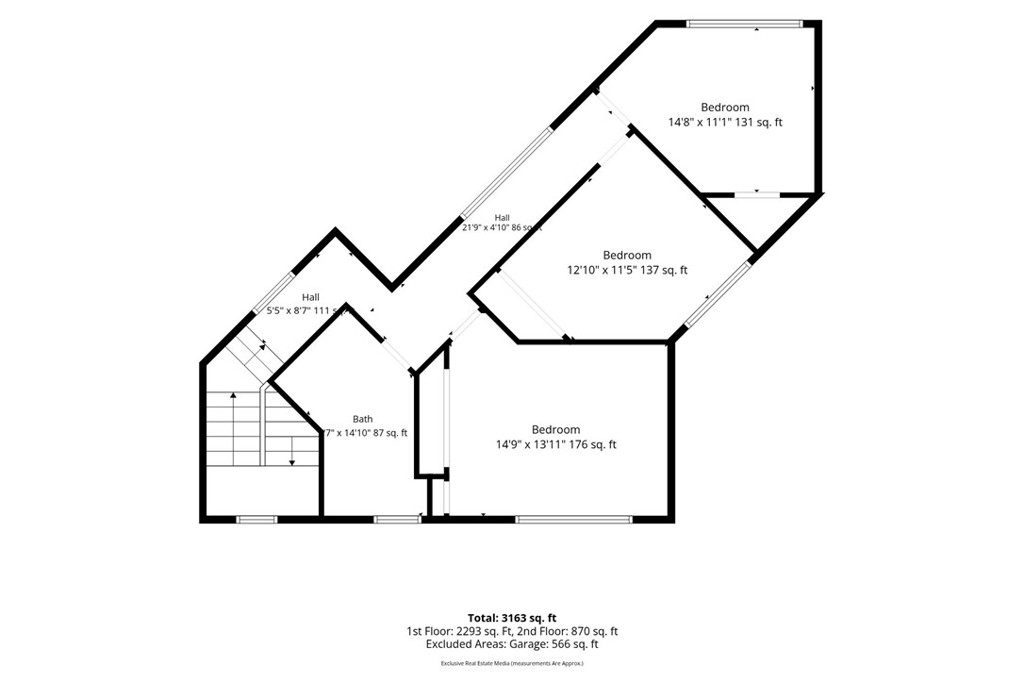
Tucked at the end of a quiet cul-de-sac, surrounded by mature trees and established landscaping, 2241 Riverbend Ln. makes an impression before you step inside. Built in 1989 and impeccably cared for, this 4-bedroom, 2.5-bathroom home offers 3,245 square feet where generous living spaces, thoughtful design, and timeless character come together beautifully. Step into the welcoming foyer, where the layout reveals something special: a home that gives every occasion its own space. To one side, a sitting room and spacious formal dining room create the perfect setting for holiday celebrations and dinners that linger long after the table is cleared. Beyond, the sunken living room invites you to settle in beside the brick fireplace, with natural light pouring through the windows and sliding glass doors connecting the room to the backyard. Across the foyer, the kitchen is a dream for anyone who appreciates an organized space, with abundant oak cabinetry, generous tile countertops, a center island, and two appliance garages to keep everything tucked away. A casual dining nook and nearby laundry room add convenience. One of the home's most appealing features is its privately situated downstairs primary suite, separated from the main gathering spaces. Complete with a walk-in closet and ensuite bathroom, it offers a wonderful surprise: direct access from the bathroom to a secluded covered patio with a hot tub. Imagine ending the evening beneath the warm wood ceiling, enjoying a quiet soak before stepping directly back inside. Upstairs, three additional bedrooms and a full bathroom provide flexibility. Outside, the beautifully maintained backyard feels like a peaceful retreat, with mature landscaping, lush greenery, and an expansive covered patio featuring gorgeous wood ceilings. Picture slow mornings with coffee, afternoon barbecues, and evenings enjoying the garden. For those who need room for more than everyday living, this property delivers. Extensive RV parking includes space in front of and behind the gate, plus a dedicated covered RV area with direct access to a spacious workshop that opens to the backyard through double doors. All of this is tucked into an established Chico neighborhood minutes from the iconic Esplanade, grocery shopping, Downtown Chico, and freeway access. Beautifully maintained, wonderfully spacious, and designed with a place for just about everything, this is a home that has been loved exceptionally well and is ready for its next chapter.
Details
| MLS # | SN26221656 |
|---|---|
| Listing Type | For Sale |
| Style | House |
| Sub-Type | Resale |
| Status | Active |
| Year | 1989 |
| Days On Site | 35 |
| Listing Provided By | Thrive Real Estate Company | Tamara Lambert |
Features
| Bed(s) | 4 |
|---|---|
| Bath(s) | 3 Total |
| SQ Feet | 3,245 |
| Garage | 2 |
| Story(s) | 2 |
| Units | 1 |
| Acreage | 0.30 |
| Property View | Yes |
Interior
| Cooling | Central Air, Whole House Fan |
|---|---|
| Heating | Central, Fireplaces, Natural Gas |
| Heating Yes / No | Yes |
| Cooling Yes / No | Yes |
| Interior Features | Breakfast Bar, Built In Features, Ceiling Fans, Separate Formal Dining Room, High Ceilings, Pantry, Recessed Lighting, Storage, Tile Counters, Wired For Sound, Bedroom On Main Level, Entrance Foyer, Main Level Primary, Primary Suite, Utility Room, Walk In Closets, Workshop |
| Window Features | Bay Windows, Double Pane Windows, Screens |
| Appliances | Built In Range, Dishwasher, Electric Oven, Gas Cooktop, Disposal, Microwave, Range Hood, Self Cleaning Oven, Trash Compactor, Vented Exhaust Fan, Water To Refrigerator, Water Heater |
| Fireplace Yes / No | Yes |
Exterior
| Roof | Tile |
|---|---|
| Security Features | Carbon Monoxide Detectors, Smoke Detectors |
| Lot Features | Back Yard, Cul De Sac, Drip Irrigation Bubblers, Front Yard, Sprinklers In Rear, Sprinklers In Front, Near Public Transit, Sprinklers Timer, Sprinkler System, Yard |
| Fencing | Wood |
Parking
| Attached Garage Yes / No | Yes |
|---|---|
| Parking Features | Door Multi, Direct Access, Driveway, Driveway Up Slope From Street, Garage Faces Front, Garage, Garage Door Opener, Oversized, Paved, Rv Gated, Rv Access Parking, Rv Covered, Workshop In Garage |
| Garage Yes / No | Yes |
Utilities
| Utilities | Electricity Connected, Natural Gas Connected, Sewer Connected, Water Connected |
|---|---|
| Electric | Volts220In Laundry, Photovoltaics On Grid, Photovoltaics Seller Owned |
| Sewer | Public Sewer |
Location
| Community Features | Biking, Curbs, Gutters, Storm Drains, Street Lights, Suburban, Sidewalks |
|---|
Area Information
| State | CA |
|---|---|
| County | Butte |
| City | Chico |
| Zip Code | 95926 |
| Listing VS Median (in 95926) | |
Price: $709,000 low | high Med: $442,450 sqft: 3,245 low | high Med: 1,449 $ / sqft: $218 low | high Med: $306 On site: 35 low | high Med: 63 | |
Market Activity 95926
Request a showing
Request a showing
Contact
Learn More About This Property

| State | CA |
|---|---|
| County | Butte |
| City | Chico |
| Zip Code | 95926 |
| Listing VS Median (in 95926) | |
Price: $709,000 low | high Med: $442,450 sqft: 3,245 low | high Med: 1,449 $ / sqft: $218 low | high Med: $306 On site: 35 low | high Med: 63 | |