
 New Listing

Description
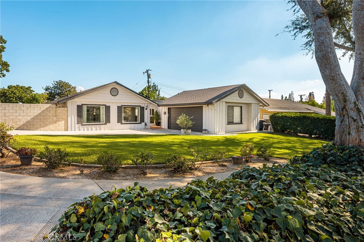
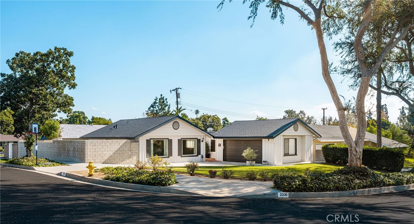
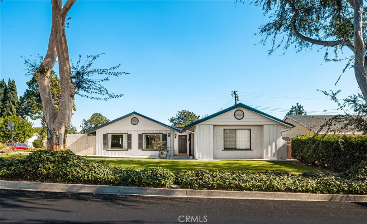
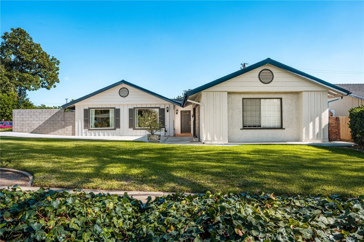
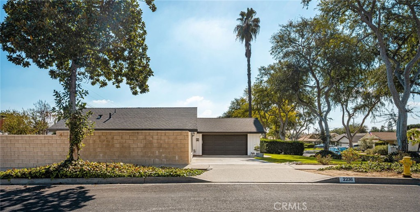
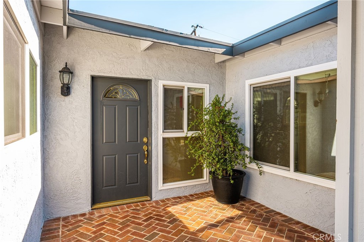
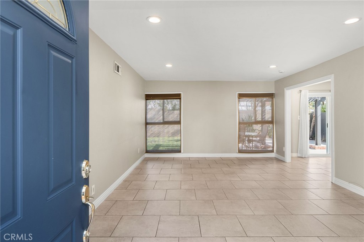
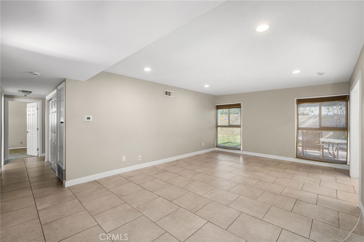
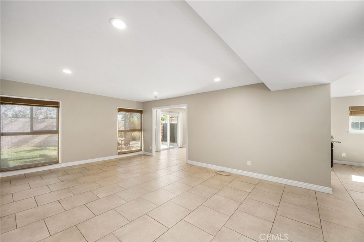
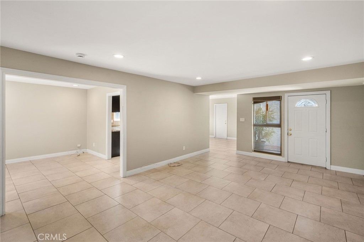
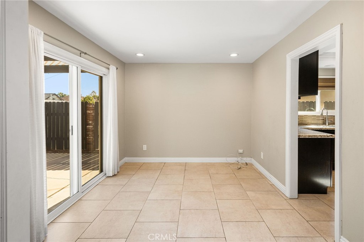
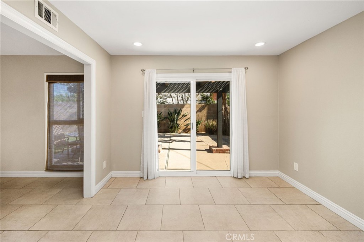
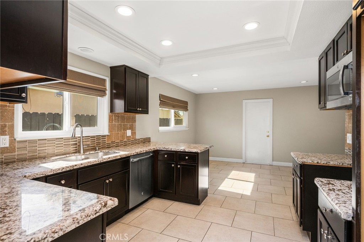
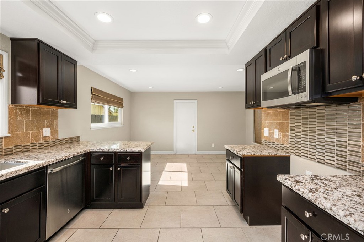
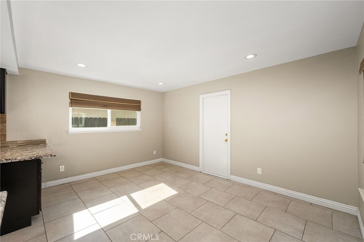
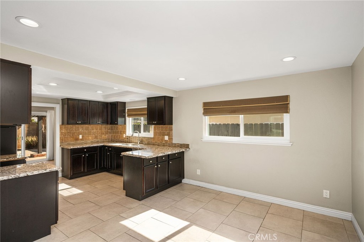
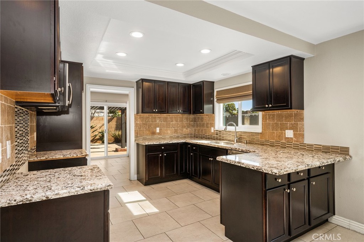
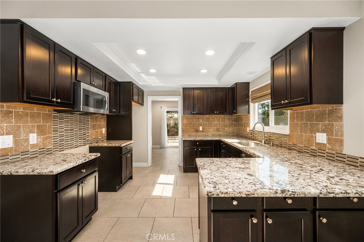
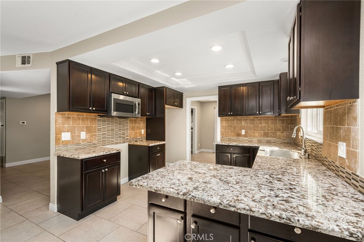
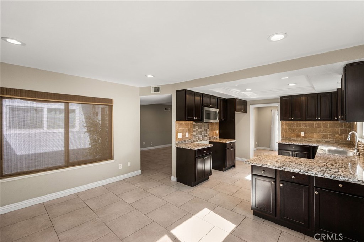
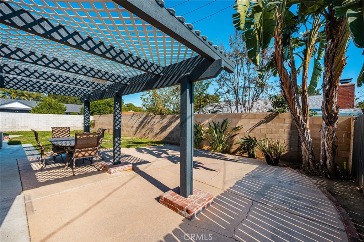
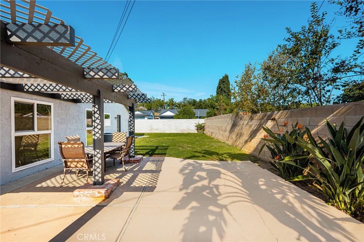
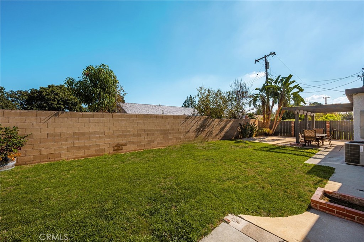
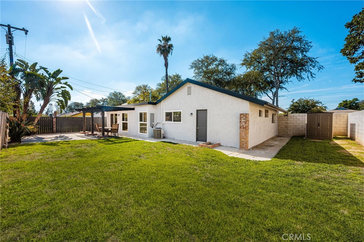
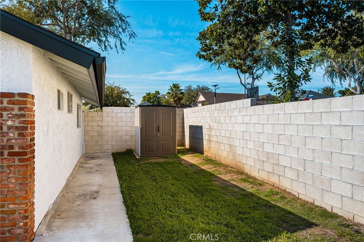
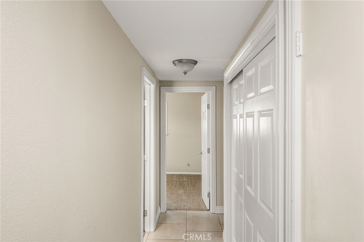
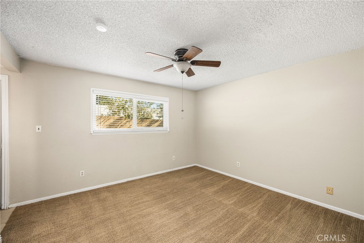
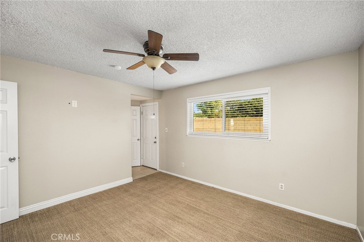
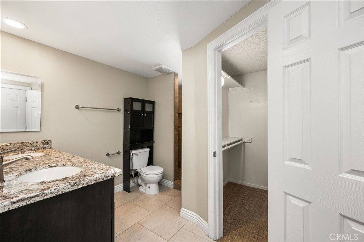
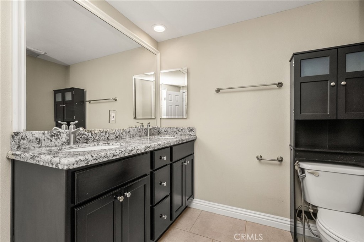
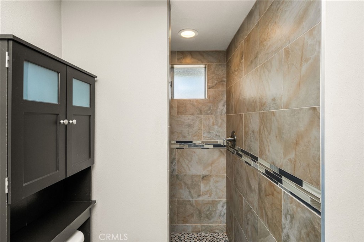
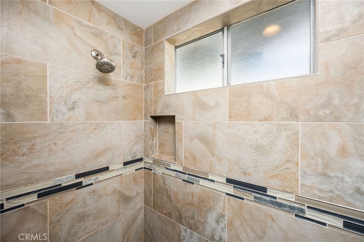
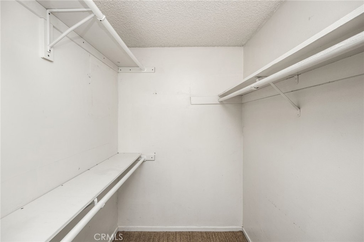
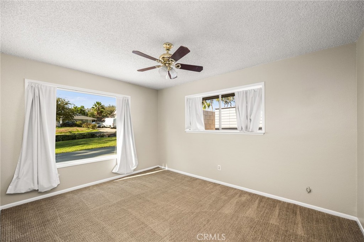
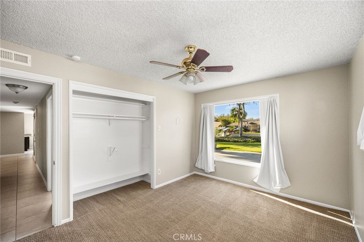
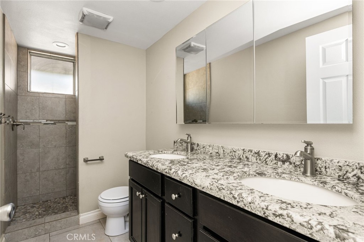
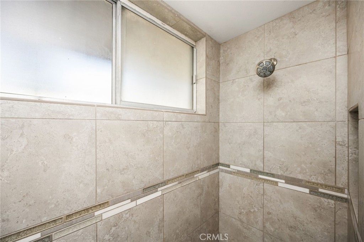
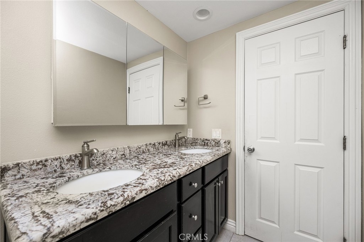
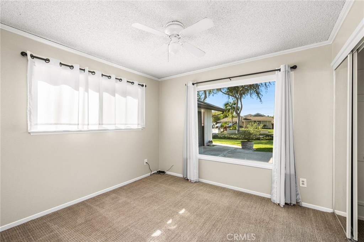
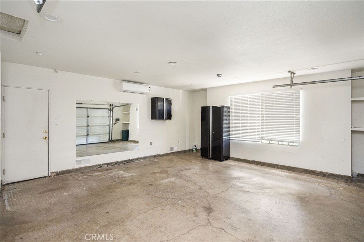
Welcome to this inviting single-story home on a spacious corner lot in one of Fullerton's most desirable tree-lined neighborhoods. The home features three bedrooms, two bathrooms, and a finished two-car attached garage with recessed lighting and its own mini-split air conditioner, perfect for a workshop, hobby space, or extra comfort. Inside, enjoy beautiful ceramic tile flooring throughout the main living areas, newer paint, and a large living room with recessed lighting, creating a warm and inviting atmosphere. The beautifully remodeled kitchen offers rich dark wood cabinetry, granite countertops, and both formal and informal dining areas. The primary suite features a well-appointed bathroom with dual sinks, a granite countertop, and a walk-in closet. Additional upgrades include dual-pane windows, a newer roof, and a newer electrical panel. Step outside to enjoy the expansive backyard featuring a covered concrete patio and newer block wall, offering plenty of space for outdoor entertaining and relaxation. The long driveway also provides ample additional parking. With its spacious corner lot, thoughtful upgrades, fantastic floor plan, and wonderful Fullerton location, this charming home offers an exceptional opportunity to enjoy comfortable single-story living!
Details
| MLS # | PW26240494 |
|---|---|
| Listing Type | For Sale |
| Style | House |
| Sub-Type | Resale |
| Status | Active |
| Year | 1962 |
| Days On Site | 4 |
| Listing Provided By | Kott & Company, Inc. | Casey Brookman |
Features
| Bed(s) | 3 |
|---|---|
| Bath(s) | 2 Total |
| SQ Feet | 1,454 |
| Garage | 2 |
| Story(s) | 1 |
| Units | 1 |
| Acreage | 0.17 |
| Golf Course | Yes |
| Property View | None |
Interior
| Cooling | Central Air |
|---|---|
| Heating | Central |
| Heating Yes / No | Yes |
| Cooling Yes / No | Yes |
| Interior Features | Ceiling Fans, Separate Formal Dining Room, Granite Counters, All Bedrooms Down, Bedroom On Main Level, Main Level Primary, Primary Suite, Walk In Closets |
| Window Features | Double Pane Windows |
| Appliances | Dishwasher, Microwave |
| Fireplace Yes / No | No |
Exterior
| Roof | Composition |
|---|---|
| Security Features | Smoke Detectors |
| Construction Materials | Drywall, Stucco |
| Foundation Details | Slab |
| Lot Features | Corner Lot, Lawn, Landscaped, Street Level, Walkstreet, Yard |
| Fencing | Block |
Parking
| Attached Garage Yes / No | Yes |
|---|---|
| Parking Features | Concrete, Direct Access, Driveway Level, Driveway, Garage Faces Front, Garage |
| Garage Yes / No | Yes |
Utilities
| Utilities | Electricity Connected, Natural Gas Connected, Sewer Connected, Water Connected |
|---|---|
| Electric | Standard |
| Sewer | Public Sewer |
Location
| Community Features | Curbs, Golf, Sidewalks |
|---|
Area Information
| State | CA |
|---|---|
| County | Orange |
| City | Fullerton |
| Zip Code | 92831 |
| Area | 83 Fullerton |
| Community Name | Other |
| Listing VS Median (in Other) | |
Price: $999,000 low | high Med: $799,800 sqft: 1,454 low | high Med: 1,656 $ / sqft: $687 low | high Med: $483 On site: 4 low | high Med: 20 | |
Market Activity 92831
Request a showing
Request a showing
Contact
Learn More About This Property

| State | CA |
|---|---|
| County | Orange |
| City | Fullerton |
| Zip Code | 92831 |
| Area | 83 Fullerton |
| Community Name | Other |
| Listing VS Median (in Other) | |
Price: $999,000 low | high Med: $799,800 sqft: 1,454 low | high Med: 1,656 $ / sqft: $687 low | high Med: $483 On site: 4 low | high Med: 20 | |