



Description
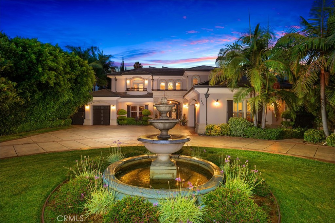
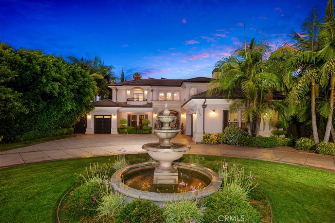
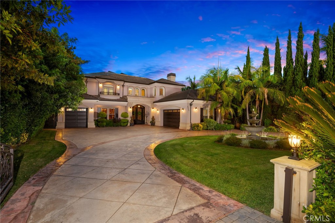
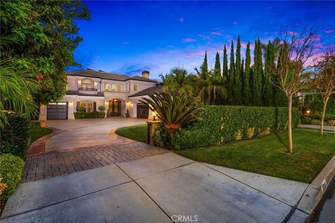
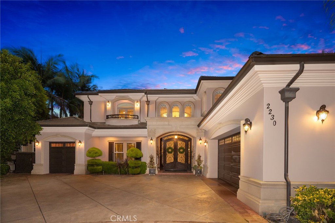
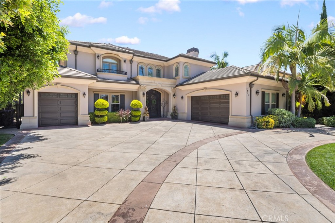
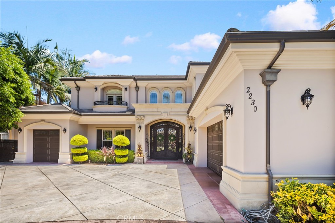
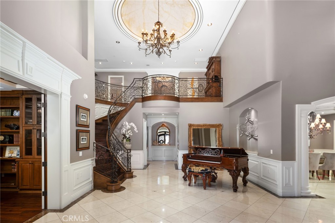
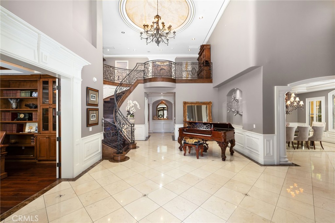
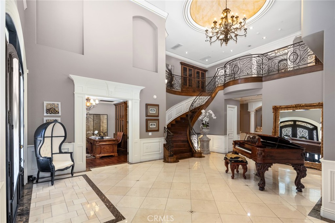
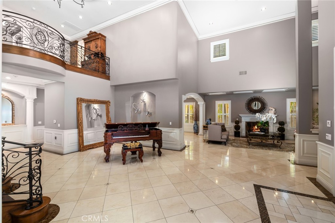
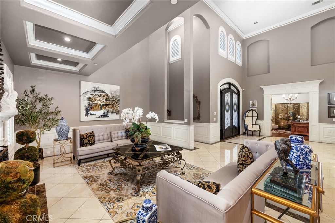
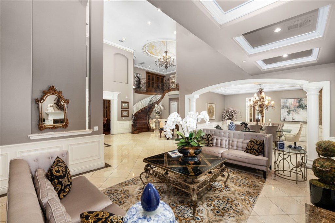
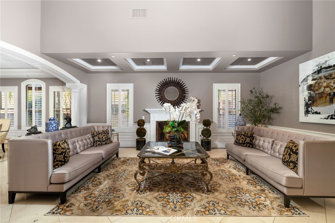
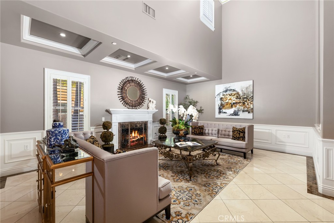
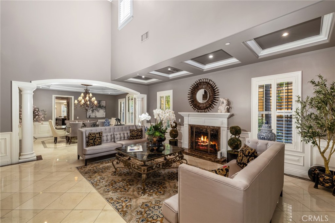
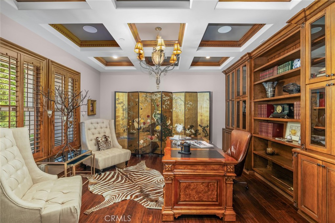
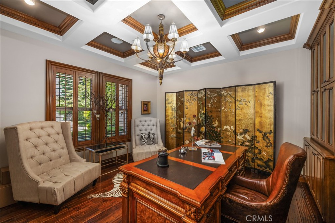
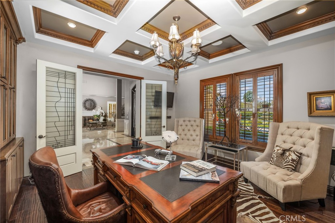
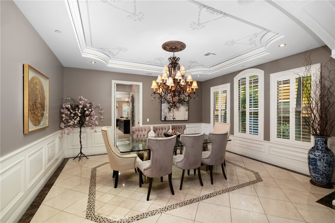
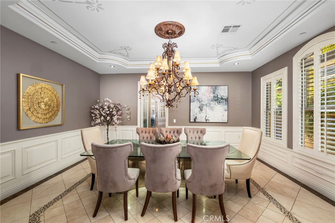
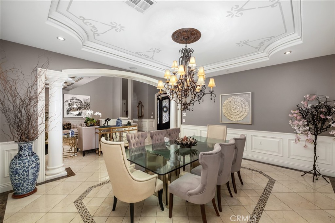
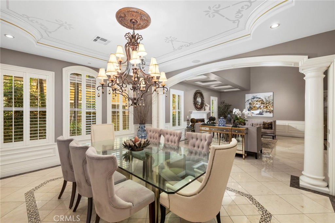
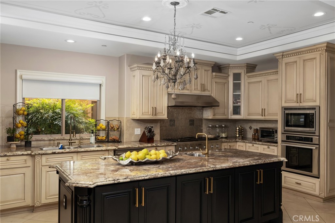
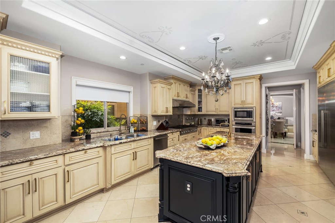
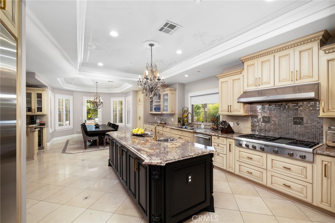
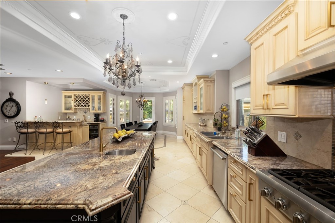
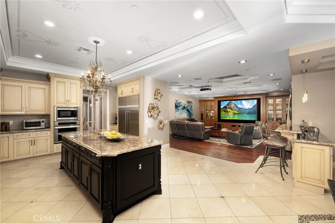
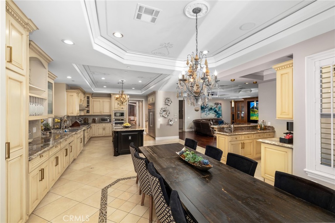
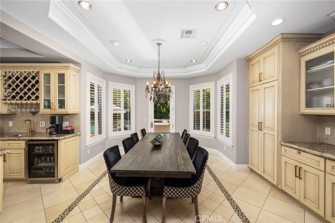
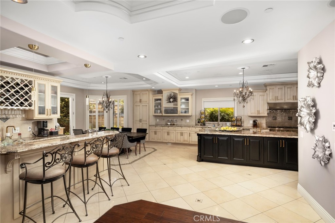
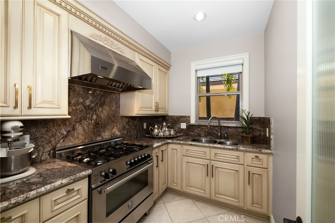
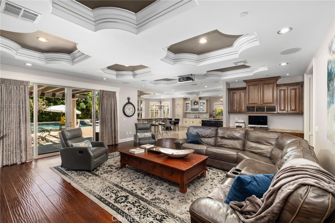
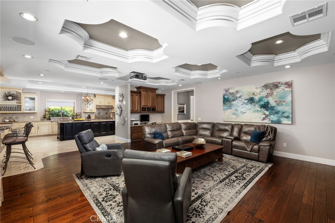
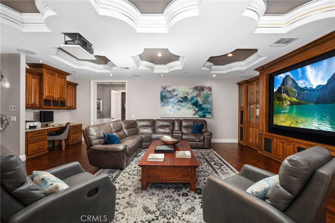
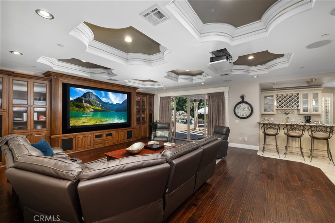
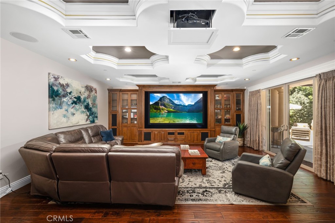
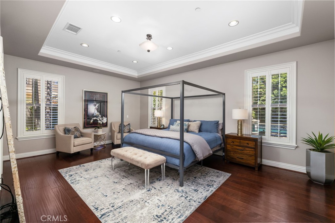
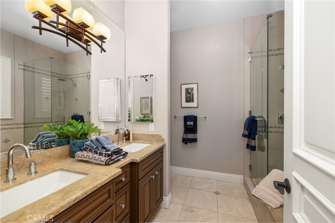
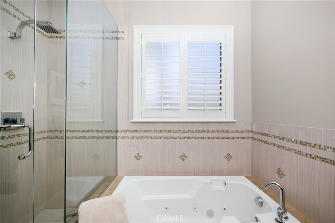
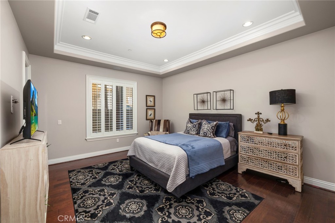
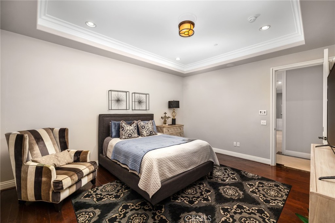
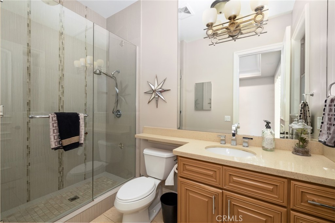
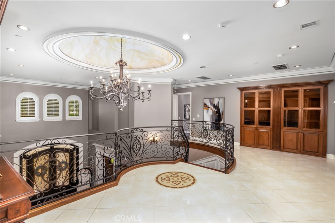
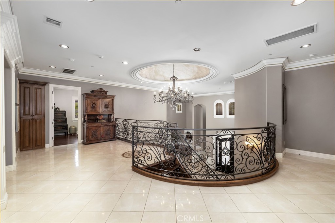
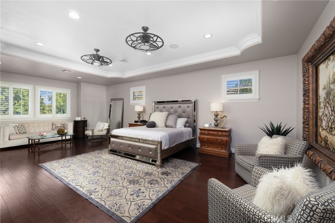
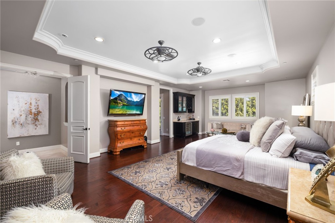
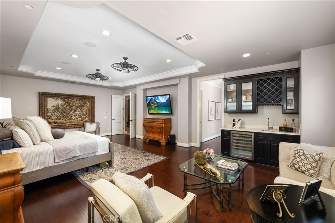
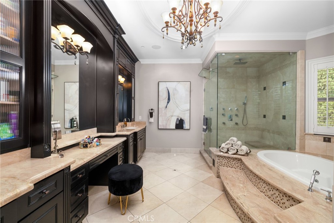
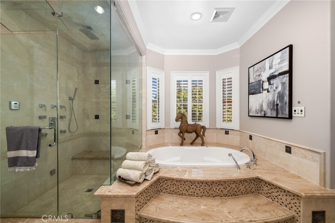
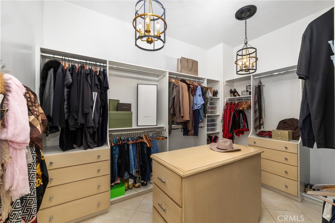
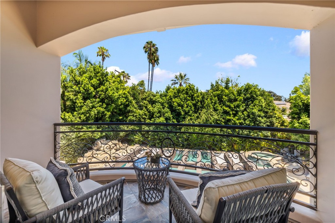
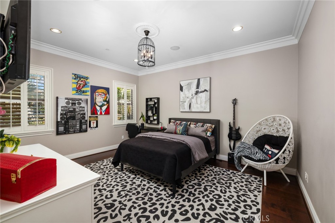
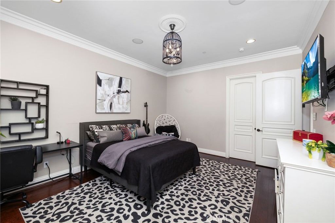
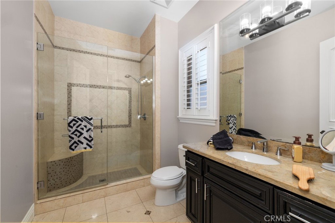
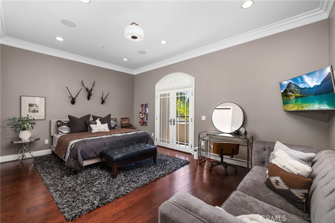
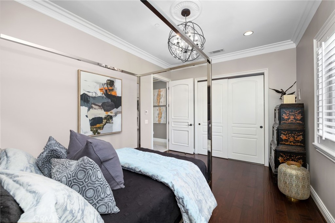
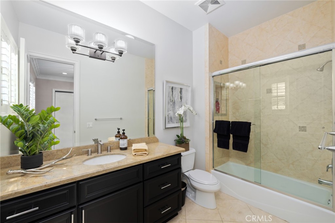
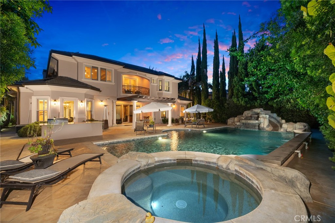
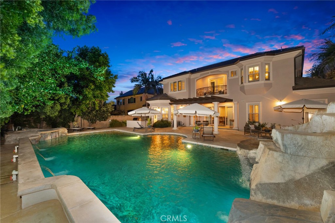
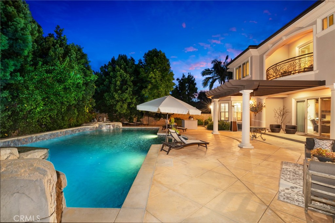
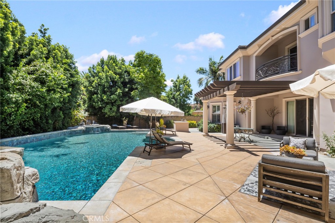
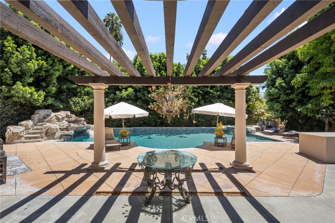
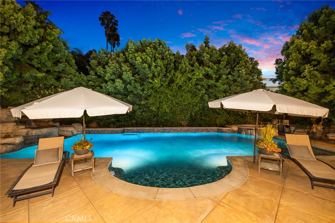
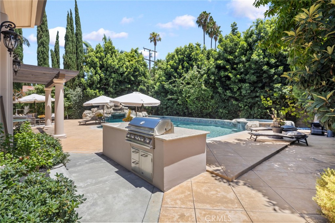
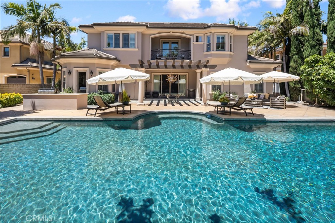
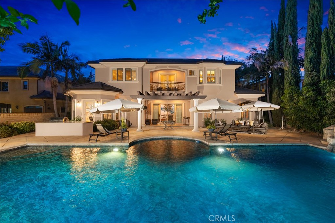
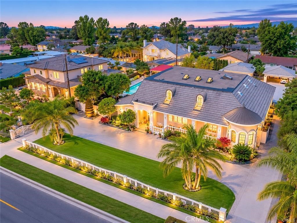
Built with quality, attention to detail, and everyday comfort in mind, this beautifully crafted 6,846 sq.ft custom estate on a 16,648 sq.ft lot offers an elegant blend of formal spaces and an inviting open floor plan ideal for entertaining and family living. A grand circular driveway with a tranquil fountain creates an impressive arrival. Beyond the double-door entry, a dramatic two-story foyer welcomes you with soaring ceilings, a stunning dome ceiling, stone flooring, custom wainscoting, and refined architectural details throughout. Plantation shutters, built-in speakers, custom millwork, & distinctive ceiling treatments add warmth and character to every room. The private office offers custom built-in bookcases, hardwood flooring, and a coffered ceiling. The formal living room showcases a wood-burning fireplace, while the formal dining room is enhanced by grand columns, detailed wainscoting, and a hand-painted tray ceiling. At the heart of the home, the spacious family room opens seamlessly to the gourmet kitchen, creating an inviting gathering space with hardwood flooring, a built-in projector, and adjacent wet bar. The chef's kitchen is appointed with premium Thermador appliances, including side-by-side refrigerator and freezer, double ovens, 6-burner cooktop with griddle, dishwasher, oversized island with prep sink, granite countertops, walk-in pantry, and breakfast area with a hand-painted tray ceiling. A separate wok kitchen provides additional cooking space with a F.lli Bertazzoni Italia 5 burner gas cooktop, Viking Professional hood, granite countertops and backsplash, double sinks, and custom soft-close cabinetry. The flexible floor plan includes six private bedroom suites, with 2 suites downstairs and 4 suites upstairs, ideal for guests, extended family, or multigenerational living. The primary suite offers a peaceful retreat with sitting area, beverage bar, tray ceiling, private balcony overlooking the backyard, expansive walk-in closet, and spa-inspired bath with dual vanities, makeup station, jetted soaking tub, and oversized walk-in shower with multiple showerheads and body sprays. The resort-style backyard offers a private retreat with a Pebble Tec pool and spa, waterfall, waterslide, pergola, and lush landscaping. A solar system that has been pre-paid until Nov 2032. This distinguished custom residence delivers refined interiors, impressive amenities, and a versatile floor plan crafted for elevated living
Details
| MLS # | AR26149992 |
|---|---|
| Listing Type | For Sale |
| Style | House |
| Sub-Type | Resale |
| Status | Pending |
| Year | 2009 |
| Days On Site | 55 |
| Listing Provided By | Coldwell Banker Realty | Linda Lam |
Features
| Bed(s) | 6 |
|---|---|
| Bath(s) | 7 Total |
| SQ Feet | 6,846 |
| Garage | 3 |
| Pool | Yes |
| Story(s) | 2 |
| Units | 1 |
| Acreage | 0.38 |
| Property View | None |
Interior
| Cooling | Central Air, Zoned |
|---|---|
| Heating | Central, Fireplaces, Zoned |
| Heating Yes / No | Yes |
| Cooling Yes / No | Yes |
| Interior Features | Beamed Ceilings, Wet Bar, Built In Features, Balcony, Breakfast Area, Ceiling Fans, Crown Molding, Central Vacuum, Coffered Ceilings, Separate Formal Dining Room, Granite Counters, High Ceilings, In Law Floorplan, Open Floorplan, Pantry, Paneling Wainscoting, Stone Counters, Recessed Lighting, Storage, Two Story Ceilings, Wired For Data |
| Window Features | Custom Coverings, Double Pane Windows, Drapes, Plantation Shutters, Roller Shields |
| Appliances | Six Burner Stove, Built In Range, Barbecue, Convection Oven, Dishwasher, Exhaust Fan, Electric Oven, Freezer, Disposal, Gas Range, Gas Water Heater, Ice Maker, Microwave, Refrigerator, Range Hood, Tankless Water Heater, Water To Refrigerator, Water Heater |
| Fireplace Yes / No | Yes |
Exterior
| Exterior Features | Barbecue, Lighting, Rain Gutters |
|---|---|
| Security Features | Carbon Monoxide Detectors, Smoke Detectors |
| Construction Materials | Stucco |
| Foundation Details | Slab |
| Lot Features | Zero To One Unit Acre, Back Yard, Front Yard, Lawn, Landscaped, Rectangular Lot, Street Level, Yard |
| Fencing | Block |
Parking
| Attached Garage Yes / No | Yes |
|---|---|
| Parking Features | Circular Driveway, Door Multi, Direct Access, Driveway Level, Driveway, Garage Faces Front, Garage, Garage Door Opener, Gated, Paved, Private, Rv Access Parking |
| Garage Yes / No | Yes |
Utilities
| Utilities | Electricity Connected, Natural Gas Connected, Sewer Connected, Water Connected |
|---|---|
| Sewer | Public Sewer |
Location
| Community Features | Curbs, Storm Drains, Street Lights |
|---|
Area Information
| State | CA |
|---|---|
| County | Los Angeles |
| City | Arcadia |
| Zip Code | 91006 |
| Area | 605 Arcadia |
| Listing VS Median (in 91006) | |
Price: $3,988,000 low | high Med: $1,269,900 sqft: 6,846 low | high Med: 2,009 $ / sqft: $583 low | high Med: $650 On site: 55 low | high Med: 33 | |
Market Activity 91006
Request a showing
Request a showing
Contact
Learn More About This Property

| State | CA |
|---|---|
| County | Los Angeles |
| City | Arcadia |
| Zip Code | 91006 |
| Area | 605 Arcadia |
| Listing VS Median (in 91006) | |
Price: $3,988,000 low | high Med: $1,269,900 sqft: 6,846 low | high Med: 2,009 $ / sqft: $583 low | high Med: $650 On site: 55 low | high Med: 33 | |
 | $2,980,0002431 S 2nd AvenueArcadia, CA 91006 |