
Description
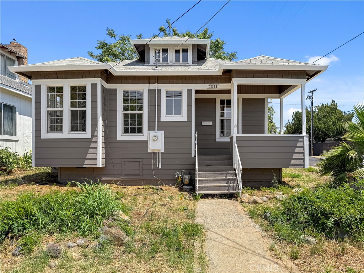
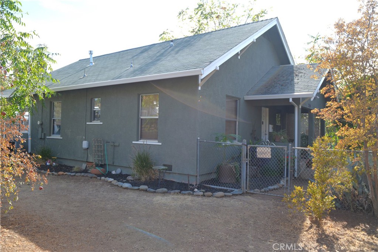
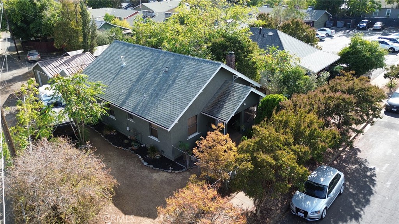
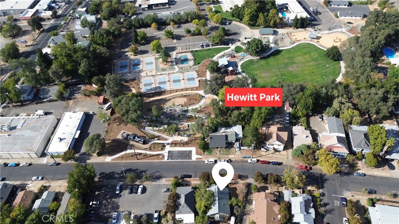
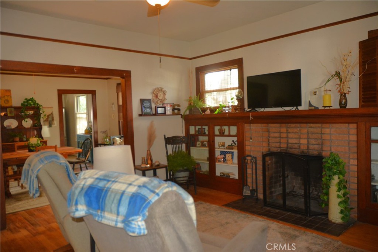
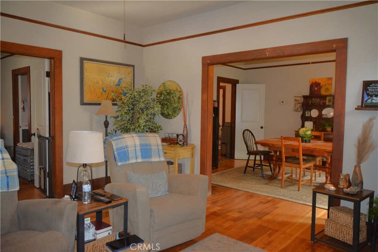
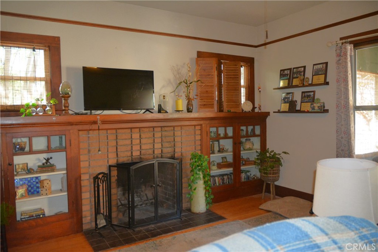
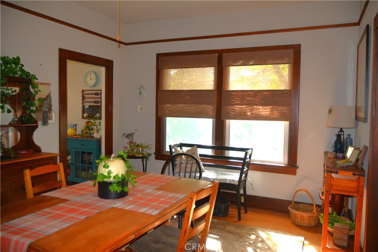
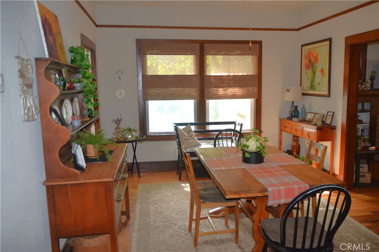
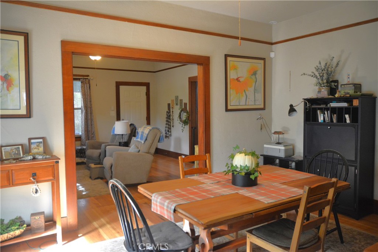
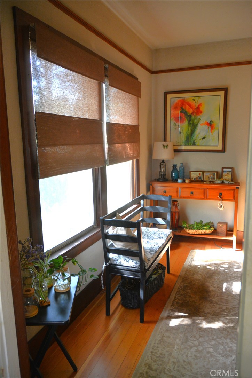
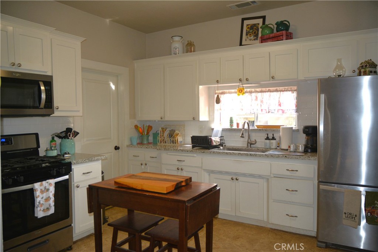
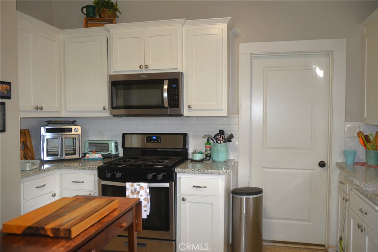
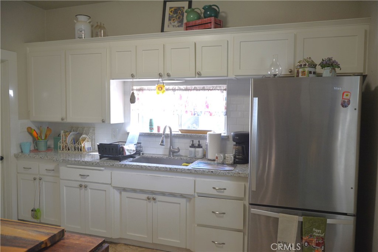
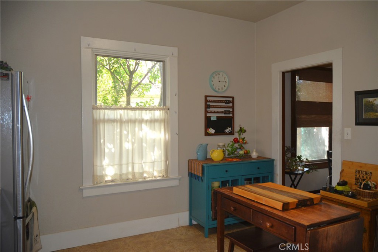
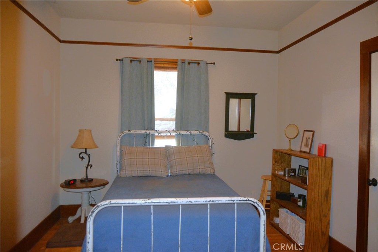
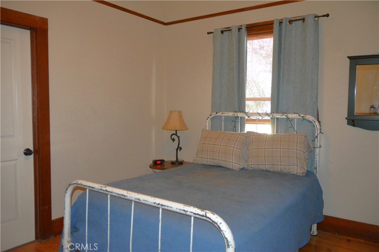
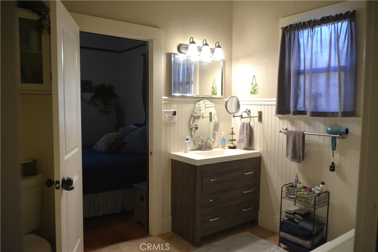
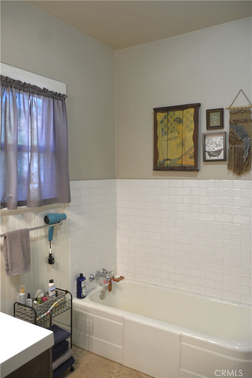
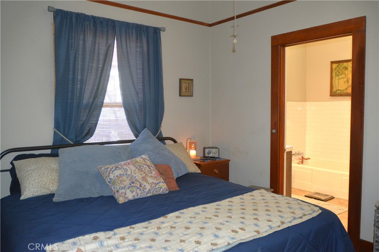
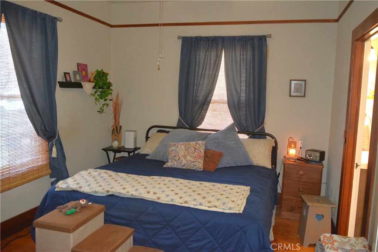
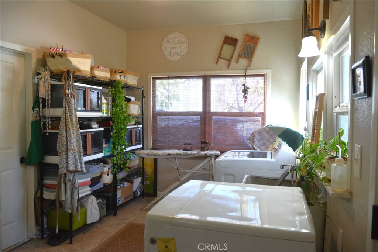
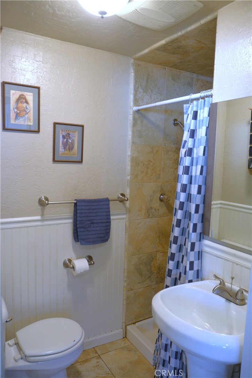
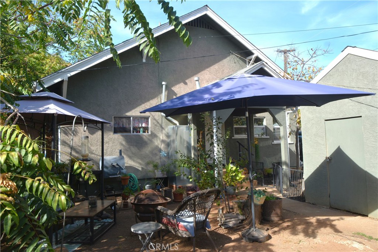
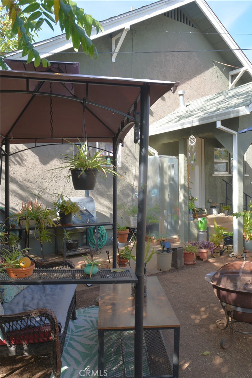
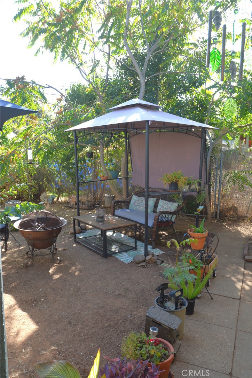
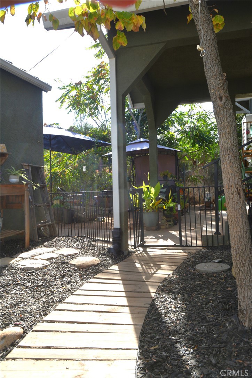
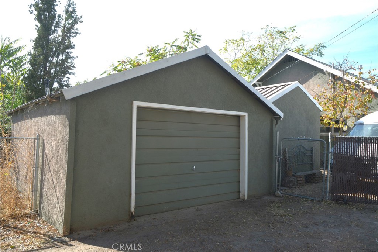
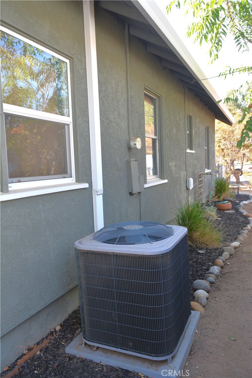
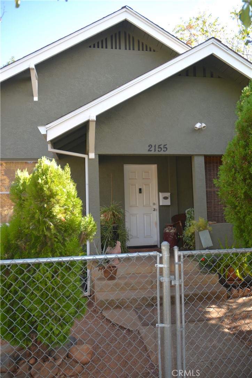
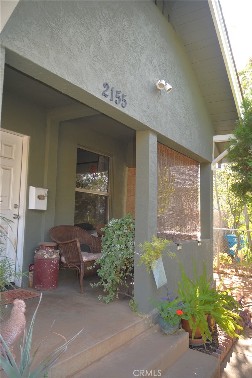
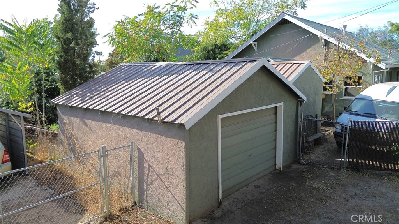
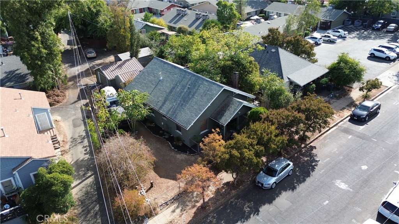
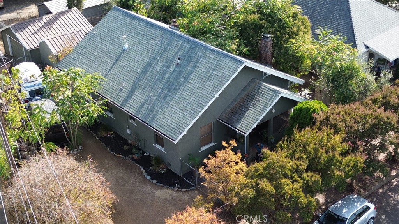
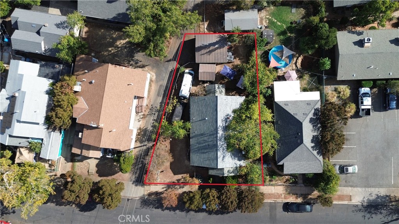
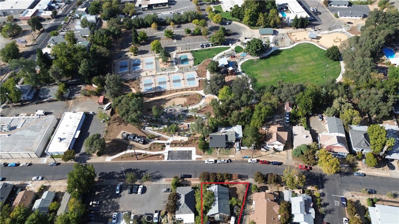
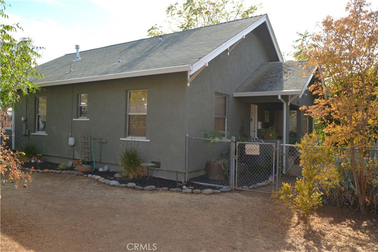
Charming and beautifully restored, this 1923 Oroville home blends classic character with thoughtful updates and modern comfort. The 2-bedroom, 2-bath home offers approximately 1,060 square feet of living space, with original wood trim around the doors and windows that gives the home a distinctive warmth and personality. The inviting interior features beautiful wood flooring, a comfortable living room, and a bright dining area with large windows overlooking the front yard. The updated kitchen combines classic white cabinetry with quartz countertops, a gas range, microwave, and stainless-steel refrigerator. The home offers two bathrooms, including a Jack-and-Jill-style arrangement. One of the home's most versatile spaces is the oversized laundry room/bonus room, which provides considerably more room than a typical laundry area and includes its own bathroom-ideal for a home office, hobby room, guest space, or additional living area. Outside, the property offers a private, fenced backyard and side yard with mature landscaping and multiple areas for outdoor seating and entertaining. The covered front porch adds to the home's welcoming curb appeal, while the detached garage provides parking and additional storage. A separate storage shed adds even more utility. Recent improvements include newer HVAC, a newer roof- aprox. 7 years ago Perhaps best of all is the location- you're within walking distance of Raley's, historic downtown Oroville, Hewitt Park, and Oroville High School, making everyday errands, recreation, and downtown amenities especially convenient. If you're looking for a home with character, updates, usable outdoor space, and a location that puts many of Oroville's amenities close by, 2155 Park Ave is well worth seeing in person.
Details
| MLS # | OR26216248 |
|---|---|
| Listing Type | For Sale |
| Style | House |
| Sub-Type | Resale |
| Status | Active |
| Year | 1923 |
| Days On Site | 44 |
| Listing Provided By | Century 21 Select Real Estate Inc | Aaron Landers |
Features
| Bed(s) | 2 |
|---|---|
| Bath(s) | 2 Total |
| SQ Feet | 1,060 |
| Garage | 1 |
| Story(s) | 1 |
| Units | 1 |
| Zoning | R-1 |
| Acreage | 0.12 |
| Property View | Yes |
Interior
| Cooling | Central Air |
|---|---|
| Heating | Central, Wood Stove |
| Heating Yes / No | Yes |
| Cooling Yes / No | Yes |
| Interior Features | Ceiling Fans, Separate Formal Dining Room, Quartz Counters, Storage, All Bedrooms Down, Bedroom On Main Level, Jack And Jill Bath |
| Appliances | Disposal, Gas Range, Microwave, Vented Exhaust Fan, Water Heater, Dryer, Washer |
| Fireplace Yes / No | Yes |
Exterior
| Exterior Features | Rain Gutters |
|---|---|
| Roof | Shingle |
| Construction Materials | Stucco |
| Foundation Details | Pillar Post Pier, Raised |
| Lot Features | Zero To One Unit Acre, Back Yard, Level, Yard |
| Fencing | Chain Link |
Parking
| Attached Garage Yes / No | No |
|---|---|
| Parking Features | Garage |
| Garage Yes / No | Yes |
Utilities
| Utilities | Cable Available, Electricity Connected, Natural Gas Connected, Sewer Connected, Water Connected |
|---|---|
| Electric | Standard, Volts220 |
| Sewer | Public Sewer |
Location
| Community Features | Biking, Gutters, Lake, Park, Street Lights, Sidewalks |
|---|
Area Information
| State | CA |
|---|---|
| County | Butte |
| City | Oroville |
| Zip Code | 95966 |
| Listing VS Median (in 95966) | |
Price: $250,000 low | high Med: $295,000 sqft: 1,060 low | high Med: 838 $ / sqft: $236 low | high Med: $427 On site: 44 low | high Med: 73.5 | |
Market Activity 95966
Request a showing
Request a showing
Contact
Learn More About This Property

| State | CA |
|---|---|
| County | Butte |
| City | Oroville |
| Zip Code | 95966 |
| Listing VS Median (in 95966) | |
Price: $250,000 low | high Med: $295,000 sqft: 1,060 low | high Med: 838 $ / sqft: $236 low | high Med: $427 On site: 44 low | high Med: 73.5 | |