New Listing
2151 Citrus Place A,Hacienda Heights, CA 91745
Hacienda Heights, CA 91745


Description
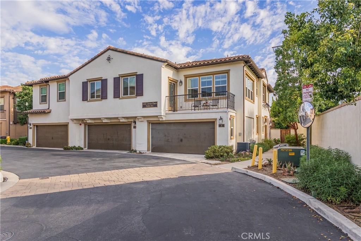
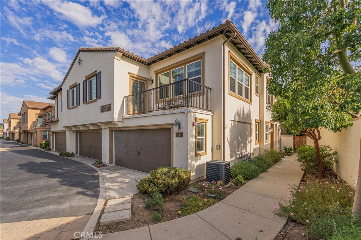
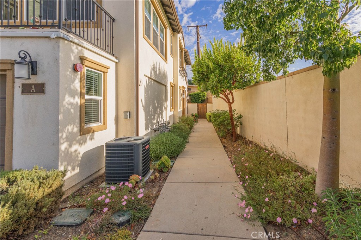
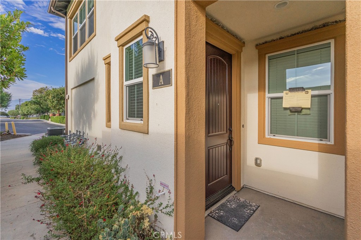
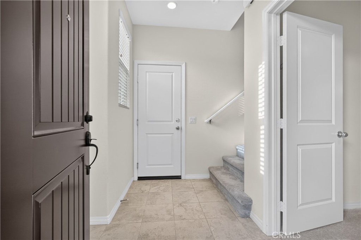
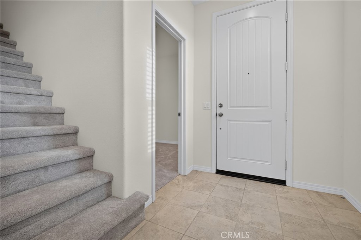
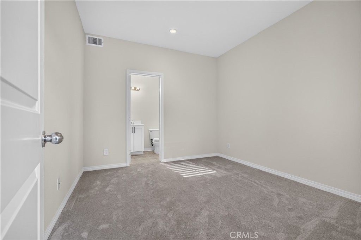
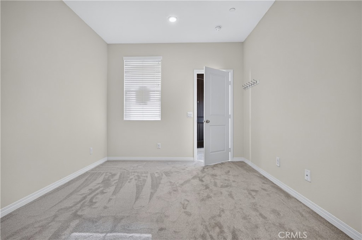
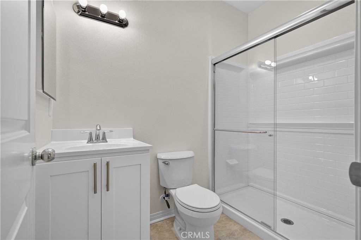
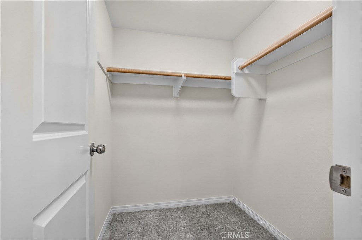
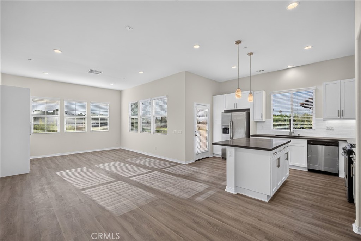
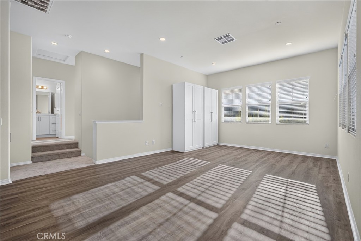
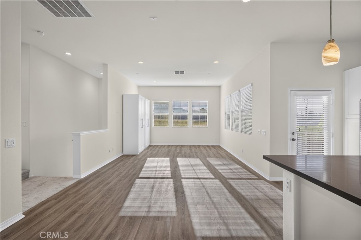
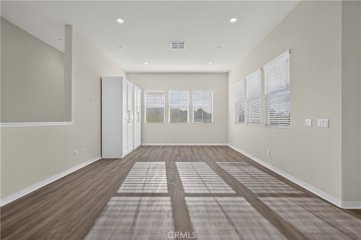
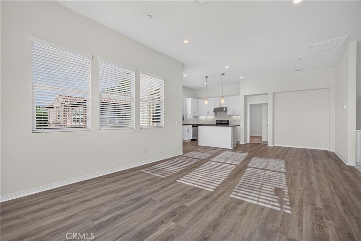
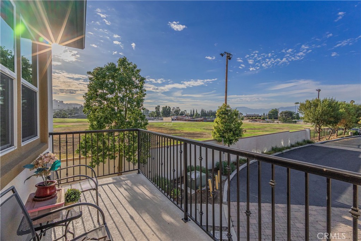
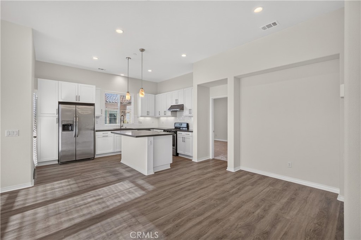
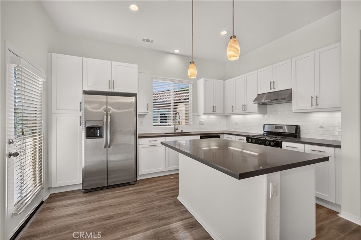
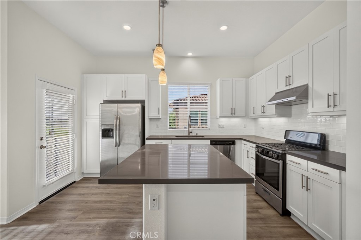
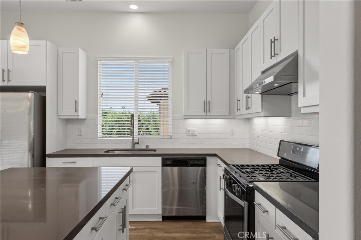
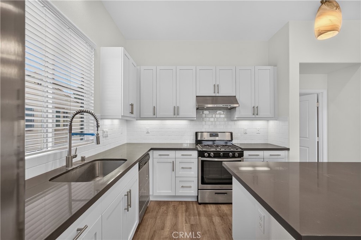
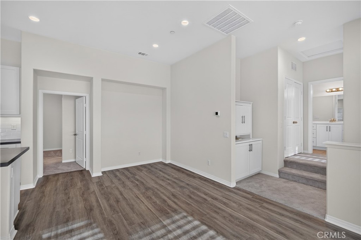
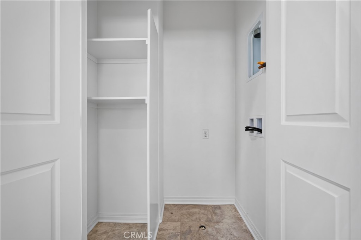
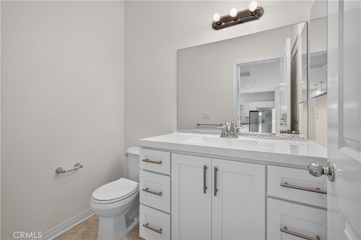
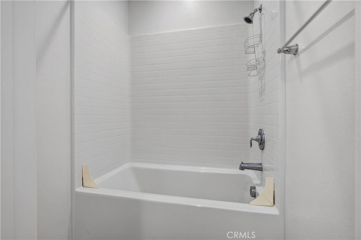
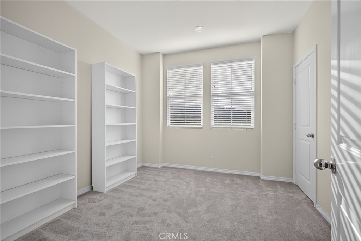
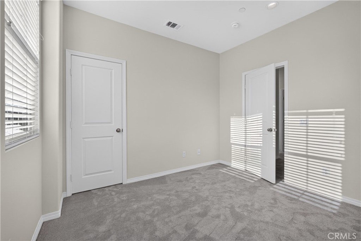
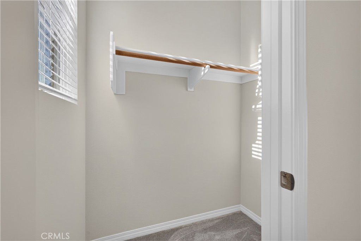
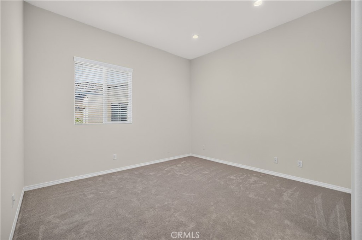
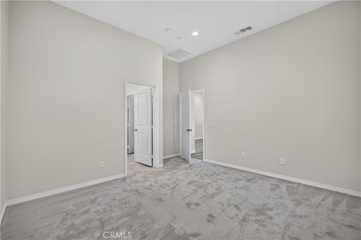
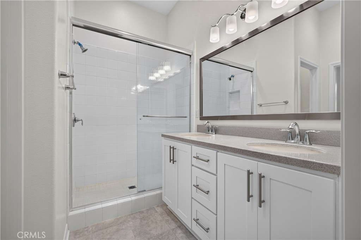
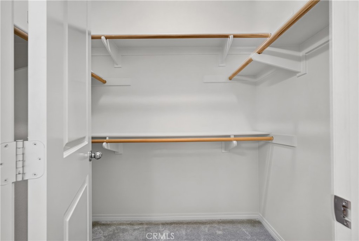
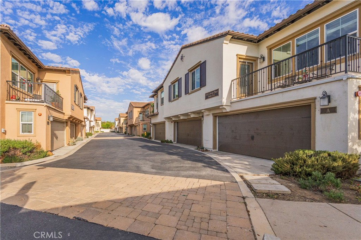
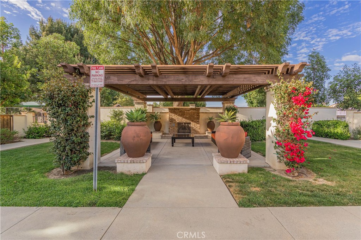
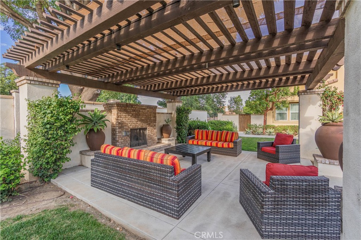
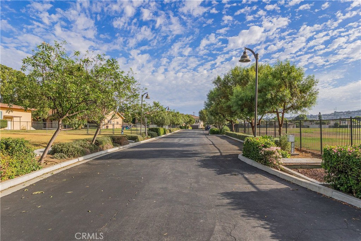
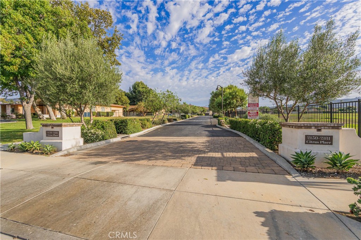
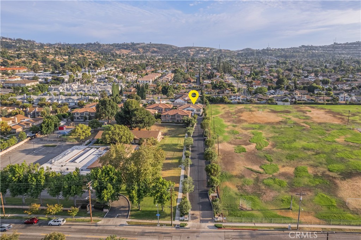
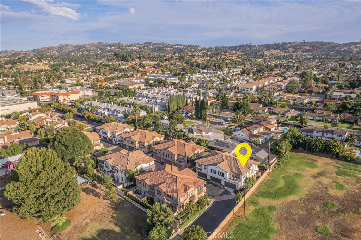
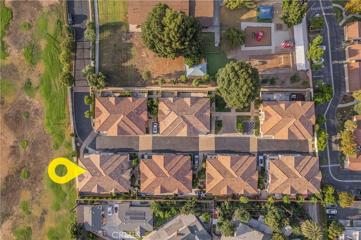
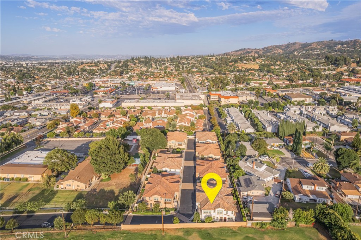
Welcome home to this turn-key corner unitthat offers distant scenic mountain views. Cross the threshold into a welcoming ground-floor entryway finished in sleek tile flooring. This level introduces a private bedroom retreat adorned with plush carpeting, a generous walk-in closet, and a dedicated three-quarter bathroom. The perfect setup ideal for out-of-town guests, a teenager’s haven, or a quiet home office. Ascend the newly carpeted stairs to discover a breathtaking upper level, defined by an expansive open-concept layout, soaring high ceilings, and ambient recessed lighting. The formal living room serves as a bright and airy centerpiece, flowing effortlessly into the dining area and a gourmet chef's kitchen. Here, a massive center island takes center stage, complemented by endless cabinet space, a bright tile backsplash, and stainless steel appliances. Off the kitchen, an accent door opens to your private, wrought-iron enclosed balcony, offering an intimate outdoor escape perfectly sized for a bistro table and morning coffee. Conveniently tucked away on this floor is a dedicated indoor laundry closet. The top floor continues with a luxurious primary suite featuring high ceilings, dual sinks, and an expansive walk-in closet. Completing the upstairs is the third bedroom, also equipped with a walk-in closet, and a full hallway bathroom. New carpet throughout. The home features an on-demand tankless water heater for maximum space savings and endless hot water. Stepping beyond the main living spaces, the home offers a direct-access, two-car garage that makes parking and storage effortless. This stunning condo is nestled within a peaceful, beautifully lit cul-de-sac community featuring an inviting outdoor fireplace area for evening relaxation. Perfectly situated, you are just moments from shopping, dining, freeway access, beautiful parks, and top-tier schools. Truly move-in ready and waiting for you!
Details
| MLS # | TR26160935 |
|---|---|
| Listing Type | For Sale |
| Style | Condominium |
| HOA Dues | $457 |
| Sub-Type | Resale |
| Status | Coming Soon |
| Year | 2018 |
| Listing Provided By | Keller Williams OC Coastal | Anthony De La Vara Jr. |
Features
| Bed(s) | 3 |
|---|---|
| Bath(s) | 3 Total |
| SQ Feet | 1,430 |
| Garage | 2 |
| Story(s) | 2 |
| Units | 1 |
| Acreage | 0.27 |
| Property View | Yes |
Interior
| Cooling | Central Air |
|---|---|
| Heating | Central |
| Heating Yes / No | Yes |
| Cooling Yes / No | Yes |
| Interior Features | Eat In Kitchen, High Ceilings, Recessed Lighting, Bedroom On Main Level, Multiple Primary Suites, Walk In Closets |
| Fireplace Yes / No | No |
Exterior
| Exterior Features | Lighting |
|---|---|
| Lot Features | Cul De Sac |
| Fencing | Block |
Parking
| Attached Garage Yes / No | Yes |
|---|---|
| Parking Features | Direct Access, Garage |
| Garage Yes / No | Yes |
Utilities
| Sewer | Public Sewer |
|---|
Location
| Community Features | Curbs |
|---|
Area Information
| State | CA |
|---|---|
| County | Los Angeles |
| City | Hacienda Heights |
| Zip Code | 91745 |
| Area | 631 Hacienda Heights |
| Listing VS Median (in 91745) | |
Price: $749,888 low | high Med: $900,000 sqft: 1,430 low | high Med: 1,722 $ / sqft: $524 low | high Med: $523 On site: -2 low | high Med: 15 | |
Market Activity 91745
Request a showing
Request a showing
Contact
Learn More About This Property

| State | CA |
|---|---|
| County | Los Angeles |
| City | Hacienda Heights |
| Zip Code | 91745 |
| Area | 631 Hacienda Heights |
| Listing VS Median (in 91745) | |
Price: $749,888 low | high Med: $900,000 sqft: 1,430 low | high Med: 1,722 $ / sqft: $524 low | high Med: $523 On site: -2 low | high Med: 15 | |