Price Reduced Listing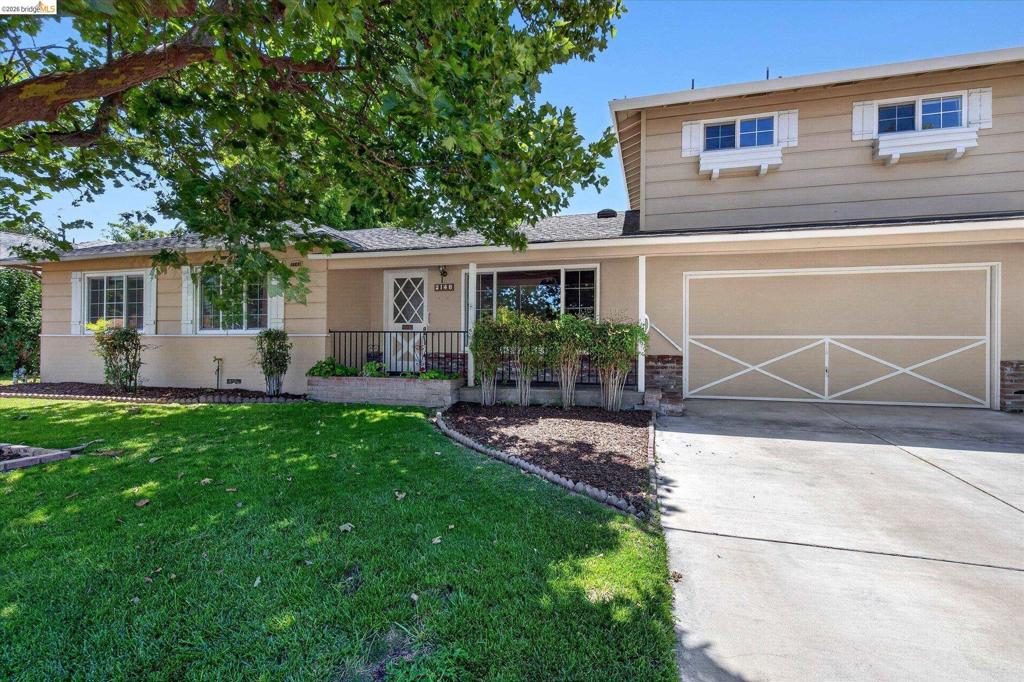

Description
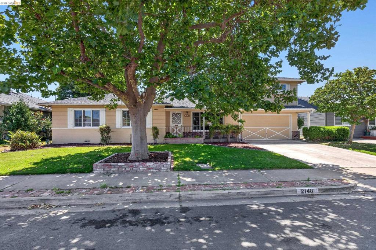
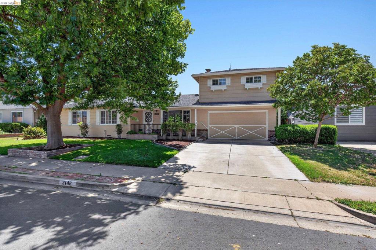
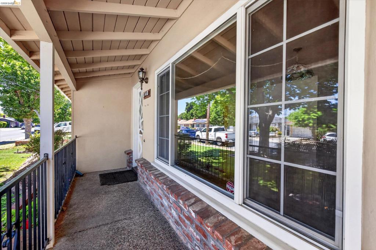
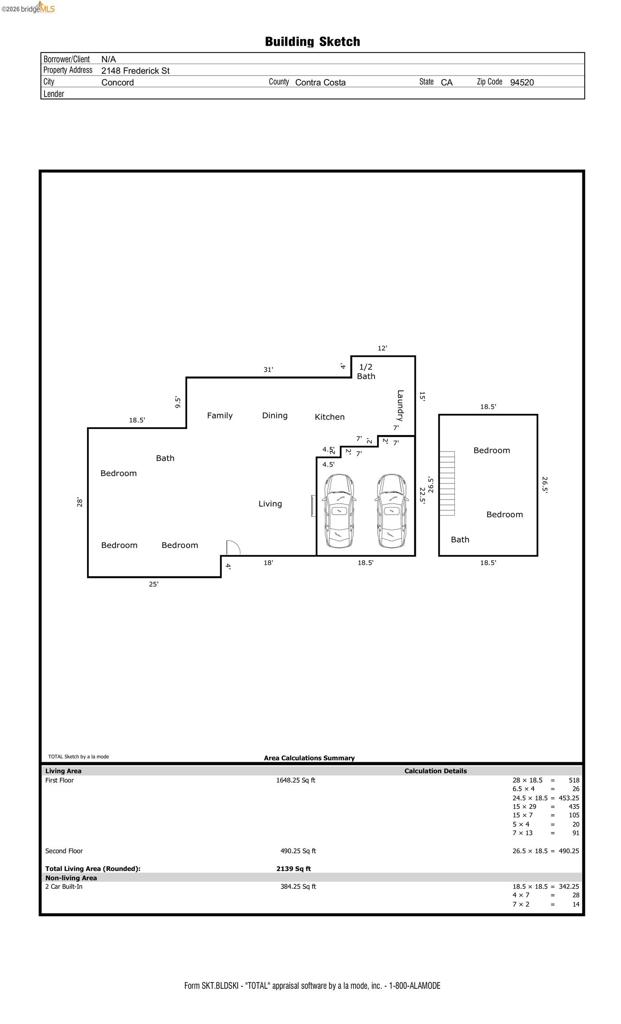
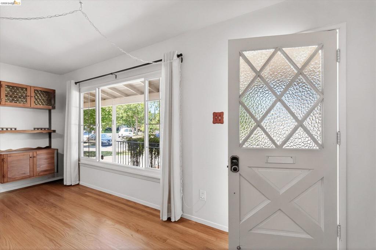
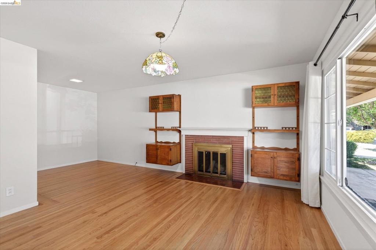
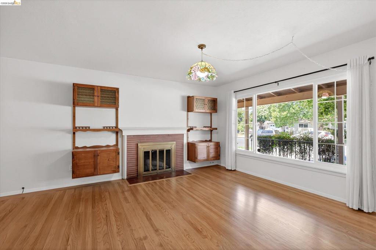
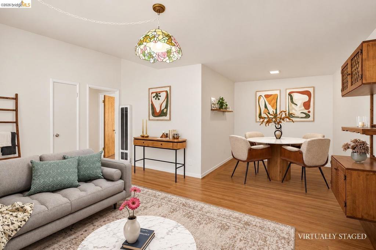
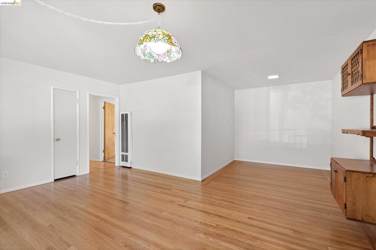
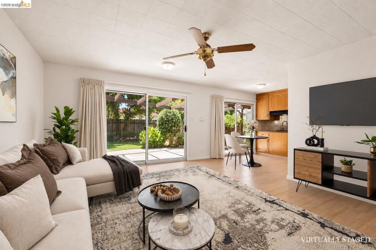
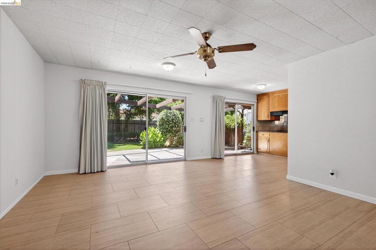
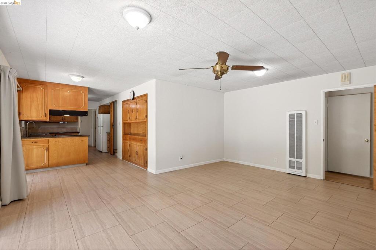
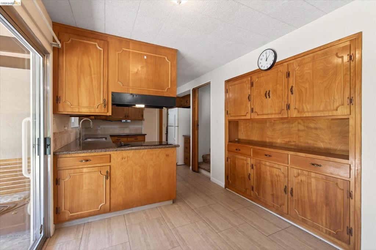
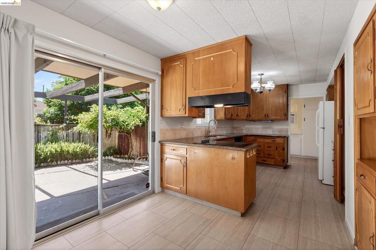
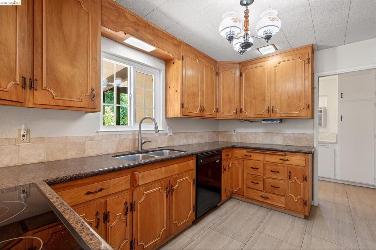
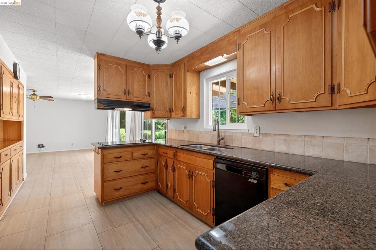
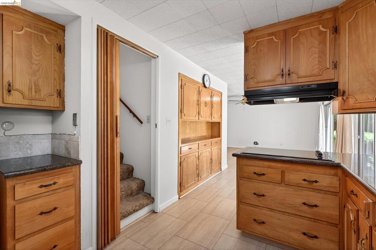
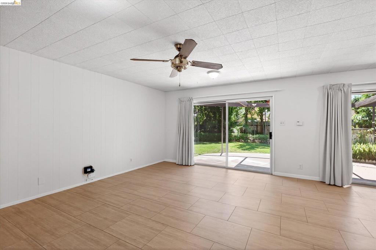
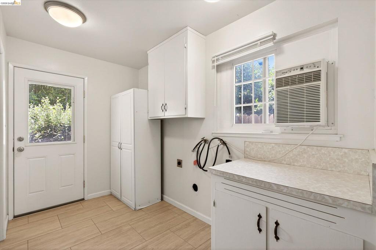
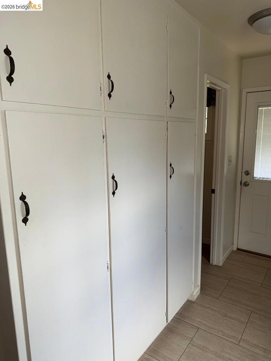
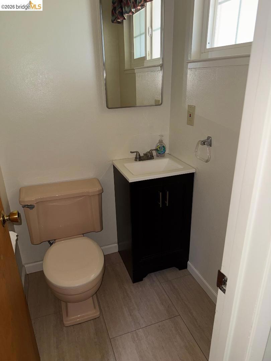
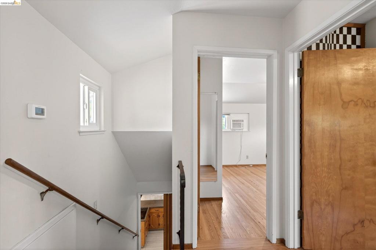
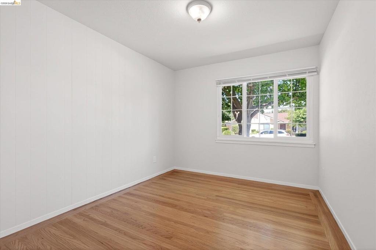
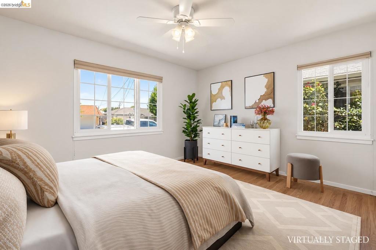
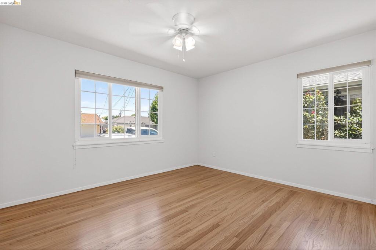
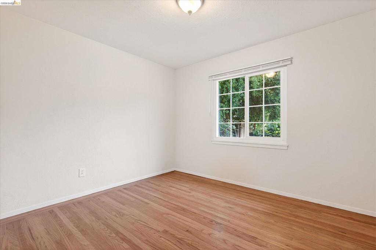
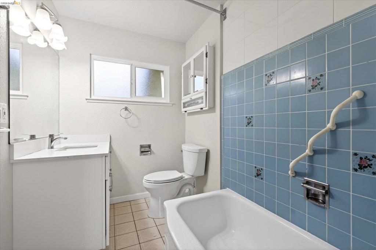
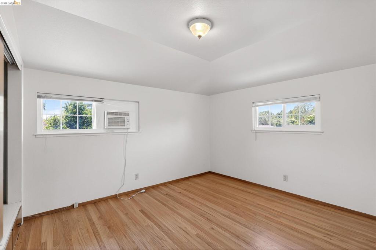
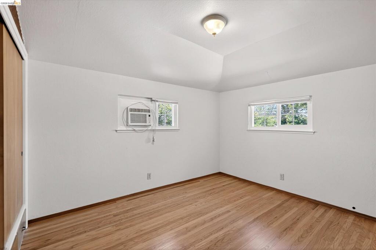
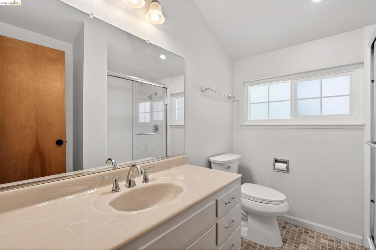
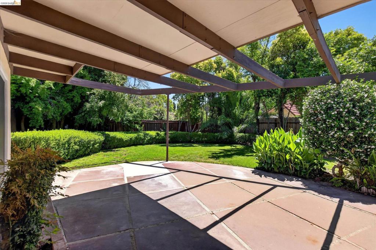
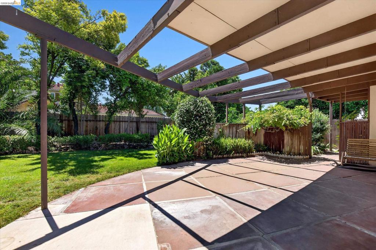
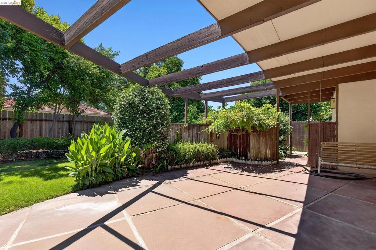
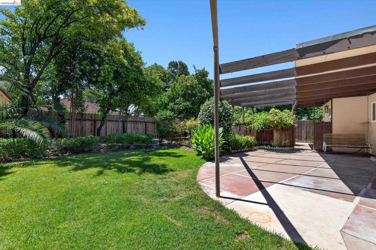
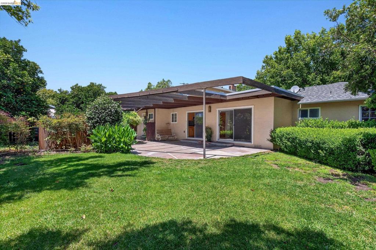
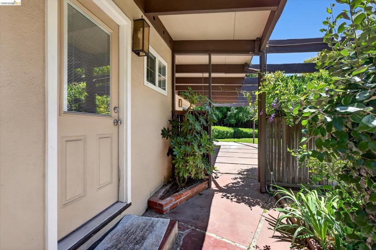
Meticulously maintained by the Original owners. Virtually staged to give you an idea of what is possible. This lovely 5 Bedroom 2.5 bath home sits on a flat, spacious 7000+ sq ft lot. Perfect for extended family as upstairs has 2 beds and a full bath separated by an accordion door at the foot of the stairs. Freshly painted interior, Solid hardwood floors refinished in June. Be the first to cook on this Brand new kitchen cooktop. Indoor laundry room off garage entrance. Relaxing backyard is ideal for family BBQ's. Private well on the property keeps your landscape green and water bill low. Plenty of room for a garden. Large producing Orange tree. 2 car garage w/ opener. Large storage access in the attic with plywood flooring and lighting. Close to Downtown, BART, John Muir medical and easy 242 freeway access. No HOA
Details
| MLS # | 41137484 |
|---|---|
| Listing Type | For Sale |
| Style | House |
| Sub-Type | Resale |
| Status | Active |
| Year | 1951 |
| Days On Site | 90 |
| Listing Provided By | COMPASS | Scott MacIntyre |
Features
| Bed(s) | 5 |
|---|---|
| Bath(s) | 3 Total |
| SQ Feet | 1,956 |
| Garage | 2 |
| Story(s) | 1 |
| Acreage | 0.16 |
Interior
| Cooling | Wall Window Units |
|---|---|
| Heating | Wall Furnace |
| Heating Yes / No | Yes |
| Cooling Yes / No | Yes |
| Appliances | Gas Water Heater |
| Fireplace Yes / No | Yes |
Exterior
| Roof | Shingle |
|---|---|
| Construction Materials | Stucco |
| Lot Features | Back Yard, Front Yard, Sprinklers In Rear, Sprinklers In Front, Sprinklers Timer, Yard |
Parking
| Attached Garage Yes / No | Yes |
|---|---|
| Parking Features | Garage, Garage Door Opener |
| Garage Yes / No | Yes |
Area Information
| State | CA |
|---|---|
| County | Contra Costa |
| City | Concord |
| Zip Code | 94520 |
| Community Name | Other |
| Listing VS Median (in Other) | |
Price: $825,000 low | high Med: $800,000 sqft: 1,956 low | high Med: 2,152 $ / sqft: $422 low | high Med: $372 On site: 90 low | high Med: 134 | |
Market Activity 94520
Request a showing
Request a showing
Contact
Learn More About This Property

| State | CA |
|---|---|
| County | Contra Costa |
| City | Concord |
| Zip Code | 94520 |
| Community Name | Other |
| Listing VS Median (in Other) | |
Price: $825,000 low | high Med: $800,000 sqft: 1,956 low | high Med: 2,152 $ / sqft: $422 low | high Med: $372 On site: 90 low | high Med: 134 | |