New Listing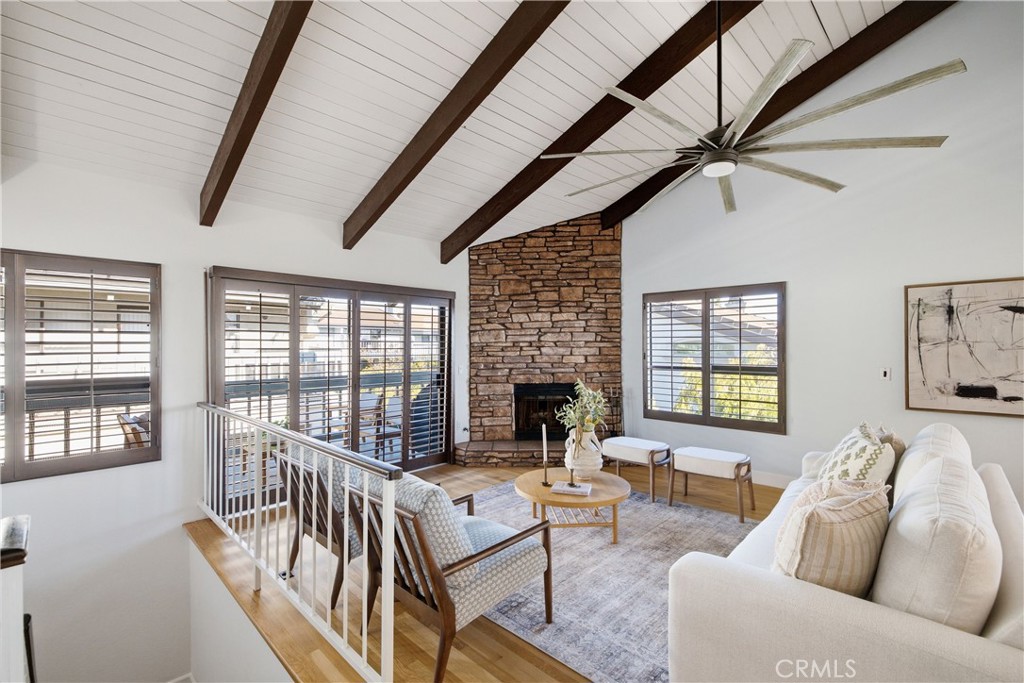
2108 Vanderbilt Lane E,Redondo Beach, CA 90278
Redondo Beach, CA 90278

Description
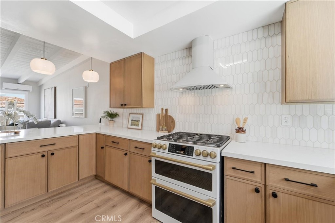
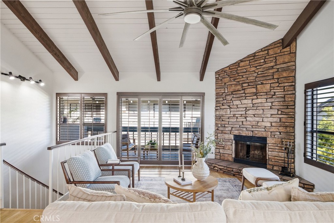
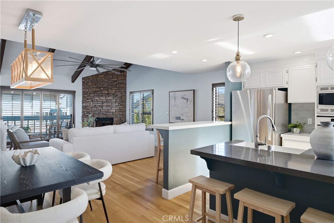
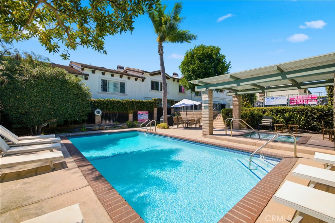
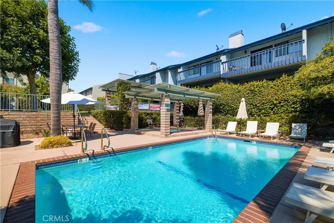
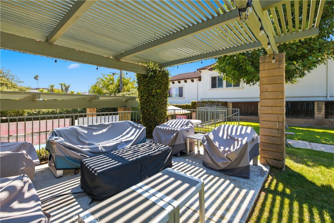
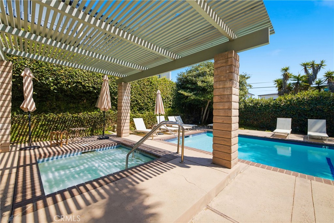
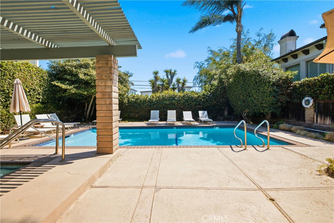
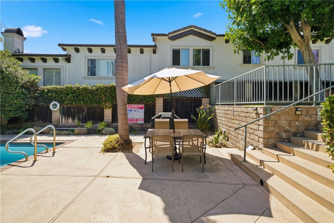
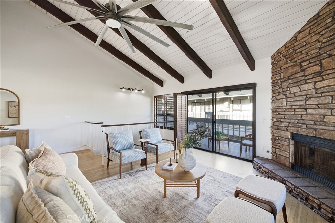
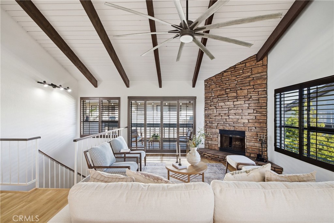
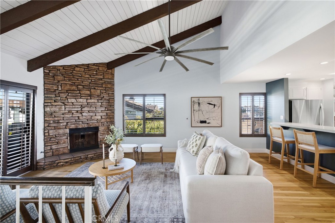
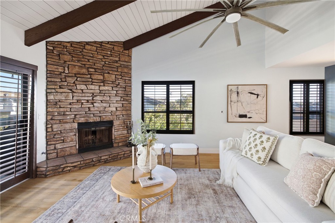
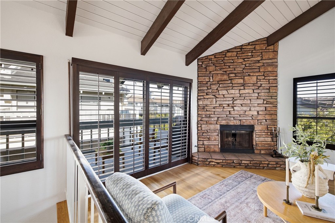
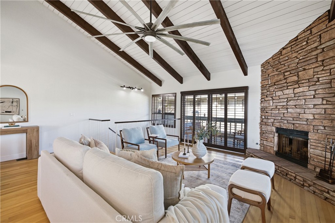
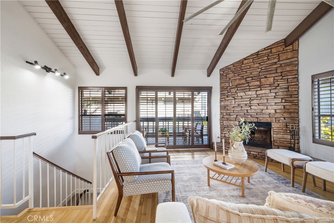
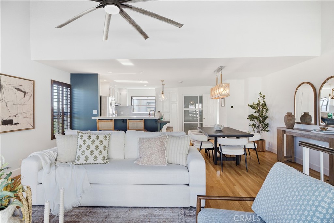
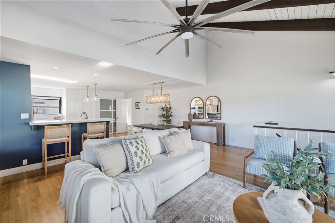
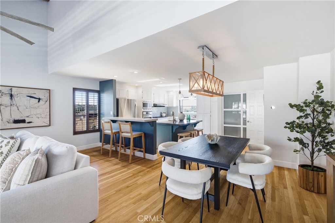
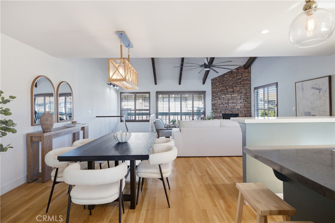
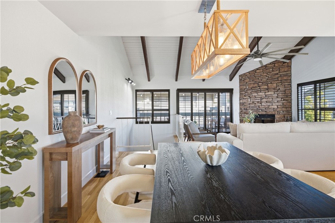
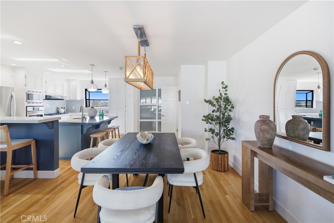
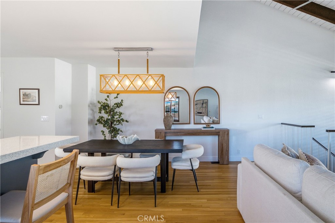
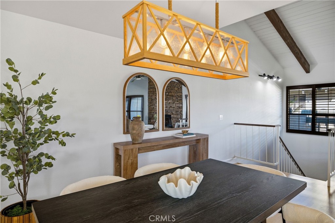
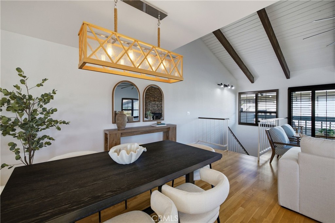
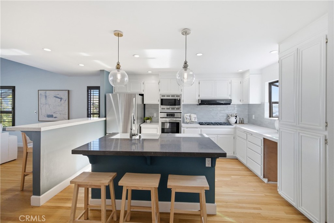
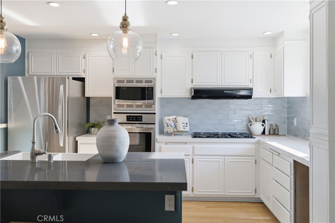
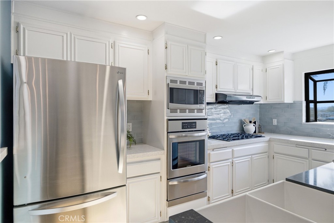
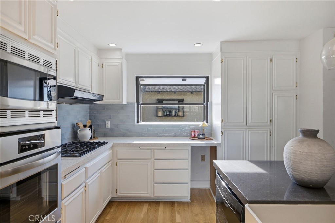
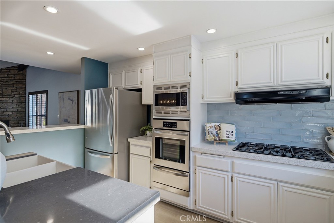
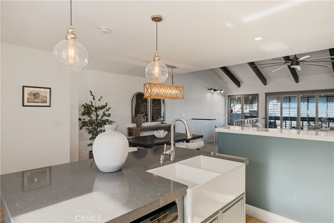
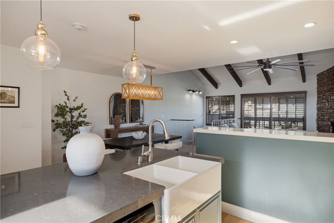
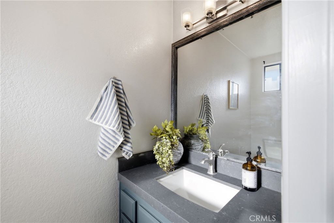
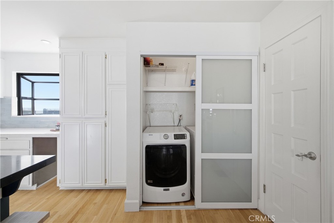
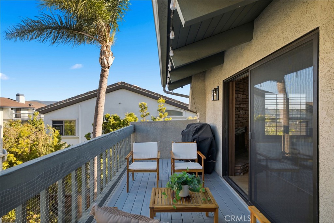
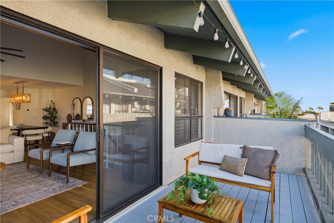
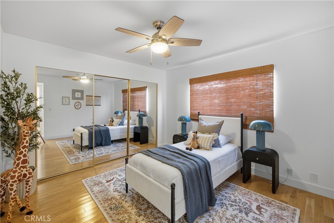
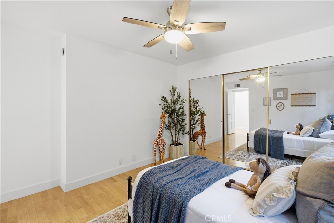
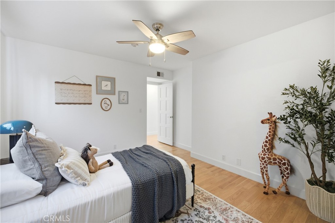
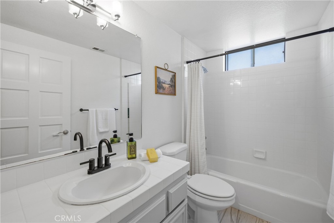
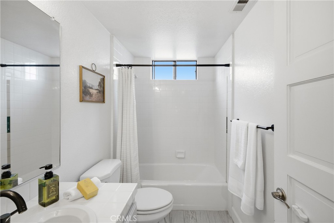
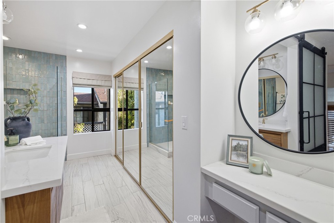
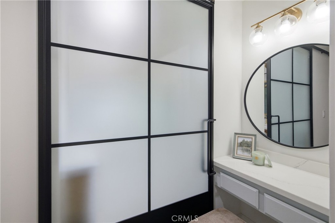
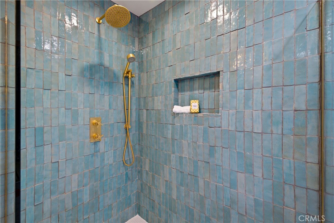
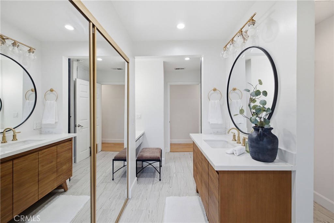
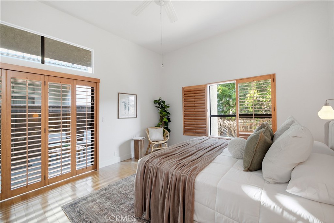
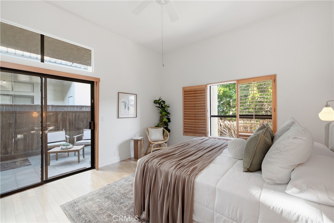
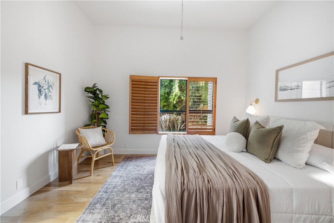
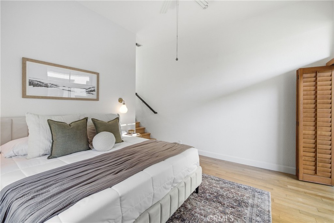
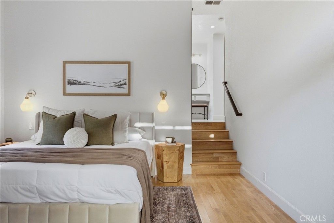
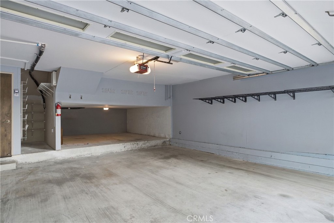
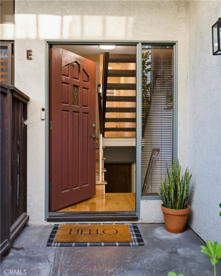
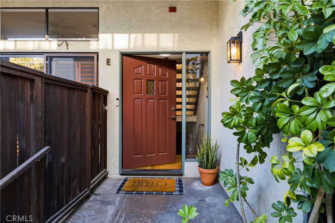
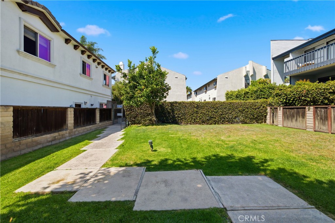
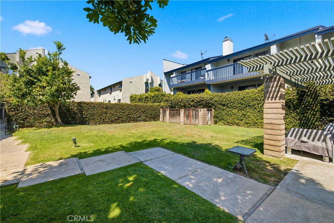
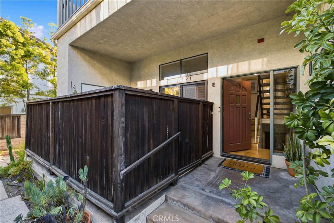
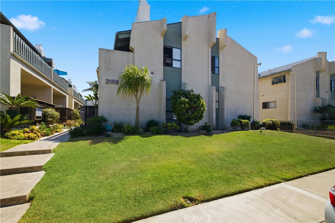
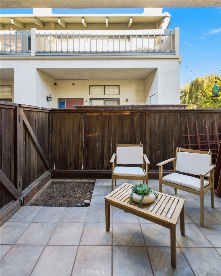
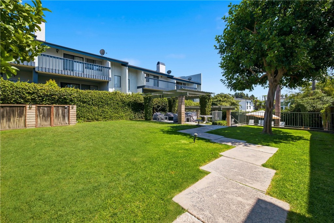
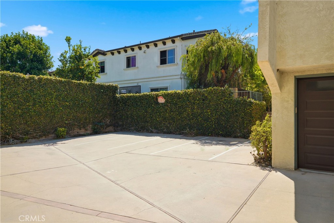
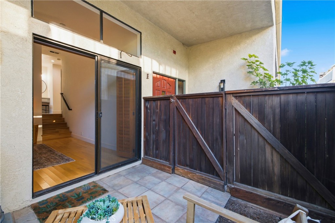
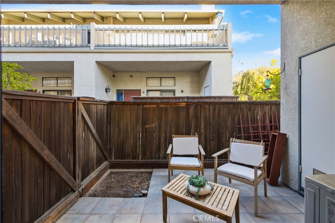
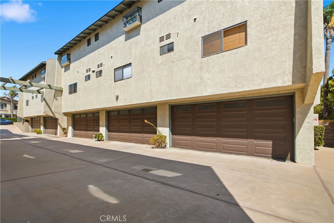
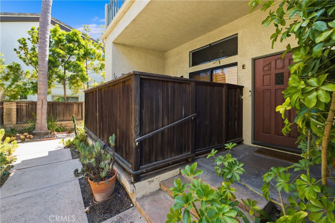
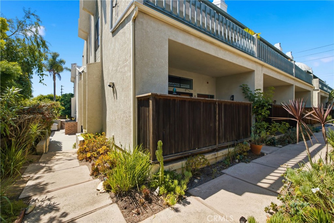
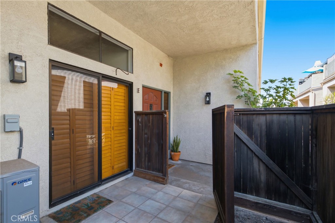
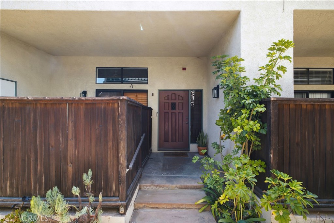
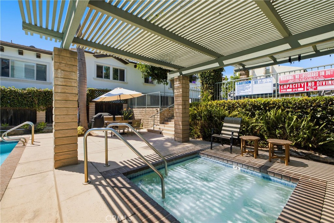
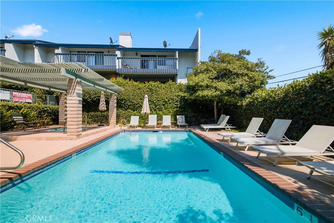
Beautifully maintained end unit with popular reverse floor plan. Upstairs open living room/dining area has lots of natural light, vaulted ceilings, oak floors and stoned faced fireplace. A large sunny deck extends the living room for entertaining. Custom plantation shutters throughout the unit. Spacious kitchen with breakfast bar, nearby laundry and half bath complete this level. Downstairs spacious master suite adjacent to lovely private patio second bedroom has it's own full bath as well. Ample closet storage, and direct access to oversized two car garage with additional storage area. Brand new 30 year roof installed within last 6 months. Sparkling pool and spa as well as access to a large private picnic area make this wonderful complex a true oasis. This is the home you've been waiting for!
Details
| MLS # | SB26183259 |
|---|---|
| Listing Type | For Sale |
| Style | Town House |
| HOA Dues | $550 |
| Sub-Type | Resale |
| Status | Active |
| Year | 1984 |
| Days On Site | 3 |
| Listing Provided By | Silver King Brokers | Denise Epeneter |
Features
| Bed(s) | 2 |
|---|---|
| Bath(s) | 3 Total |
| SQ Feet | 1,471 |
| Garage | 2 |
| Story(s) | 3 |
| Units | 1 |
| Zoning | RBR4* |
| Acreage | 1.03 |
| Property View | Yes |
Interior
| Cooling | Central Air |
|---|---|
| Heating | Central, Forced Air, Fireplaces, Natural Gas, Wood |
| Heating Yes / No | Yes |
| Cooling Yes / No | Yes |
| Interior Features | Beamed Ceilings, Breakfast Bar, Built In Features, Balcony, High Ceilings, Living Room Deck Attached, Multiple Staircases, Open Floorplan, Phone System, Quartz Counters, Recessed Lighting, Storage, Two Story Ceilings, Unfurnished, Bar, Primary Suite |
| Window Features | Garden Windows, Plantation Shutters |
| Appliances | Dishwasher, Freezer, Gas Oven, Gas Range, Gas Water Heater, Microwave, Refrigerator, Range Hood, Vented Exhaust Fan, Water To Refrigerator, Dryer, Washer |
| Fireplace Yes / No | Yes |
Exterior
| Exterior Features | Lighting, Rain Gutters |
|---|---|
| Roof | Asphalt, Composition, Common Roof, Flat, Shingle |
| Security Features | Fire Detection System, Smoke Detectors |
| Construction Materials | Drywall, Other, Plaster, Wood Siding |
| Foundation Details | Block, Concrete Perimeter, Quake Bracing, Slab, Tie Down |
| Lot Features | Sloped Down, Sprinklers In Rear, Sprinklers In Front, Sprinklers Timer, Sprinkler System, Trees, Yard |
| Fencing | Fair Condition, Wood |
Parking
| Attached Garage Yes / No | No |
|---|---|
| Parking Features | Garage Faces Side |
| Garage Yes / No | Yes |
Utilities
| Utilities | Sewer Connected |
|---|---|
| Electric | Volts220 |
| Sewer | Public Sewer, Sewer Tap Paid |
Location
| Community Features | Storm Drains, Urban, Pool |
|---|
Area Information
| State | CA |
|---|---|
| County | Los Angeles |
| City | Redondo Beach |
| Zip Code | 90278 |
| Area | 152 N Redondo Bch | Villas South |
| Listing VS Median (in 90278) | |
Price: $995,000 low | high Med: $1,299,000 sqft: 1,471 low | high Med: 1,093 $ / sqft: $676 low | high Med: $1,193 On site: 3 low | high Med: 33 | |
Market Activity 90278
Request a showing
Request a showing
Contact
Learn More About This Property

| State | CA |
|---|---|
| County | Los Angeles |
| City | Redondo Beach |
| Zip Code | 90278 |
| Area | 152 N Redondo Bch | Villas South |
| Listing VS Median (in 90278) | |
Price: $995,000 low | high Med: $1,299,000 sqft: 1,471 low | high Med: 1,093 $ / sqft: $676 low | high Med: $1,193 On site: 3 low | high Med: 33 | |