









Description
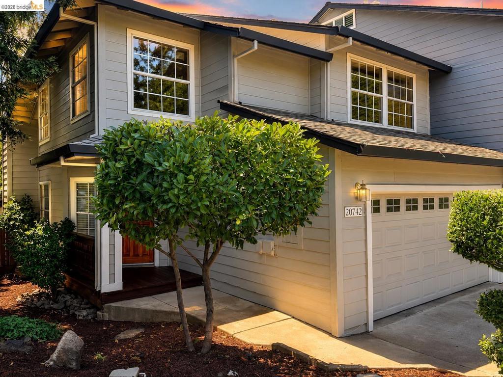
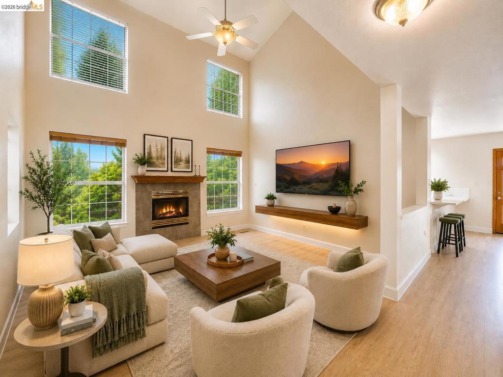
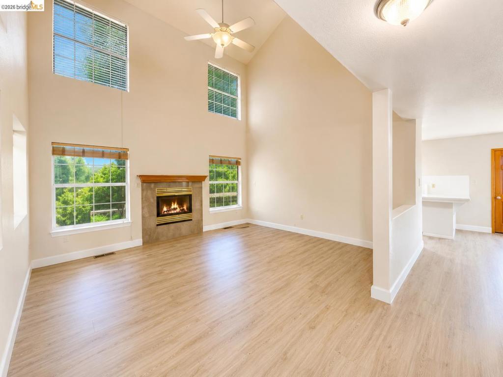
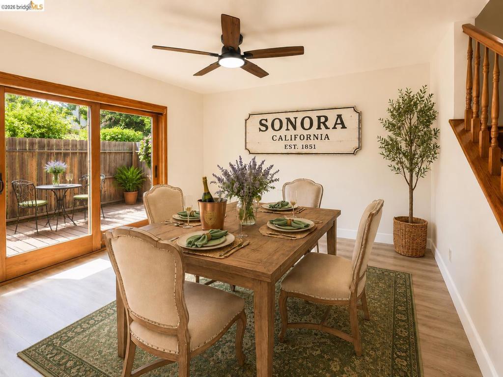
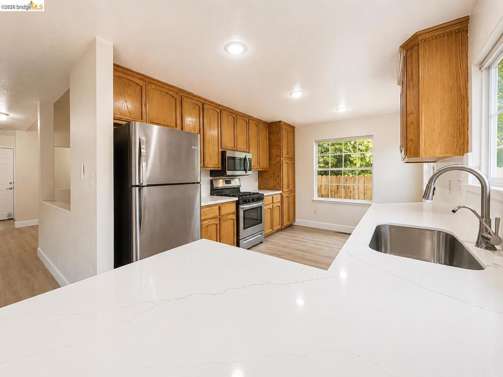
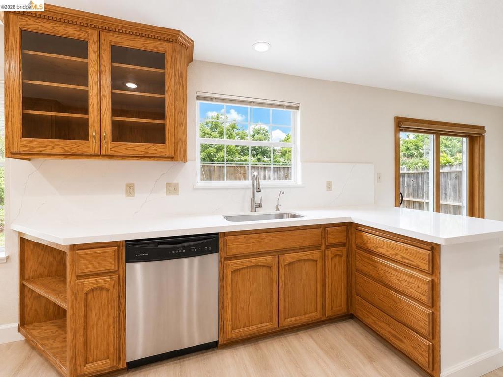
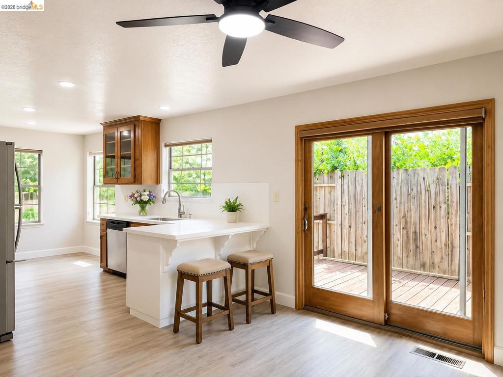
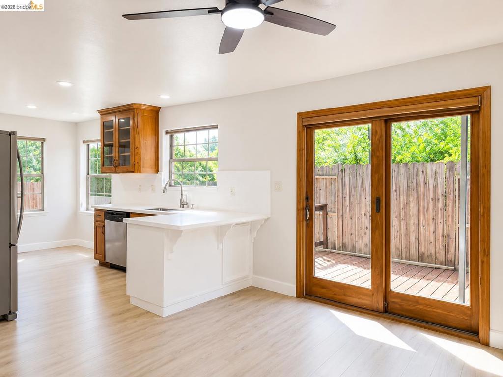
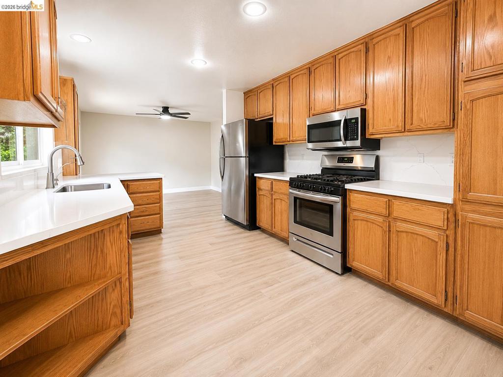
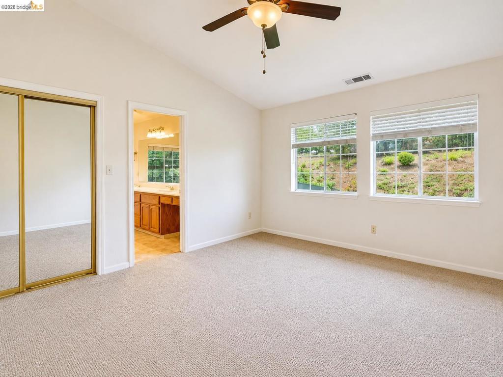
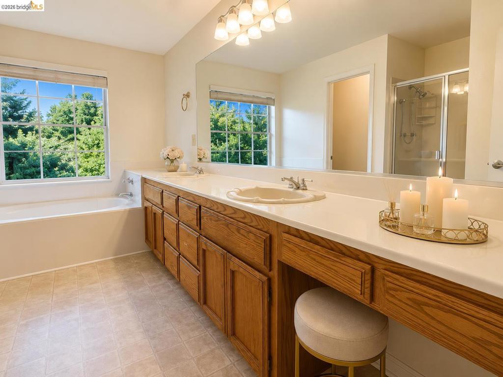
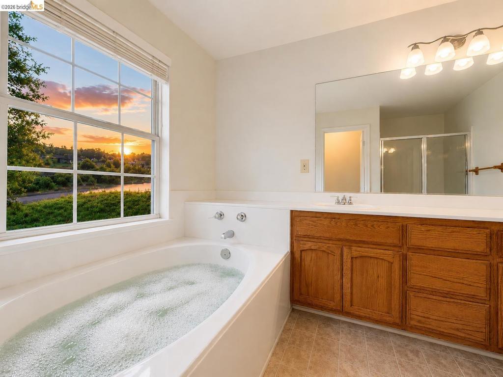
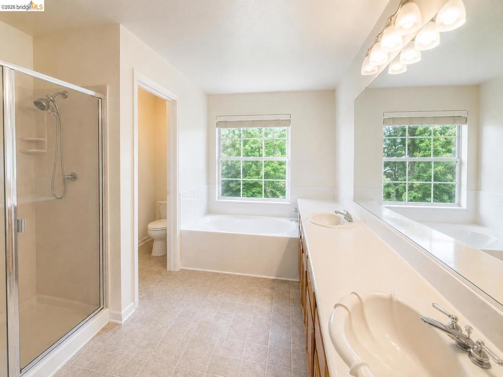
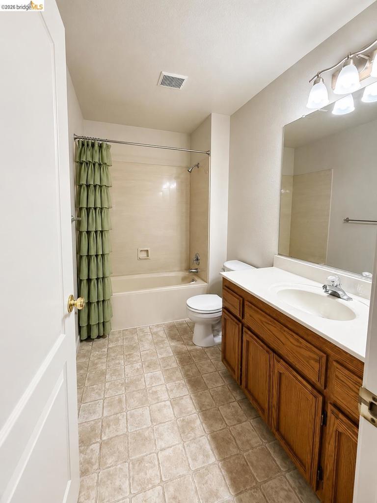
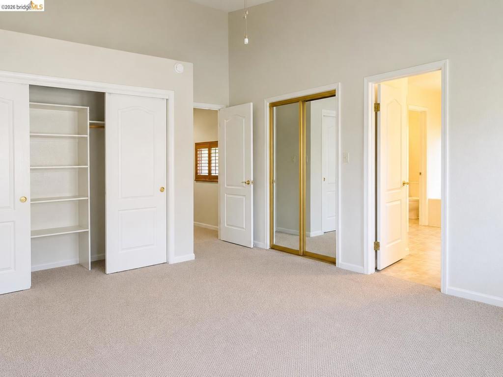
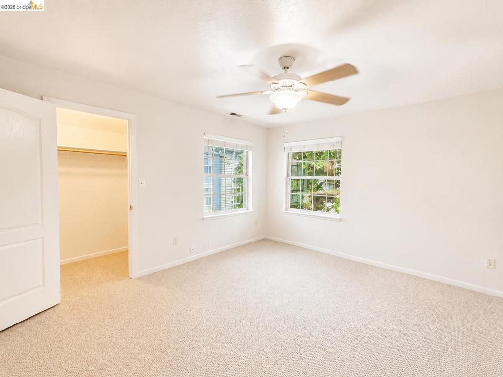
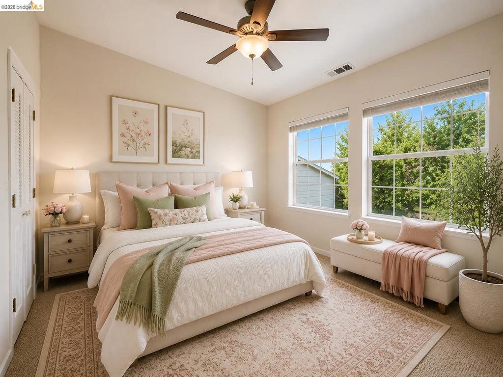
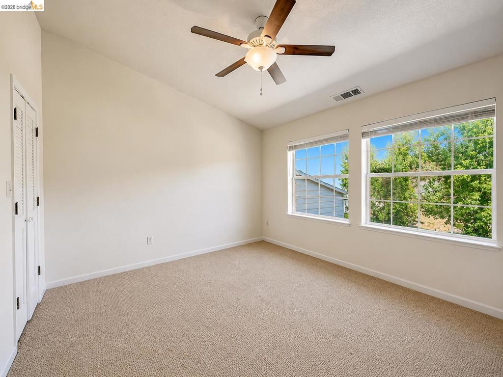
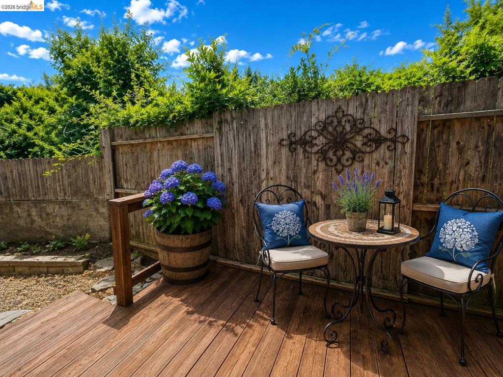
Greenley Oaks Townhouse Estates - Welcome to this highly sought-after community, where style, comfort, and convenience come together in this beautifully renovated, turnkey home. Offering over 1,900 square feet, this spacious residence features 3 bedrooms, 2.5 bathrooms, and an ideal floor plan designed for comfortable everyday living. The private primary suite is a true retreat, complete with a luxurious ensuite featuring a soaking tub, separate shower, dual-sink vanity with a built in seating area, and a private closeted commode. Dual closets complete the primary for an ultimate luxury retreat. The attached Garage is complete with storage cabinets, shelving and a keypad with remote entry. Thoughtfully updated throughout, this move-in-ready home showcases new quartz countertops and backsplash, luxury vinyl plank flooring, fresh interior/exterior paint, modern fixtures, and designer finishes that create a clean, contemporary feel. Enjoy the ease of low-maintenance living while being just minutes from Adventist Health Sonora, shopping, fine dining, and the charm of Historic Downtown Sonora. Outdoor enthusiasts will appreciate the close proximity to Pinecrest Lake, Dodge Ridge Mountain Resort, Kennedy Meadows, scenic hiking trails, guided fly-fishing adventures, and Yosemite-area recreation. Whether you're looking for a full-time residence, weekend retreat, or investment opportunity, this home offers exceptional value in one of Sonora's most desirable communities with pride of ownership. Low-maintenance living means more time to enjoy life-because your weekends should be spent exploring, relaxing, and making memories, not doing yard work. Did I mention, Fire insurance is partially covered by the HOA. Ask for more details. #adventisthealthsonora
Details
| MLS # | 41142269 |
|---|---|
| Listing Type | For Sale |
| Style | Town House |
| HOA Dues | $400 |
| Sub-Type | Resale |
| Status | Active |
| Year | 1992 |
| Days On Site | 52 |
| Listing Provided By | Frontier Realty Group | Mavis Ravelli |
Features
| Bed(s) | 3 |
|---|---|
| Bath(s) | 3 Total |
| SQ Feet | 1,912 |
| Garage | 2 |
| Story(s) | 2 |
| Acreage | 0.03 |
Interior
| Cooling | Central Air |
|---|---|
| Heating Yes / No | Yes |
| Cooling Yes / No | Yes |
| Interior Features | Breakfast Bar, Breakfast Area |
| Fireplace Yes / No | Yes |
Exterior
| Construction Materials | Wood Siding |
|---|---|
| Lot Features | Back Yard, Corner Lot, Sprinklers Timer, Street Level, Yard |
Parking
| Attached Garage Yes / No | Yes |
|---|---|
| Parking Features | Garage, Garage Door Opener |
| Garage Yes / No | Yes |
Area Information
| State | CA |
|---|---|
| County | Tuolumne |
| City | Sonora |
| Zip Code | 95370 |
| Listing VS Median (in 95370) | |
Price: $369,000 low | high Med: $498,000 sqft: 1,912 low | high Med: 1,972 $ / sqft: $193 low | high Med: $253 On site: 52 low | high Med: 63 | |
Market Activity 95370
Request a showing
Request a showing
Contact
Learn More About This Property

| State | CA |
|---|---|
| County | Tuolumne |
| City | Sonora |
| Zip Code | 95370 |
| Listing VS Median (in 95370) | |
Price: $369,000 low | high Med: $498,000 sqft: 1,912 low | high Med: 1,972 $ / sqft: $193 low | high Med: $253 On site: 52 low | high Med: 63 | |
$369,00020620 Wayne CtSonora, CA 95370 |