
Description
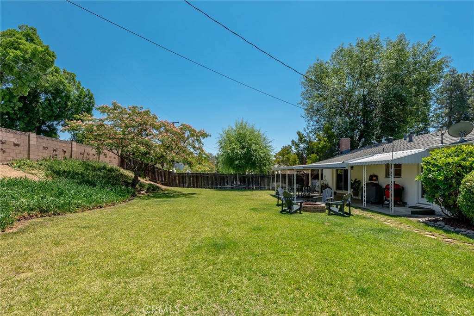
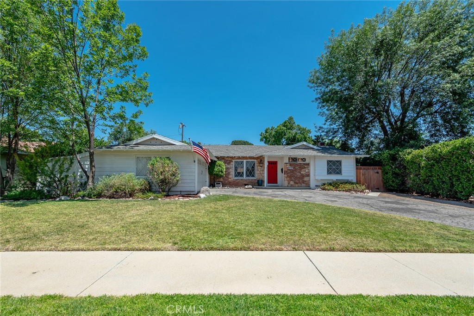
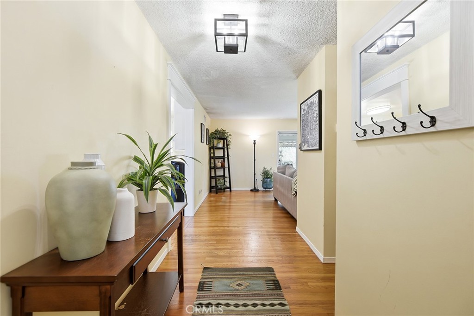
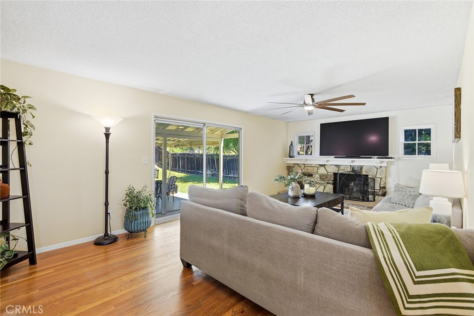
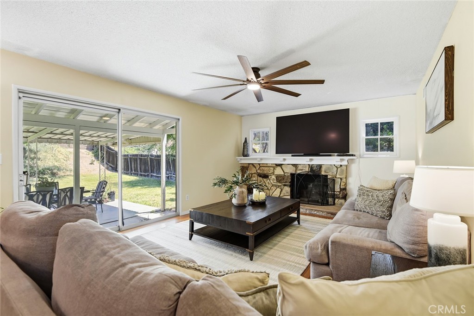
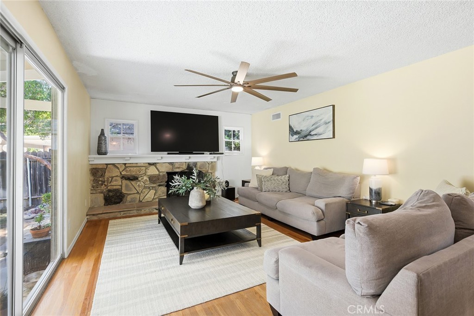
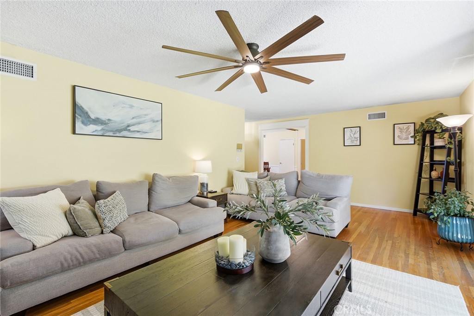
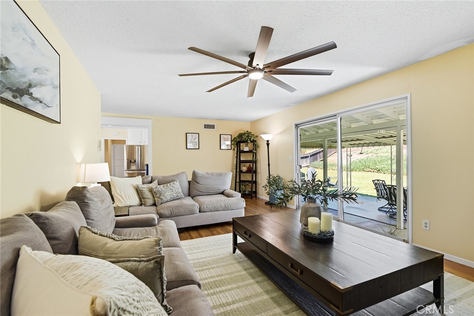
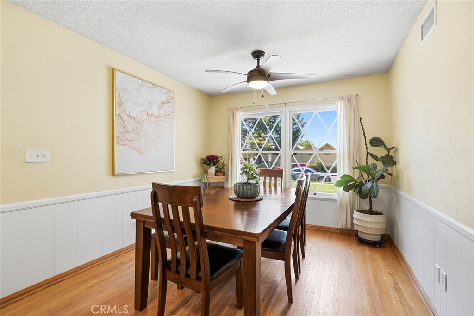
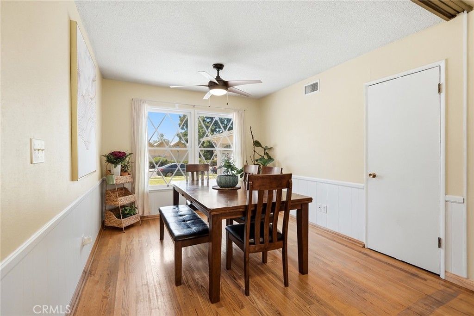
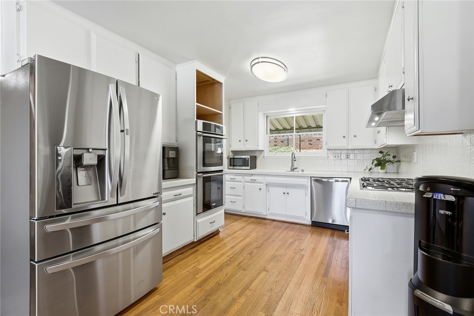
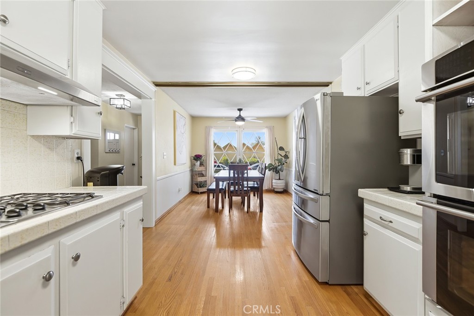
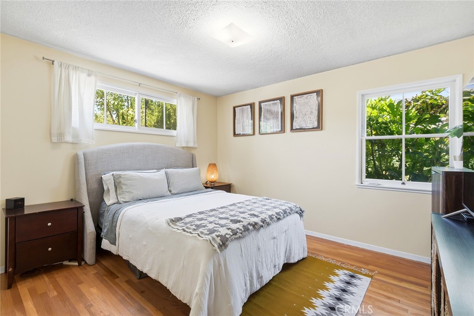
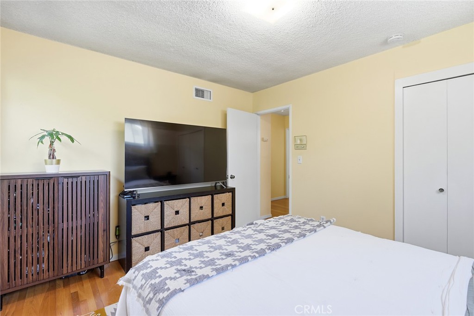
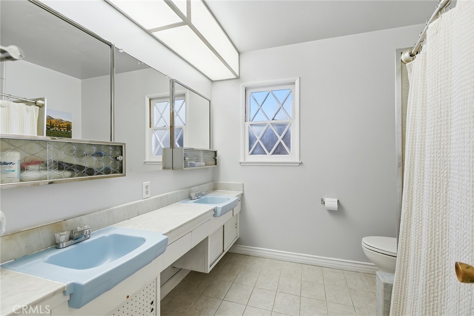
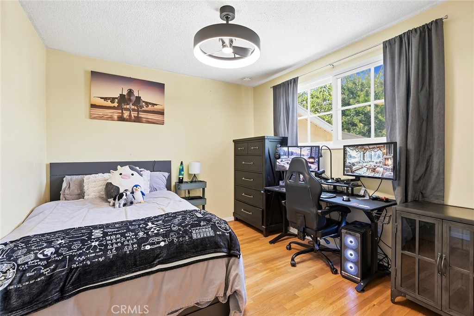
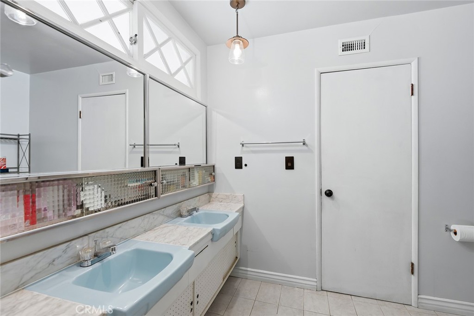
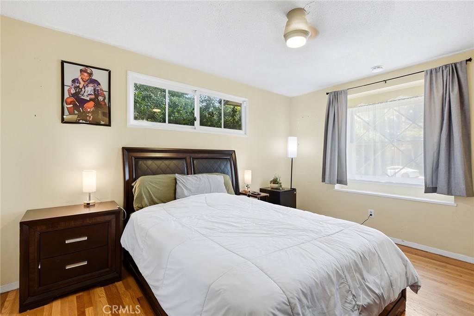
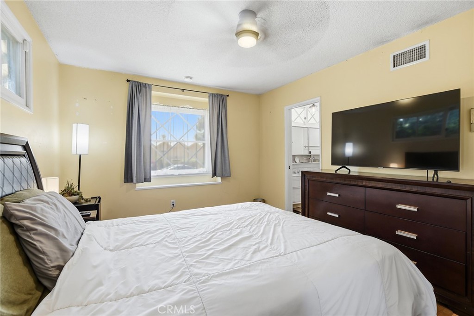
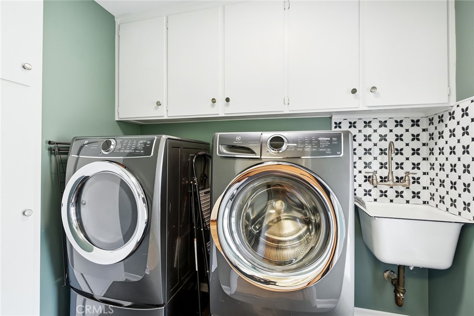
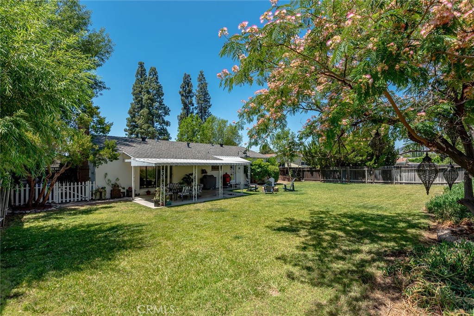
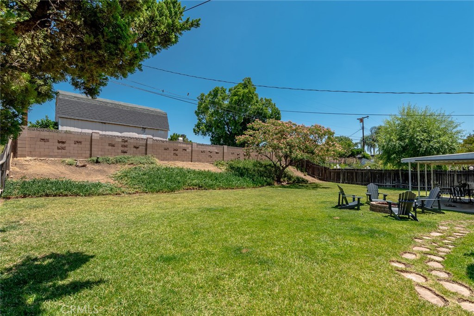
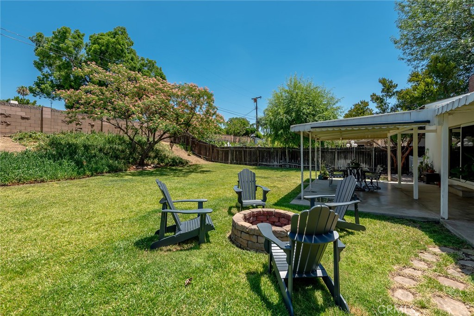
REDUCED $51K!* THIS HOME QUALIFIES FOR BELOW MARKET FINANCING. CALL ME FOR DETAILS* Welcome to this charming single-story home set on an expansive flat ¼-acre lot offering endless possibilities! this inviting home combines timeless character with valuable updates including beautiful hardwood floors, a newer roof (approximately 4 years old), and entire HVAC system replaced for added comfort and peace of mind 9 years ago. The functional floorplan offers a spacious living room highlighted by a cozy stone fireplace and a sliding glass door that opens to the covered patio, creating seamless indoor-outdoor living. The bright kitchen offers ample cabinetry, stainless steel appliances, and overlooks the picturesque backyard, while the separate dining room provides the perfect setting for everyday meals or entertaining. A convenient inside laundry room adds to the home's functionality. The private primary suite features its own ensuite bathroom with a long dual-sink vanity, while the secondary bathroom also offers dual sinks and generous counter space for added convenience. Step outside to an incredible backyard retreat complete with a covered patio, firepit area, mature trees, and an expansive grassy yard. Situated on an approximately flat ¼-acre lot, the property offers tremendous potential to add a pool, build an ADU, or create the outdoor oasis of your dreams. Additional features include a spacious 2-car garage equipped with a newer side-mounted ultra-quiet powered garage door opener, offering modern convenience while maximizing usable garage space. Combining classic charm, thoughtful updates, and exceptional outdoor potential, this property presents a rare opportunity to enjoy today while planning for tomorrow.
Details
| MLS # | SR26135423 |
|---|---|
| Listing Type | For Sale |
| Style | House |
| Sub-Type | Resale |
| Status | Pending |
| Year | 1962 |
| Days On Site | 70 |
| Listing Provided By | RE/MAX One | Kris Myers |
Features
| Bed(s) | 3 |
|---|---|
| Bath(s) | 2 Total |
| SQ Feet | 1,553 |
| Garage | 2 |
| Story(s) | 1 |
| Units | 1 |
| Acreage | 0.27 |
| Property View | None |
Interior
| Cooling | Central Air |
|---|---|
| Heating | Central |
| Heating Yes / No | Yes |
| Cooling Yes / No | Yes |
| Interior Features | Entrance Foyer |
| Fireplace Yes / No | Yes |
Exterior
| Roof | Composition |
|---|
Parking
| Attached Garage Yes / No | Yes |
|---|---|
| Garage Yes / No | Yes |
Utilities
| Sewer | Public Sewer |
|---|
Location
| Community Features | Sidewalks |
|---|
Area Information
| State | CA |
|---|---|
| County | Los Angeles |
| City | Chatsworth |
| Zip Code | 91311 |
| Area | CHT Chatsworth |
| Listing VS Median (in 91311) | |
Price: $898,900 low | high Med: $767,500 sqft: 1,553 low | high Med: 1,403 $ / sqft: $579 low | high Med: $561 On site: 70 low | high Med: 58.5 | |
Market Activity 91311
Request a showing
Request a showing
Contact
Learn More About This Property

| State | CA |
|---|---|
| County | Los Angeles |
| City | Chatsworth |
| Zip Code | 91311 |
| Area | CHT Chatsworth |
| Listing VS Median (in 91311) | |
Price: $898,900 low | high Med: $767,500 sqft: 1,553 low | high Med: 1,403 $ / sqft: $579 low | high Med: $561 On site: 70 low | high Med: 58.5 | |