
20609 Callon Drive,Topanga, CA 90290
Topanga, CA 90290

Description
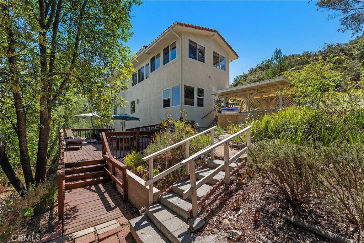
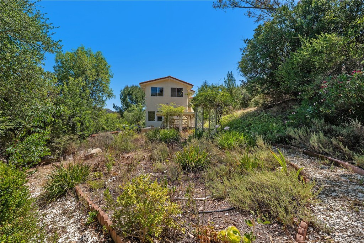
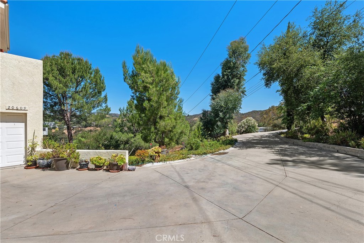
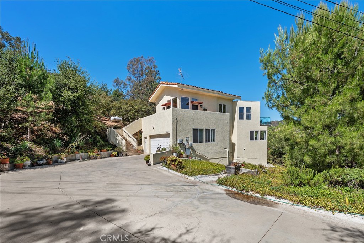
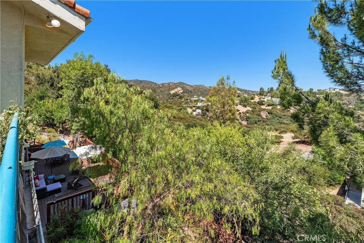
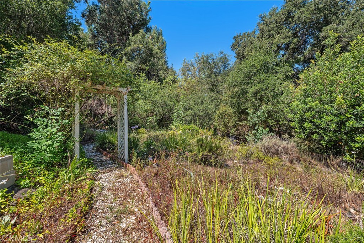
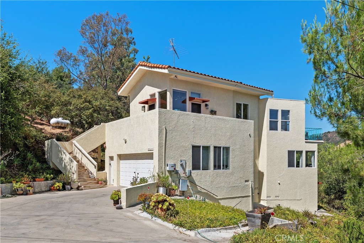
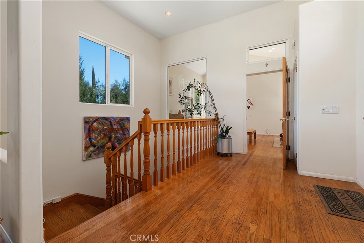
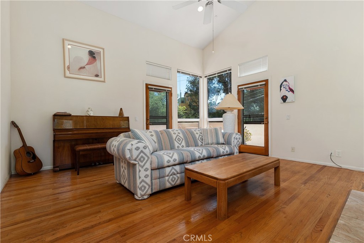
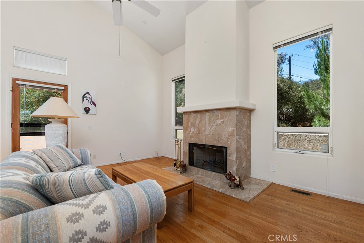
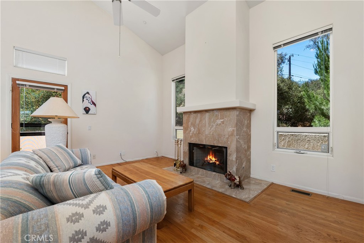
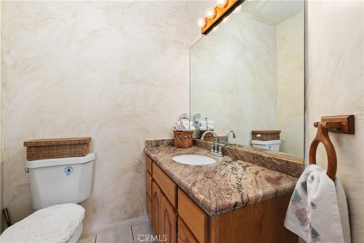
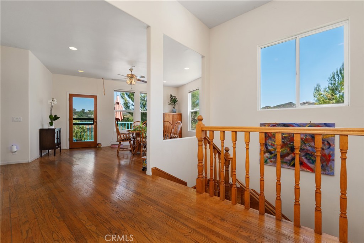
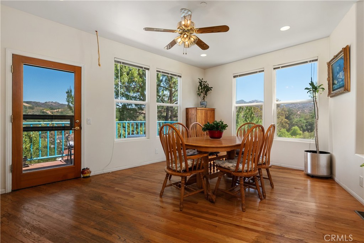
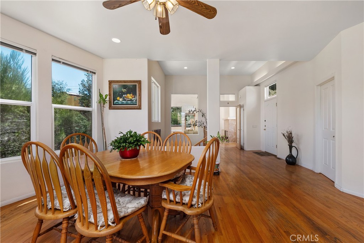
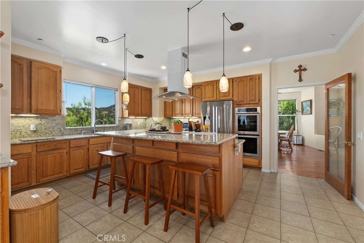
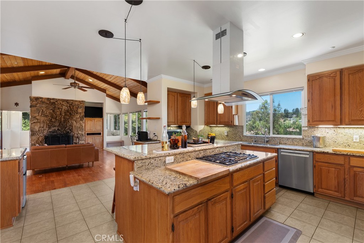
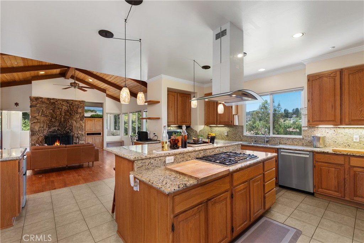
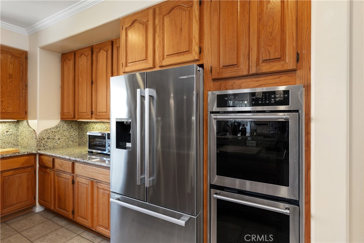
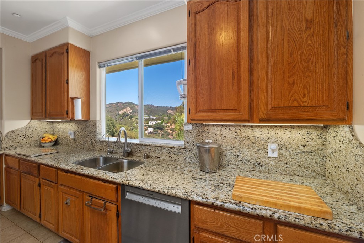
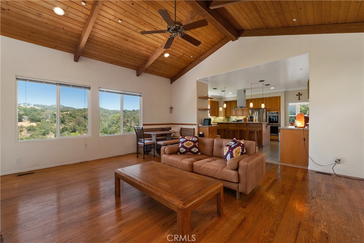
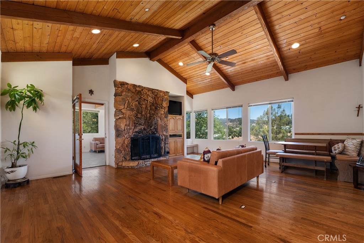
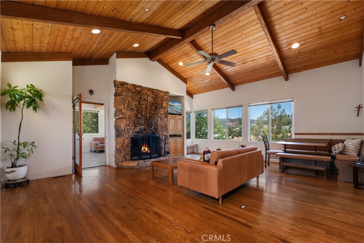
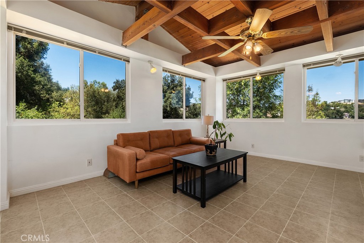
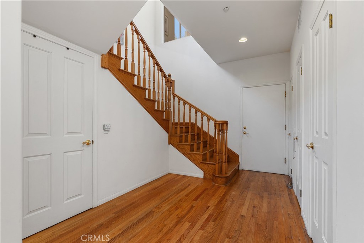
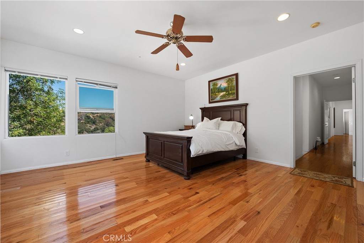
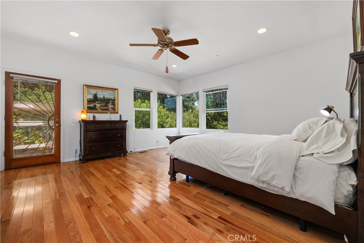
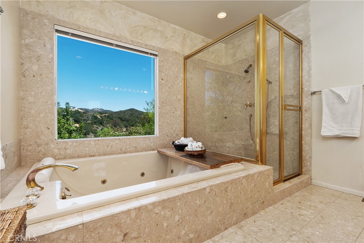
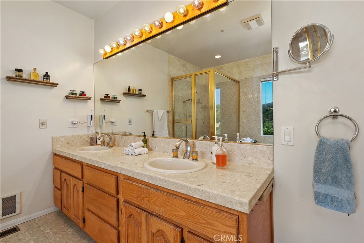
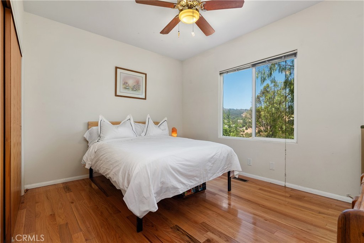
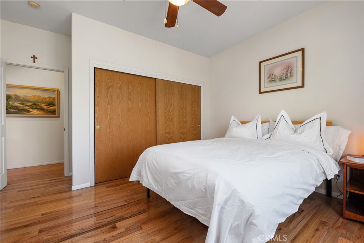
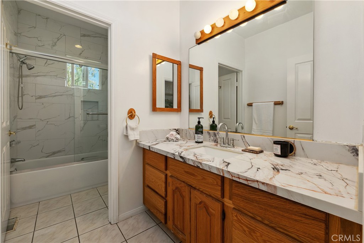
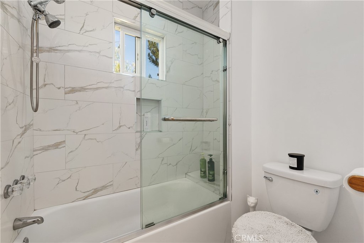
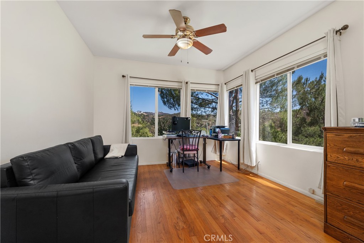
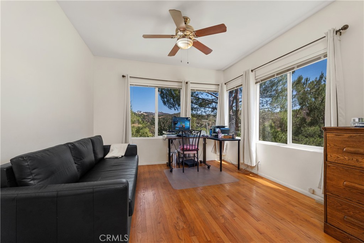
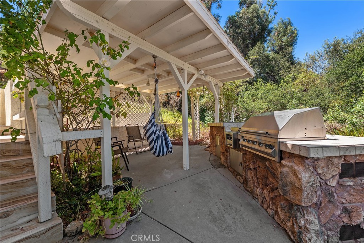
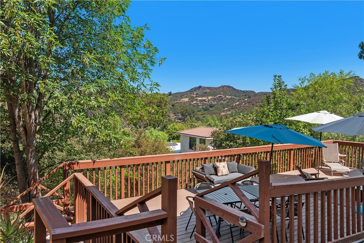
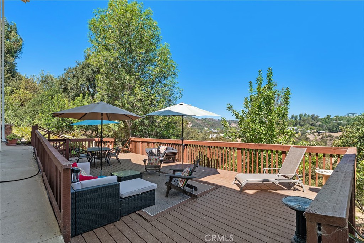
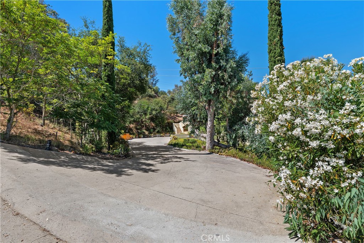
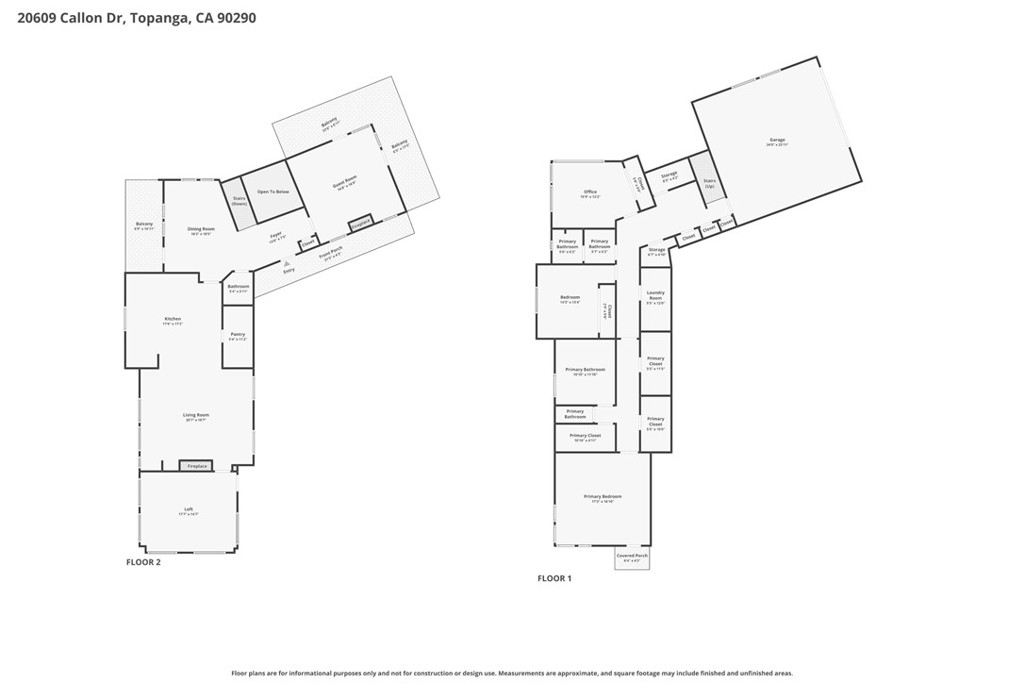
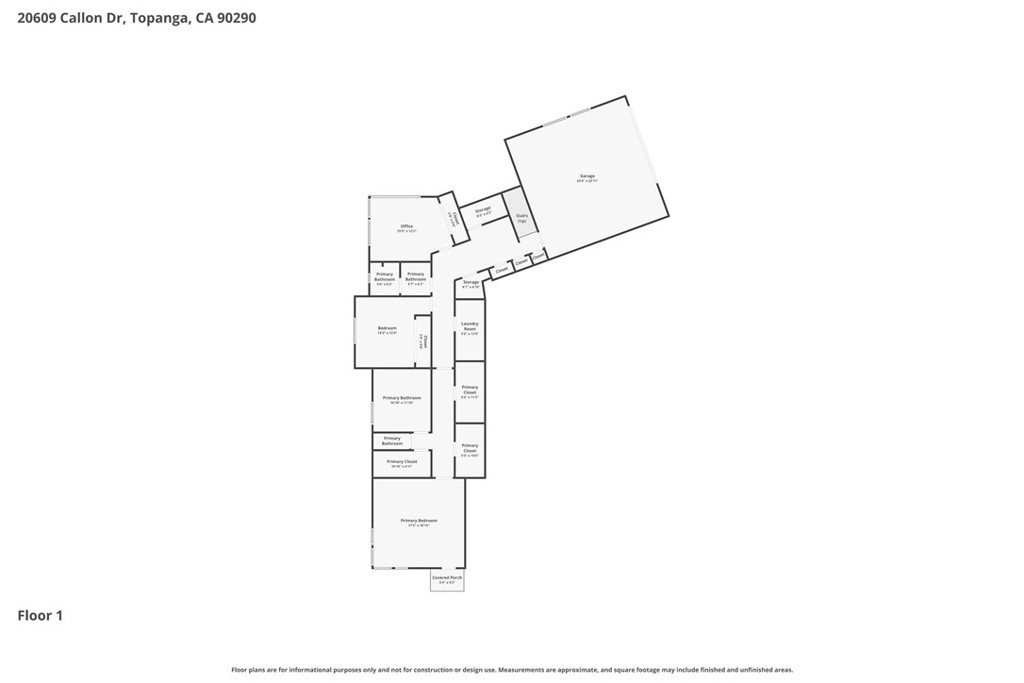
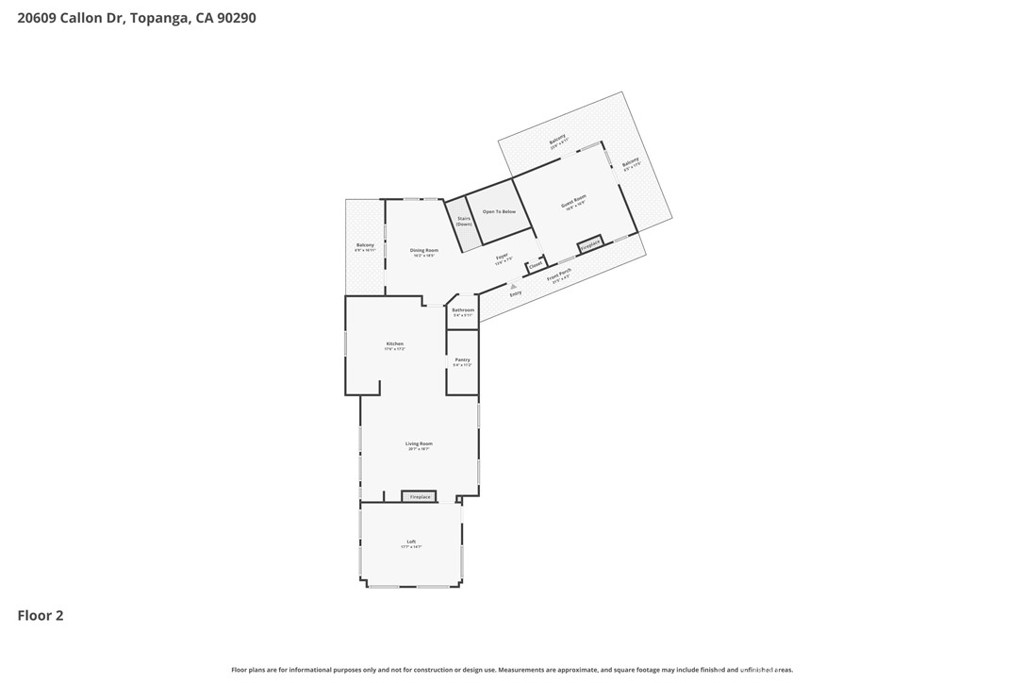
Nestled on an exceptional, mostly an over 24,000 square-foot lot, this custom Mediterranean villa offers breathtaking mountain views and a rare combination of privacy, elegance, and functionality. A grand entry welcomes you into expansive formal living and dining rooms, highlighted by soaring ceilings and a stunning marble fireplace. Designed for both everyday living and entertaining, the chef's kitchen features a large center island with breakfast bar seating, granite countertops, stainless steel appliances, and an oversized walk-in pantry. The kitchen flows seamlessly into an impressive family room with vaulted wood-beamed ceilings, a beautiful stone fireplace, and a charming built-in breakfast nook. Adding to the home's versatility is a spectacular 15' x 17' bonus room with dramatic cathedral wood ceilings and exposed beams-ideal for a game room, home theater, gym, or creative studio. Throughout the home, dual-pane windows frame panoramic views of the surrounding County land, while high ceilings and rich oak flooring create a warm and inviting atmosphere. The luxurious primary suite serves as a private retreat, featuring three oversized closets and a spa-inspired marble bath with dual vanities, a double-head shower, and a relaxing soaking tub. Two additional generously sized bedrooms offer comfort and style, complete with ceiling fans and abundant natural light. Lovingly maintained by its original owner, this one-of-a-kind residence also offers an oversized two-car garage with direct access, an expansive driveway with room for an RV and multiple vehicles, and exceptional outdoor living spaces. Enjoy year-round entertaining beneath the covered patio with a built-in BBQ and side burners, or unwind on the spacious wood deck while taking in the scenic surroundings and cool summer evenings. A truly special property offering space, views, and timeless Mediterranean charm in an extraordinary setting.
Details
| MLS # | SR26154313 |
|---|---|
| Listing Type | For Sale |
| Style | House |
| Sub-Type | Resale |
| Status | Active |
| Year | 1993 |
| Days On Site | 49 |
| Listing Provided By | Coldwell Banker Realty | Katherine Stark |
Features
| Bed(s) | 3 |
|---|---|
| Bath(s) | 3 Total |
| SQ Feet | 3,347 |
| Garage | 2 |
| Basement | Y |
| Story(s) | 2 |
| Units | 1 |
| Zoning | LCR11L |
| Acreage | 0.63 |
| Property View | Yes |
Interior
| Cooling | Central Air |
|---|---|
| Heating | Central |
| Heating Yes / No | Yes |
| Cooling Yes / No | Yes |
| Interior Features | Beamed Ceilings, Breakfast Bar, Balcony, Breakfast Area, Ceiling Fans, Cathedral Ceilings, Separate Formal Dining Room, Granite Counters, High Ceilings, Open Floorplan, Pantry, Quartz Counters, Stone Counters, All Bedrooms Down, Primary Suite, Walk In Pantry, Walk In Closets |
| Window Features | Double Pane Windows |
| Appliances | Double Oven, Dishwasher, Disposal, Gas Range, Range Hood, Water Heater, Washer |
| Fireplace Yes / No | Yes |
Exterior
| Roof | Other, Spanish Tile |
|---|---|
| Security Features | Carbon Monoxide Detectors |
| Lot Features | Horse Property, Irregular Lot, Sprinkler System |
Parking
| Attached Garage Yes / No | Yes |
|---|---|
| Parking Features | Concrete, Direct Access, Door Single, Driveway, Garage, Garage Door Opener, Oversized, Rv Potential |
| Garage Yes / No | Yes |
Utilities
| Utilities | Electricity Available, Propane, Sewer Not Available |
|---|---|
| Sewer | None |
Location
| Community Features | Hiking, Horse Trails, Suburban |
|---|
Area Information
| State | CA |
|---|---|
| County | Los Angeles |
| City | Topanga |
| Zip Code | 90290 |
| Area | TOP Topanga |
| Listing VS Median (in 90290) | |
Price: $1,899,000 low | high Med: $1,598,500 sqft: 3,347 low | high Med: 1,289 $ / sqft: $567 low | high Med: $1,246 On site: 49 low | high Med: 98 | |
Market Activity 90290
Request a showing
Request a showing
Contact
Learn More About This Property

| State | CA |
|---|---|
| County | Los Angeles |
| City | Topanga |
| Zip Code | 90290 |
| Area | TOP Topanga |
| Listing VS Median (in 90290) | |
Price: $1,899,000 low | high Med: $1,598,500 sqft: 3,347 low | high Med: 1,289 $ / sqft: $567 low | high Med: $1,246 On site: 49 low | high Med: 98 | |
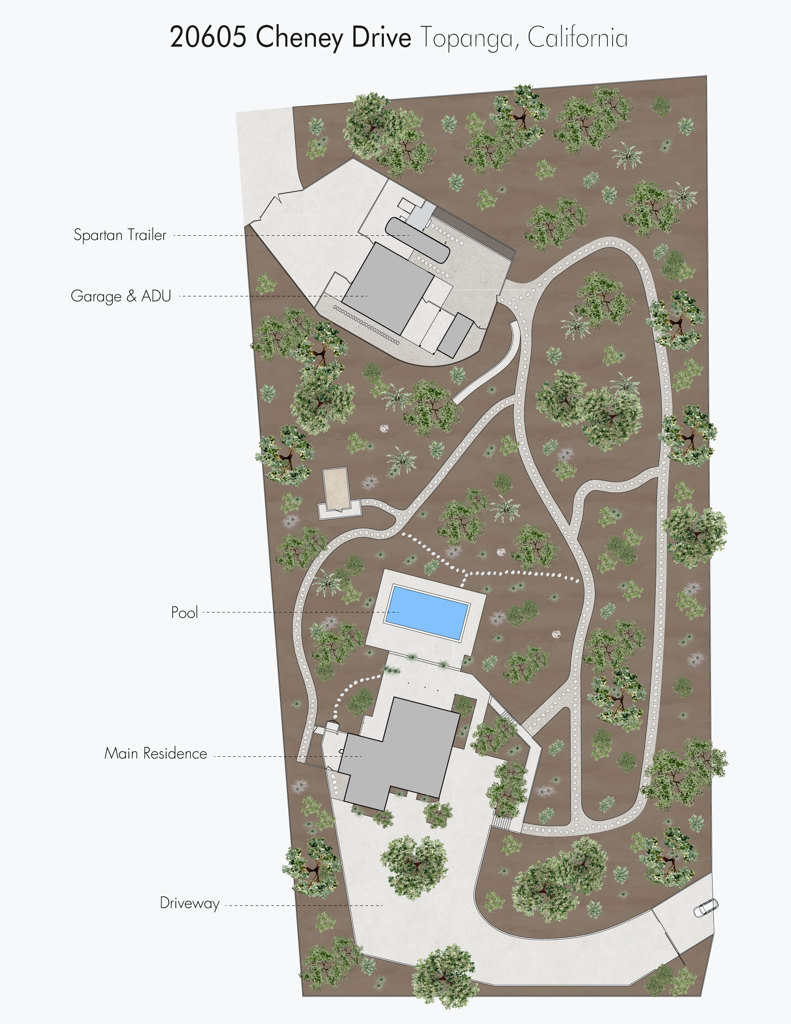 | $4,995,00020605 Cheney DriveTopanga, CA 90290 |