20363 Superior Street,Chatsworth, CA 91311
Chatsworth, CA 91311

Description
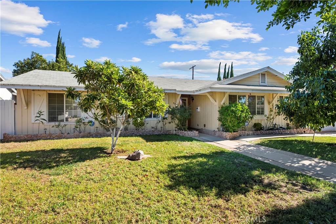
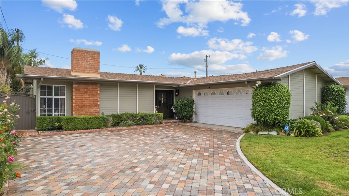
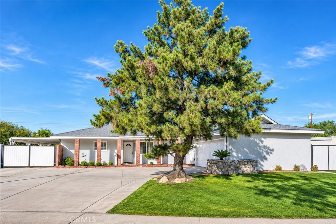
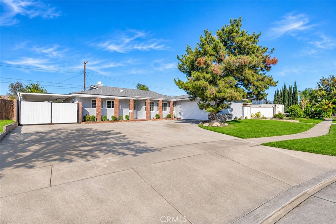
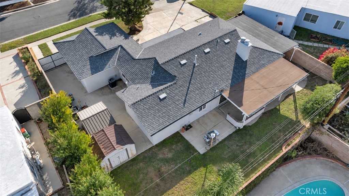
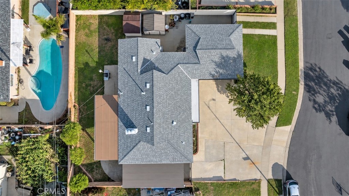
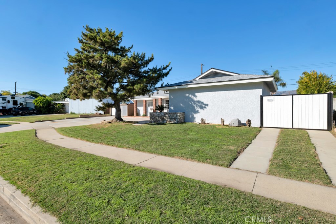
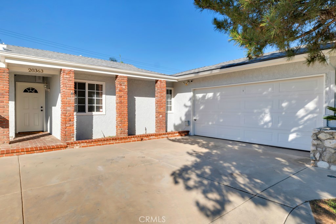
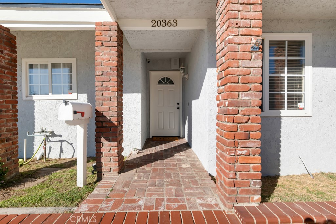
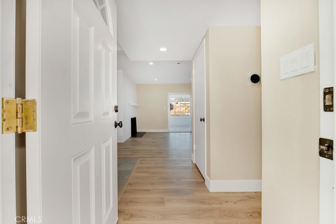
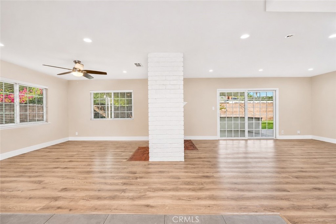
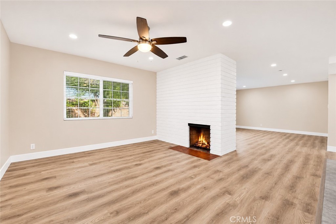
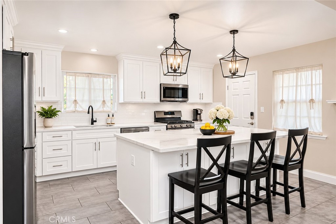
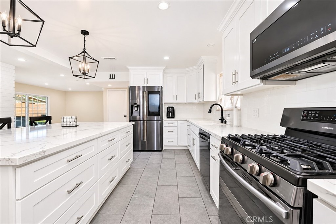
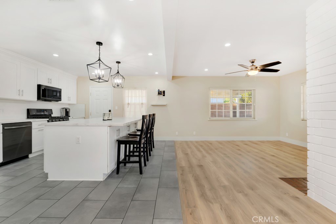
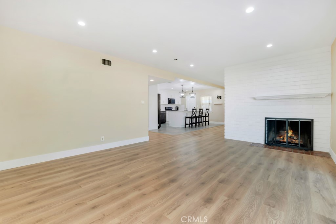
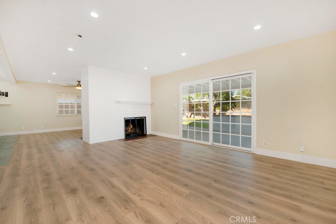
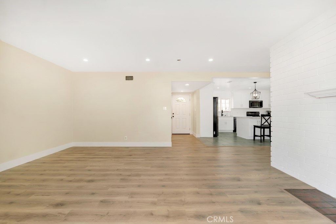
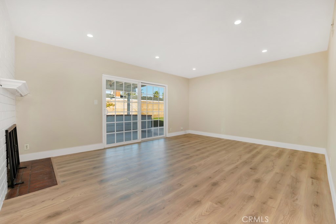
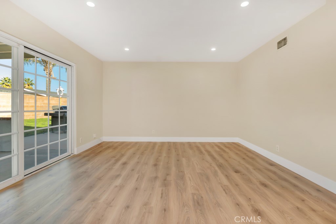
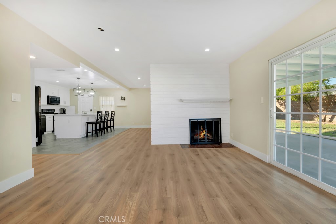
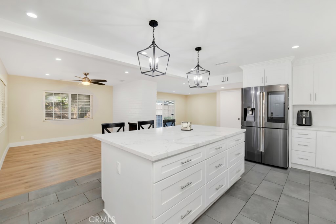
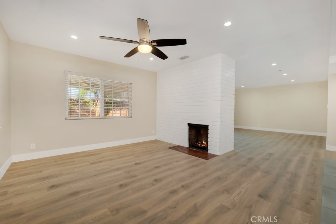
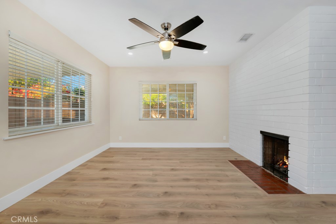
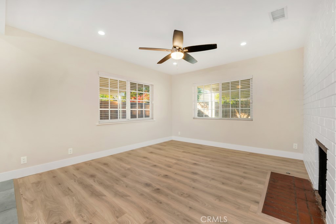
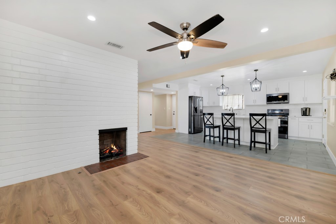
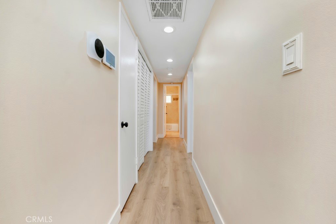
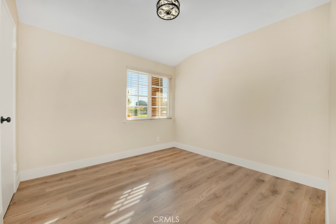
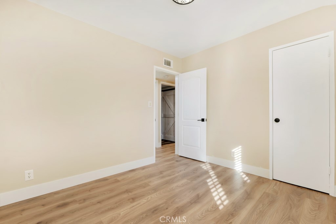
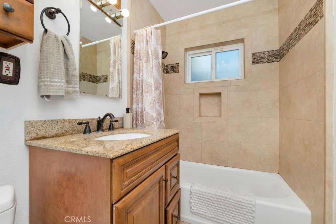
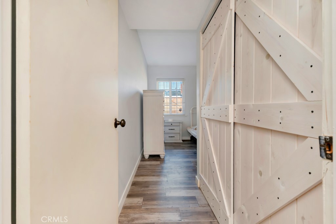
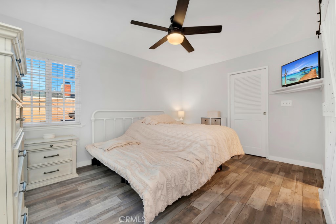
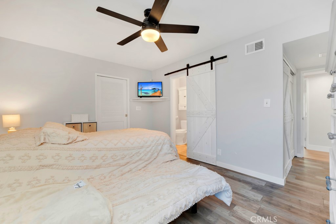
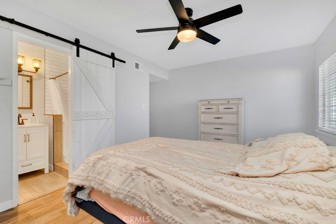
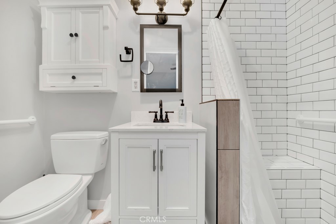
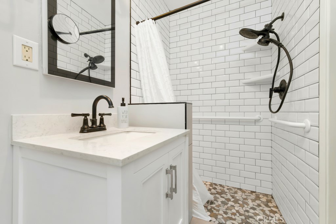
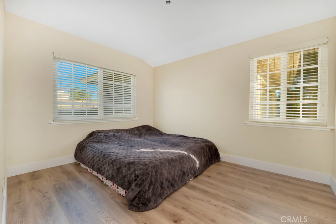
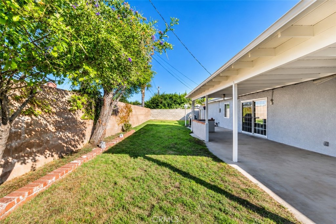
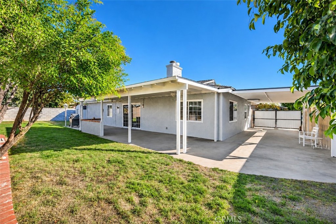
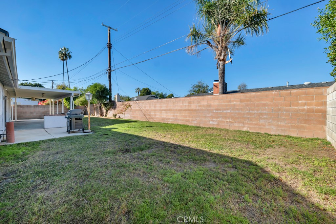
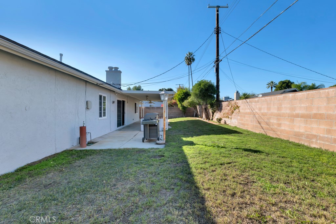
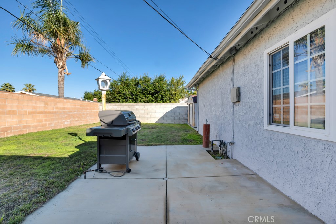
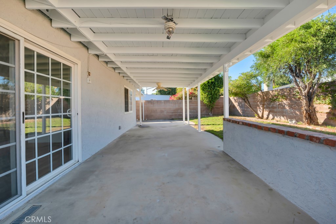
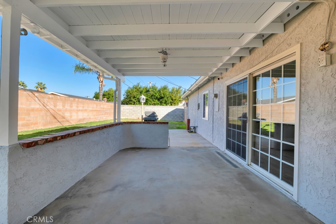
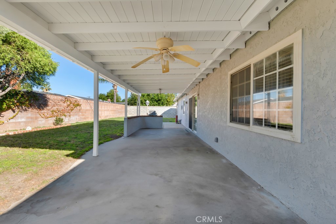
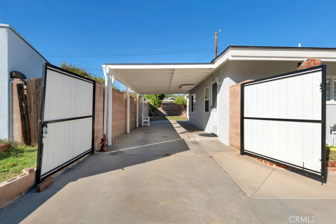
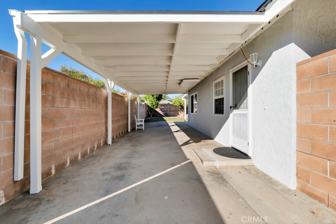
Welcome to this beautifully updated, move-in-ready home featuring an inviting open floor plan, modern upgrades, and exceptional indoor and outdoor living spaces. The remodeled kitchen features a center island and opens seamlessly to the spacious family room with a fireplace, creating the perfect setting for everyday living and entertaining. A second fireplace adds warmth and character to the separate living room. The private rear primary suite offers an ensuite bathroom and walk-in closet. Recent improvements include a brand-new roof (2026), fresh interior and exterior paint, new laminate flooring, and a sliding glass doors. One of the property's standout features is the rare RV access and parking behind secure gates on both sides of the home, offering incredible flexibility for additional vehicles, recreational toys, or storage. The private backyard provides a wonderful setting for relaxing or entertaining, complete with a spacious patio and plenty of room to enjoy the outdoors. Additional highlights include an attached two-car garage and an expansive concrete driveway with parking for multiple vehicles. Ideally situated on a quiet, non-through street within walking distance of highly regarded Superior Street Elementary School. With its extensive upgrades, versatile parking options, and desirable location, this exceptional home offers a rare opportunity you won't want to miss!
Details
| MLS # | SR26224083 |
|---|---|
| Listing Type | For Sale |
| Style | House |
| Sub-Type | Resale |
| Status | Active Under Contract |
| Year | 1959 |
| Days On Site | 10 |
| Listing Provided By | Berkshire Hathaway HomeServices California Properties | Brandon Begley |
Features
| Bed(s) | 3 |
|---|---|
| Bath(s) | 2 Total |
| SQ Feet | 1,420 |
| Garage | 2 |
| Story(s) | 1 |
| Units | 1 |
| Zoning | RS1 |
| Acreage | 0.18 |
| Property View | None |
Interior
| Cooling | Central Air |
|---|---|
| Heating | Central |
| Heating Yes / No | Yes |
| Cooling Yes / No | Yes |
| Interior Features | Breakfast Bar, Open Floorplan, Quartz Counters, Primary Suite, Walk In Closets |
| Window Features | Double Pane Windows |
| Appliances | Dishwasher, Gas Cooktop, Disposal, Gas Water Heater, Microwave, Range Hood |
| Fireplace Yes / No | Yes |
Exterior
| Roof | Composition |
|---|---|
| Construction Materials | Stucco |
| Lot Features | Lawn |
Parking
| Attached Garage Yes / No | Yes |
|---|---|
| Parking Features | Garage, Garage Door Opener, Rv Access Parking |
| Garage Yes / No | Yes |
Utilities
| Utilities | Sewer Connected |
|---|---|
| Sewer | Public Sewer |
Location
| Community Features | Curbs, Gutters, Street Lights, Sidewalks |
|---|
Area Information
| State | CA |
|---|---|
| County | Los Angeles |
| City | Chatsworth |
| Zip Code | 91311 |
| Area | CHT Chatsworth |
| Listing VS Median (in 91311) | |
Price: $849,900 low | high Med: $764,000 sqft: 1,420 low | high Med: 1,786 $ / sqft: $599 low | high Med: $433 On site: 10 low | high Med: 33 | |
Market Activity 91311
Request a showing
Request a showing
Contact
Learn More About This Property

| State | CA |
|---|---|
| County | Los Angeles |
| City | Chatsworth |
| Zip Code | 91311 |
| Area | CHT Chatsworth |
| Listing VS Median (in 91311) | |
Price: $849,900 low | high Med: $764,000 sqft: 1,420 low | high Med: 1,786 $ / sqft: $599 low | high Med: $433 On site: 10 low | high Med: 33 | |