


Description
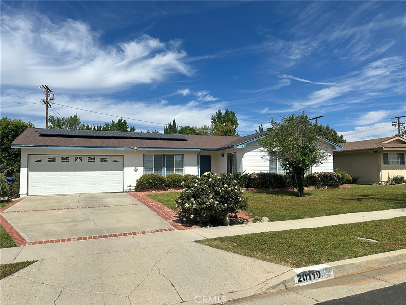
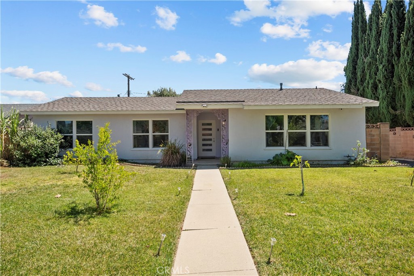
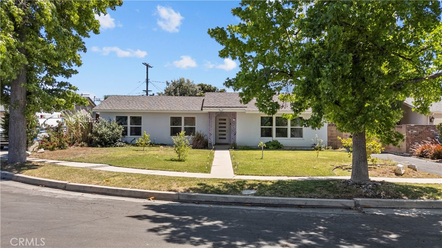
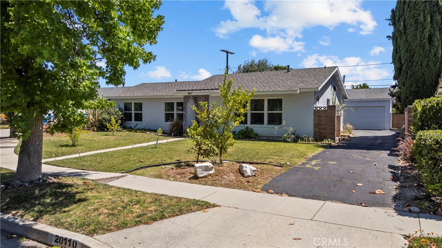
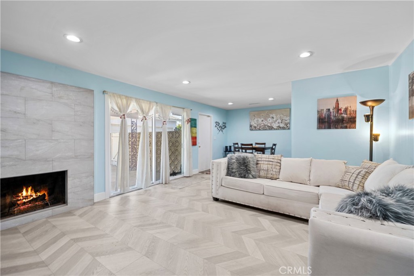
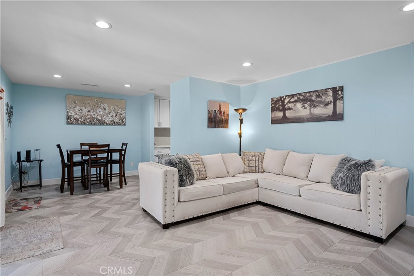
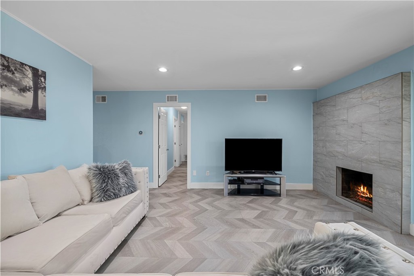
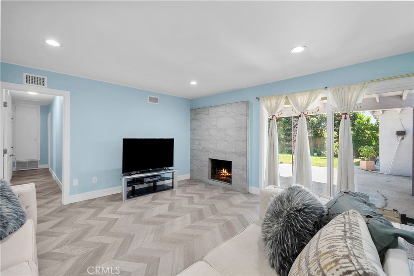
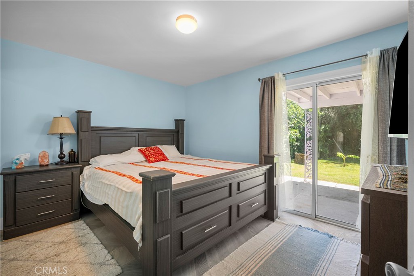
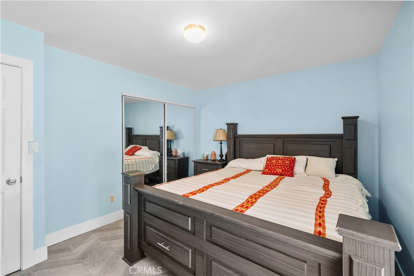
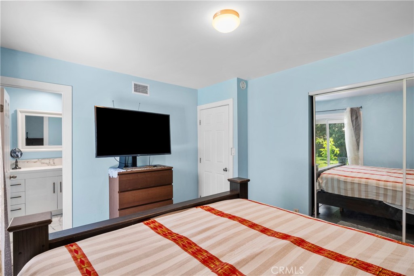
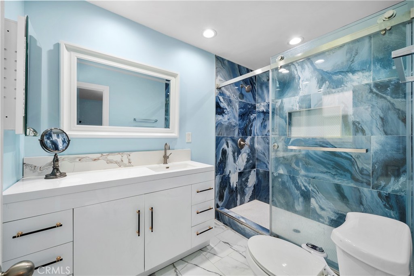
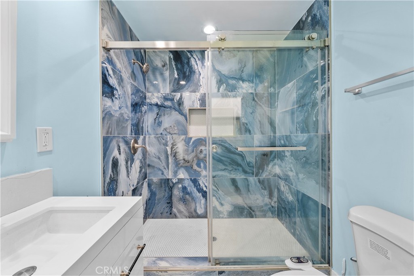
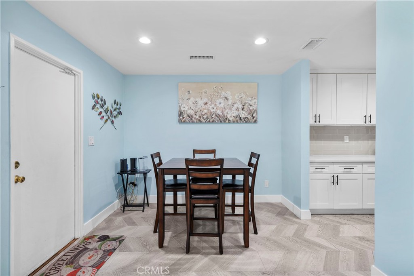
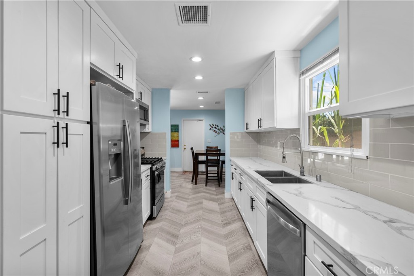
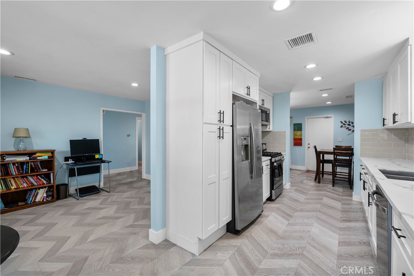
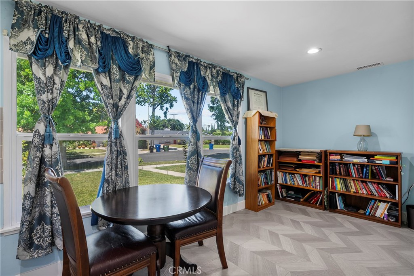
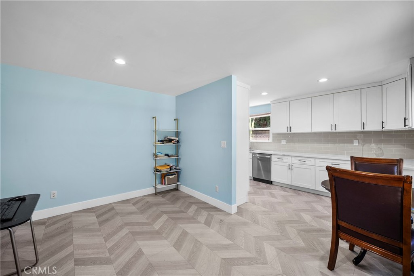
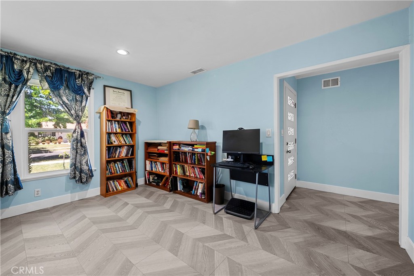
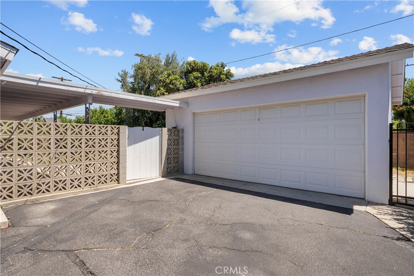
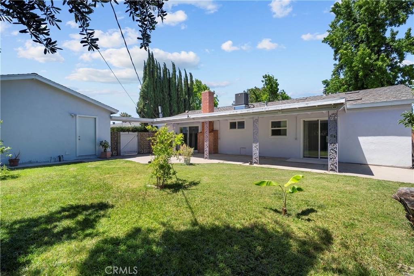
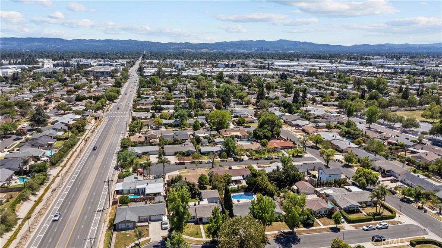
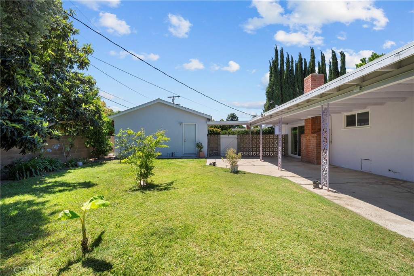
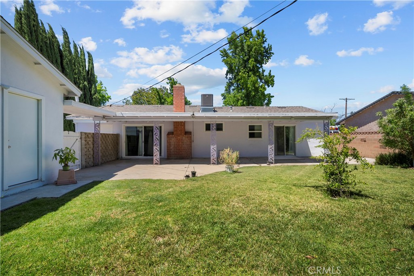
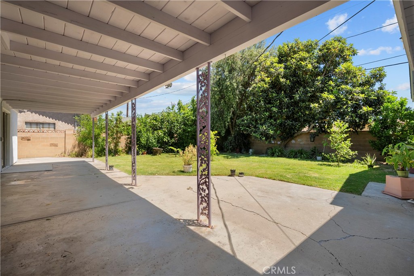
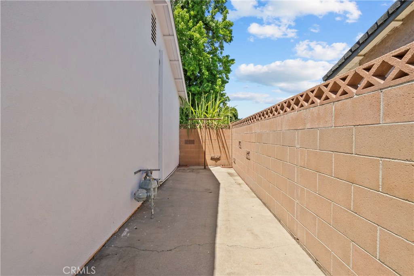
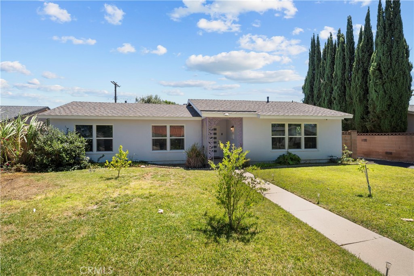
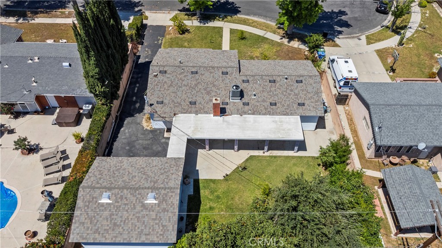
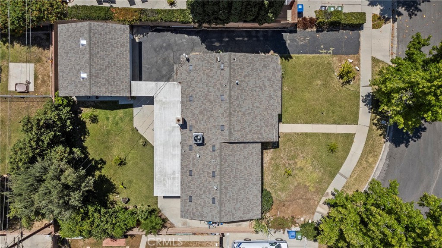
Nestled on a quiet cul-de-sac in the heart of Chatsworth, this beautifully remodeled residence blends modern comfort with timeless warmth. Thoughtfully updated throughout, the home features a naturally light and spacious floor plan highlighted by smooth ceilings, custom paint, modern tile flooring, and a cozy wood-burning fireplace that creates the perfect gathering space. The stunning remodeled kitchen was designed with both style and function in mind, offering an abundance of cabinetry, sleek stainless steel appliances, and an inviting layout ideal for everyday living and entertaining alike. Major system upgrades include a recently replaced composition roof, upgraded HVAC system, tankless water heater, and vinyl windowsadding efficiency and peace of mind while enhancing the home’s contemporary vibe. The generously sized bathrooms have been tastefully redesigned with attention to detail, including a bold designer tile walk-in shower in the spacious primary suite. Outside, the curb appeal is truly second to none, with manicured landscaping and mature fruit trees that create a warm and welcoming first impression. Located in a quiet pocket of Chatsworth just minutes from Superior Street Elementary School, popular new restaurants, shopping, and convenient freeway access, this exceptional home offers the perfect balance of privacy, style, and location.
Details
| MLS # | SR26109534 |
|---|---|
| Listing Type | For Sale |
| Style | House |
| Sub-Type | Resale |
| Status | Active |
| Year | 1958 |
| Days On Site | 101 |
| Listing Provided By | Park Regency Realty | Lanard Prince |
Features
| Bed(s) | 3 |
|---|---|
| Bath(s) | 2 Total |
| SQ Feet | 1,368 |
| Garage | 2 |
| Story(s) | 1 |
| Units | 1 |
| Acreage | 0.17 |
| Property View | None |
Interior
| Cooling | Central Air |
|---|---|
| Heating | Central, Fireplaces |
| Heating Yes / No | Yes |
| Cooling Yes / No | Yes |
| Interior Features | Ceiling Fans, Eat In Kitchen, Open Floorplan, Unfurnished, All Bedrooms Down, Galley Kitchen |
| Window Features | Double Pane Windows, Screens |
| Appliances | Dishwasher, Disposal, Microwave |
| Fireplace Yes / No | Yes |
Exterior
| Roof | Composition |
|---|---|
| Construction Materials | Stucco |
| Foundation Details | Slab |
| Lot Features | Back Yard, Cul De Sac, Front Yard, Garden |
| Fencing | Block |
Parking
| Attached Garage Yes / No | No |
|---|---|
| Parking Features | Driveway, Garage |
| Garage Yes / No | Yes |
Utilities
| Utilities | Natural Gas Connected, Sewer Connected |
|---|---|
| Sewer | Public Sewer |
Location
| Community Features | Curbs, Street Lights, Sidewalks |
|---|
Area Information
| State | CA |
|---|---|
| County | Los Angeles |
| City | Chatsworth |
| Zip Code | 91311 |
| Area | CHT Chatsworth |
| Listing VS Median (in 91311) | |
Price: $975,000 low | high Med: $799,000 sqft: 1,368 low | high Med: 1,820 $ / sqft: $713 low | high Med: $439 On site: 101 low | high Med: 100 | |
Market Activity 91311
Request a showing
Request a showing
Contact
Learn More About This Property

| State | CA |
|---|---|
| County | Los Angeles |
| City | Chatsworth |
| Zip Code | 91311 |
| Area | CHT Chatsworth |
| Listing VS Median (in 91311) | |
Price: $975,000 low | high Med: $799,000 sqft: 1,368 low | high Med: 1,820 $ / sqft: $713 low | high Med: $439 On site: 101 low | high Med: 100 | |