
$1,725,000 $9,260 est/mo Sourced by Back At You
2001 Riddling Ct,Brentwood, CA 94513
Brentwood, CA 94513
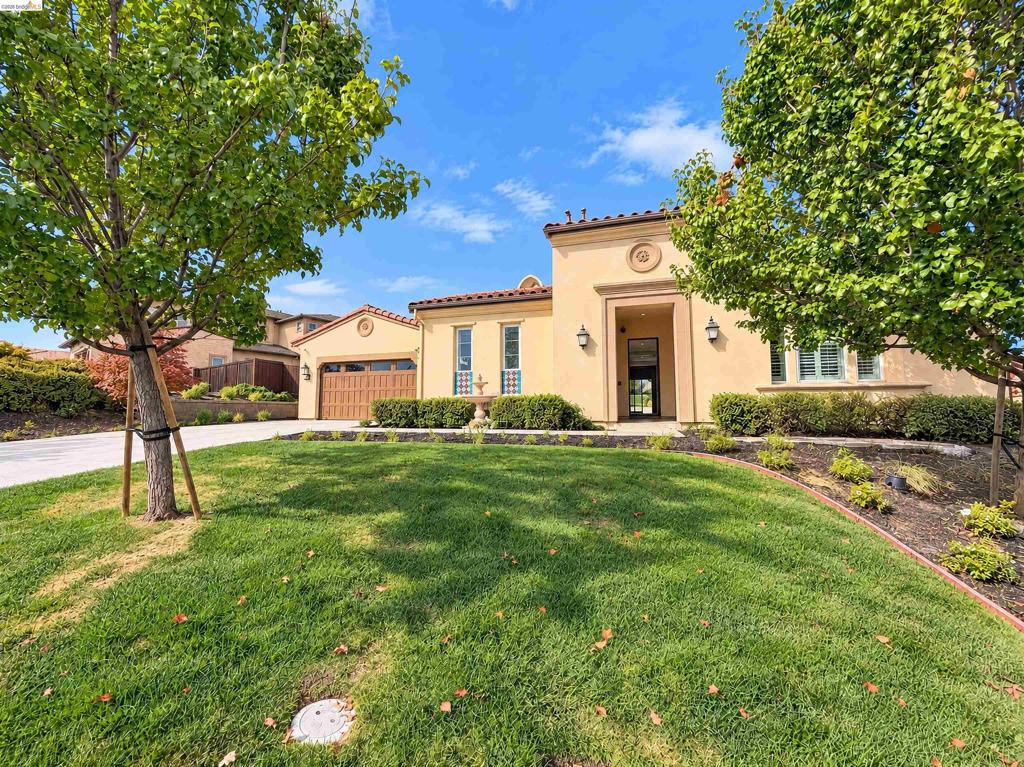
Mediterranean-style exterior featuring a stucco facade, tile roof, multi-panel garage door, and a recessed entryway with decorative architectural molding
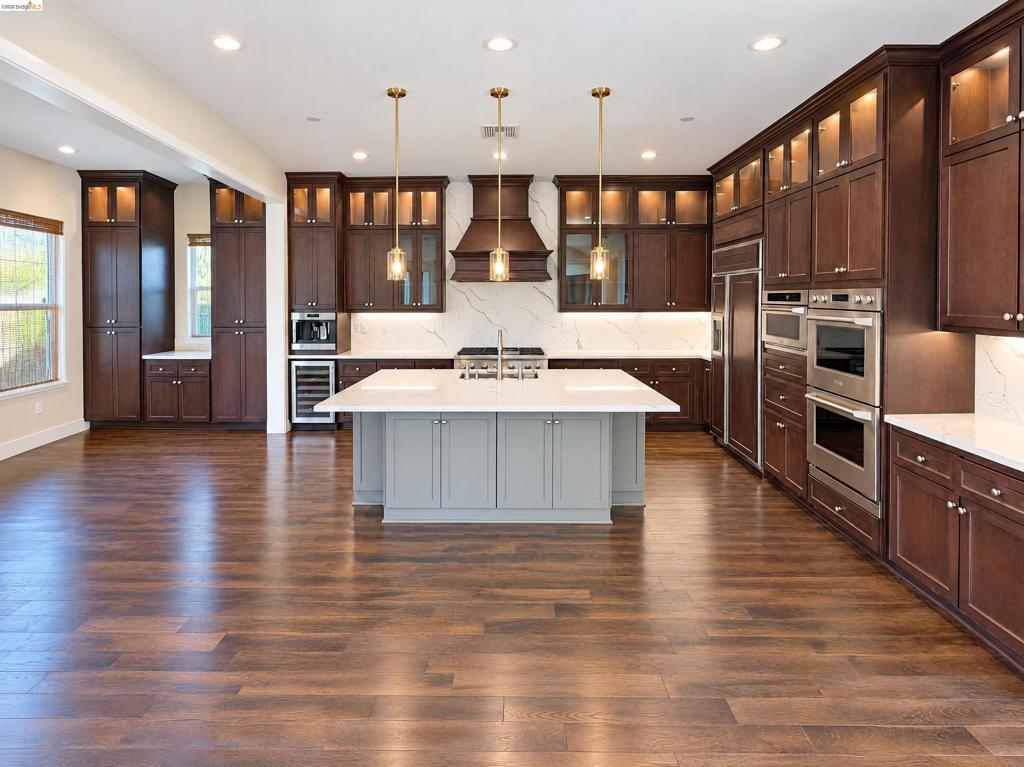
Kitchen featuring dark-stained cabinetry with glass-front uppers, a central island with a contrasting base, stone-look countertops, stainless steel wall-mounted appliances, and wood-finish flooring
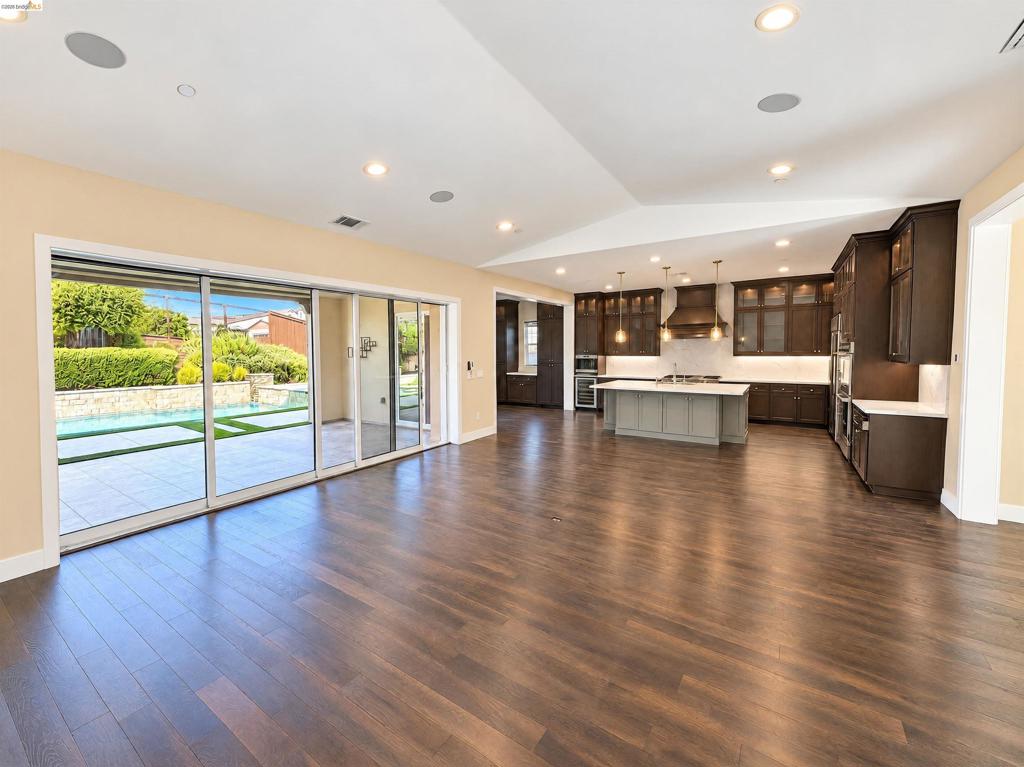
Open-concept interior featuring wood-finish flooring, recessed lighting, and a kitchen equipped with a central island, dark-toned cabinetry, and sliding glass doors
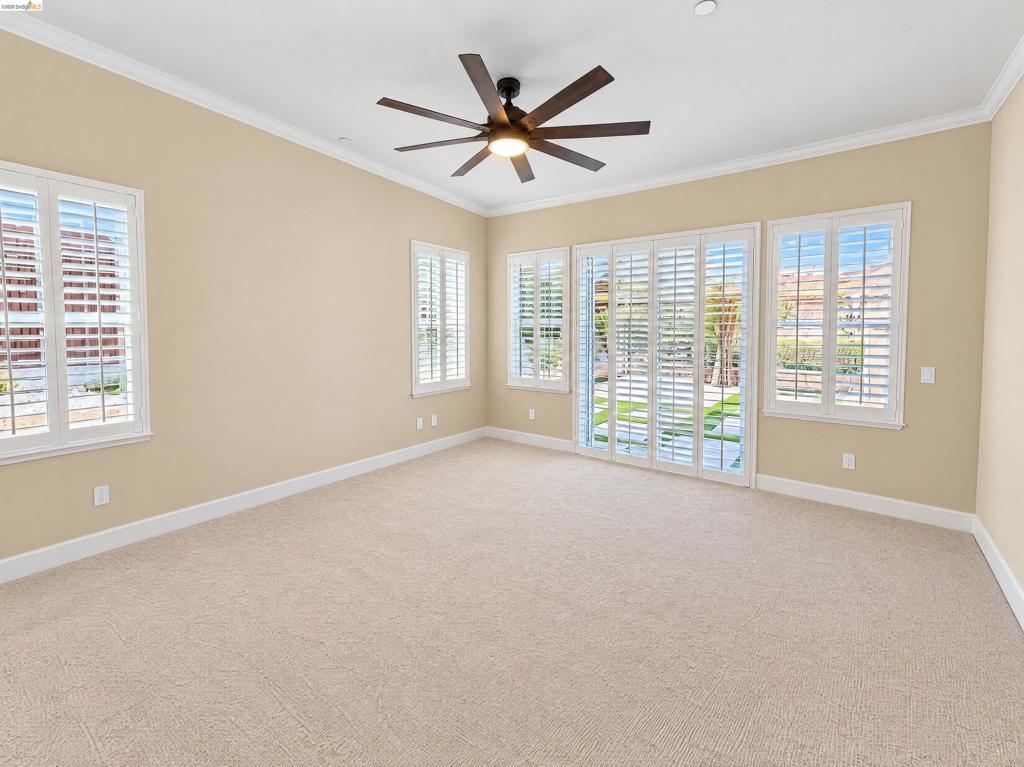
Neutral-toned room featuring neutral carpeting, plantation shutters, a multi-blade ceiling fan, and sliding glass doors with exterior patio access
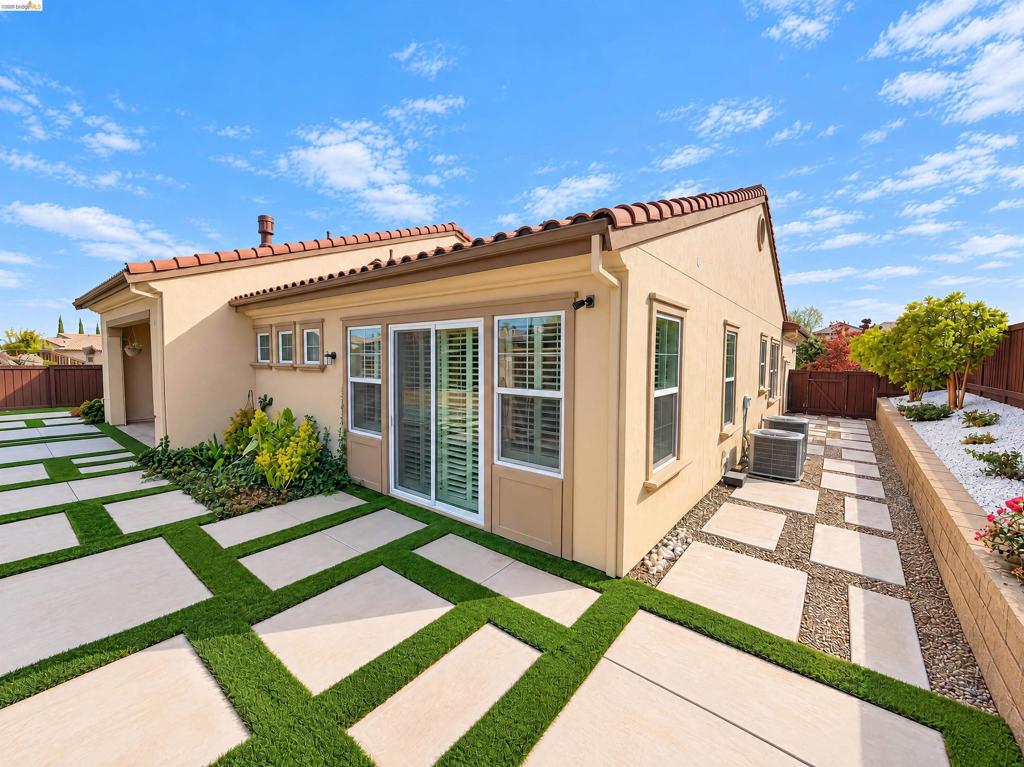
Exterior featuring a stucco facade, tile roofing, sliding glass doors, hardscaped patio with integrated turf segments, and a raised stone retaining wall
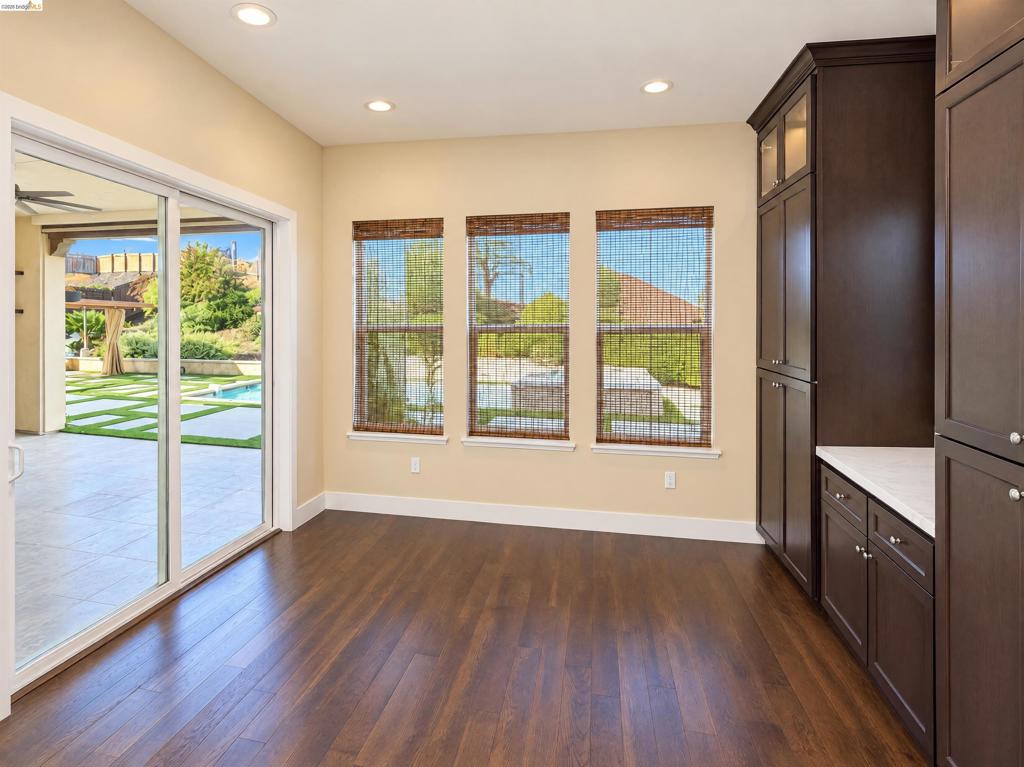
Dark wood-finish flooring, recessed lighting, floor-to-ceiling built-in cabinetry with a stone countertop, and sliding glass doors
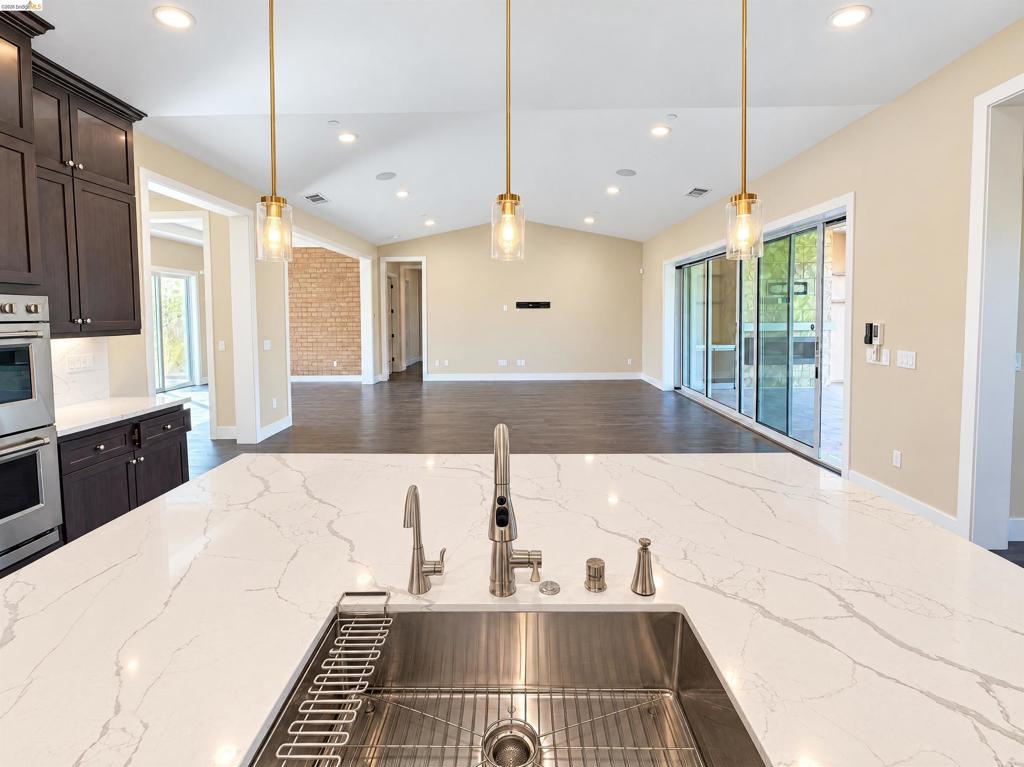
Kitchen featuring a large center island with a stone-finish countertop, stainless steel undermount sink, gooseneck faucet, brass pendant lighting, and dark wood cabinetry
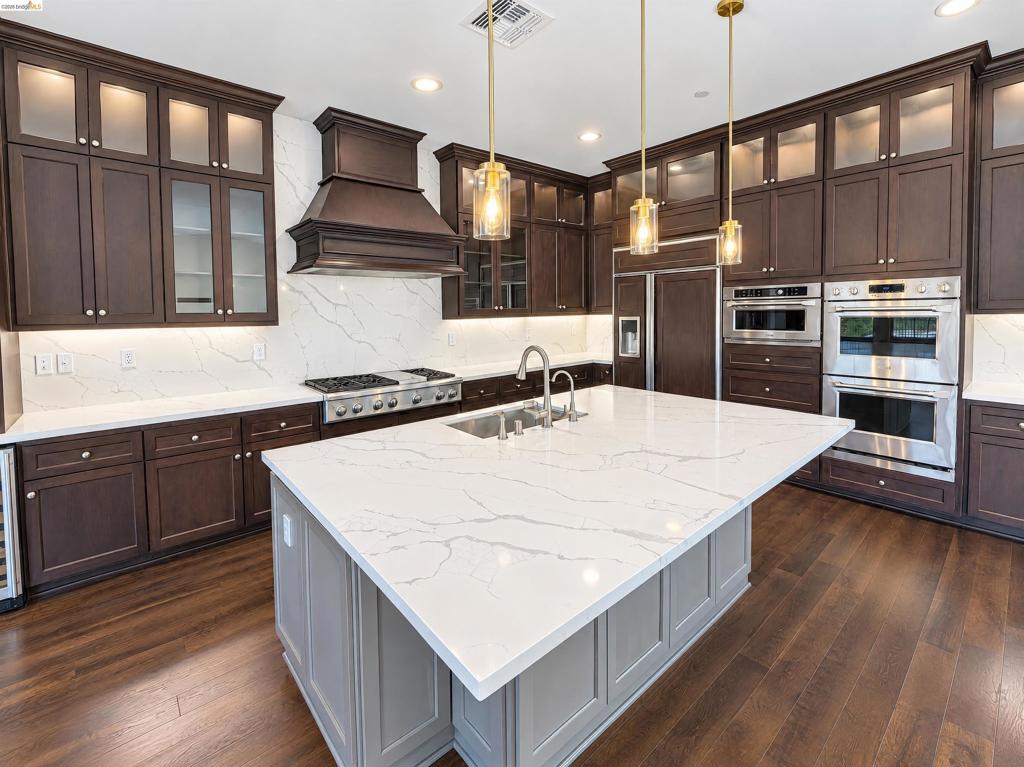
Kitchen featuring dark wood cabinetry, a central island with quartz countertops, a custom hood range, built-in stainless steel double ovens, and brass pendant lighting
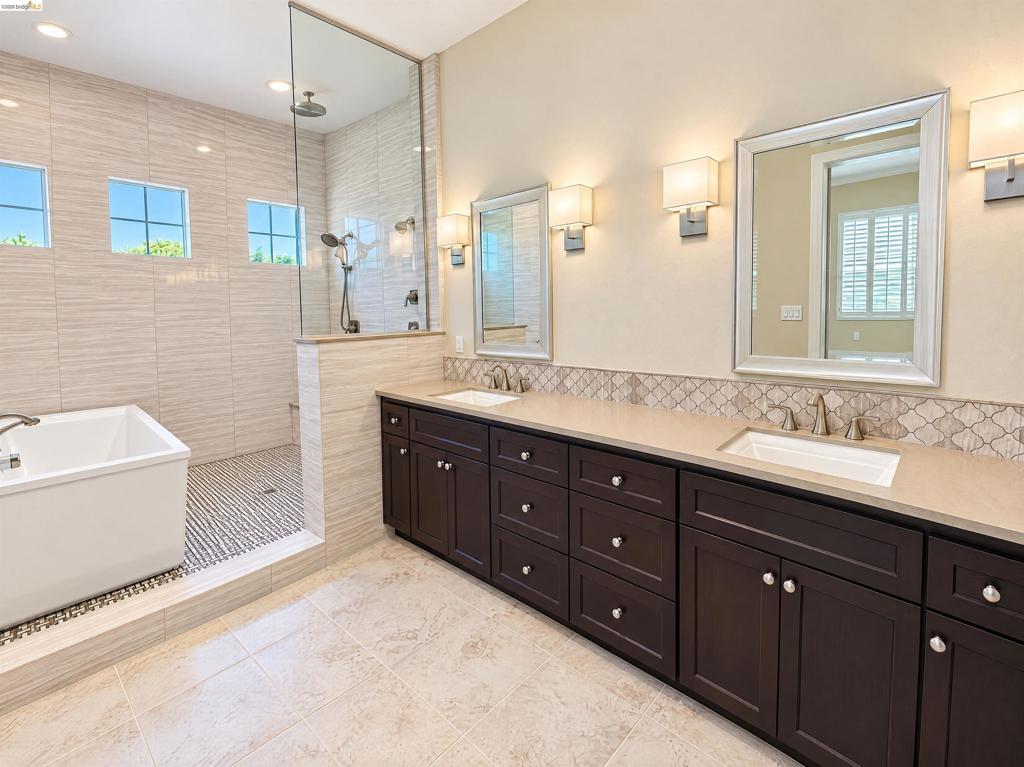
Double vanity with dark wood cabinetry, solid-surface countertops, integrated rectangular sinks, and wall-mounted light fixtures
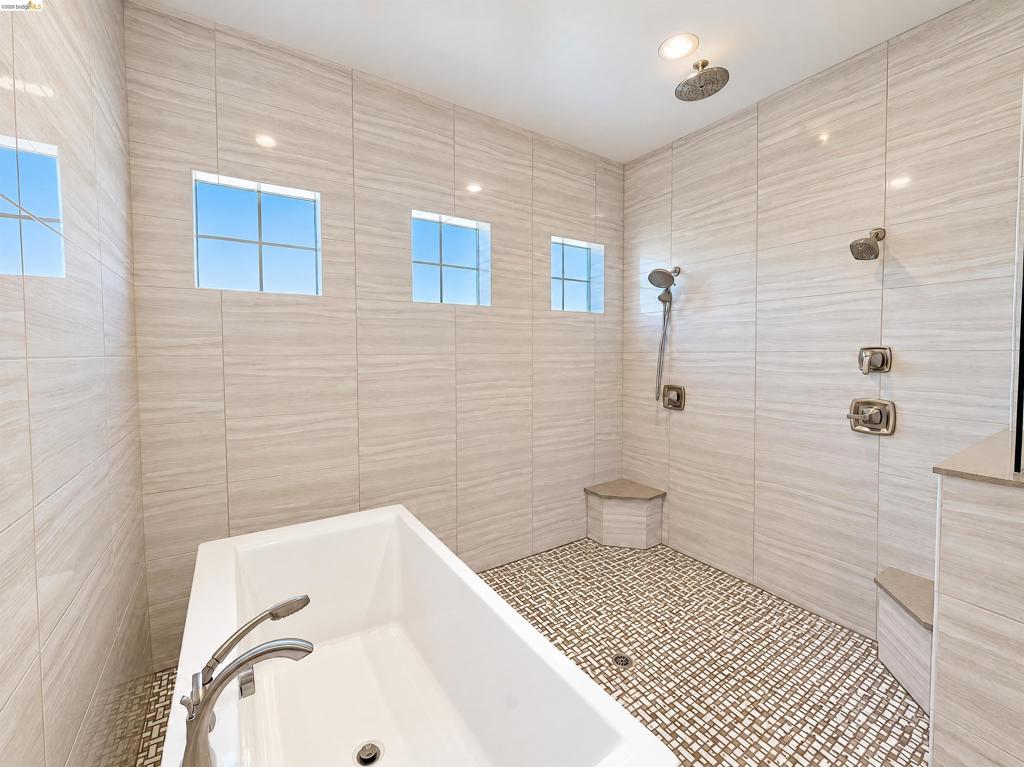
Soaking tub with a curved faucet, walk-in shower featuring dual showerheads, built-in tiled seating, and horizontal-pattern wall tile
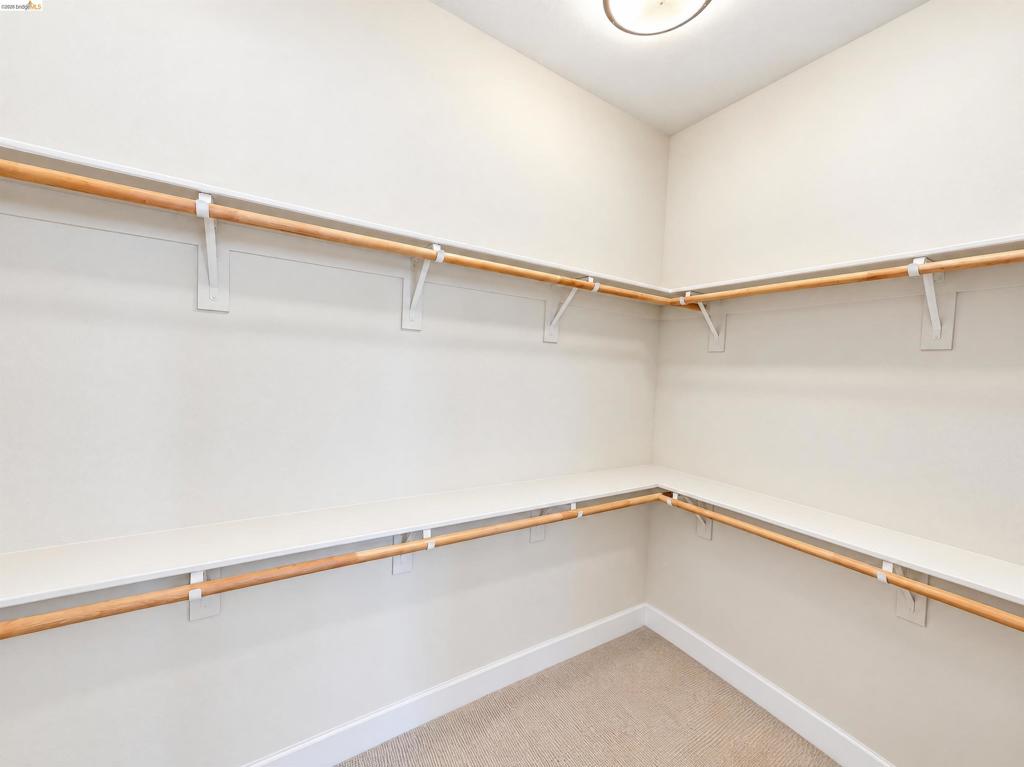
Walk-in closet featuring dual-tier shelving, integrated wood-finish garment rods, and wall-to-wall carpeting
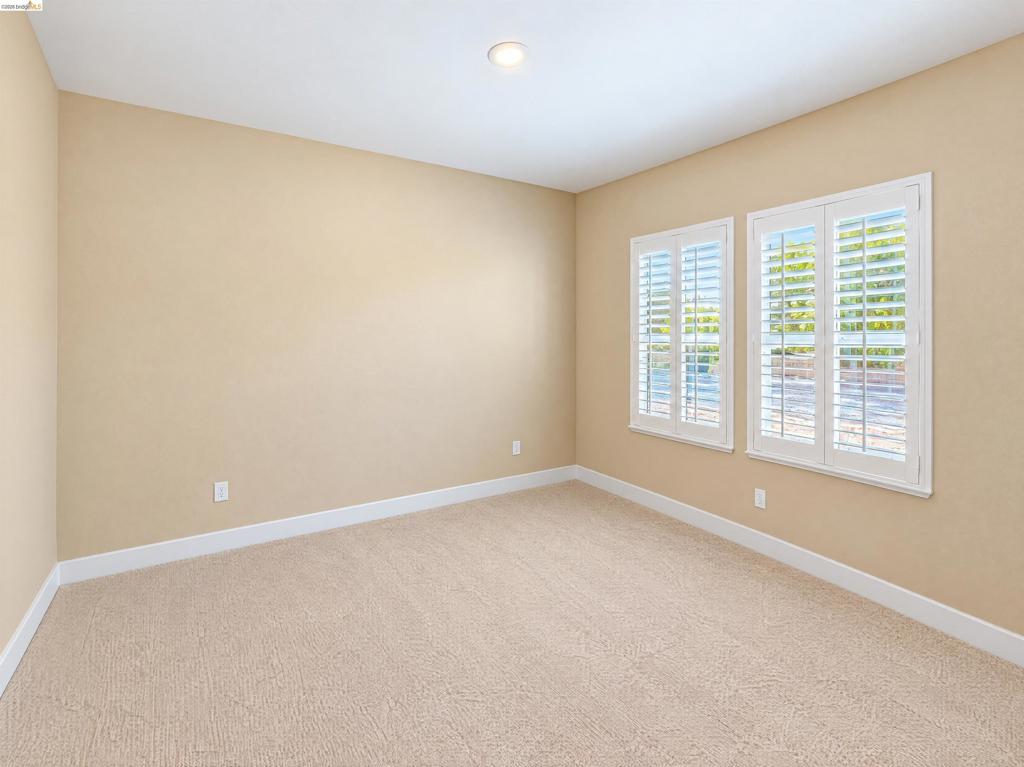
Neutral-toned interior space featuring wall-to-wall carpeting and white plantation shutters
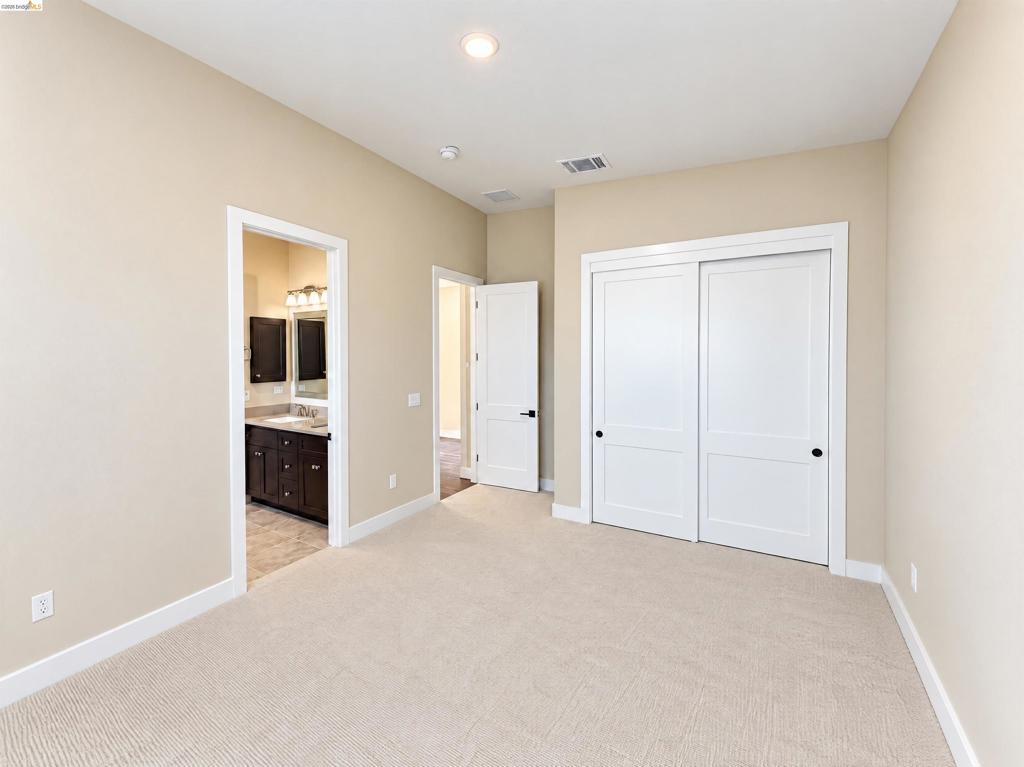
Neutral-toned carpeting, sliding panel closet doors, recessed lighting, and white interior doors
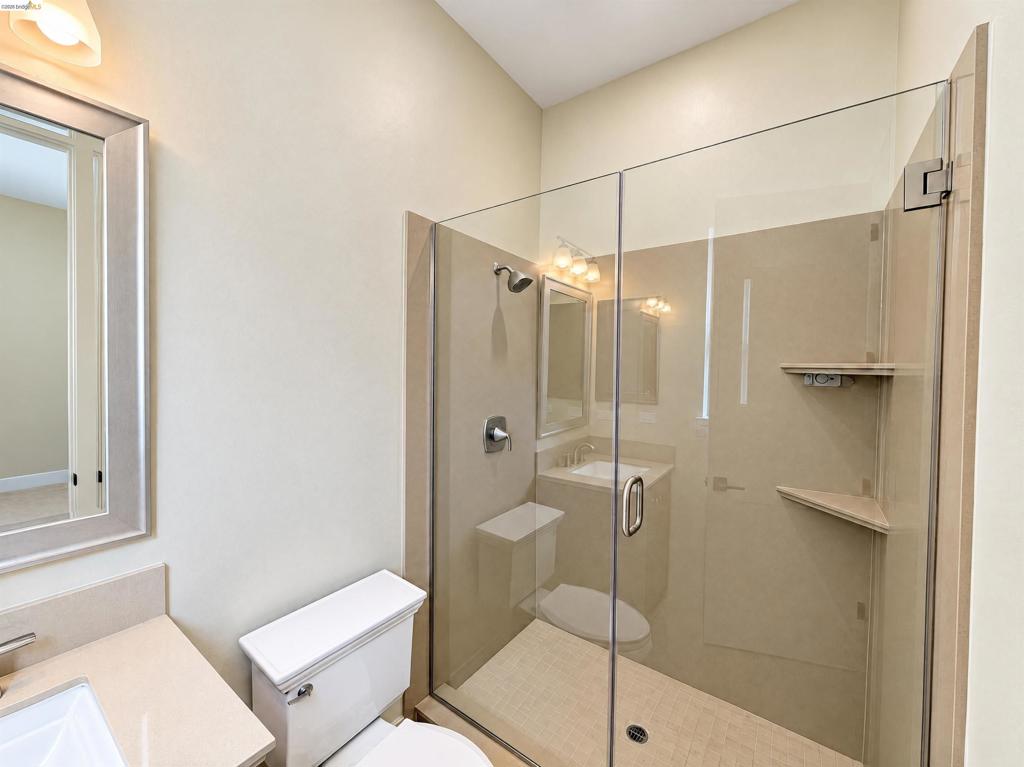
Walk-in shower with a glass enclosure, integrated tile shelving, vanity with a solid surface countertop, and a framed wall mirror
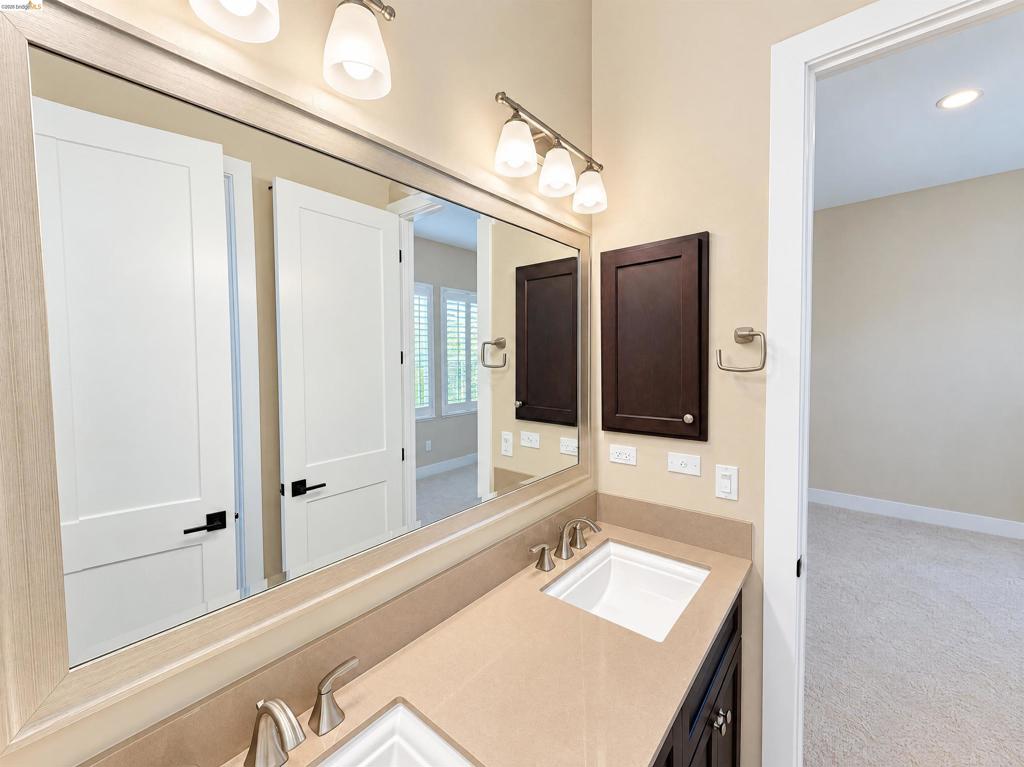
Double vanity featuring a light-toned solid surface countertop, dual undermount rectangular sinks, three-light polished chrome fixtures, and a large framed wall mirror with integrated lighting
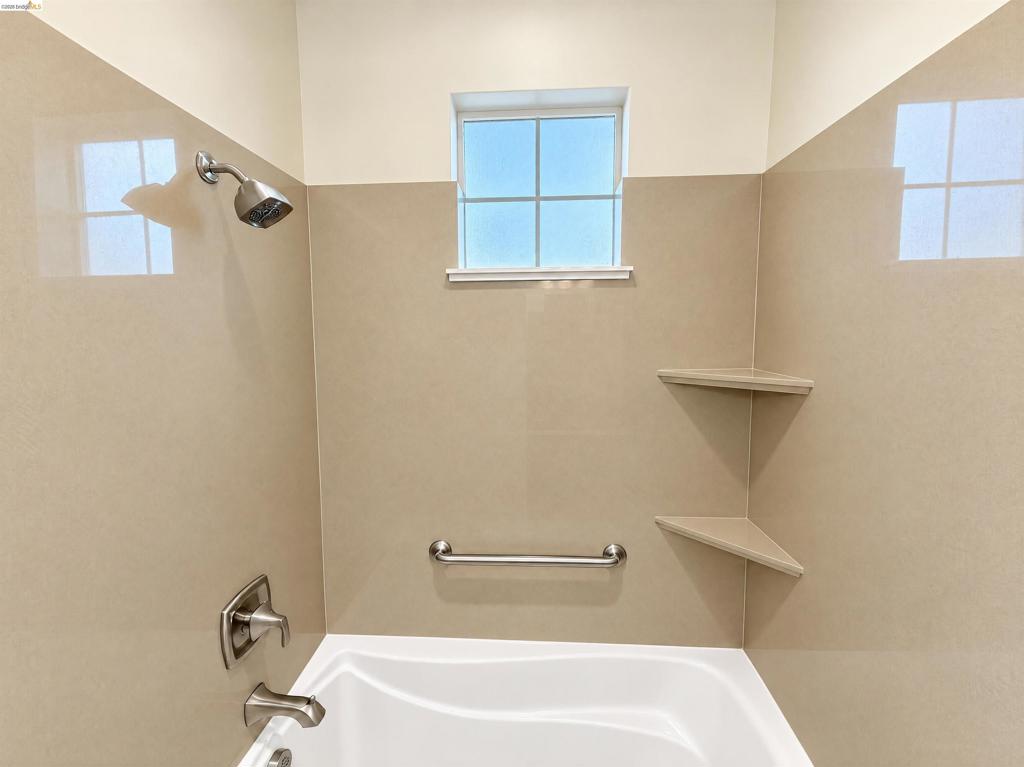
Shower area featuring solid-surface surround walls, built-in corner shelving, a metal grab bar, polished nickel fixtures, and a four-pane window
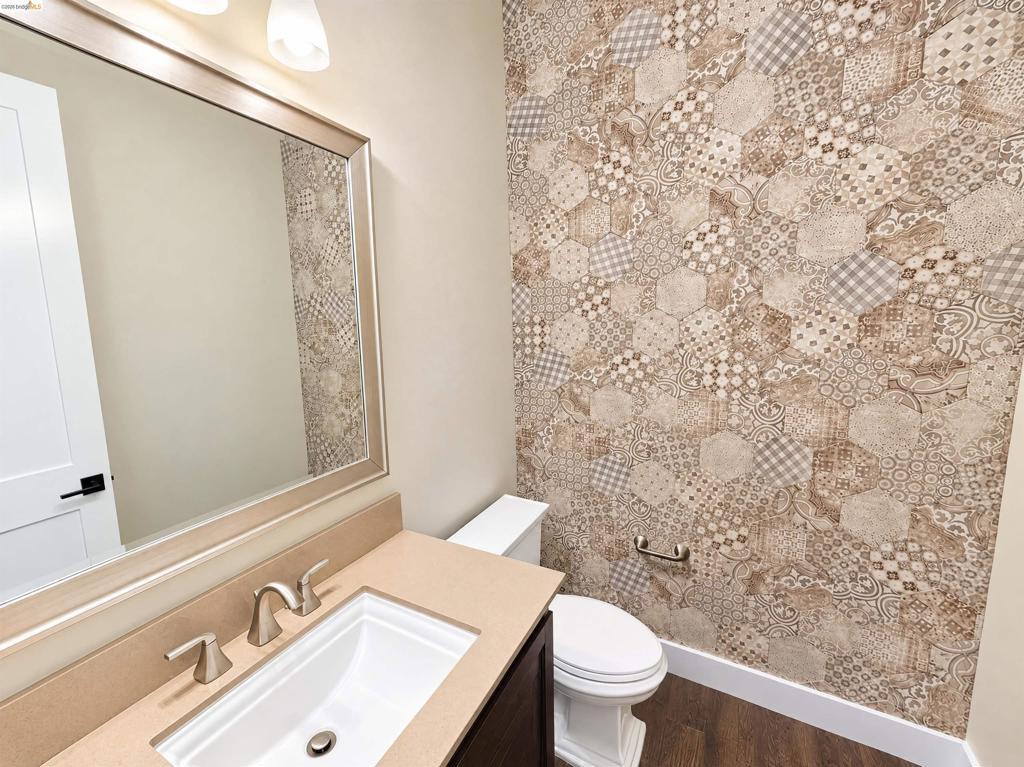
Vanity featuring a solid-surface countertop with an integrated basin, framed wall mirror, patterned hexagon-tile accent wall, and wood-finish flooring
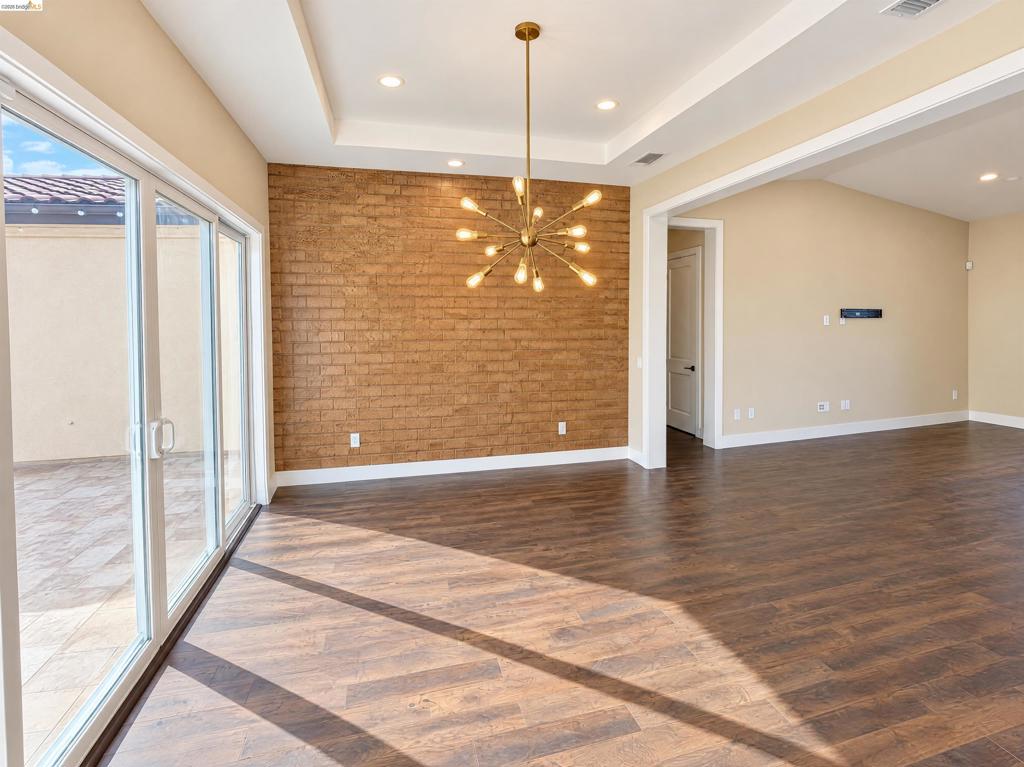
Interior space featuring a recessed tray ceiling, wood-finish flooring, a decorative brick accent wall, a multi-arm brass chandelier, and large sliding glass doors
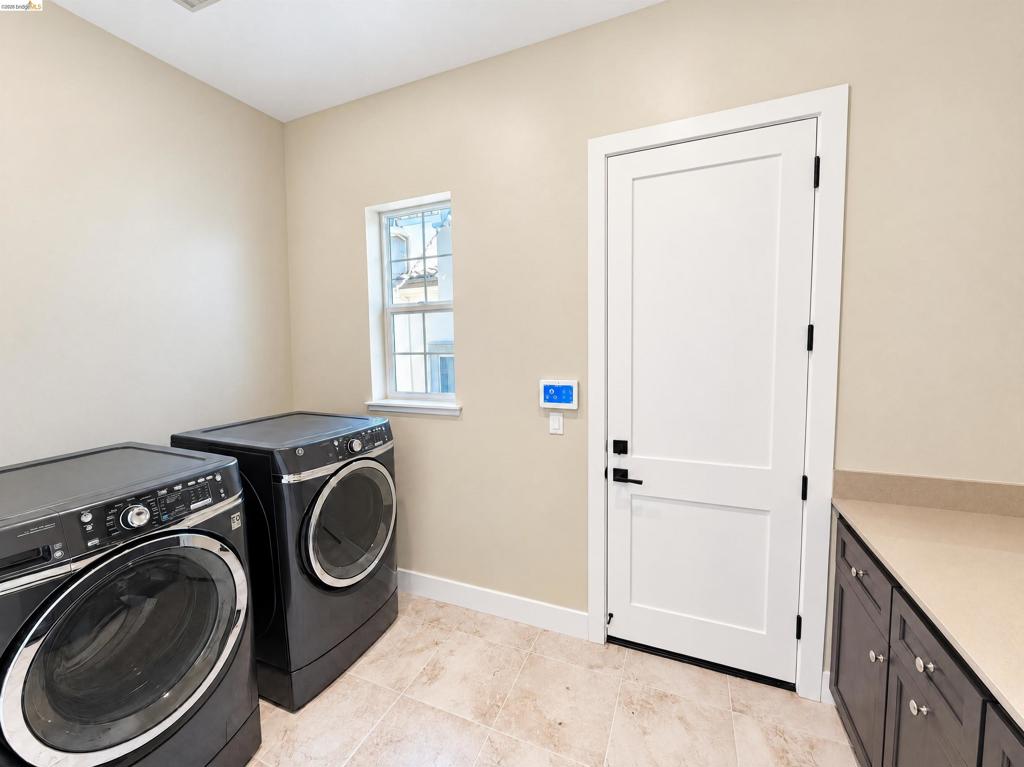
Utility room featuring stone-finish tile flooring, custom charcoal cabinetry with stone-finish countertops, and a white Shaker-style door with matte black hardware
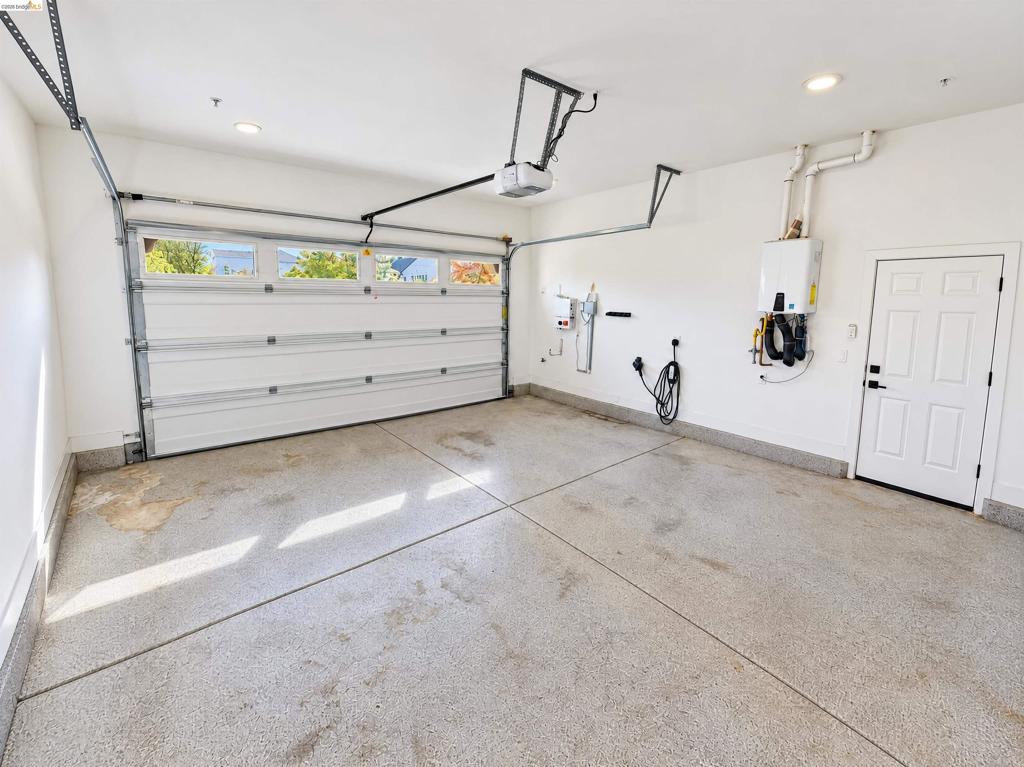
Two-car garage featuring a sectional door with windows, textured concrete flooring, recessed lighting, wall-mounted tankless water heater, and a dedicated pedestrian entry door
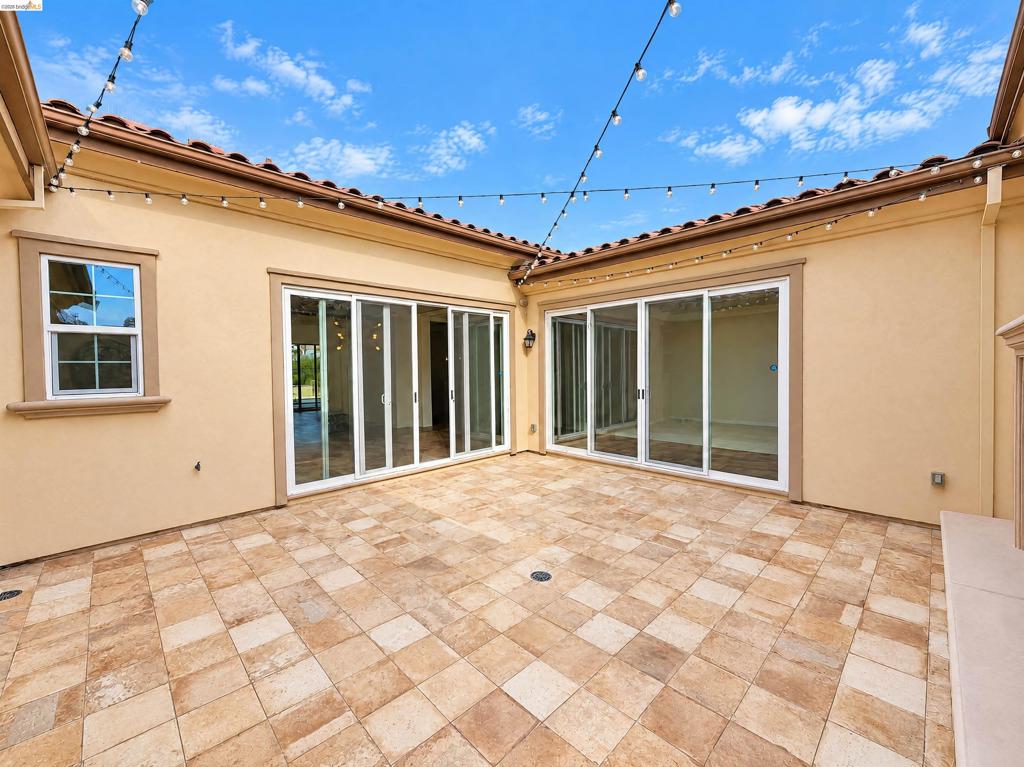
Stucco courtyard featuring tiled hardscaping, multi-panel sliding glass doors, and a terracotta tile roofline
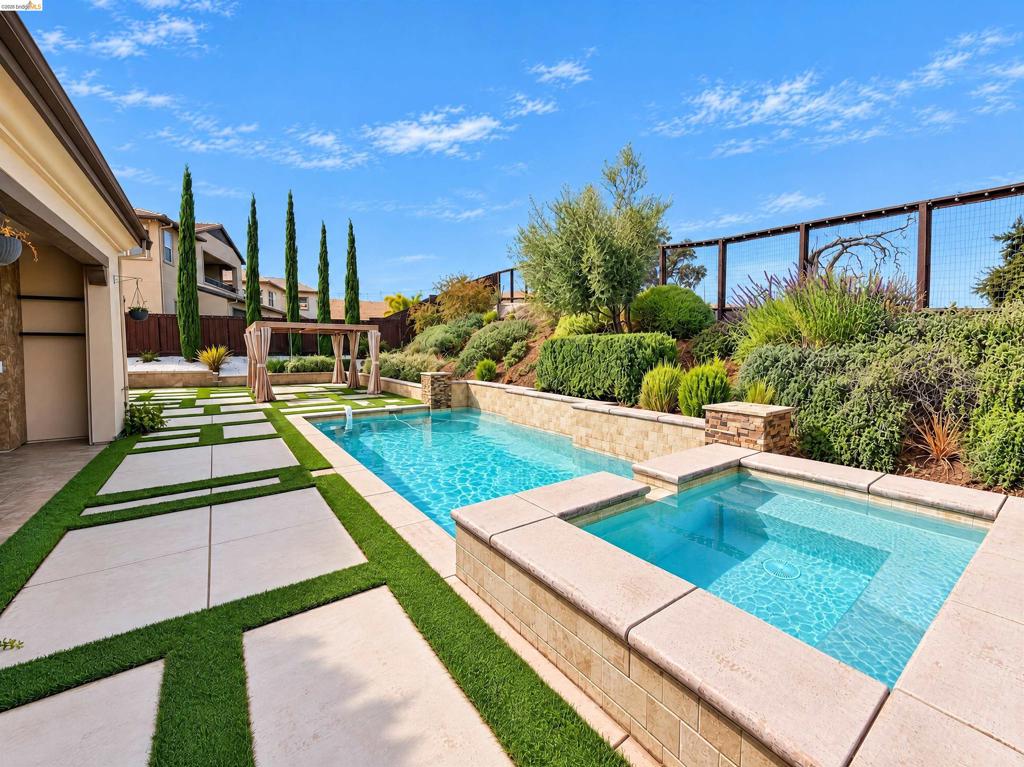
In-ground pool with elevated spillover spa, concrete paver decking, synthetic turf accents, and tiered landscaping
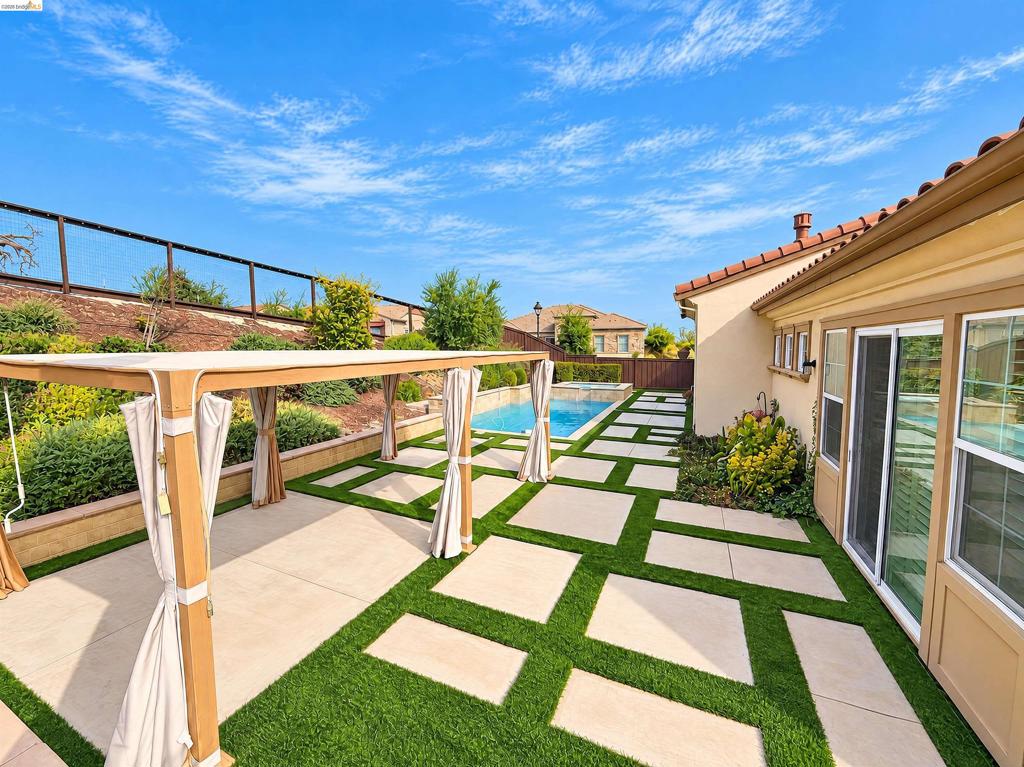
Outdoor space featuring a swimming pool, integrated spa, geometric concrete paver hardscaping, artificial turf, and a structural pavilion

Description
On Riddling Court in Brentwood, this single-story home connects an open living area to a kitchen with tall dark cabinetry, illuminated display cabinets, and a contrasting island. Veined light countertops and backsplash frame a gas cooktop and built-in ovens. Sliding glass doors link the interior to outdoor spaces that include a tiled courtyard, pool, raised spa, and pergola. The primary suite has shuttered windows, direct patio access, walk-in closet storage, and a bathroom with a double vanity and a freestanding tub within a tiled shower area. Separate dining and breakfast spaces, along with a laundry room with cabinetry and counter space, complete the layout.
Details
| MLS # | 41152115 |
|---|---|
| Listing Type | For Sale |
| Style | House |
| HOA Dues | $201 |
| Sub-Type | Resale |
| Status | Active |
| Year | 2018 |
| Days On Site | 24 |
| Listing Provided By | Opendoor Brokerage Inc. | Lisa Soltesz |
Features
| Bed(s) | 4 |
|---|---|
| Bath(s) | 4 Total |
| SQ Feet | 3,400 |
| Garage | 2 |
| Story(s) | 1 |
| Acreage | 0.35 |
Interior
| Cooling | Central Air |
|---|---|
| Heating | Natural Gas |
| Heating Yes / No | Yes |
| Cooling Yes / No | Yes |
| Fireplace Yes / No | Yes |
Exterior
| Roof | Tile |
|---|---|
| Foundation Details | Slab |
| Lot Features | Back Yard, Corner Lot, Cul De Sac |
Parking
| Attached Garage Yes / No | Yes |
|---|---|
| Parking Features | Garage |
| Garage Yes / No | Yes |
Area Information
| State | CA |
|---|---|
| County | Contra Costa |
| City | Brentwood |
| Zip Code | 94513 |
| Community Name | BELLA FIORE SUBDIVISION |
| Listing VS Median (in BELLA FIORE SUBDIVISION) | |
Price: $1,725,000 low | high Med: $1,725,000 sqft: 3,400 low | high Med: 3,400 $ / sqft: $507 low | high Med: $507 On site: 24 low | high Med: 24 | |
Market Activity 94513
Request a showing
Request a showing
Contact
Learn More About This Property

| State | CA |
|---|---|
| County | Contra Costa |
| City | Brentwood |
| Zip Code | 94513 |
| Community Name | BELLA FIORE SUBDIVISION |
| Listing VS Median (in BELLA FIORE SUBDIVISION) | |
Price: $1,725,000 low | high Med: $1,725,000 sqft: 3,400 low | high Med: 3,400 $ / sqft: $507 low | high Med: $507 On site: 24 low | high Med: 24 | |
Listing Updated: November 16, 2026 at 12:01:11 AM PST