2 60th Place,Long Beach, CA 90803
Long Beach, CA 90803

Description
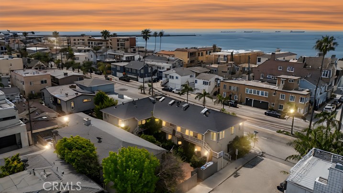
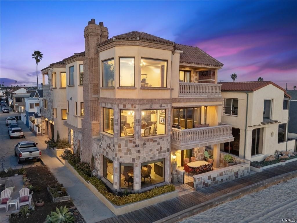
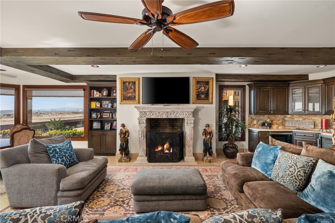
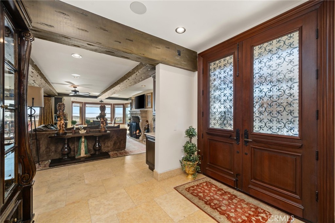
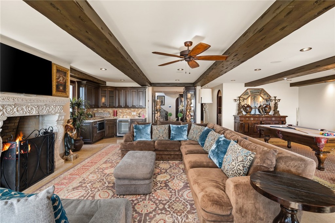
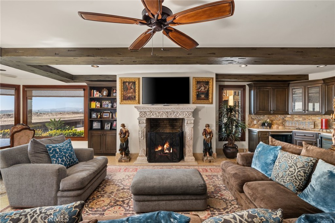
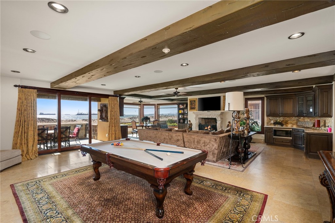
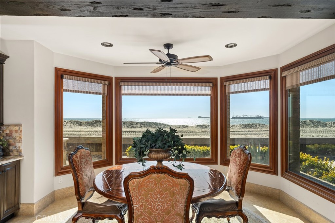
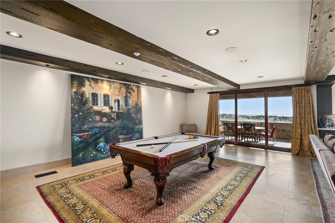
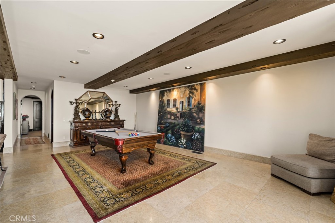
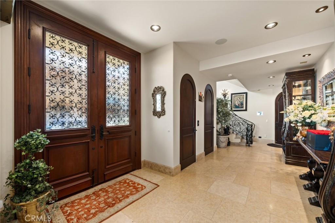
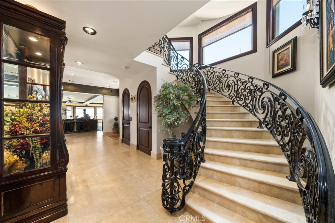
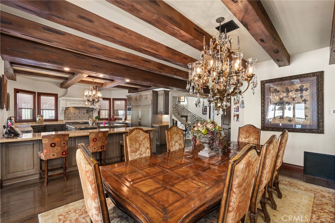
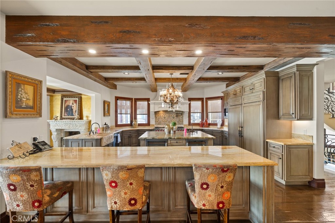
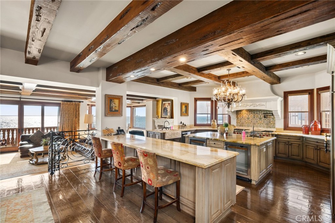
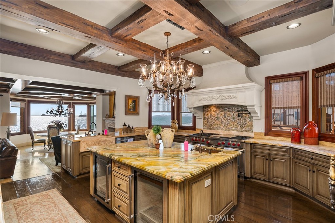
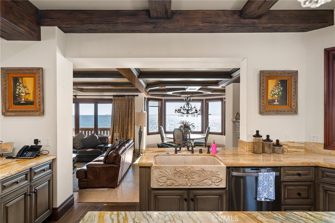
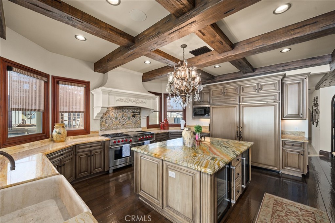
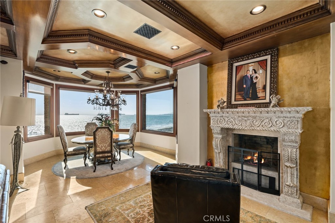
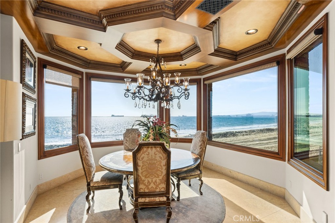
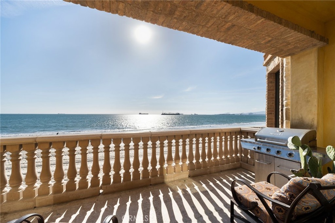
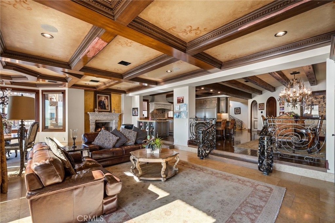
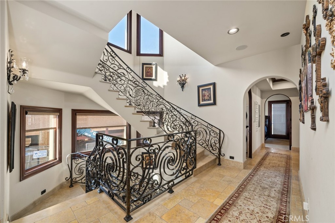
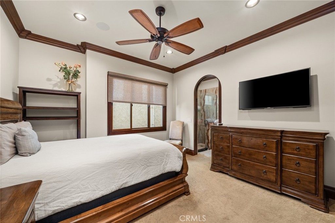
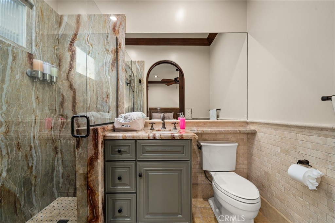
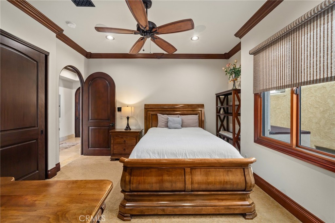
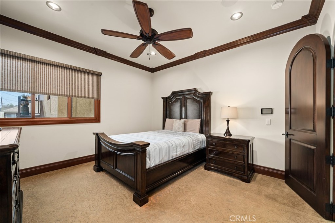
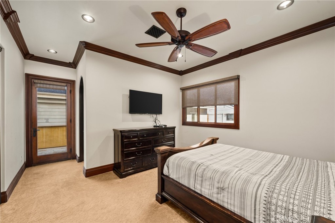
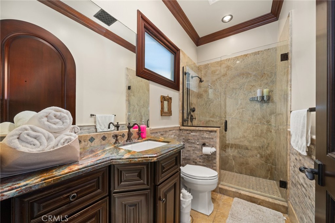
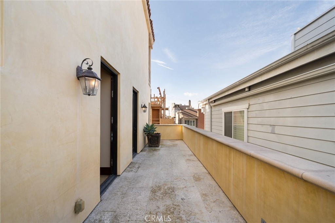
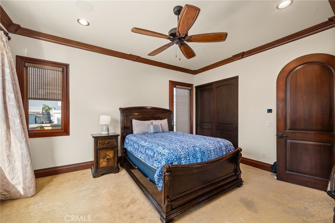
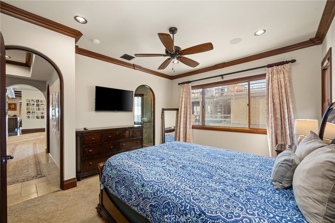
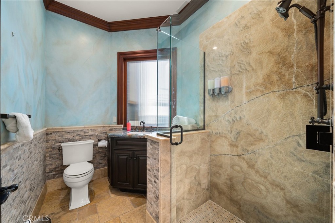
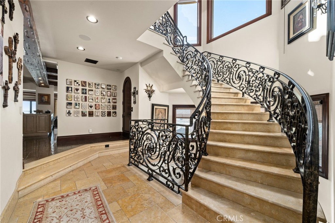
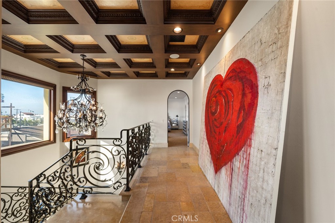
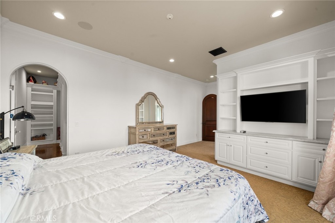
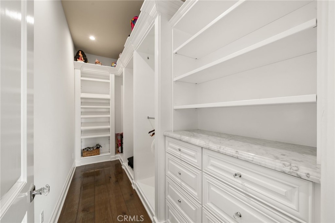
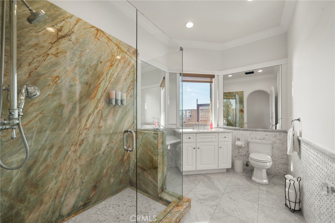
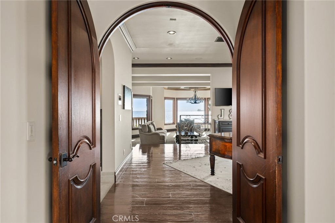
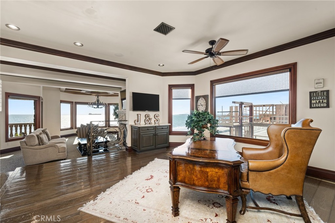
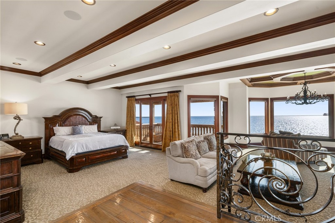
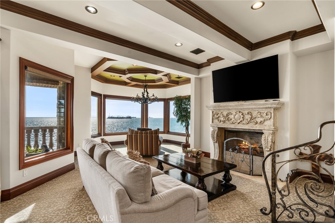
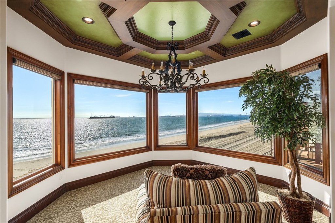
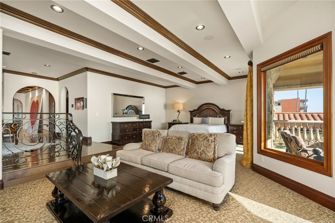
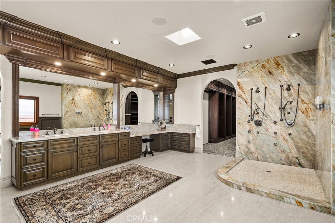
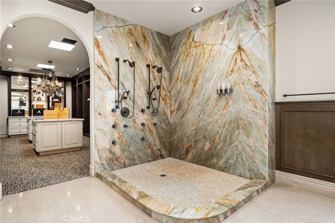
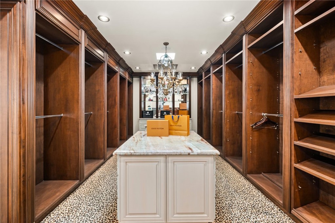
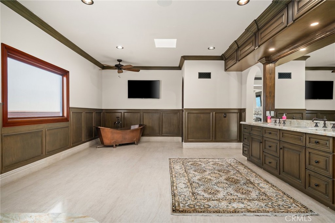
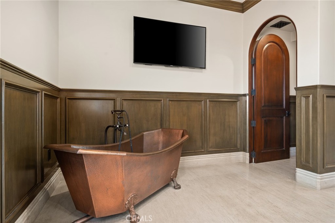
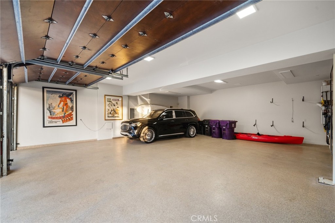
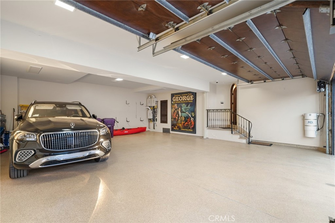
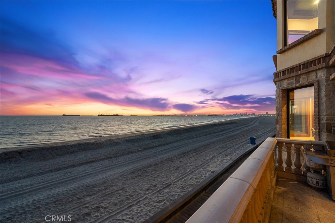
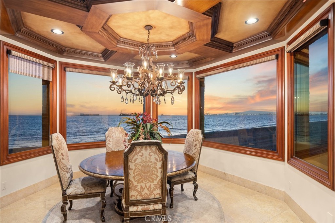
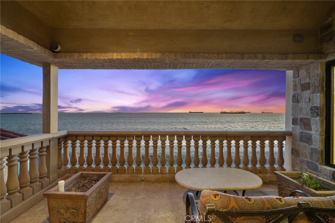
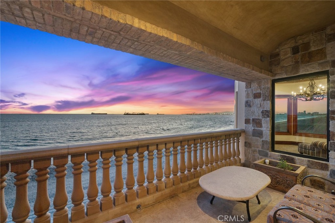
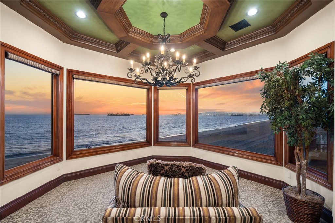
Positioned directly on the sand, this remarkable Long Beach oceanfront estate offers approximately 6,900 square feet of sophisticated coastal living across three expansive levels. Featuring 6 bedrooms and 8 bathrooms, the residence was thoughtfully designed to blend luxury, comfort, and exceptional entertaining spaces. Enjoy breathtaking panoramic views that stretch from the Pacific Ocean and Catalina Island to the Downtown Long Beach skyline, delivering unforgettable sunrises, vibrant sunsets, and sparkling city lights. A grand entry welcomes you with a dramatic wrought-iron staircase, while a private hydraulic elevator provides convenient access to all three floors. Inside, soaring wood-beamed ceilings, expansive windows, and elegant architectural details create a warm yet refined coastal ambiance filled with natural light. The chef’s kitchen flows seamlessly into spacious living and entertaining areas, ideal for hosting while taking in the ocean views. The luxurious primary suite serves as a private retreat, featuring its own fireplace, spa-inspired bathroom, custom walk-in dressing room, and a private balcony overlooking the beach. Modern smart home technology allows you to control lighting, climate, audio, and security directly from your smartphone. Car enthusiasts and guests alike will appreciate the rare six-car garage, offering exceptional flexibility and storage. Extensive upgrades include new roofing, updated windows, fresh stucco, copper plumbing, tankless water heaters, acoustical flooring, onyx countertops, and travertine wood flooring throughout. Additional highlights include mahogany arched doors, three ocean-view balconies, a private patio, and a first-floor accessible bathroom. This extraordinary residence represents a rare opportunity to own a true oceanfront legacy property in one of Long Beach’s most coveted beachfront locations.
Details
| MLS # | DW26051587 |
|---|---|
| Listing Type | For Sale |
| Style | House |
| Sub-Type | Resale |
| Status | Active |
| Year | 1988 |
| Days On Site | 177 |
| Listing Provided By | Century 21 Allstars | Jacob Villaescusa |
Features
| Bed(s) | 6 |
|---|---|
| Bath(s) | 8 Total |
| SQ Feet | 6,900 |
| Garage | 6 |
| Story(s) | 3 |
| Units | 1 |
| Acreage | 0.09 |
| Property View | Yes |
Interior
| Cooling | Central Air, Dual, Electric, Zoned |
|---|---|
| Heating | Central, Electric, Fireplaces, Zoned |
| Heating Yes / No | Yes |
| Cooling Yes / No | Yes |
| Interior Features | Beamed Ceilings, Balcony, Ceiling Fans, Central Vacuum, Separate Formal Dining Room, Eat In Kitchen, Elevator, Furnished, Granite Counters, High Ceilings, Intercom, Multiple Staircases, Pantry, Phone System, Quartz Counters, Storage, Smart Home, Tile Counters, Bar, All Bedrooms Up, Bedroom On Main Level |
| Window Features | Double Pane Windows |
| Appliances | Six Burner Stove, Built In Range, Double Oven, Dishwasher, Gas Cooktop, Gas Oven, Water Softener, Tankless Water Heater, Water Heater, Water Purifier |
| Fireplace Yes / No | Yes |
Exterior
| Roof | Tile |
|---|---|
| Construction Materials | Copper Plumbing |
| Lot Features | Zero To One Unit Acre |
| Fencing | None |
Parking
| Attached Garage Yes / No | Yes |
|---|---|
| Garage Yes / No | Yes |
Utilities
| Sewer | Public Sewer |
|---|
Location
| Community Features | Street Lights, Sidewalks |
|---|
Area Information
| State | CA |
|---|---|
| County | Los Angeles |
| City | Long Beach |
| Zip Code | 90803 |
| Area | 1 Belmont Shore | Park | Naples | Marina Pac | Bay Hrbr |
| Community Name | Peninsula (PI) |
| Listing VS Median (in Peninsula (PI)) | |
Price: $6,599,000 low | high Med: $2,872,500 sqft: 6,900 low | high Med: 2,230 $ / sqft: $956 low | high Med: $1,315 On site: 177 low | high Med: 35.5 | |
Market Activity 90803
Request a showing
Request a showing
Contact
Learn More About This Property

| State | CA |
|---|---|
| County | Los Angeles |
| City | Long Beach |
| Zip Code | 90803 |
| Area | 1 Belmont Shore | Park | Naples | Marina Pac | Bay Hrbr |
| Community Name | Peninsula (PI) |
| Listing VS Median (in Peninsula (PI)) | |
Price: $6,599,000 low | high Med: $2,872,500 sqft: 6,900 low | high Med: 2,230 $ / sqft: $956 low | high Med: $1,315 On site: 177 low | high Med: 35.5 | |