
$299,999 $1,610 est/mo Sourced by Back At You
1994 Zinfandel Dr,Rancho Cordova, CA 95670
Rancho Cordova, CA 95670
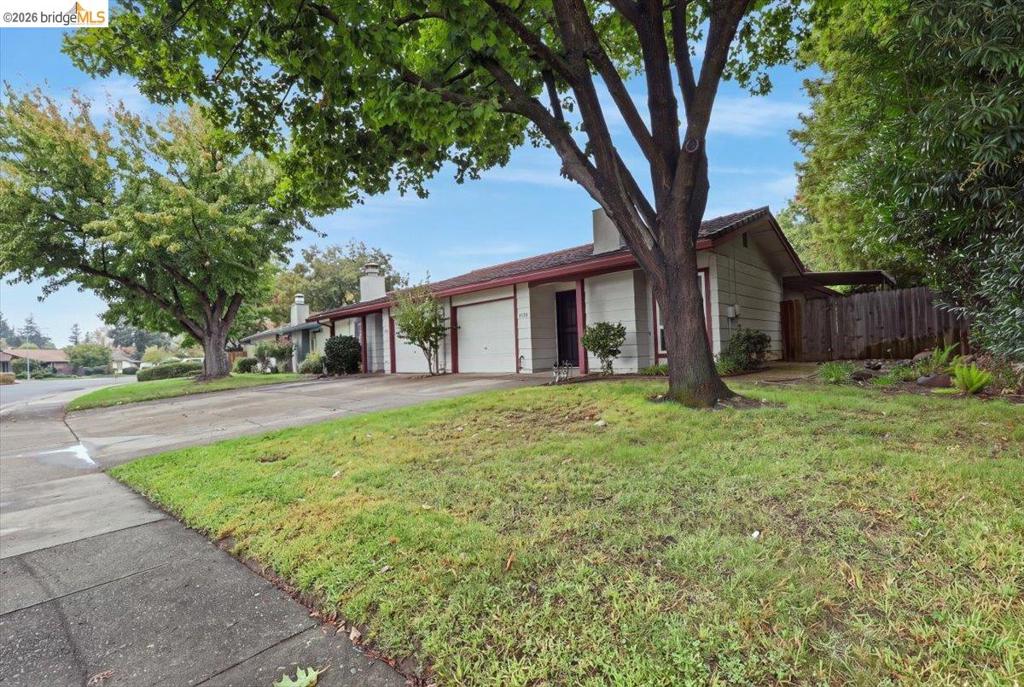
Single-story residence featuring a concrete driveway, two-car garage, exterior chimney, and mature trees
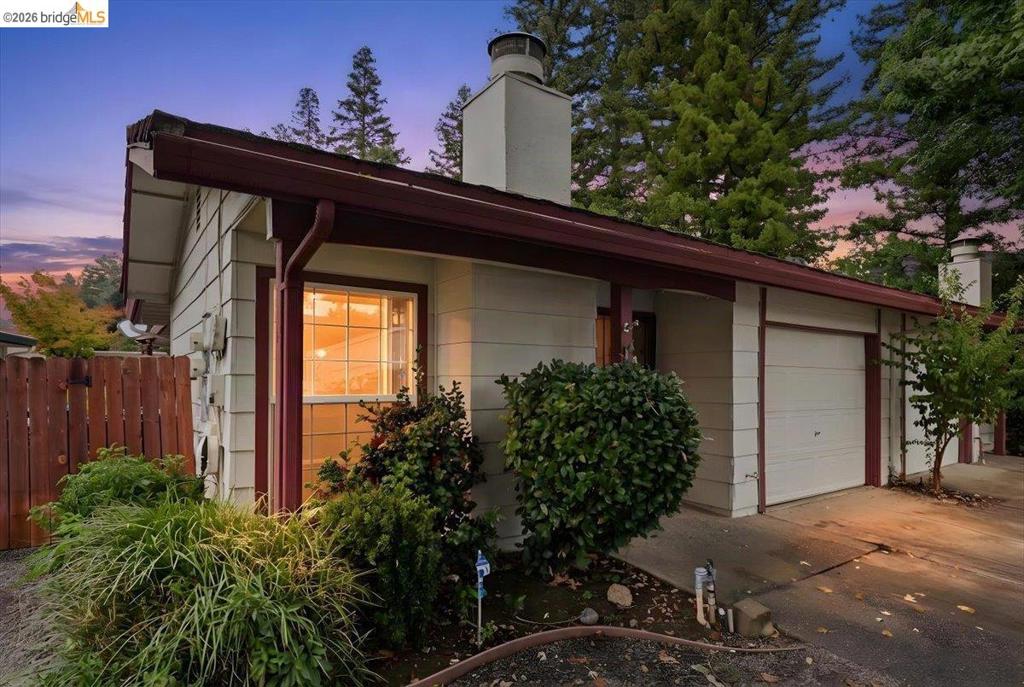
Single-story exterior featuring a chimney, integrated garage, and paneled siding
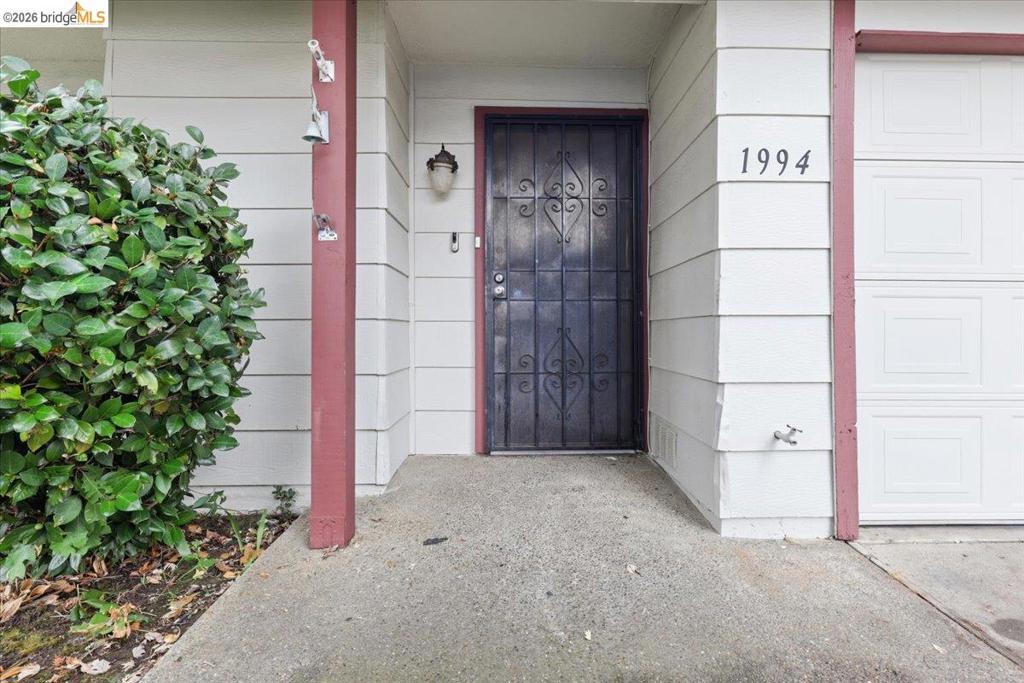
Covered entryway featuring horizontal lap siding, a decorative wrought-iron security door, and an attached exterior wall-mount lantern fixture
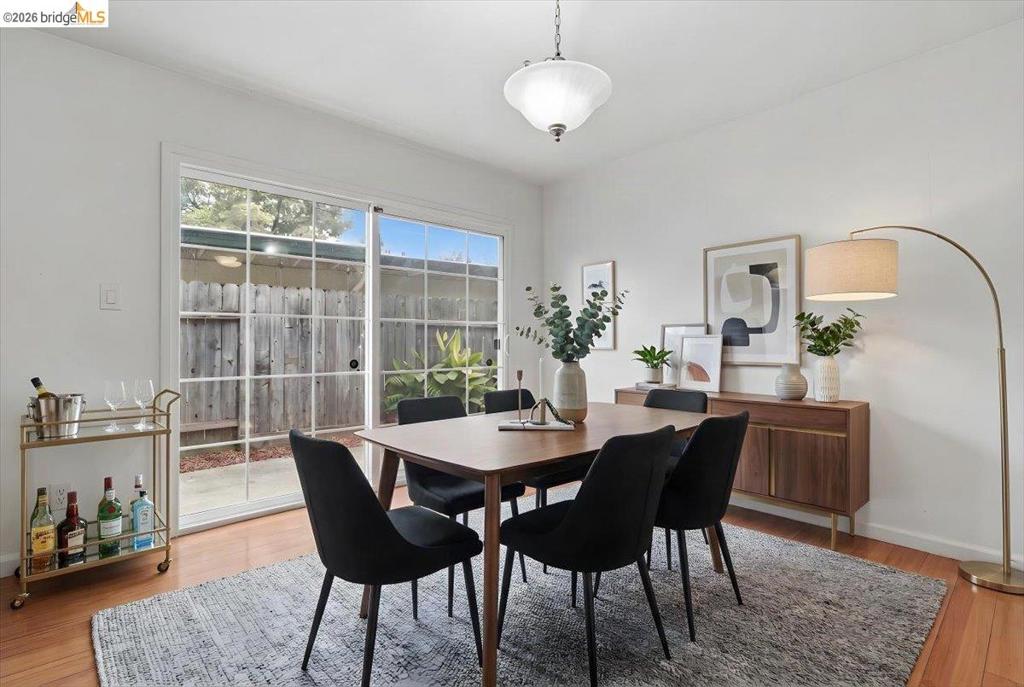
Dining area featuring wood-finish flooring, a multi-pane sliding glass door, and a suspended frosted glass light fixture
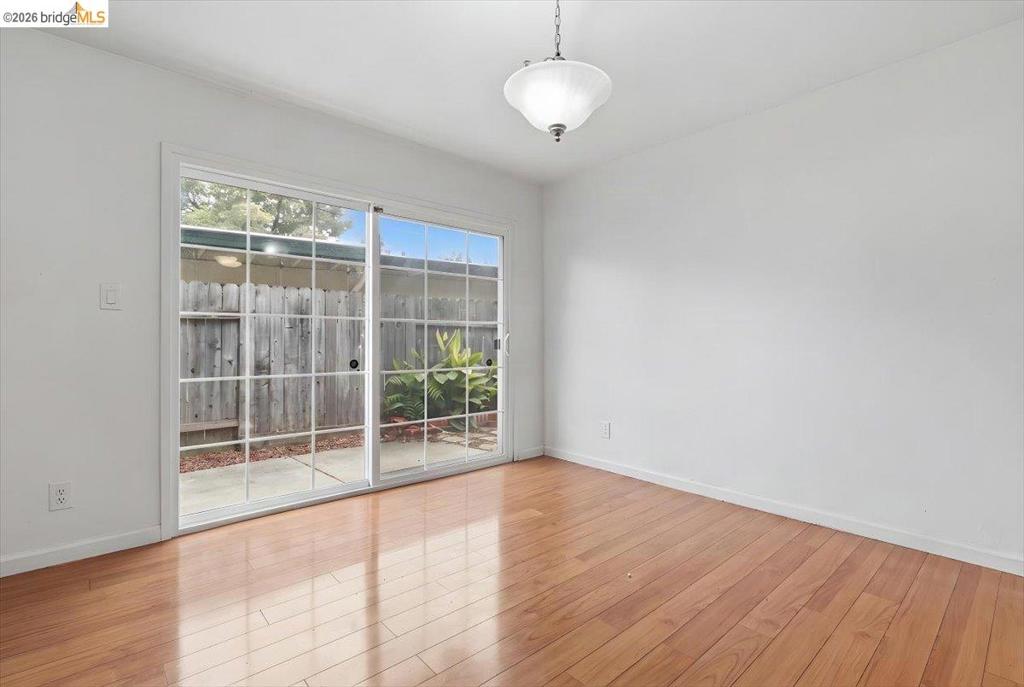
Room featuring wood-finish flooring, white walls, and a glass-paneled sliding door
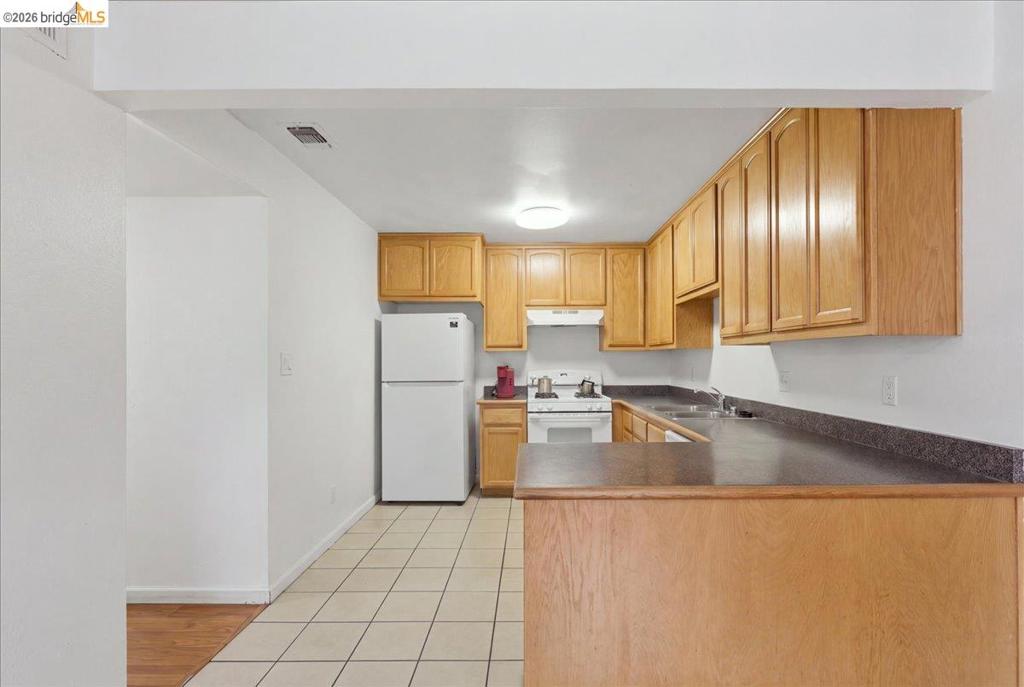
Kitchen
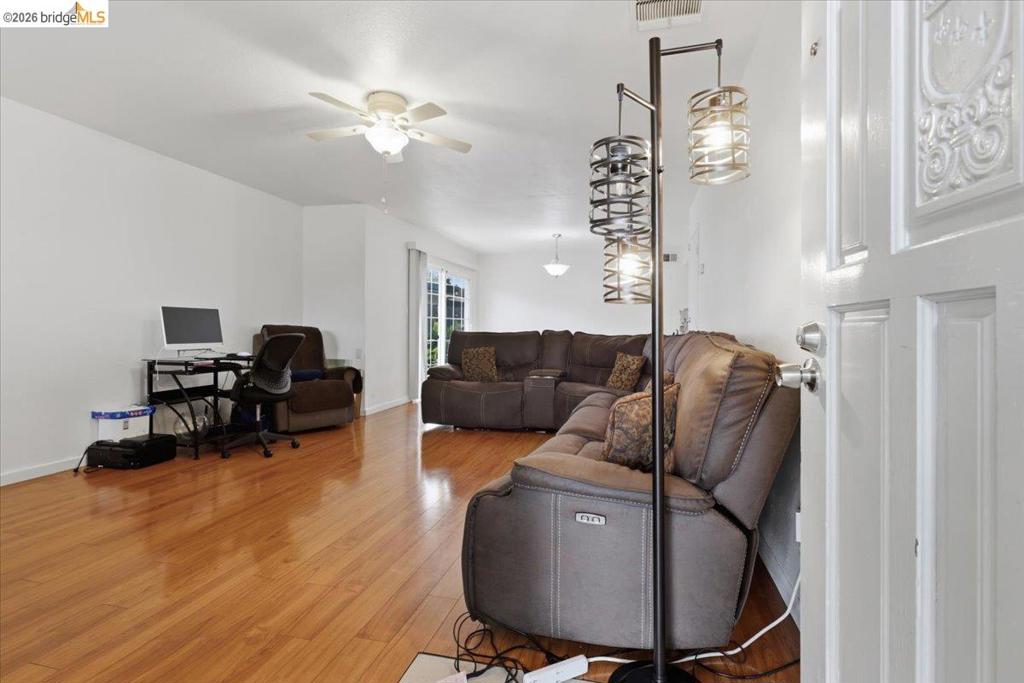
Living Room
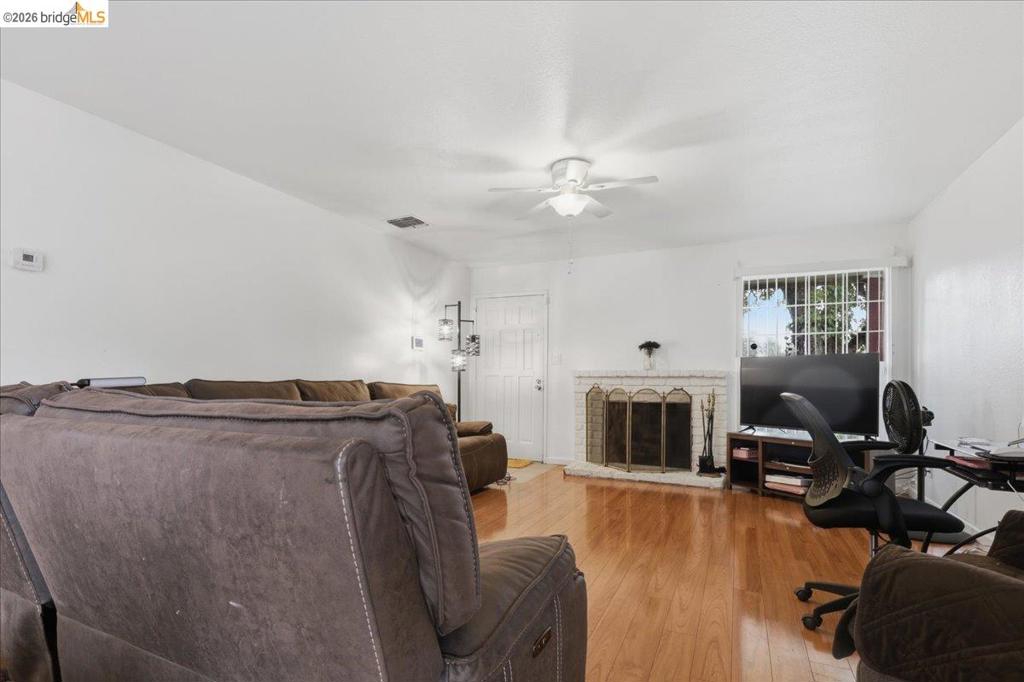
Living Room
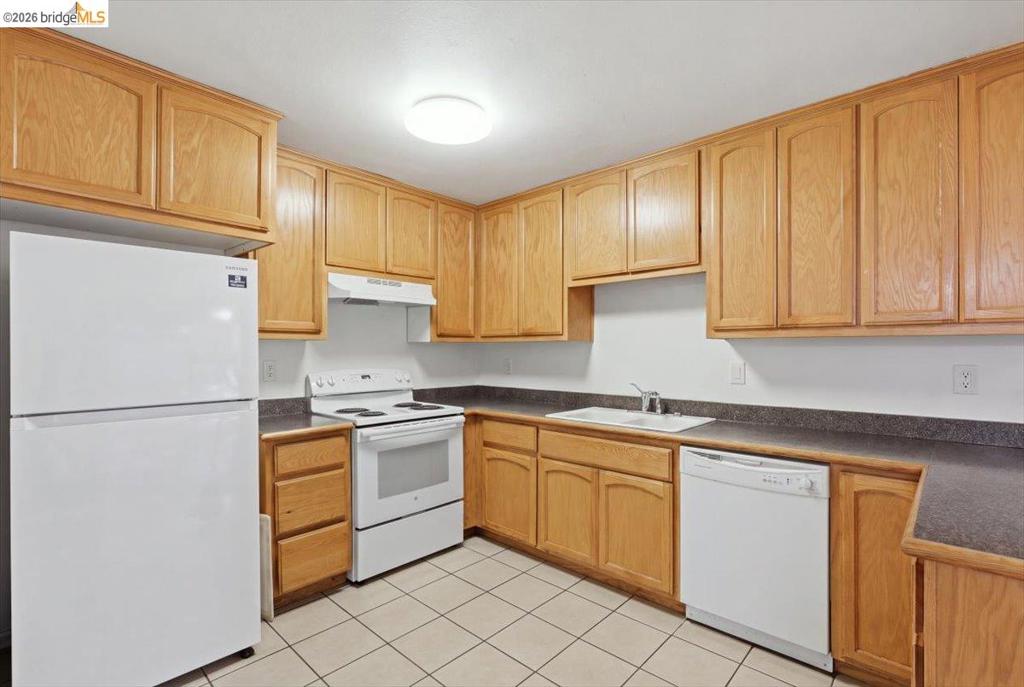
Kitchen
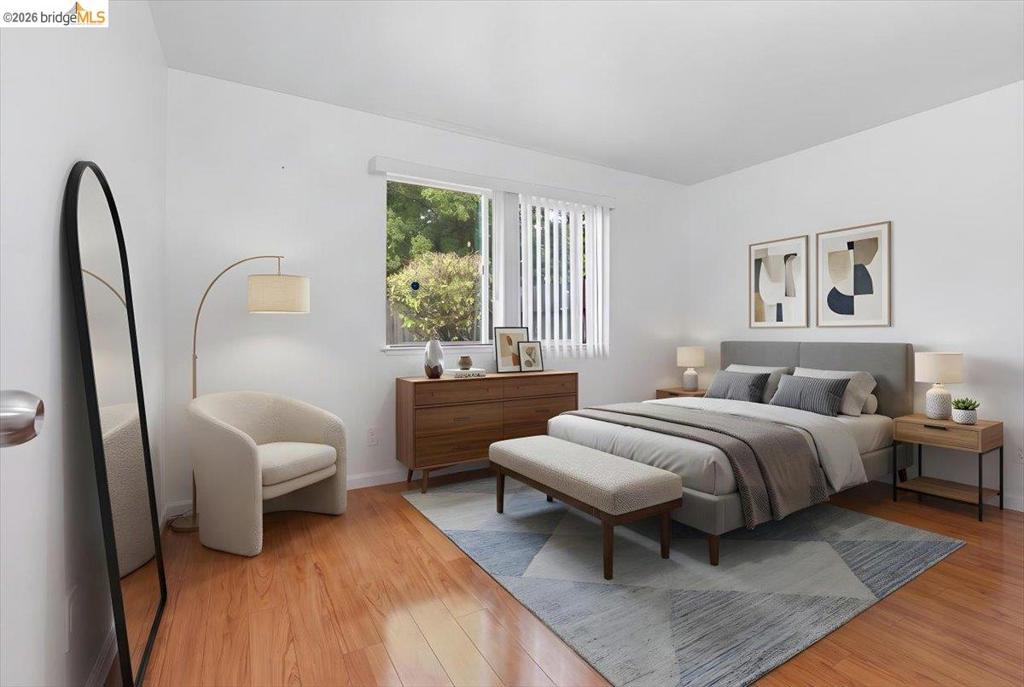
Bedroom
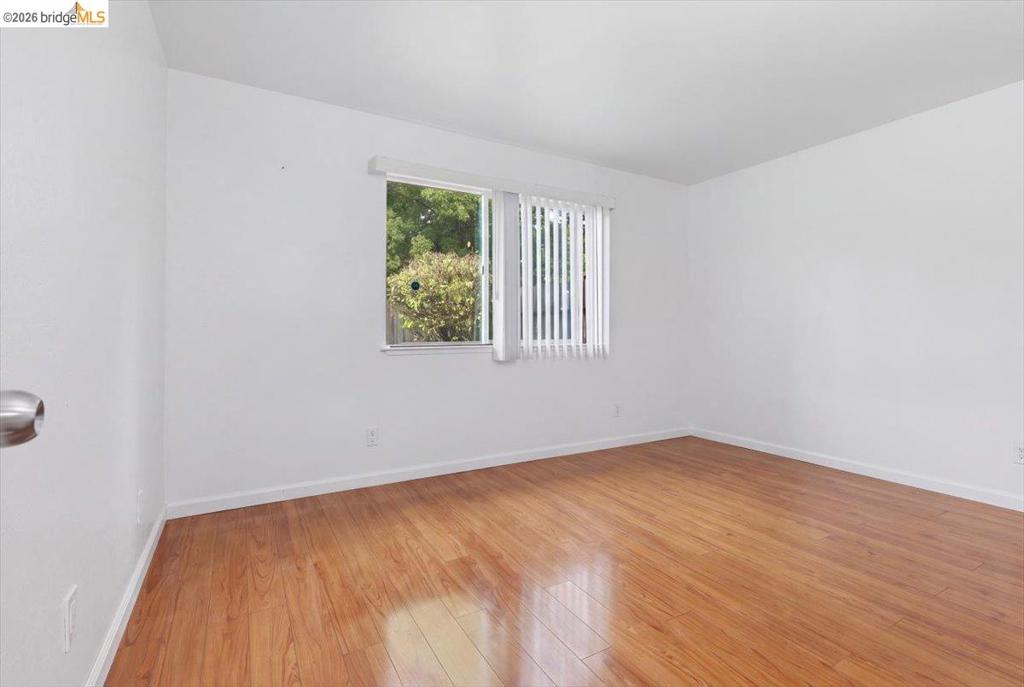
Primary Bedroom
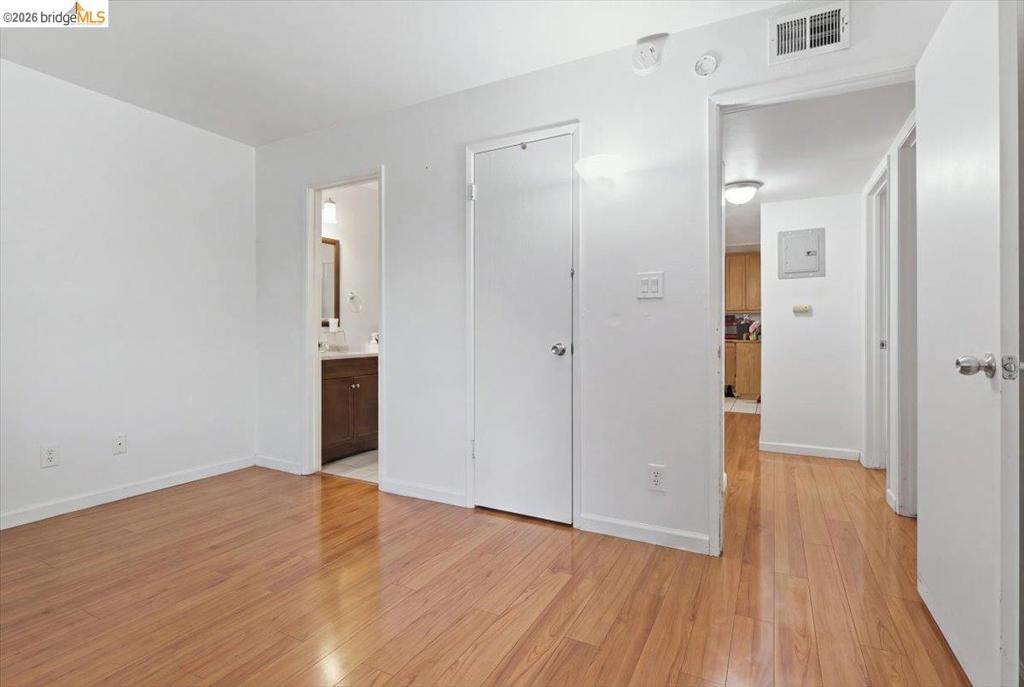
Primary Bedroom
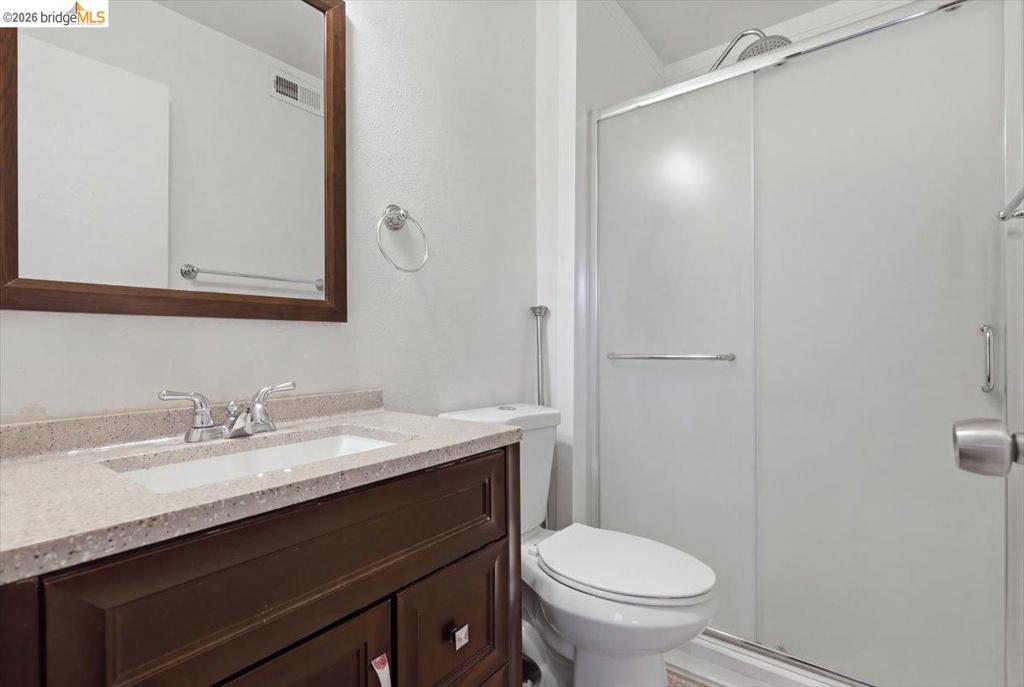
Bathroom featuring a dark wood-finish vanity with a stone-composite countertop, integrated sink, framed wall mirror, and a shower with a sliding glass door
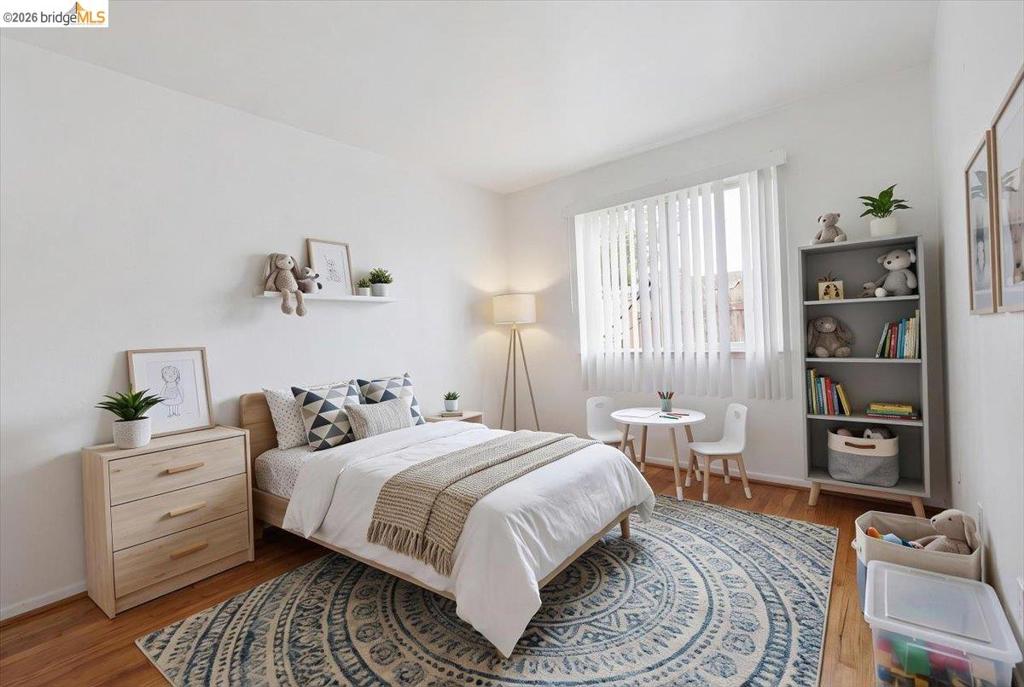
Wood-finish flooring, neutral wall tones, and a large window featuring vertical blinds
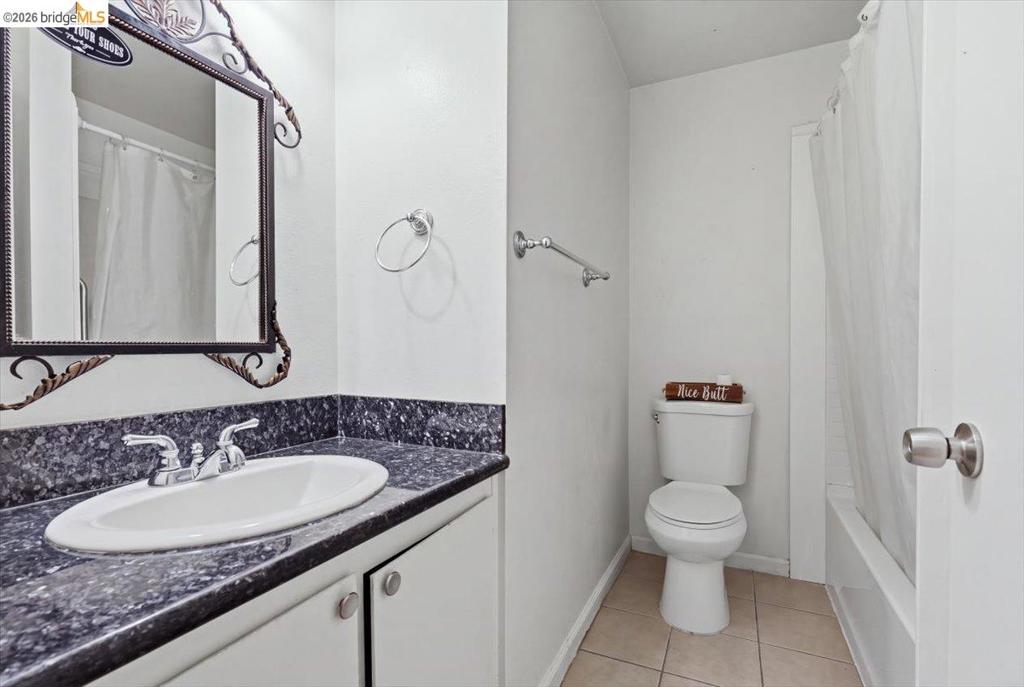
Bathroom featuring a vanity with dark-toned, speckled countertop, integrated white oval sink, chrome dual-handle faucet, ceramic tile flooring, and a shower-tub combination with a chrome towel bar
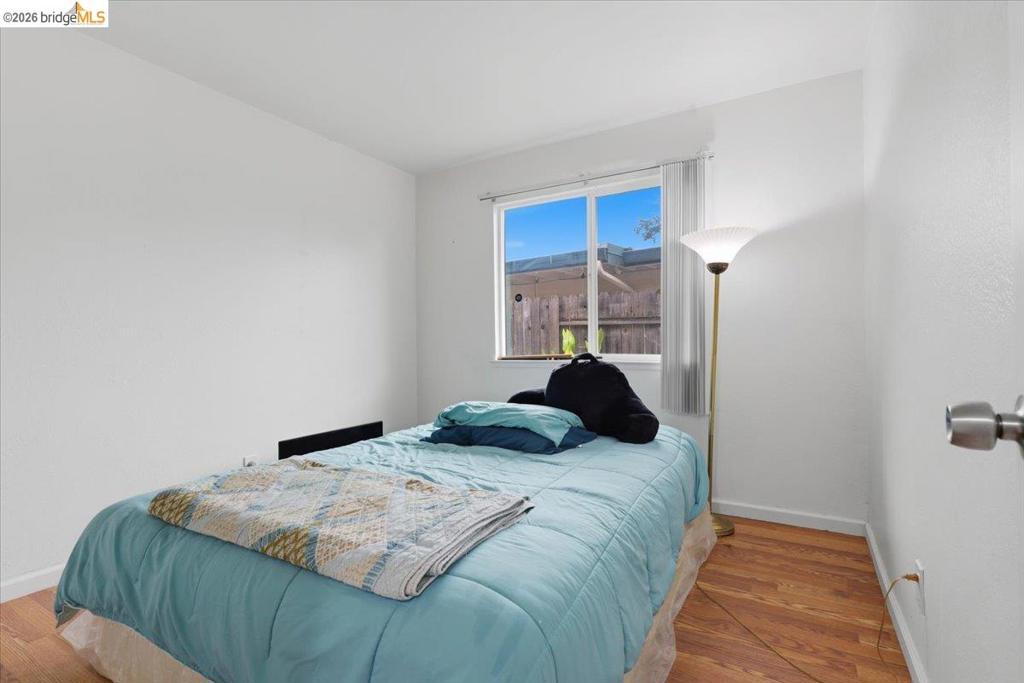
Neutral-toned interior space featuring wood-finish flooring and a single-pane window
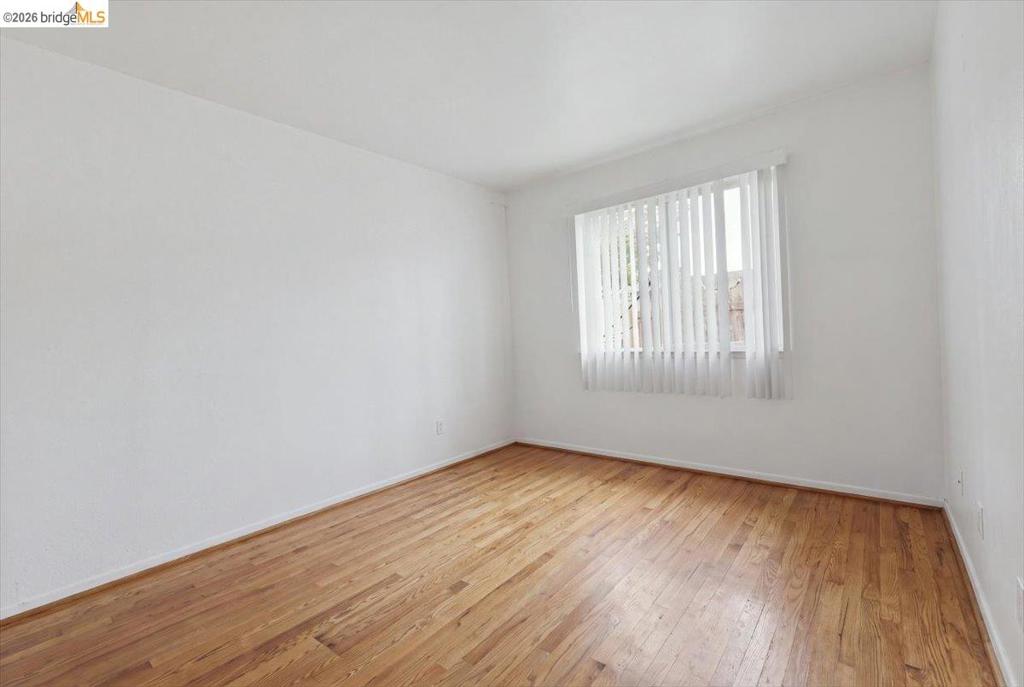
Interior room featuring wood-finish flooring, smooth white walls, and a window with vertical blinds
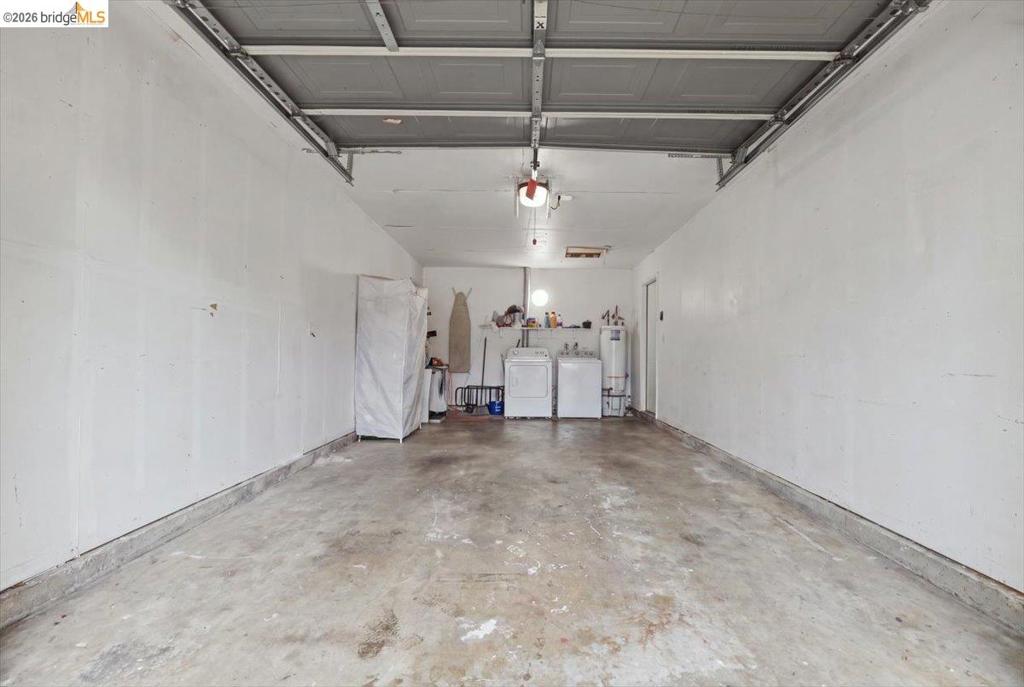
Garage
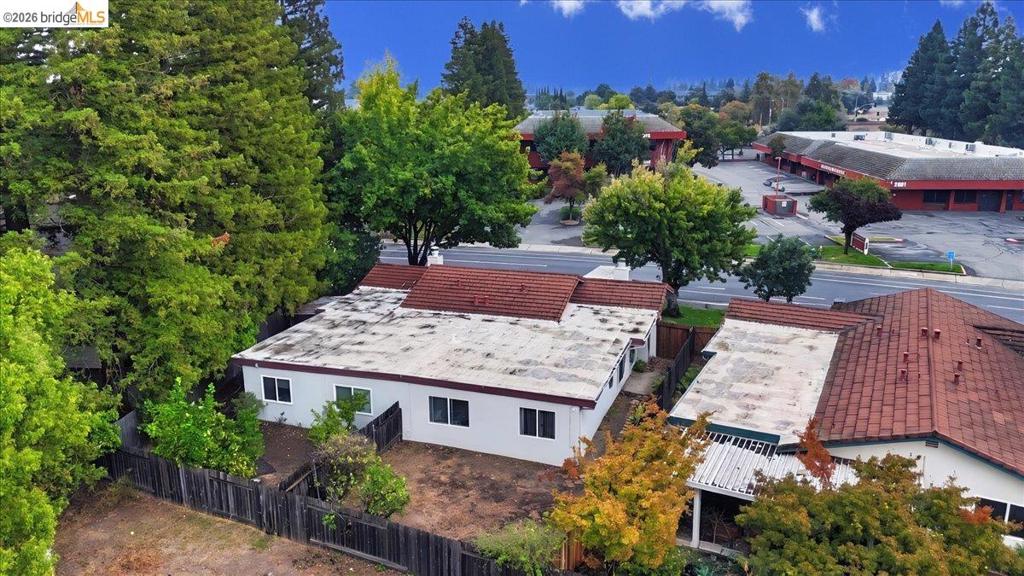
Aerial View
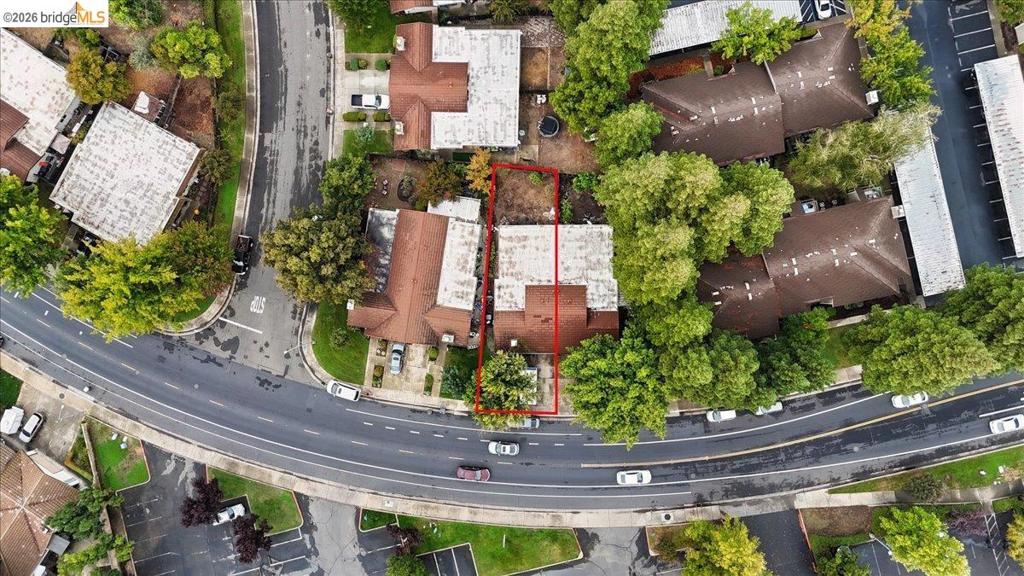
Aerial View
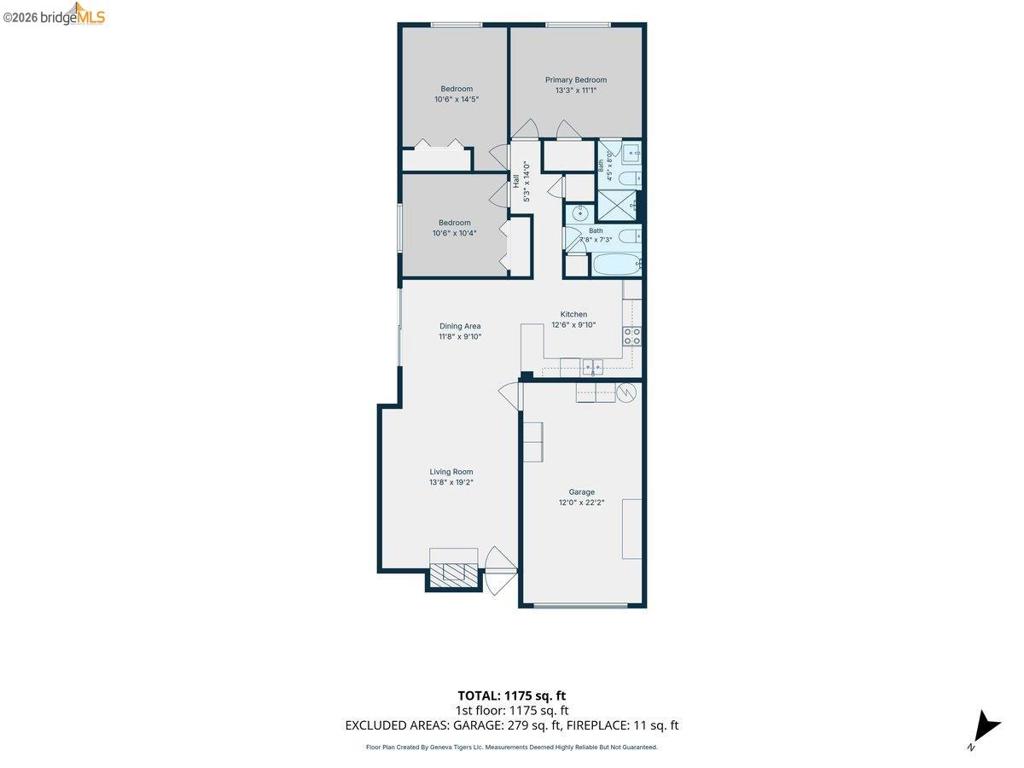
Floor Plan
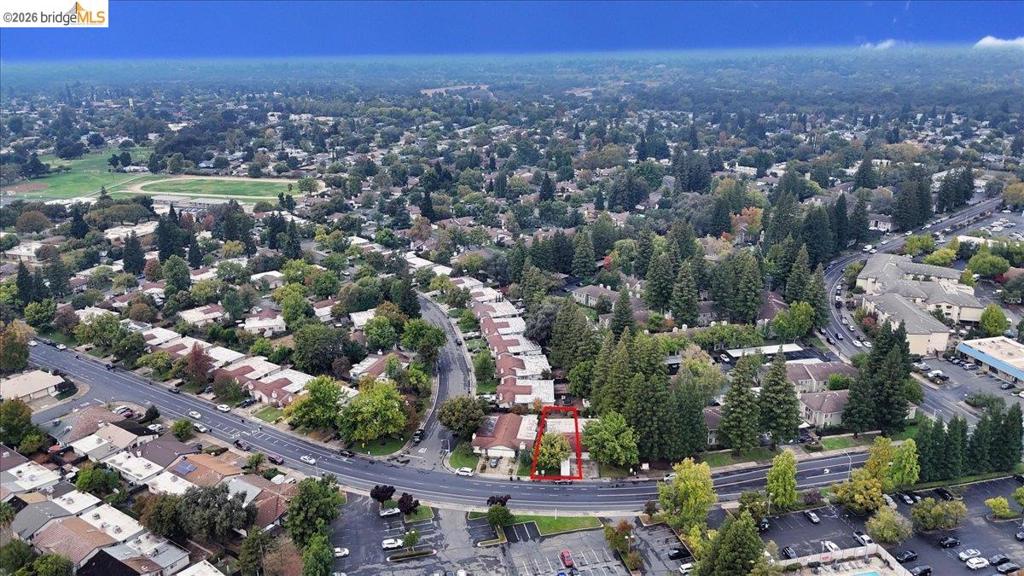
Aerial perspective of property featuring mature trees, landscaped grounds, and established neighborhood surroundings
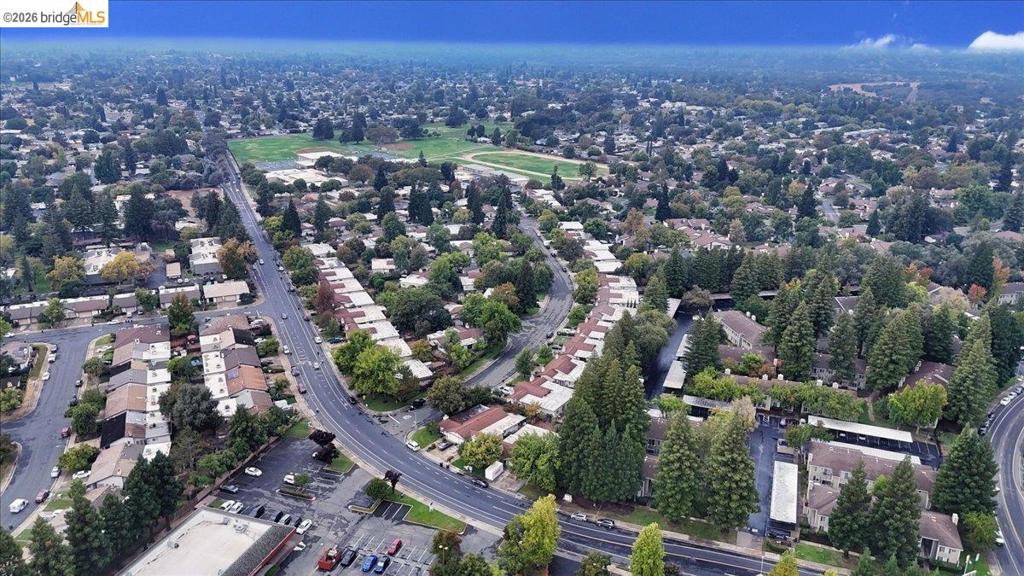
Aerial perspective of an established neighborhood featuring mature coniferous and deciduous trees, paved roadways, multi-unit residential structures, and expansive green space
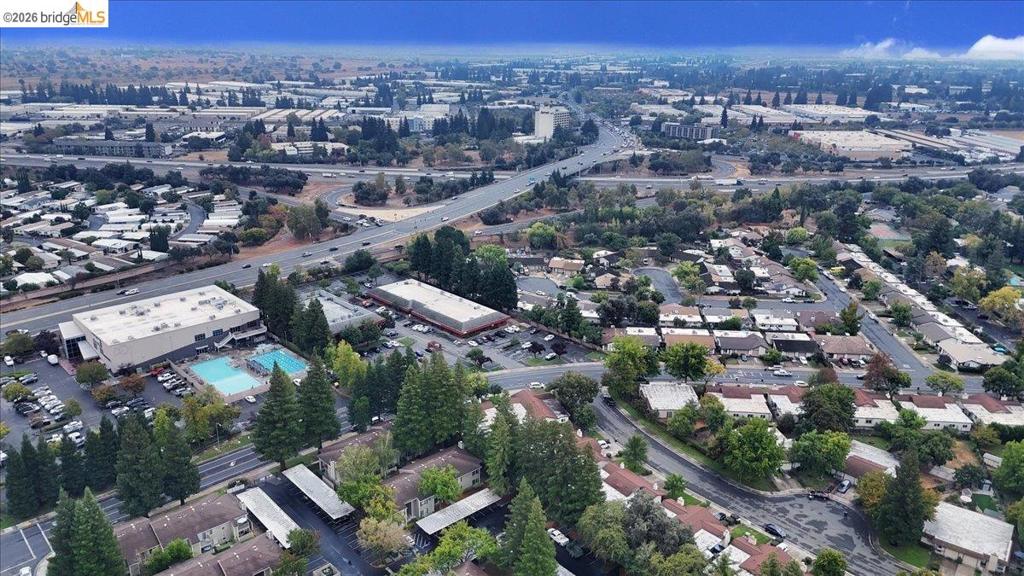
Aerial perspective of the property grounds featuring mature evergreen trees, expansive paved parking areas, covered parking structures, and a swimming pool
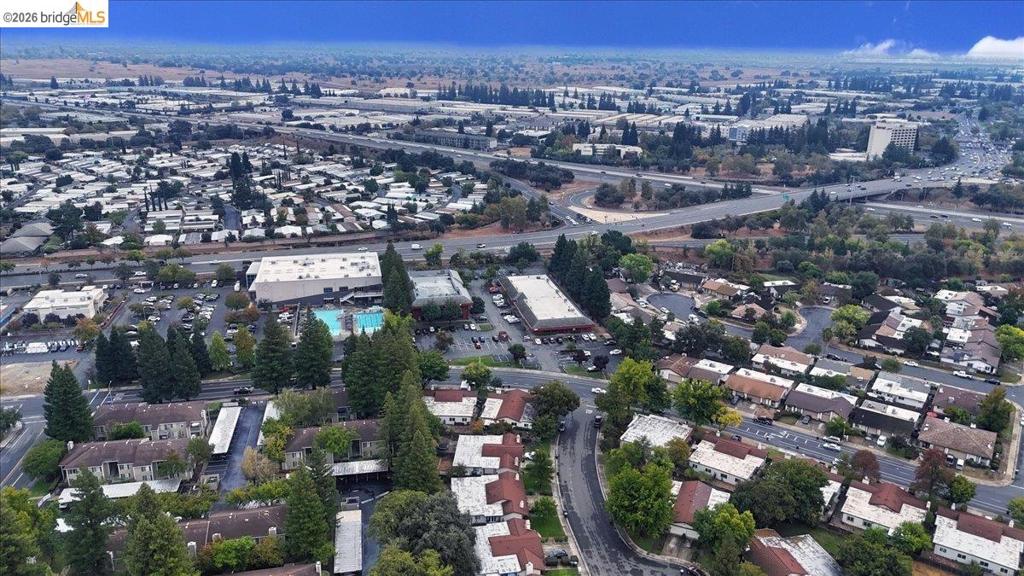
Aerial perspective of the property grounds featuring mature evergreen trees and proximity to regional transit corridors
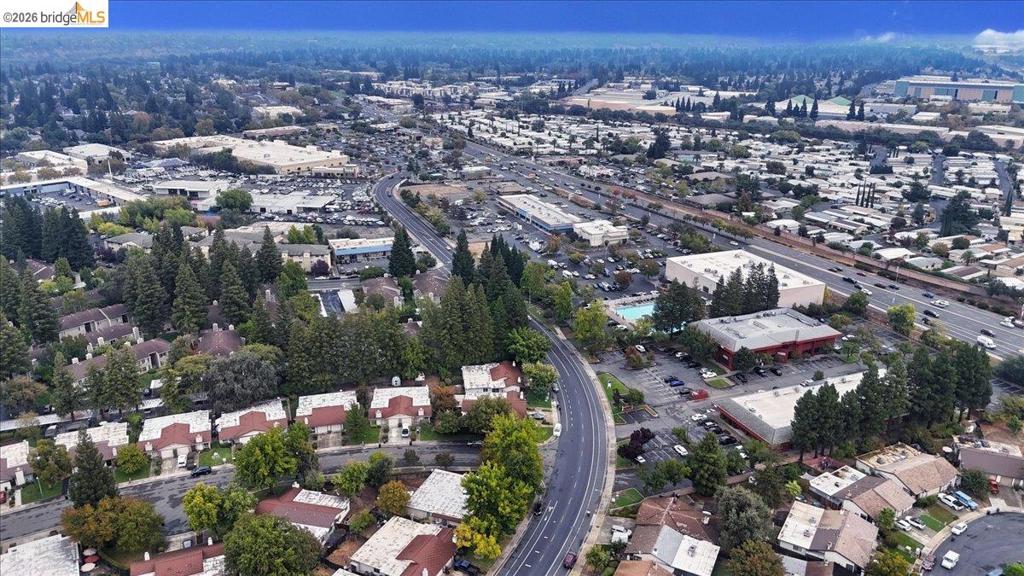
Aerial perspective showing proximity to regional thoroughfares, commercial centers, and established residential development with mature tree cover

Description
Great Opportunity to Own a Duet in Rancho Cordova! Bright and inviting 3-bedroom, 2-bath. Open floor plan, spacious bedrooms, new bedroom flooring, and remodeled bathrooms. Enjoy the spacious kitchen, cozy fireplace, attached 1-car garage, and private fenced backyard, perfect for entertaining, gardening, or your furry friend. Enjoy the convenient location and the feel of a single-family home. Walking distance to near by shopping, restaurants, gyms, everyday amenities, and Highway 50 for an easy commute. Come see it for yourself!
Details
| MLS # | 41152042 |
|---|---|
| Listing Type | For Sale |
| Style | House |
| HOA Dues | $381 |
| Sub-Type | Resale |
| Status | Active |
| Year | 1976 |
| Days On Site | 28 |
| Listing Provided By | EXP Realty | Precious Heyliger |
Features
| Bed(s) | 3 |
|---|---|
| Bath(s) | 2 Total |
| SQ Feet | 1,217 |
| Garage | 1 |
| Story(s) | 1 |
| Acreage | 0.10 |
Interior
| Cooling | Central Air |
|---|---|
| Heating | Forced Air |
| Heating Yes / No | Yes |
| Cooling Yes / No | Yes |
| Fireplace Yes / No | Yes |
Exterior
| Construction Materials | See Remarks |
|---|---|
| Foundation Details | Slab |
| Lot Features | Back Yard, Street Level, Yard |
Parking
| Attached Garage Yes / No | Yes |
|---|---|
| Parking Features | Garage, Garage Door Opener |
| Garage Yes / No | Yes |
Area Information
| State | CA |
|---|---|
| County | Sacramento |
| City | Rancho Cordova |
| Zip Code | 95670 |
| Community Name | Other |
| Listing VS Median (in Other) | |
Price: $299,999 low | high Med: $799,000 sqft: 1,217 low | high Med: 1,250 $ / sqft: $247 low | high Med: $650 On site: 28 low | high Med: 127 | |
Market Activity 95670
Request a showing
Request a showing
Contact
Learn More About This Property

| State | CA |
|---|---|
| County | Sacramento |
| City | Rancho Cordova |
| Zip Code | 95670 |
| Community Name | Other |
| Listing VS Median (in Other) | |
Price: $299,999 low | high Med: $799,000 sqft: 1,217 low | high Med: 1,250 $ / sqft: $247 low | high Med: $650 On site: 28 low | high Med: 127 | |
Listing Updated: November 17, 2026 at 2:59:32 PM PST