

Description
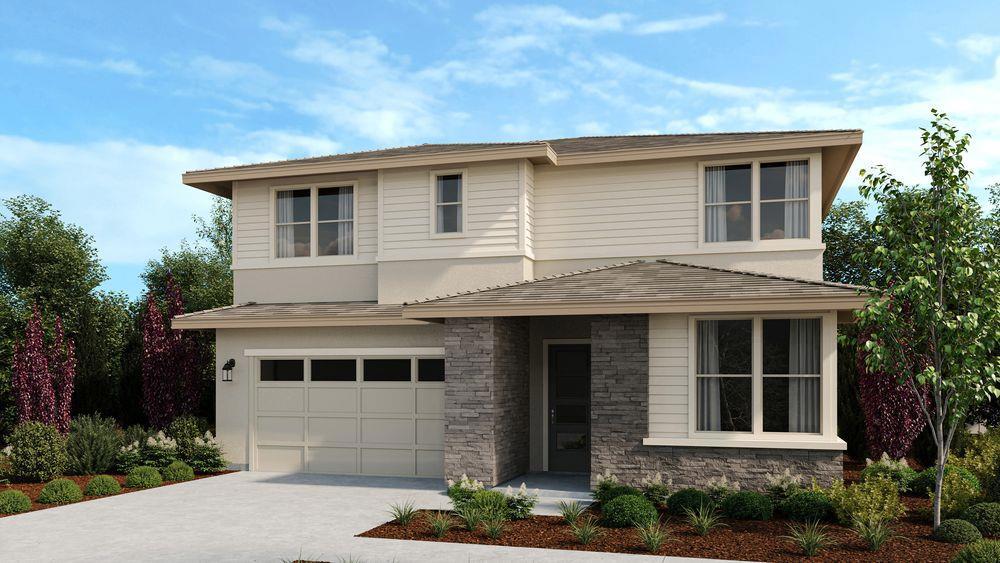
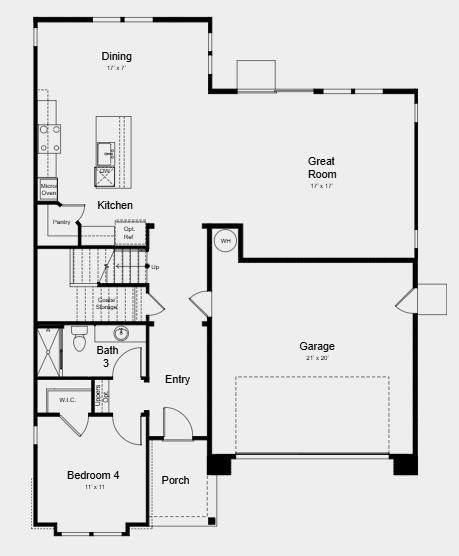
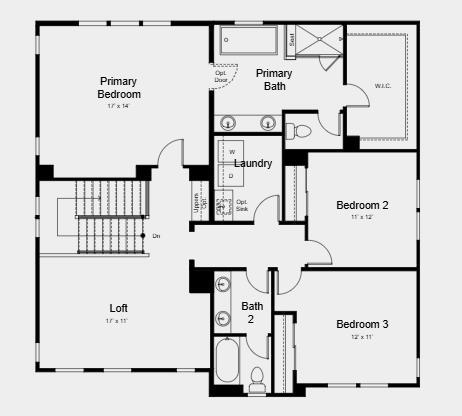
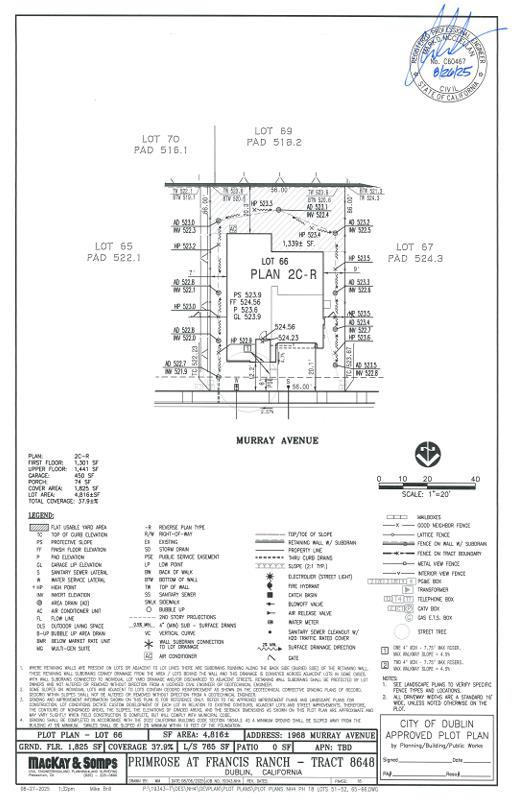
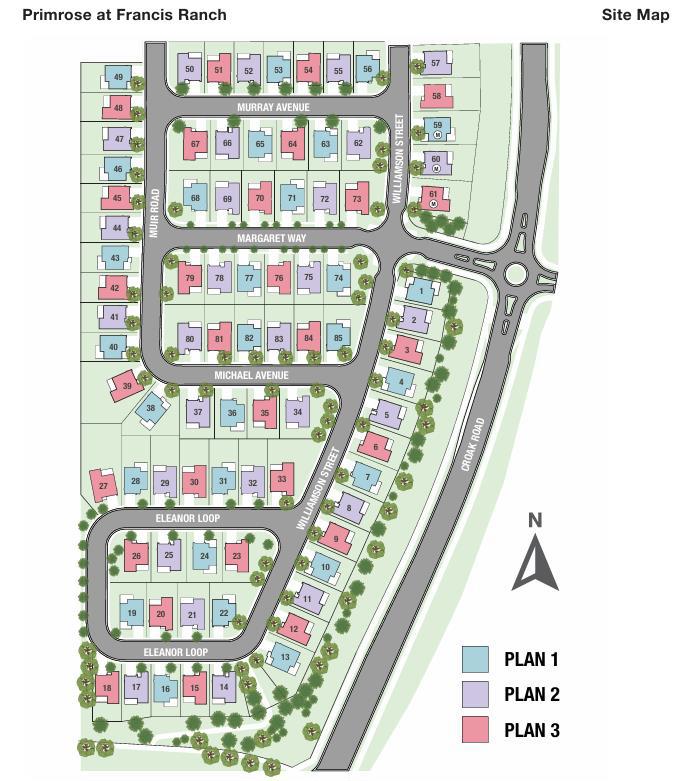
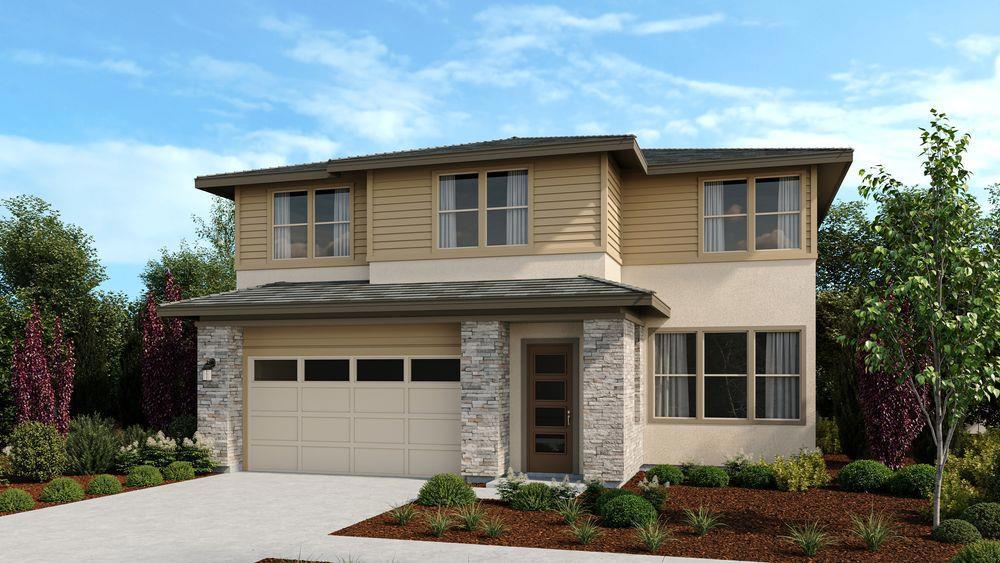
What's Special: North Facing Lot | Loft | 1st Floor Guest Bedroom. New Construction - November Completion! Built by America's Most Trusted Home Builder. Welcome to the Plan 2 at 1968 Murray Avenue in Primrose at Francis Ranch! A bright and beautifully designed residence where comfort and connection come naturally. The open-concept kitchen, dining area, and great room create an inviting heart of the home, perfect for everything from cozy mornings to lively gatherings. A first-floor bedroom with a nearby bath offers flexibility for guests, a home office, or multigenerational living. Upstairs, the spacious primary suite provides a peaceful retreat with a luxurious bath and generous walk-in closet, while two additional bedrooms, a versatile loft, and convenient laundry room add everyday ease. Thoughtful storage, a two-car garage, and warm, welcoming living spaces make this home as functional as it is charming. This community puts the best of the Bay Area within easy reach freeways, BART, shopping, parks, and endless local adventures. Outdoor lovers can enjoy two public parks, scenic trails, and open spaces that keep you connected to nature. Additional Highlights Include: Pendant lights over kitchen island, interior door at primary bed to bath, and sink at laundry. MLS#ML82053821
Details
| MLS # | ML82053821 |
|---|---|
| Listing Type | For Sale |
| Style | House |
| Building Name | Primrose at Francis Ranch |
| HOA Dues | $115 |
| Sub-Type | Resale |
| Status | Active |
| Year | 2026 |
| Days On Site | 54 |
| Listing Provided By | Taylor Morrison Services Inc | Veronica Roberson |
Features
| Bed(s) | 4 |
|---|---|
| Bath(s) | 3 Total |
| SQ Feet | 2,743 |
| Garage | 2 |
| Story(s) | 2 |
| Zoning | Residential |
| Acreage | 0.11 |
Interior
| Cooling | Central Air |
|---|---|
| Heating | Central |
| Heating Yes / No | Yes |
| Cooling Yes / No | Yes |
| Interior Features | Breakfast Bar, Loft, Walk In Closets |
| Appliances | Dishwasher, Electric Cooktop, Electric Oven, Microwave, Range Hood, Self Cleaning Oven, Vented Exhaust Fan |
| Fireplace Yes / No | No |
Exterior
| Roof | Shingle |
|---|---|
| Foundation Details | Slab |
Parking
| Attached Garage Yes / No | Yes |
|---|---|
| Parking Features | Electric Vehicle Charging Stations, Guest |
| Garage Yes / No | Yes |
Utilities
| Sewer | Public Sewer |
|---|
Area Information
| State | CA |
|---|---|
| County | Alameda |
| City | Dublin |
| Zip Code | 94568 |
| Area | 699 Not Defined |
| Listing VS Median (in 94568) | |
Price: $2,287,000 low | high Med: $1,200,000 sqft: 2,743 low | high Med: 1,476 $ / sqft: $834 low | high Med: $813 On site: 54 low | high Med: 134 | |
Market Activity 94568
Request a showing
Request a showing
Contact
Learn More About This Property

| State | CA |
|---|---|
| County | Alameda |
| City | Dublin |
| Zip Code | 94568 |
| Area | 699 Not Defined |
| Listing VS Median (in 94568) | |
Price: $2,287,000 low | high Med: $1,200,000 sqft: 2,743 low | high Med: 1,476 $ / sqft: $834 low | high Med: $813 On site: 54 low | high Med: 134 | |
 | $2,200,9501977 Margaret WayDublin, CA 94568 |