19531 Peninsula,Huntington Beach, CA 92648
Huntington Beach, CA 92648

Description
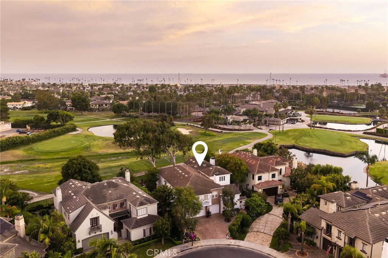
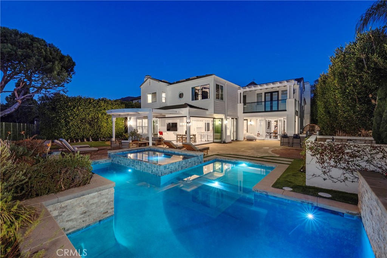
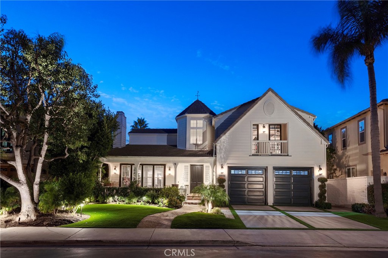
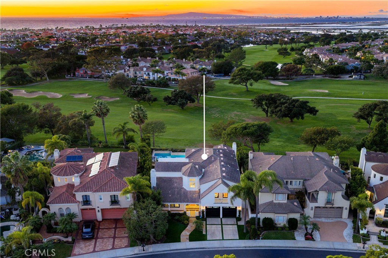
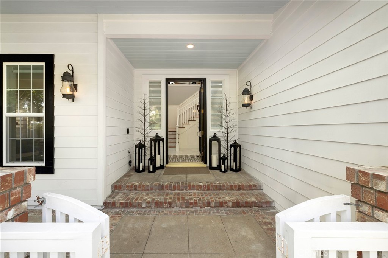
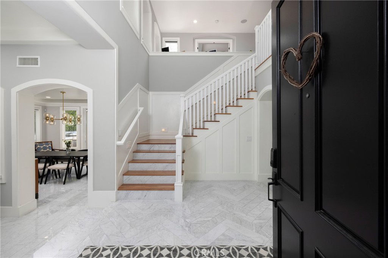
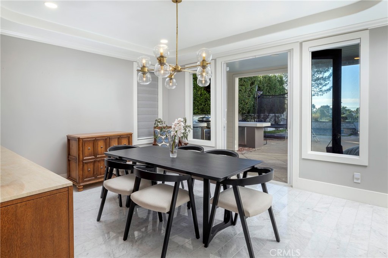
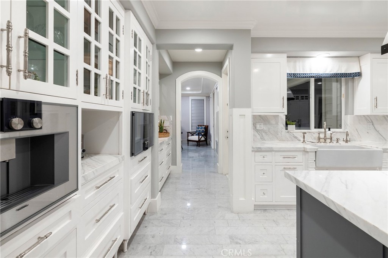
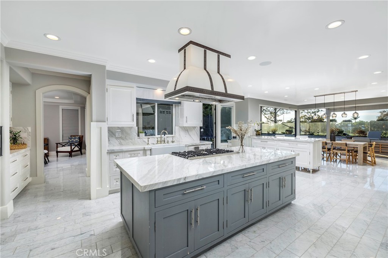
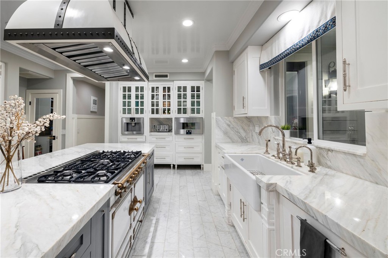
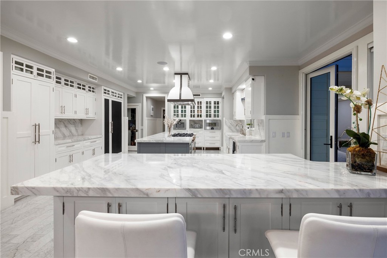
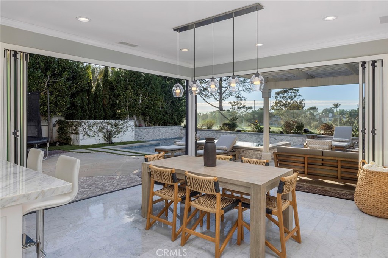
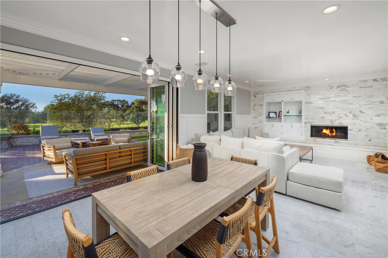
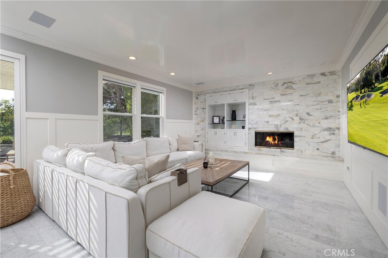
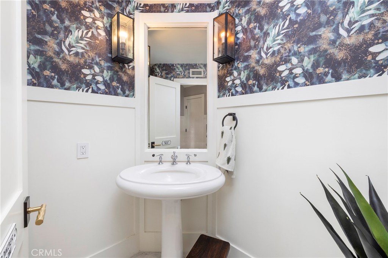
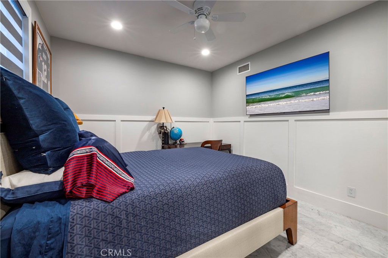
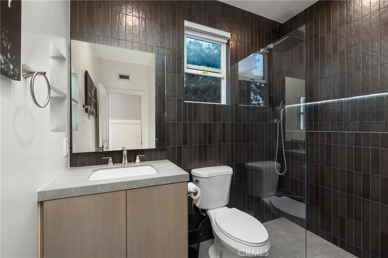
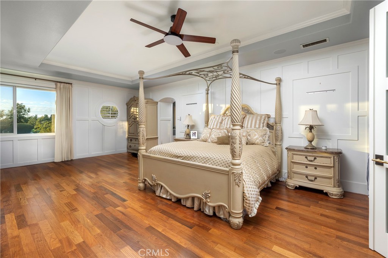
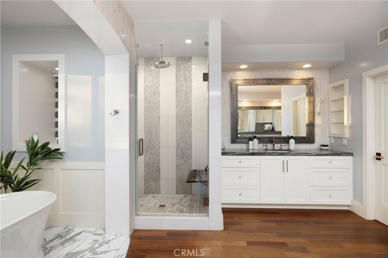
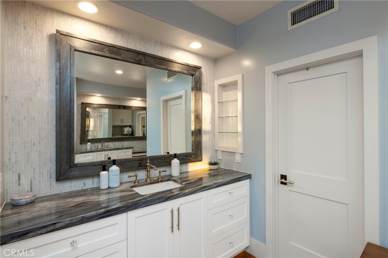
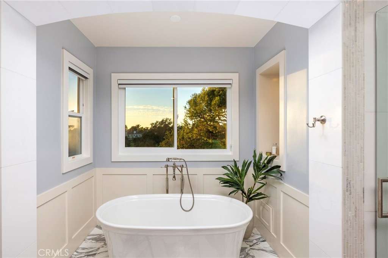
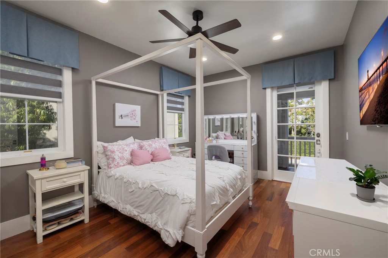
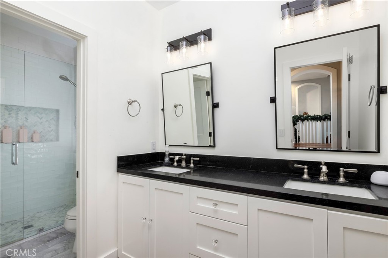
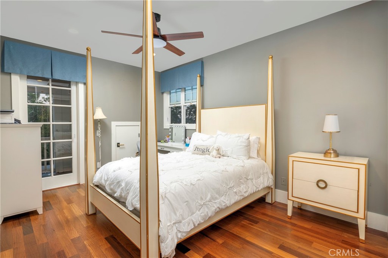
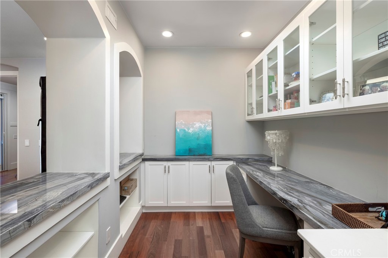
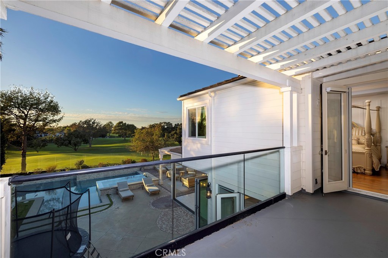
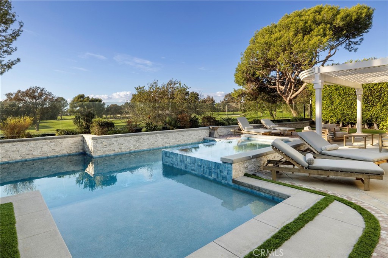
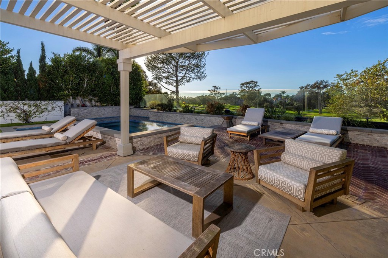
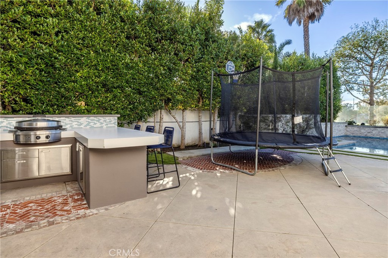
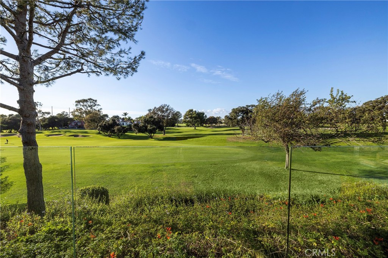
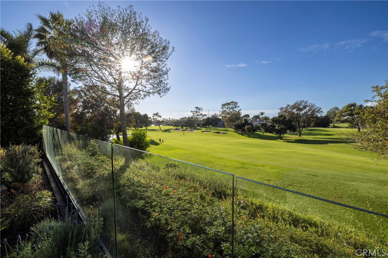
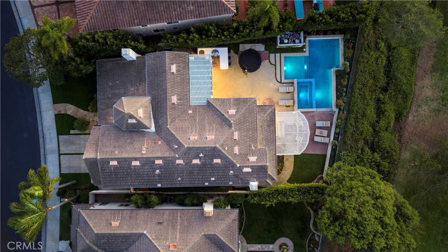
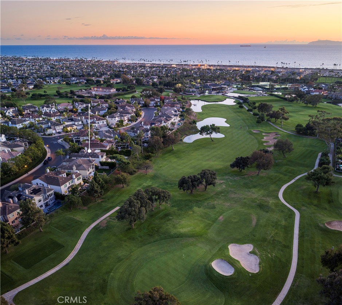
Sunset Views & Ultimate Privacy await you at this Peninsula estate. On-trend luxury meets timeless craftsmanship in this completely reimagined, no-expense-spared remodelan exceptional, turnkey residence overlooking the golf course. Inside, the home has been transformed with Carerra marble flooring, smooth-finish walls, custom wainscoting, and designer-selected finishes throughout. The true showpiece is the epicurean chef’s kitchen, featuring Calcutta marble surfaces, custom cabinetry with soft-close hardware, a Miele dishwasher and refrigerator, an oversized La Cornue range, and Gaggenau built-ins, including a professional espresso/gourmet coffee system and steam oven. With over 4,000 sq. ft. of refined interior living space, the home offers four bedrooms, including a main-floor bedroom and full bath, plus an office area, and bonus room that can easily be converted to a fifth bedroom. Every room showcases thoughtful craftsmanship, from custom moldings and beams to coffered ceilings, hand-crafted fixtures, and a combination of Carrera marble and rich wood flooring. Bifolding doors open to a lush backyard complete with pool, spa, outdoor kitchen and unobstructed golf course views. Located within an award-winning school district and set inside a 24-hour guard-gated community, this residence offers luxury, security, and convenience at the highest level. Completely updated, meticulously finished, and truly move-in readythis is coastal-golf-course living at its finest.
Details
| MLS # | OC26099468 |
|---|---|
| Listing Type | For Sale |
| Style | House |
| HOA Dues | $285 |
| Sub-Type | Resale |
| Status | Active |
| Year | 1998 |
| Days On Site | 112 |
| Listing Provided By | Pacific Sotheby's Int'l Realty | Sean Stanfield |
Features
| Bed(s) | 4 |
|---|---|
| Bath(s) | 4 Total |
| SQ Feet | 4,119 |
| Garage | 2 |
| Pool | Yes |
| Story(s) | 2 |
| Units | 1 |
| Acreage | 0.19 |
| Property View | Yes |
Interior
| Cooling | Central Air |
|---|---|
| Heating | Central |
| Heating Yes / No | Yes |
| Cooling Yes / No | Yes |
| Interior Features | Separate Formal Dining Room, Eat In Kitchen, Open Floorplan, Pantry, Stone Counters, Bedroom On Main Level, Primary Suite, Walk In Pantry, Walk In Closets |
| Appliances | Convection Oven, Dishwasher, Freezer, Disposal, Gas Range, Microwave, Refrigerator, Range Hood |
| Fireplace Yes / No | Yes |
Exterior
| Security Features | Gated With Attendant |
|---|---|
| Lot Features | Zero To One Unit Acre |
Parking
| Attached Garage Yes / No | Yes |
|---|---|
| Parking Features | Driveway, Garage Faces Front |
| Garage Yes / No | Yes |
Utilities
| Utilities | Cable Connected, Electricity Connected, Sewer Connected, Water Connected |
|---|---|
| Sewer | Public Sewer |
Location
| Community Features | Gutters, Storm Drains, Street Lights, Sidewalks |
|---|
Area Information
| State | CA |
|---|---|
| County | Orange |
| City | Huntington Beach |
| Zip Code | 92648 |
| Area | 15 West Huntington Beach |
| Community Name | Turnberry (TURN) |
| Listing VS Median (in Turnberry (TURN)) | |
Price: $4,599,000 low | high Med: $5,747,000 sqft: 4,119 low | high Med: 4,334 $ / sqft: $1,117 low | high Med: $1,316 On site: 112 low | high Med: 60.5 | |
Market Activity 92648
Request a showing
Request a showing
Contact
Learn More About This Property

| State | CA |
|---|---|
| County | Orange |
| City | Huntington Beach |
| Zip Code | 92648 |
| Area | 15 West Huntington Beach |
| Community Name | Turnberry (TURN) |
| Listing VS Median (in Turnberry (TURN)) | |
Price: $4,599,000 low | high Med: $5,747,000 sqft: 4,119 low | high Med: 4,334 $ / sqft: $1,117 low | high Med: $1,316 On site: 112 low | high Med: 60.5 | |