
 Price Reduced Listing
















Description
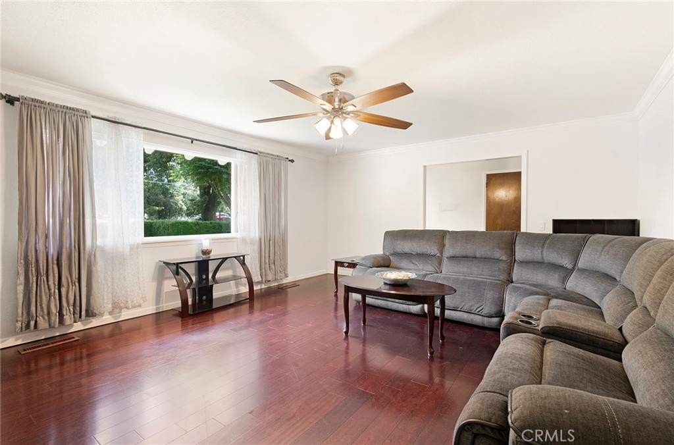
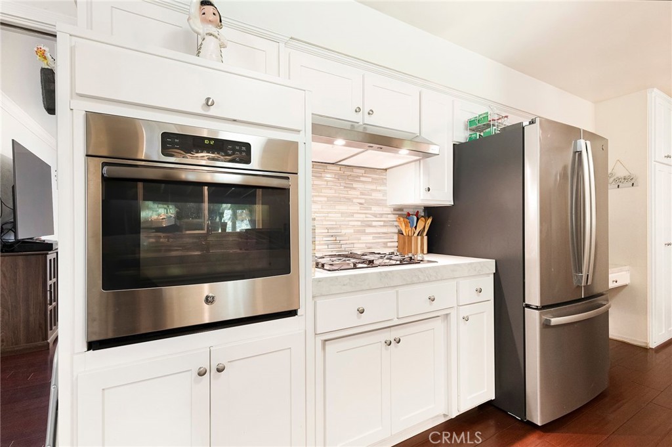
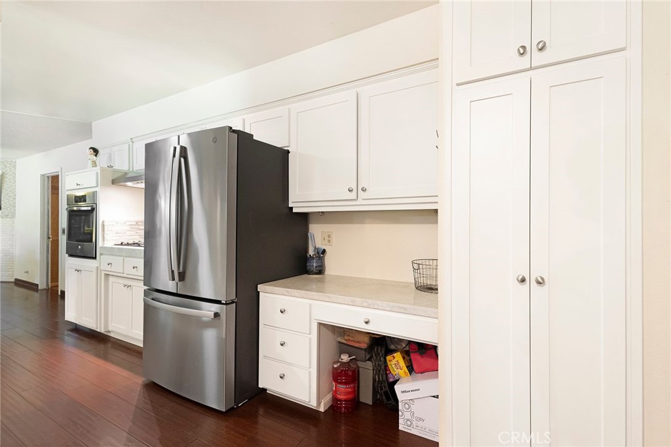
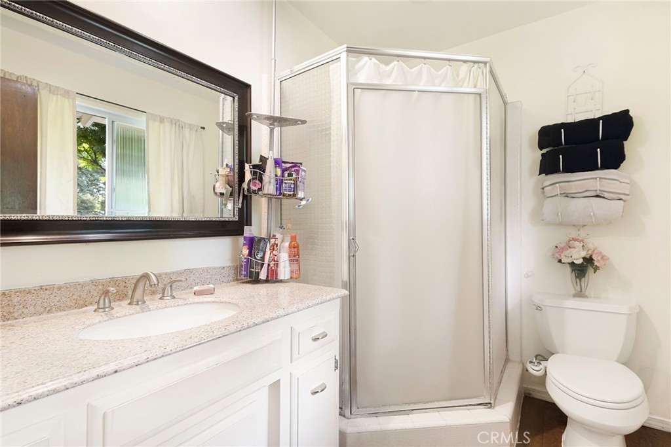
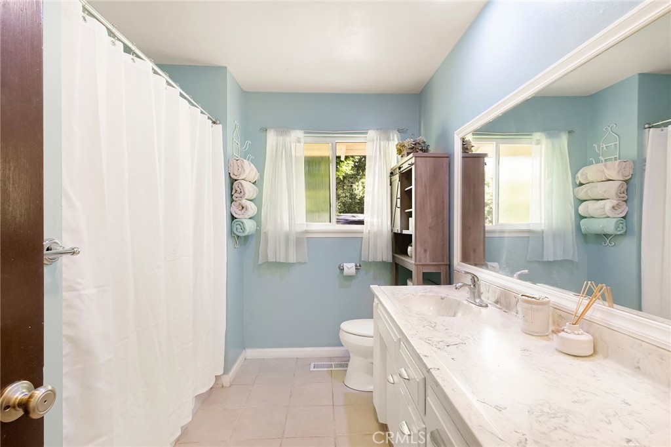
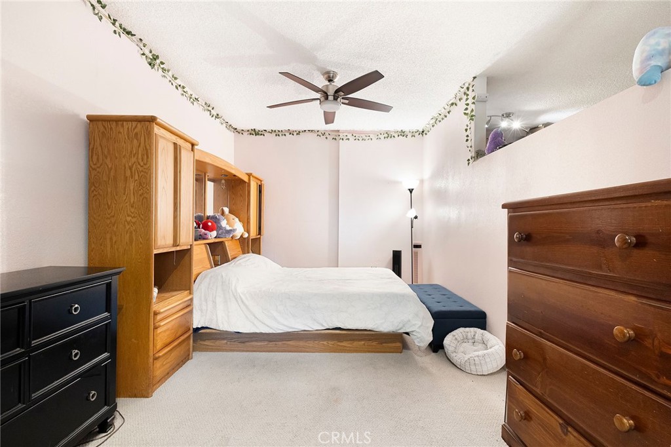
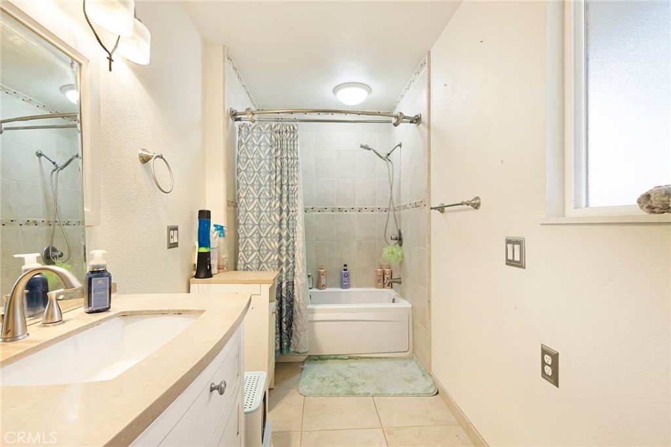
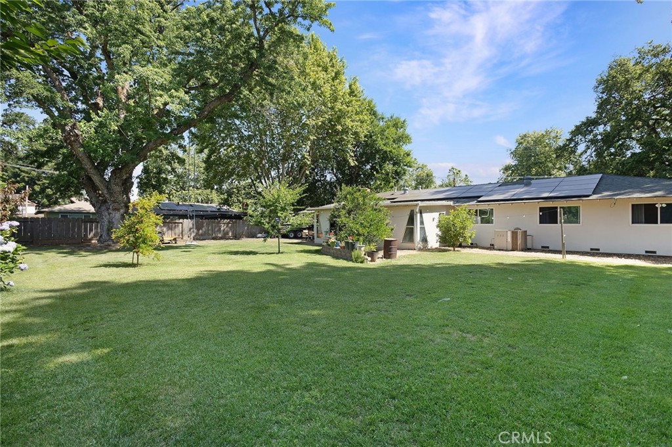
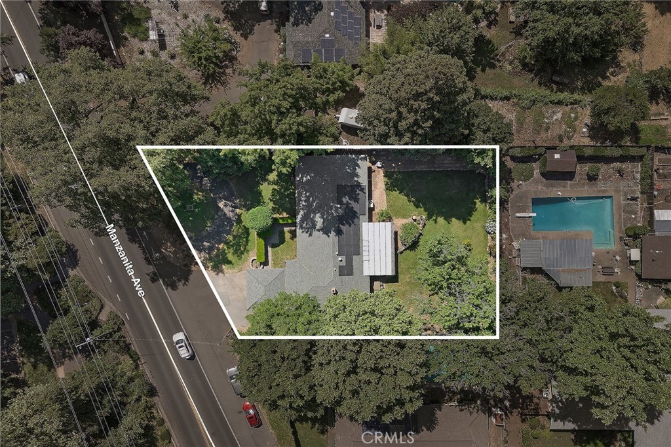
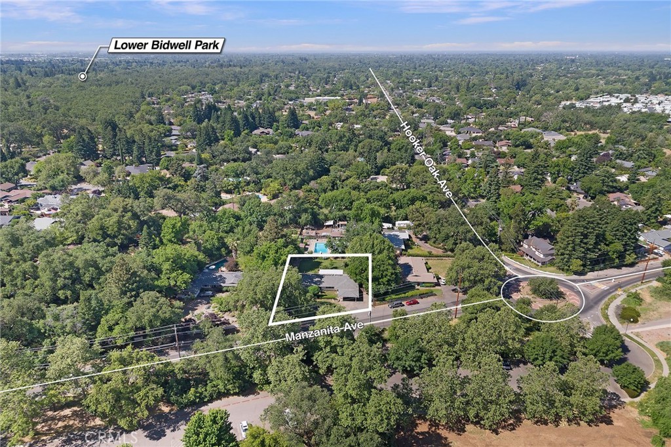
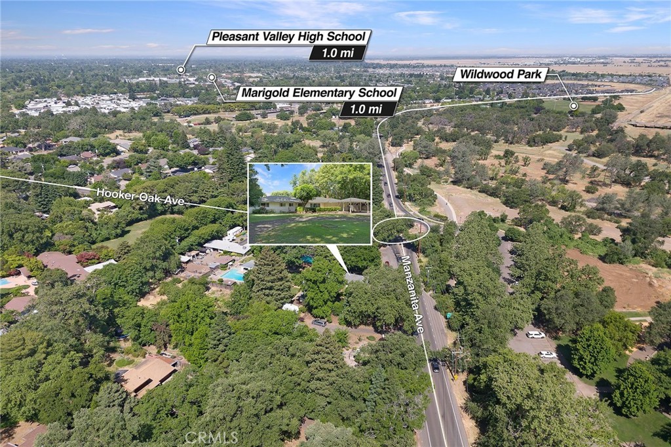
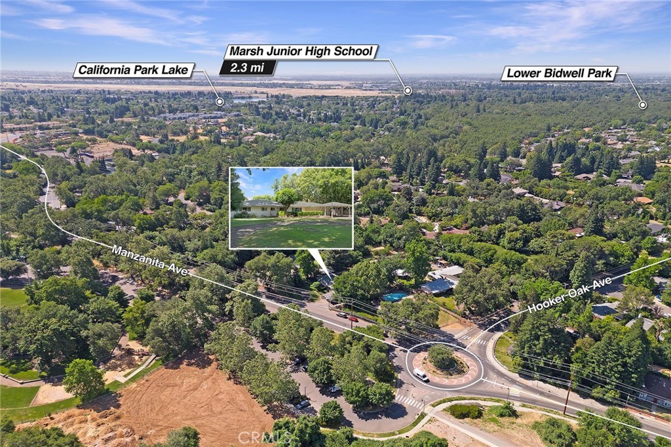
Pull up to nearly half an acre of mature, established landscaping, right across the street from the park, space that's hard to find and gives you room to dream, whether that's a future pool, a garden, or just breathing room, with parkside access as your backyard extension. Step inside to a marble-tiled entry that opens into a spacious living room with crown molding and laminate floors. From there it flows into a family room built around a gas fireplace, connecting straight into an updated kitchen with stone counters, a glass-tile backsplash, and newer tile flooring. A wood-floored dining area sits just off the kitchen, ready for everything from weeknight dinners to holidays with the whole family. The primary suite offers a real retreat, with a large walk-in closet and an updated bath featuring a jetted tub. Fresh carpet runs through the remaining bedrooms for a move-in-ready feel. Then there's the bonus: a large private office or flex room with its own entrance and bath, ideal for a home business, in-law setup, or guests who want their own space. Add leased solar into the mix, and you've got space, style, and efficiency all in one place, right across from the park.
Details
| MLS # | SN26180759 |
|---|---|
| Listing Type | For Sale |
| Style | House |
| Sub-Type | Resale |
| Status | Active |
| Year | 1968 |
| Days On Site | 15 |
| Listing Provided By | eXp Realty of California, Inc. | Raudel Garcia |
Features
| Bed(s) | 4 |
|---|---|
| Bath(s) | 3 Total |
| SQ Feet | 2,570 |
| Car Port | Yes |
| Story(s) | 1 |
| Units | 1 |
| Zoning | R1 |
| Acreage | 0.41 |
| Golf Course | Yes |
| Property View | Yes |
Interior
| Cooling | Central Air, Attic Fan |
|---|---|
| Heating | Central |
| Heating Yes / No | Yes |
| Cooling Yes / No | Yes |
| Interior Features | Breakfast Bar, Breakfast Area, Ceiling Fans, Quartz Counters, Storage, All Bedrooms Down, Primary Suite |
| Appliances | Built In Range, Dishwasher, Electric Oven, Disposal, Gas Range, Gas Water Heater, High Efficiency Water Heater, Refrigerator |
| Fireplace Yes / No | Yes |
Exterior
| Foundation Details | None |
|---|---|
| Lot Features | Back Yard, Front Yard, Greenbelt, Lawn, Yard |
Parking
| Parking Features | Attached Carport, Boat, Converted Garage, Concrete, Rv Potential, Rv Access Parking |
|---|---|
| Garage Yes / No | No |
Utilities
| Utilities | Electricity Connected, Natural Gas Connected, Sewer Connected, Water Connected |
|---|---|
| Sewer | Public Sewer |
Location
| Community Features | Biking, Dog Park, Foothills, Golf, Gutters, Hiking, Horse Trails, Park, Street Lights, Sidewalks |
|---|
Area Information
| State | CA |
|---|---|
| County | Butte |
| City | Chico |
| Zip Code | 95926 |
| Listing VS Median (in 95926) | |
Price: $485,000 low | high Med: $470,000 sqft: 2,570 low | high Med: 1,790 $ / sqft: $189 low | high Med: $267 On site: 15 low | high Med: 20 | |
Market Activity 95926
Request a showing
Request a showing
Contact
Learn More About This Property

| State | CA |
|---|---|
| County | Butte |
| City | Chico |
| Zip Code | 95926 |
| Listing VS Median (in 95926) | |
Price: $485,000 low | high Med: $470,000 sqft: 2,570 low | high Med: 1,790 $ / sqft: $189 low | high Med: $267 On site: 15 low | high Med: 20 | |
 | $575,0008 Creekwood CourtChico, CA 95926 |
 | $499,0006 Creekwood CourtChico, CA 95926 |