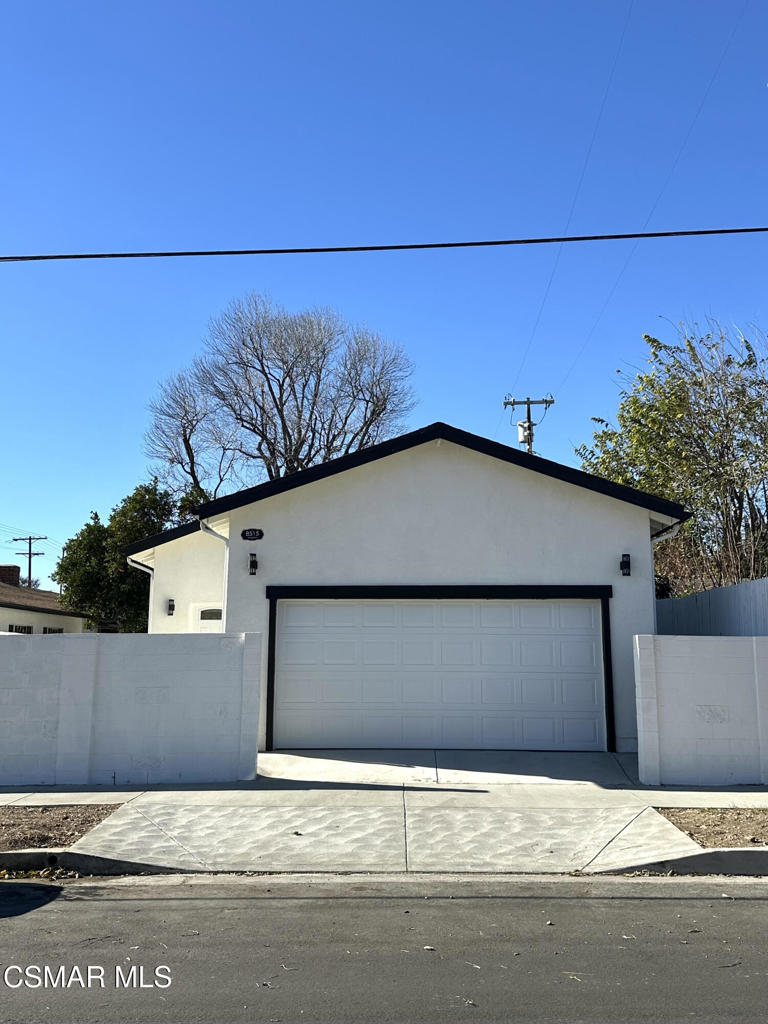
19116 Napa Street,Northridge, CA 91324
Northridge, CA 91324

Description
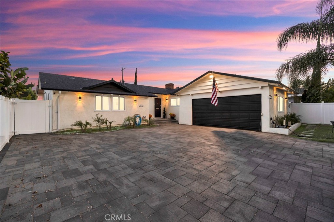
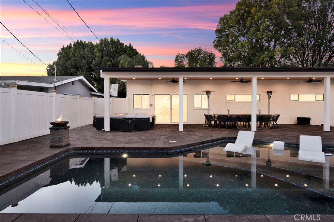
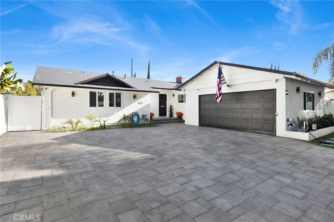
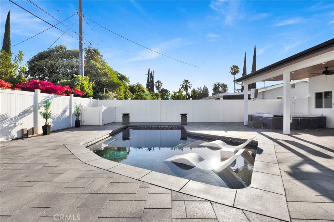
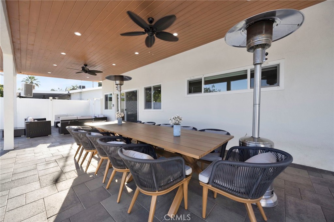
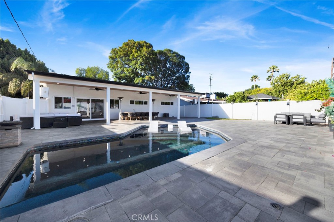
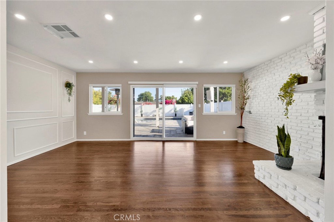
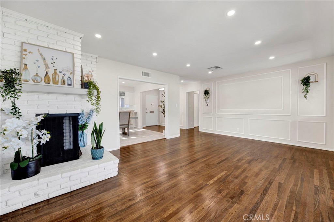
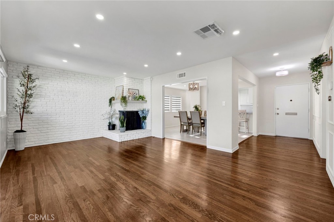
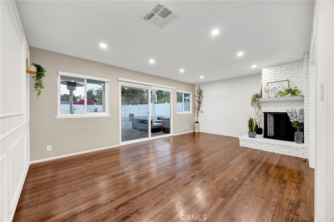
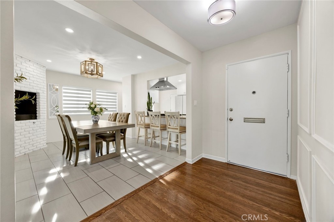
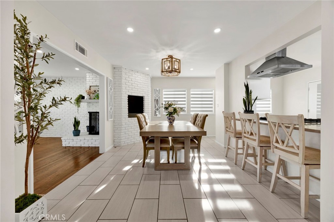
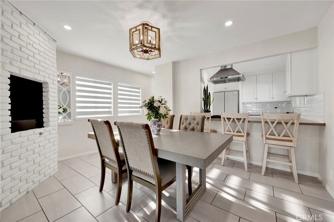
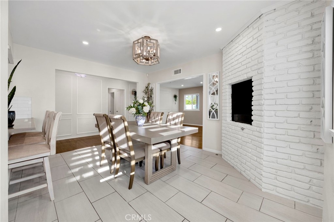
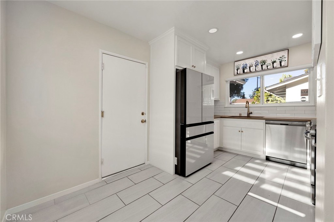
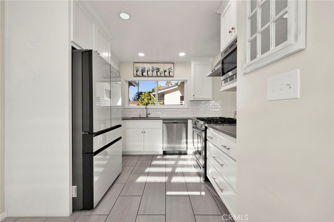
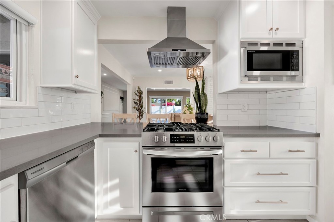
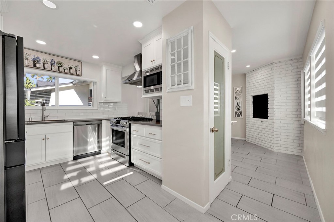
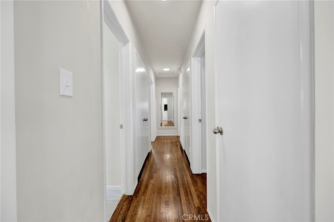
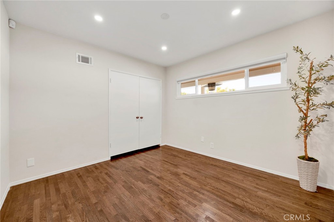
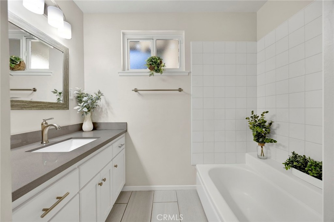
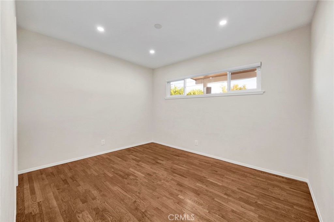
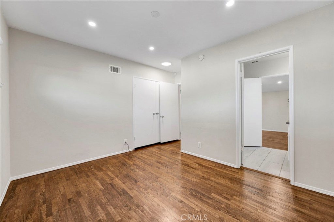
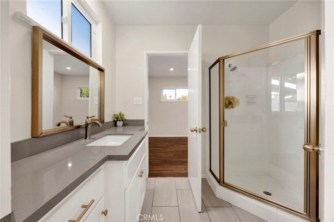
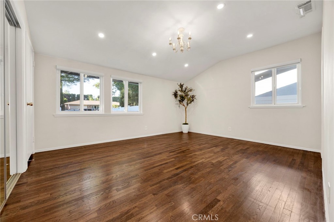
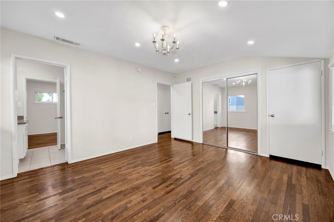
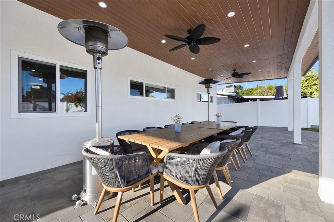
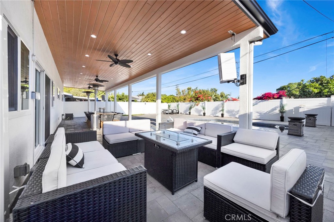
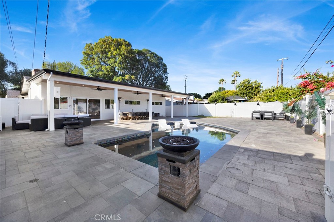
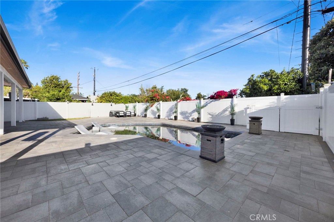
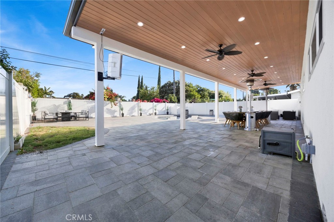
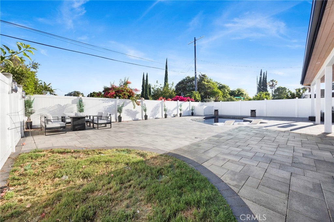
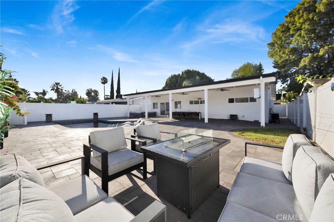
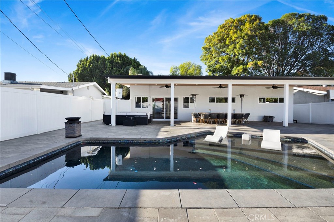
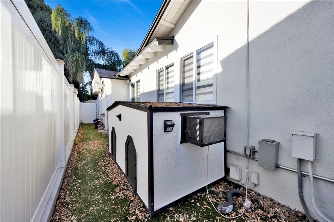
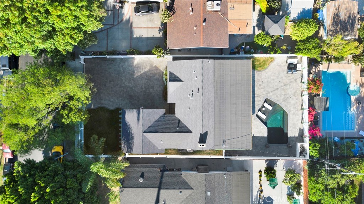
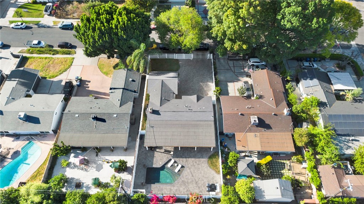
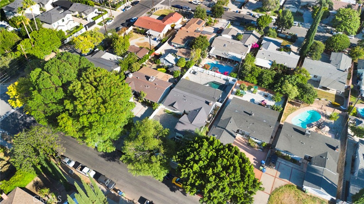
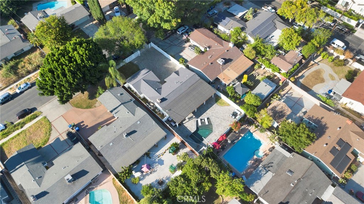
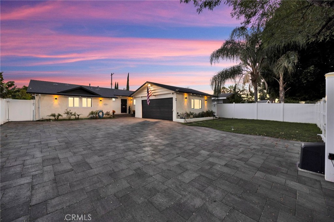
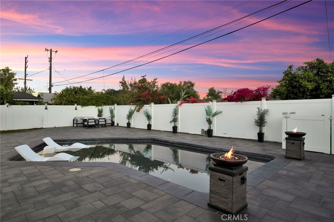
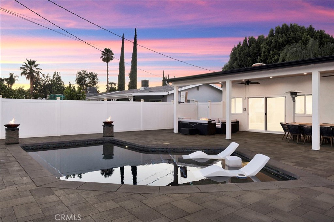
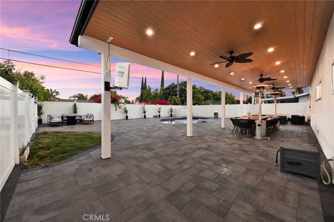
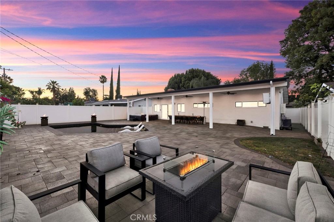
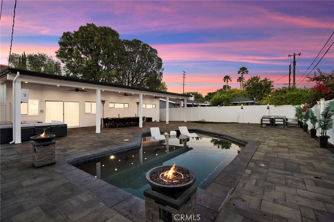
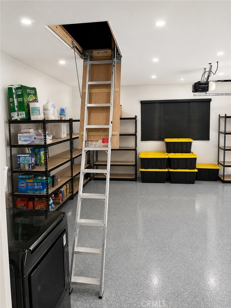
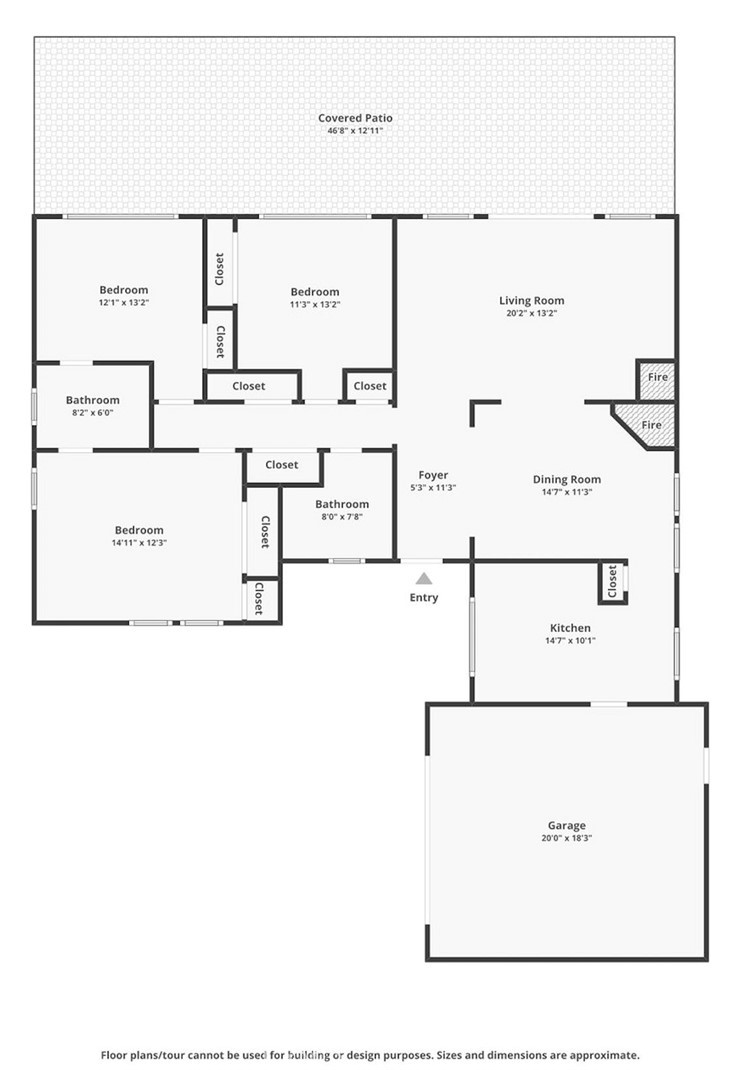
Welcome to this extensively upgraded Northridge pool home, where modern style, quality craftsmanship, and resort-style living come together on an expansive 8,107 SF lot. Pride of ownership is evident with new stucco, professional landscaping, an extended driveway, paver stone hardscape, motorized vinyl gate, and vinyl fencing. Inside, you'll find an open floor plan with refinished hardwood floors, smooth ceilings, recessed lighting, fresh paint, new dual-pane windows and sliding doors, Zebra roller shades, and a cozy brick fireplace. The remodeled kitchen features custom cabinetry, quartz countertops, pantry, stainless steel appliances, and new tile flooring. The primary suite offers a walk-in-closet and updated en-suite bath, while two additional bedrooms share a beautifully designed guest bath. Major upgrades include a new roof, HVAC, electrical panel, tankless water heater, whole-house water softener/filtration system, and sealed crawlspace. The finished garage offers epoxy floors, insulation, attic storage, and its own mini-split A/C. The backyard is a true entertainer's paradise with a rebuilt heated saltwater pool featuring pebble finish, Baja shelf, new equipment, upgraded lighting, and an impressive covered patio with recessed lighting and ceiling fans. Ideally located near CSUN, Northridge Fashion Center, parks, dining, and shopping. This exceptional and gated 3-bedroom, 2-bath home offers approximately 1,476 SF of thoughtfully upgraded living space and over 8,000 SF Lot.
Details
| MLS # | SR26131944 |
|---|---|
| Listing Type | For Sale |
| Style | House |
| Sub-Type | Resale |
| Status | Active |
| Year | 1956 |
| Days On Site | 89 |
| Listing Provided By | Park Regency Realty | David Soibatian |
Features
| Bed(s) | 3 |
|---|---|
| Bath(s) | 2 Total |
| SQ Feet | 1,476 |
| Garage | 2 |
| Pool | Yes |
| Story(s) | 1 |
| Units | 1 |
| Acreage | 0.19 |
| Property View | None |
Interior
| Cooling | Central Air, See Remarks |
|---|---|
| Heating | Central |
| Heating Yes / No | Yes |
| Cooling Yes / No | Yes |
| Interior Features | Built In Features, Eat In Kitchen, Open Floorplan, Pantry, Quartz Counters, Recessed Lighting, Stair Climber, All Bedrooms Down, Bedroom On Main Level, Jack And Jill Bath, Main Level Primary, Primary Suite |
| Window Features | Blinds, Custom Coverings, Double Pane Windows, Screens |
| Appliances | Dishwasher, Gas Cooktop, Gas Oven, Gas Range, Microwave, Refrigerator, Range Hood, Tankless Water Heater |
| Fireplace Yes / No | Yes |
Exterior
| Security Features | Prewired, Security System, Carbon Monoxide Detectors, Security Gate, Smoke Detectors |
|---|---|
| Foundation Details | Raised |
| Lot Features | Back Yard, Flag Lot, Front Yard, Lawn, Landscaped, Paved, Yard |
Parking
| Attached Garage Yes / No | Yes |
|---|---|
| Parking Features | Concrete, Door Single, Driveway, Garage, Garage Door Opener, Gated, Oversized, Paved, Rv Potential, Garage Faces Side |
| Garage Yes / No | Yes |
Utilities
| Sewer | Public Sewer |
|---|
Location
| Community Features | Curbs, Gutters, Sidewalks |
|---|
Area Information
| State | CA |
|---|---|
| County | Los Angeles |
| City | Northridge |
| Zip Code | 91324 |
| Area | NR Northridge |
| Listing VS Median (in 91324) | |
Price: $925,000 low | high Med: $750,000 sqft: 1,476 low | high Med: 964 $ / sqft: $627 low | high Med: $778 On site: 89 low | high Med: 11 | |
Market Activity 91324
Request a showing
Request a showing
Contact
Learn More About This Property

| State | CA |
|---|---|
| County | Los Angeles |
| City | Northridge |
| Zip Code | 91324 |
| Area | NR Northridge |
| Listing VS Median (in 91324) | |
Price: $925,000 low | high Med: $750,000 sqft: 1,476 low | high Med: 964 $ / sqft: $627 low | high Med: $778 On site: 89 low | high Med: 11 | |