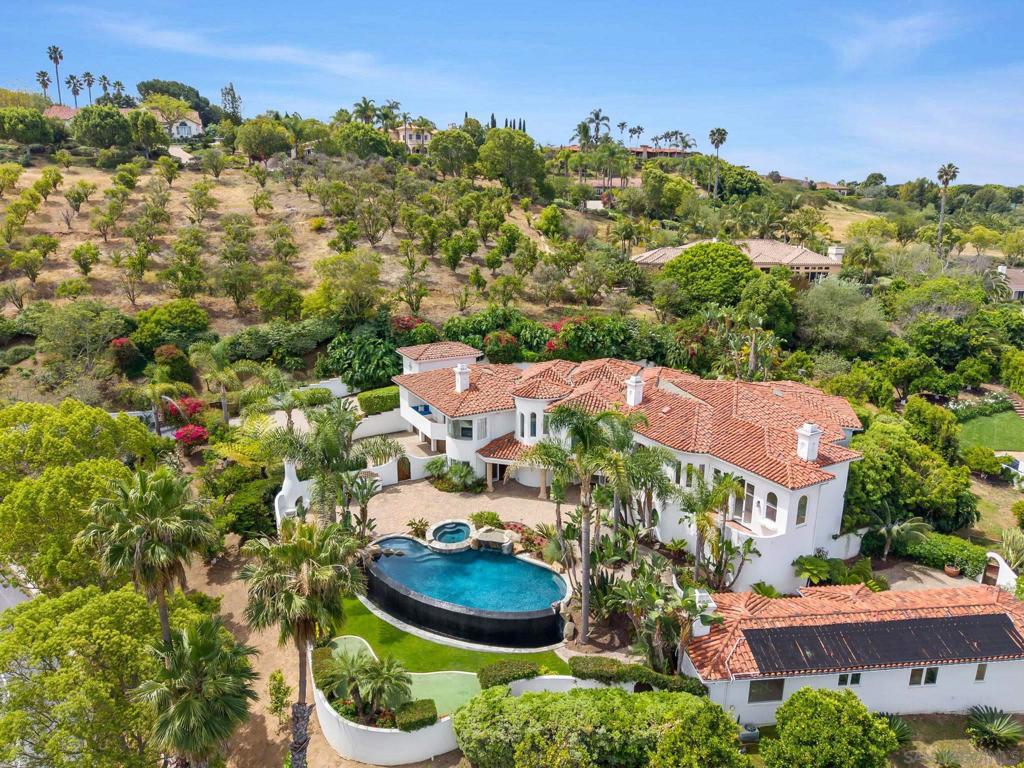
18245 Paseo Victoria,Rancho Santa Fe, CA 92067
Rancho Santa Fe, CA 92067










Description
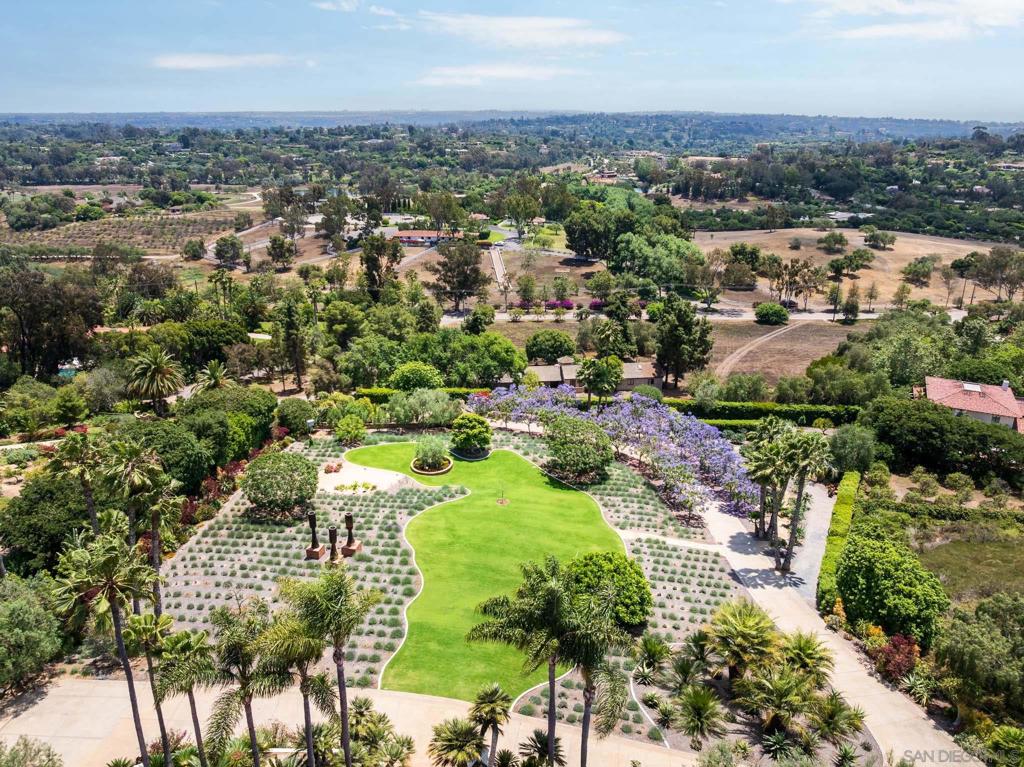
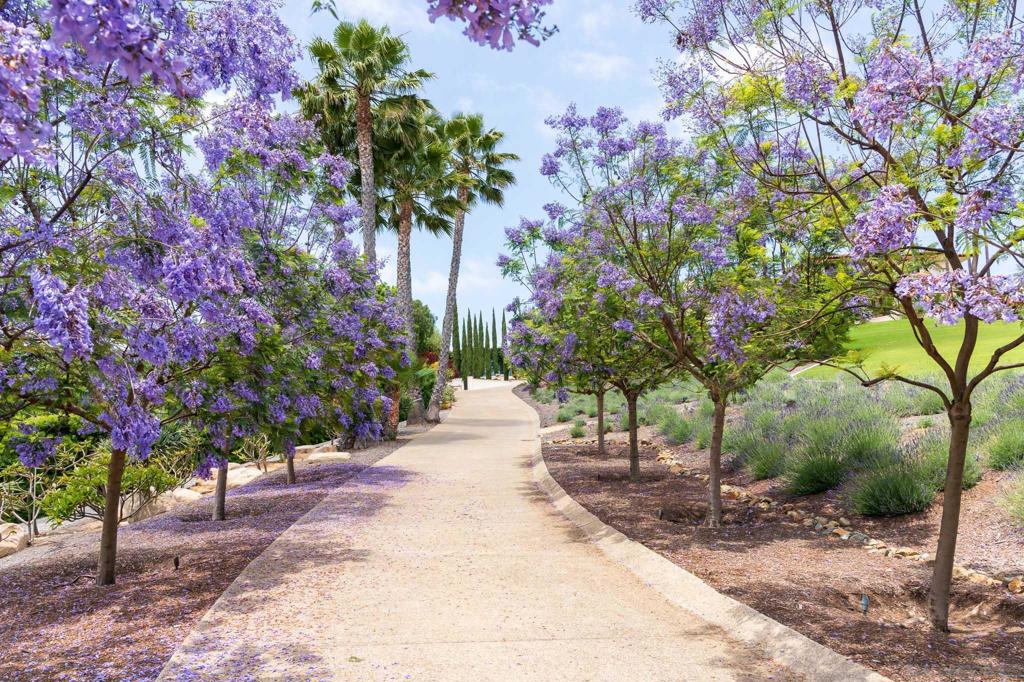
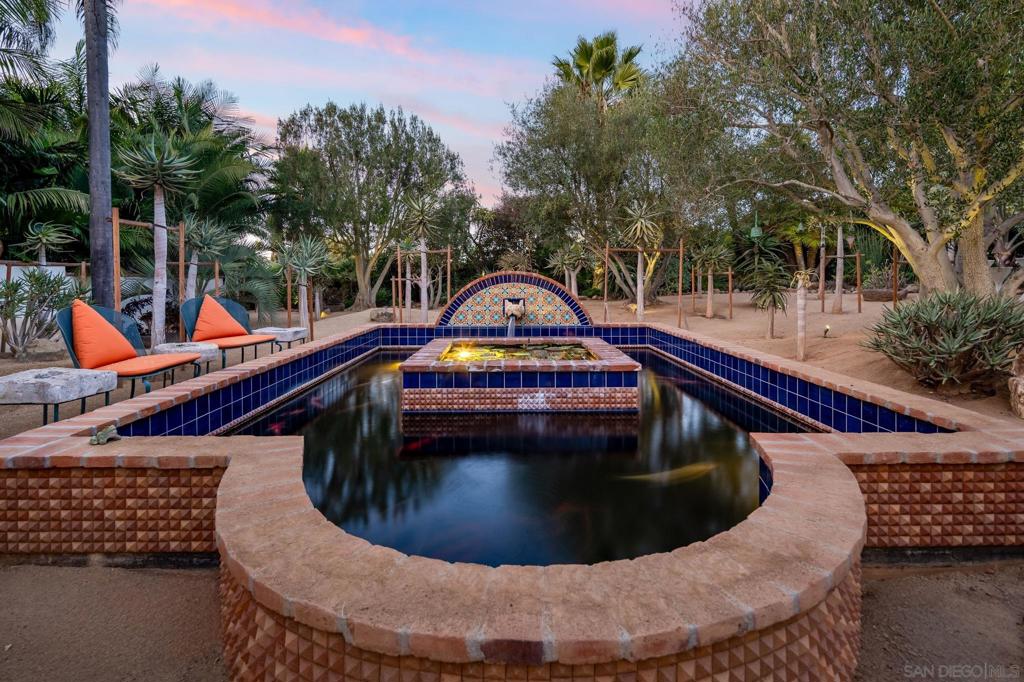
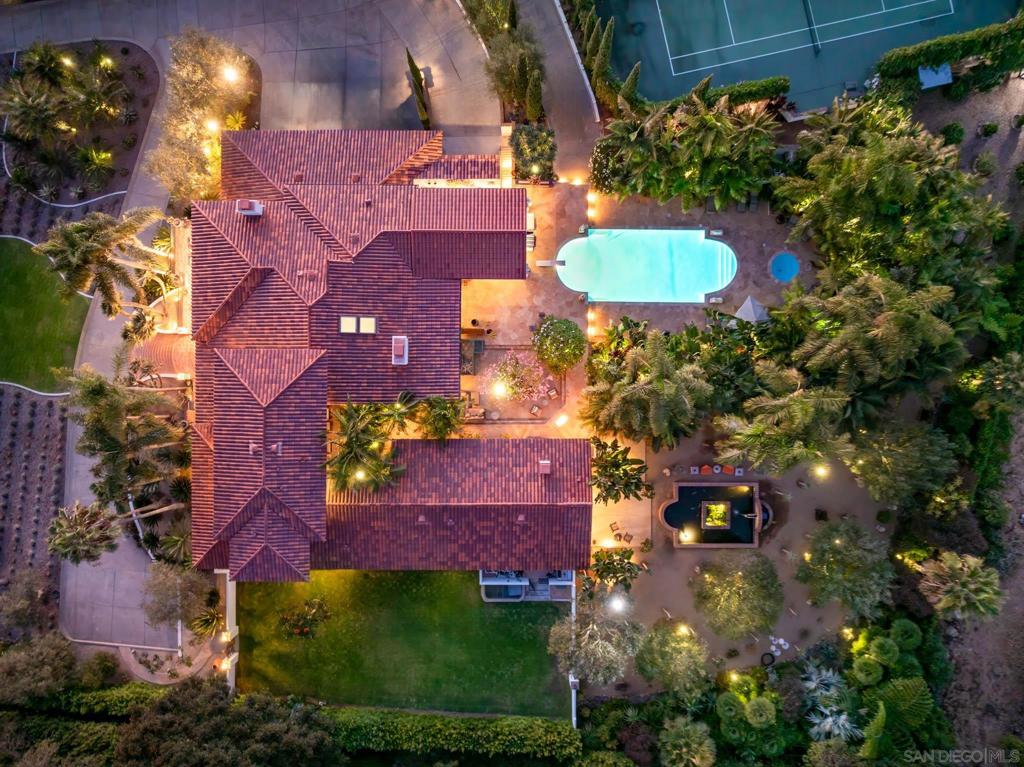
Set high on one of the Covenant’s most sought-after streets, this private compound occupies a rare vantage point,capturing long southwestern views, evening light, ocean breezes, and a glimpse of the Pacific beyond the mountains. Spanning more than three gated acres, the property unfolds less as a traditional residence and more as a series of environments,spaces to gather, retreat, and create. The main living areas are defined by scale and natural light, complemented by a theatre, a library lounge with bar, and an attached guest residence. The primary suite occupies its own vantage point, opening to a private veranda with tranquil views. Throughout the home, rooms are positioned to engage the landscape rather than compete with it. The kitchen is designed for both daily use and larger gatherings, with commercial-grade appliances, marble surfaces, and seamless connection to surrounding living and outdoor dining spaces.The grounds are a defining element. Developed over time as a botanical landscape, the property weaves together mature trees with plantings of lavender, plumeria, jacaranda, and citrus. Meandering pathways reveal shifting perspectives and moments of discovery, including a koi pond tucked within the gardens. Anchoring the landscape are elements that lend a sense of permanence: an 18th-century stone fountain, century-old Dracaena draco, and sculptural quiver trees set naturally within the terrain. The pool, spa, and outdoor living spaces are positioned within this landscape rather than apart from it, creating a setting that feels discovered rather than designed.CONT A tennis court, orchards, and productive gardens extend the experienceoffering not just amenities, but a way of living that is active, self-sustaining, and creatively enriching. This is not a house for everyone. It is for someone who values beauty, privacy, and a property that inspires.
Details
| MLS # | 260011303SD |
|---|---|
| Listing Type | For Sale |
| Style | House |
| HOA Dues | $250 |
| Sub-Type | Resale |
| Status | Active |
| Year | 1981 |
| Days On Site | 110 |
| Listing Provided By | Pacific Sotheby's International Realty | Linda Sansone |
Features
| Bed(s) | 5 |
|---|---|
| Bath(s) | 7 Total |
| SQ Feet | 8,161 |
| Garage | 6 |
| Story(s) | 2 |
| Acreage | 3.21 |
| Property View | Yes |
Interior
| Cooling | Central Air |
|---|---|
| Heating | Forced Air, Propane |
| Heating Yes / No | Yes |
| Cooling Yes / No | Yes |
| Interior Features | See Remarks, Bedroom On Main Level, Wine Cellar |
| Appliances | Double Oven, Dishwasher, Disposal, Refrigerator, Range Hood |
| Fireplace Yes / No | Yes |
Exterior
| Construction Materials | Stucco |
|---|
Parking
| Attached Garage Yes / No | Yes |
|---|---|
| Parking Features | Driveway |
| Garage Yes / No | Yes |
Area Information
| State | CA |
|---|---|
| County | San Diego |
| City | Rancho Santa Fe |
| Zip Code | 92067 |
| Area | 92067 Rancho Santa Fe |
| Community Name | Rancho Santa Fe |
| Listing VS Median (in Rancho Santa Fe) | |
Price: $8,450,000 low | high Med: $5,272,500 sqft: 8,161 low | high Med: 7,012 $ / sqft: $1,035 low | high Med: $765 On site: 110 low | high Med: 245 | |
Market Activity 92067
Request a showing
Request a showing
Contact
Learn More About This Property

| State | CA |
|---|---|
| County | San Diego |
| City | Rancho Santa Fe |
| Zip Code | 92067 |
| Area | 92067 Rancho Santa Fe |
| Community Name | Rancho Santa Fe |
| Listing VS Median (in Rancho Santa Fe) | |
Price: $8,450,000 low | high Med: $5,272,500 sqft: 8,161 low | high Med: 7,012 $ / sqft: $1,035 low | high Med: $765 On site: 110 low | high Med: 245 | |