
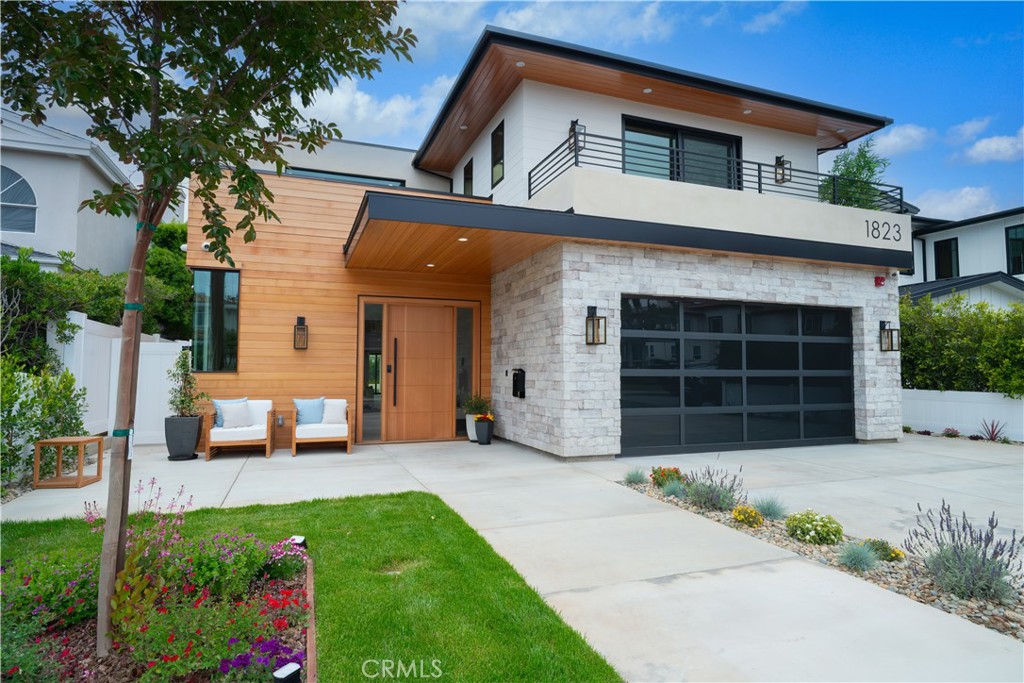
1823 8th Street,Manhattan Beach, CA 90266
Manhattan Beach, CA 90266




Description
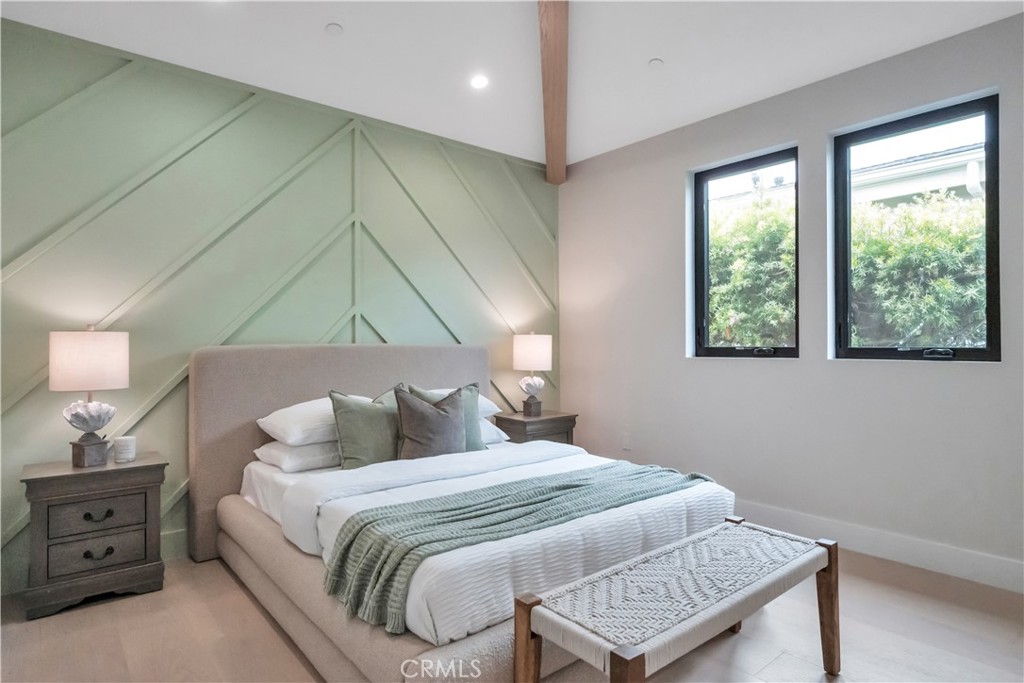
Imagine living in a home that has everything your heart desires... Welcome to 1823 8th Street - a stunning new construction masterpiece offering 6 bedrooms, 6.5 bathrooms, and the ultimate blend of warm earthy luxury and effortless indoor-outdoor living. Designed with both elevated entertaining and everyday comfort in mind, this home is filled with natural textures, expansive open spaces, and designer finishes that create an atmosphere that feels both sophisticated and inviting. Every bedroom features its own beautifully appointed en-suite bathroom, while the spa-inspired primary suite showcases an oversized luxury shower that feels straight out of a five-star resort. The seamless indoor-outdoor flow opens to a spacious backyard designed for gatherings, kids to play, and unforgettable nights with family and friends. From quiet mornings to hosting everyone for dinner, this is the kind of home people naturally gravitate toward. 1823 8th Street isn't just beautiful - it's the home everyone will want to be at.
Details
| MLS # | SB26103285 |
|---|---|
| Listing Type | For Sale |
| Style | House |
| Sub-Type | New Construction |
| Status | Pending |
| Year | 2026 |
| Days On Site | 106 |
| Listing Provided By | Thompson Team Real Estate, Inc. | Joseph Nuzzolo |
Features
| Bed(s) | 6 |
|---|---|
| Bath(s) | 7 Total |
| SQ Feet | 5,038 |
| Garage | 3 |
| Story(s) | 2 |
| Units | 1 |
| Zoning | MNRS |
| Acreage | 0.17 |
| Property View | Yes |
Interior
| Cooling | Central Air, Energy Star Qualified Equipment |
|---|---|
| Heating | Central, Energy Star Qualified Equipment |
| Heating Yes / No | Yes |
| Cooling Yes / No | Yes |
| Interior Features | Breakfast Bar, Built In Features, Balcony, Separate Formal Dining Room, High Ceilings, Open Floorplan, Pantry, Quartz Counters, Recessed Lighting, Storage, Two Story Ceilings, Wired For Data, Wired For Sound, Bedroom On Main Level, Primary Suite, Walk In Pantry, Walk In Closets |
| Appliances | Six Burner Stove, Built In Range, Dishwasher, Freezer, Disposal, Gas Range, Microwave, Refrigerator |
| Fireplace Yes / No | Yes |
Exterior
| Foundation Details | Slab |
|---|---|
| Lot Features | Zero To One Unit Acre, Sprinkler System |
| Fencing | New Condition |
Parking
| Attached Garage Yes / No | Yes |
|---|---|
| Parking Features | Direct Access, Door Single, Driveway, Garage Faces Front, Garage |
| Garage Yes / No | Yes |
Utilities
| Utilities | Cable Available, Electricity Connected, Natural Gas Connected, Phone Available, Sewer Connected, Water Connected |
|---|---|
| Sewer | Public Sewer |
Location
| Community Features | Biking, Curbs, Street Lights, Sidewalks |
|---|
Area Information
| State | CA |
|---|---|
| County | Los Angeles |
| City | Manhattan Beach |
| Zip Code | 90266 |
| Area | 147 Manhattan Bch Mira Costa |
| Listing VS Median (in 90266) | |
Price: $5,895,000 low | high Med: $2,898,000 sqft: 5,038 low | high Med: 1,550 $ / sqft: $1,170 low | high Med: $1,870 On site: 106 low | high Med: 100 | |
Market Activity 90266
Request a showing
Request a showing
Contact
Learn More About This Property

| State | CA |
|---|---|
| County | Los Angeles |
| City | Manhattan Beach |
| Zip Code | 90266 |
| Area | 147 Manhattan Bch Mira Costa |
| Listing VS Median (in 90266) | |
Price: $5,895,000 low | high Med: $2,898,000 sqft: 5,038 low | high Med: 1,550 $ / sqft: $1,170 low | high Med: $1,870 On site: 106 low | high Med: 100 | |
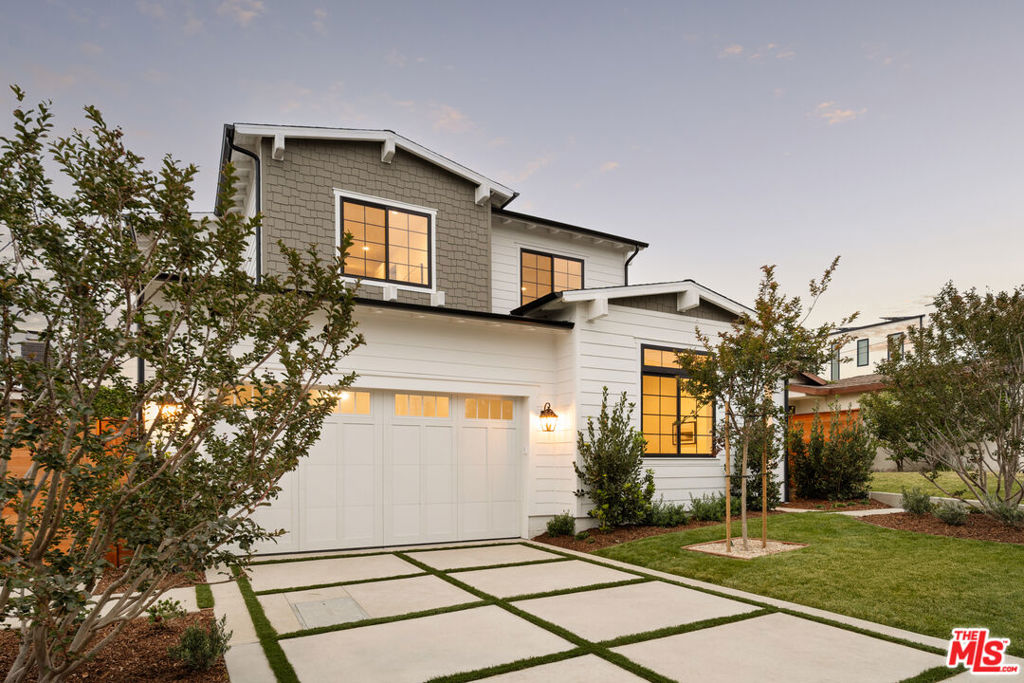 | $5,440,0001827 9th StreetManhattan Beach, CA 90266 |