

18211 Morgan Court,Tehachapi, CA 93561
Tehachapi, CA 93561




















Description
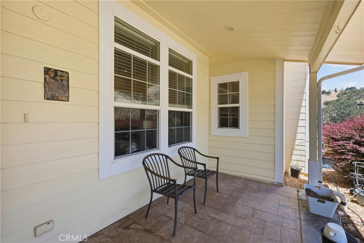
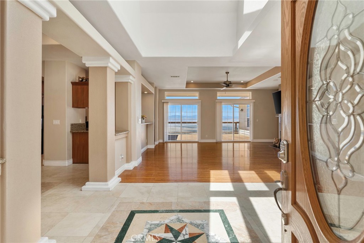
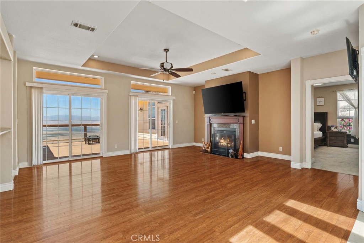
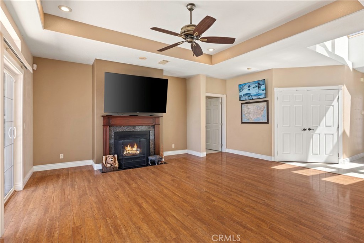
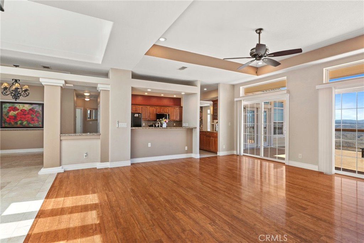
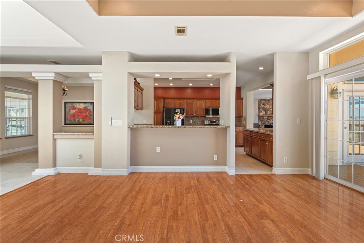
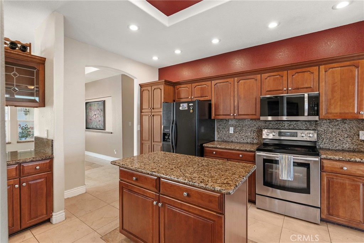
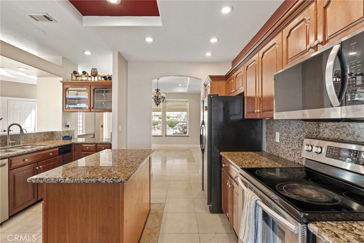
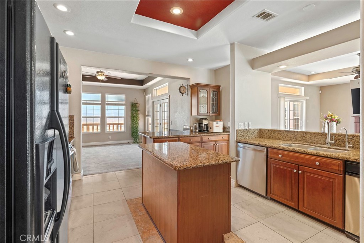
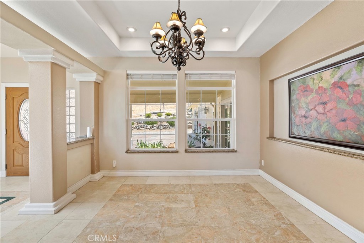
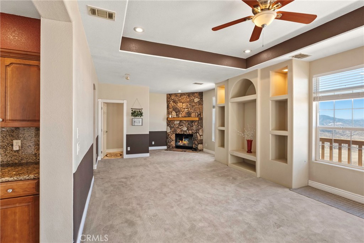
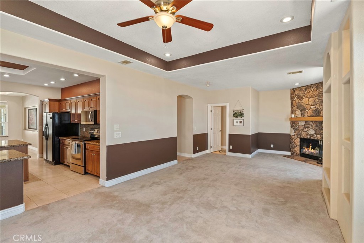
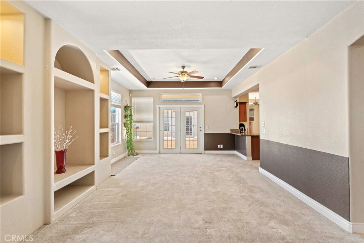
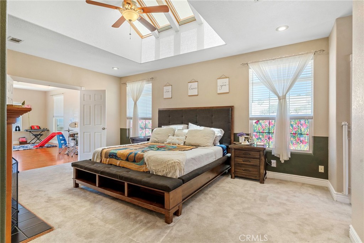
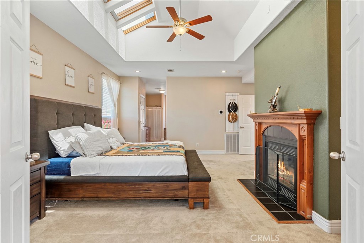
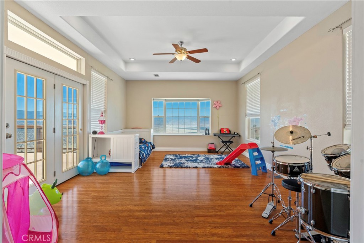
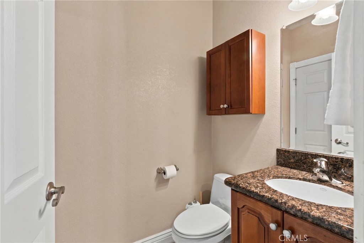
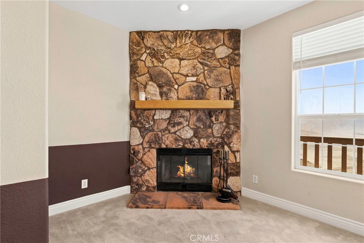
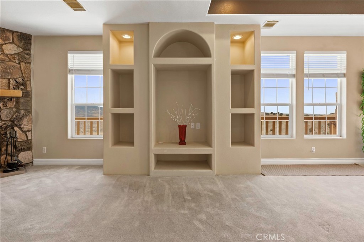
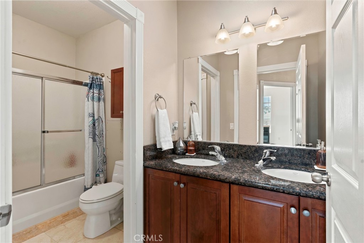
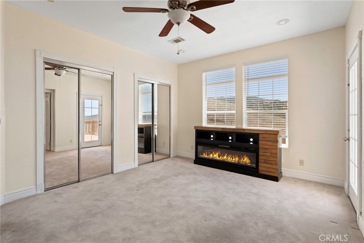
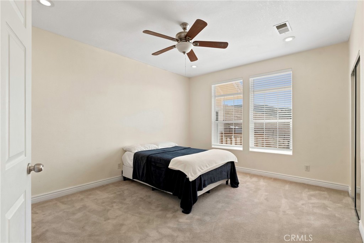
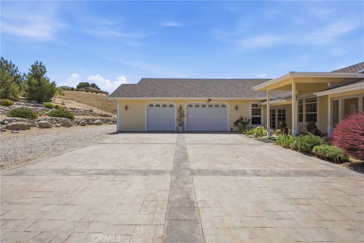
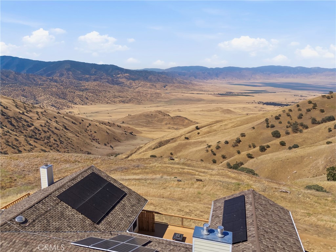
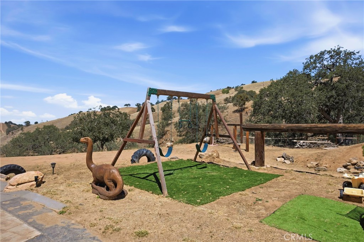
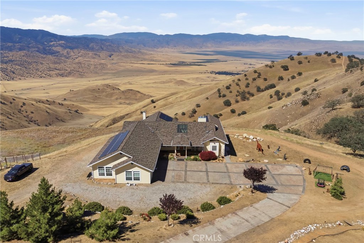
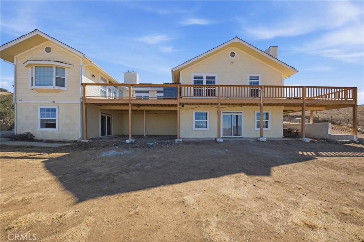
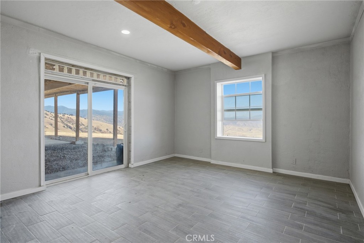
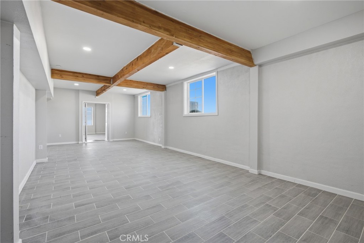
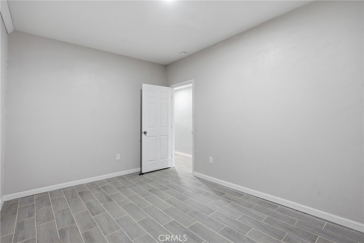
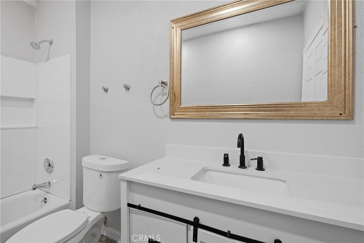
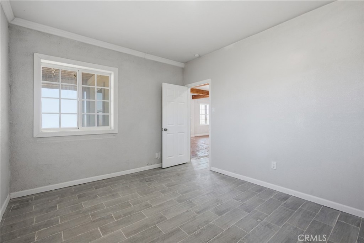
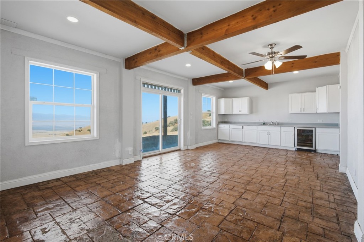
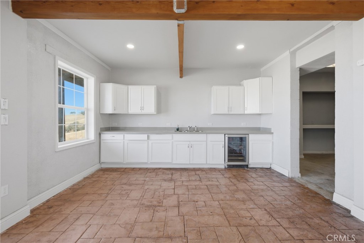
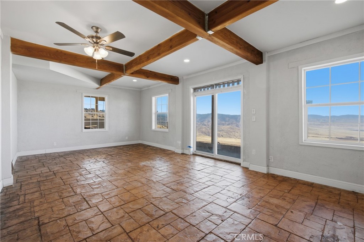
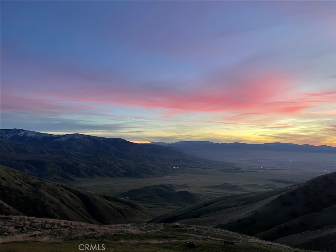
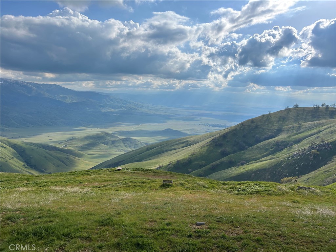
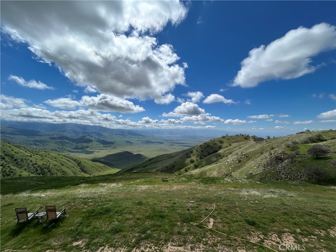
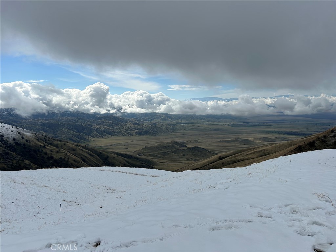
Perched at approximately 4,000 ft. in elevation, this exceptional 5,989 sq. ft. custom estate captures breathtaking panoramic mountain and valley views in a private four-season setting. A grand covered entry opens to soaring ceilings, abundant natural light, rich wood flooring, a cozy fireplace, and expansive walls of glass showcasing the surrounding landscape. The gourmet kitchen features granite countertops, custom cabinetry, stainless steel appliances, and a center island designed for everyday living. The luxurious primary suite enjoys spectacular views, while the finished lower level offers approx 2,227 sq. ft. of versatile living space ideal for entertaining, recreation, or multi-generational living. Adjacent to the garage, an additional flex space offers excellent potential for an ADU, guest quarters, or a mother-in-law suite (buyer to verify). Just 15 minutes from town, this private mountain retreat offers stunning sunsets, outdoor recreation, and year-round mountain living.
Details
| MLS # | OC26159042 |
|---|---|
| Listing Type | For Sale |
| Style | House |
| Sub-Type | Resale |
| Status | Active |
| Year | 2005 |
| Days On Site | 30 |
| Listing Provided By | Side, Inc | Ashish Gupta |
Features
| Bed(s) | 5 |
|---|---|
| Bath(s) | 5 Total |
| SQ Feet | 3,762 |
| Garage | 3 |
| Basement | Y |
| Story(s) | 2 |
| Units | 1 |
| Acreage | 3.94 |
| Property View | Yes |
Interior
| Cooling | Central Air |
|---|---|
| Heating | Central |
| Heating Yes / No | Yes |
| Cooling Yes / No | Yes |
| Interior Features | Beamed Ceilings, Breakfast Bar, Balcony, Ceiling Fans, Separate Formal Dining Room, Eat In Kitchen, Granite Counters, High Ceilings, Open Floorplan, Bedroom On Main Level, Entrance Foyer, Main Level Primary, Primary Suite, Utility Room |
| Window Features | Double Pane Windows |
| Appliances | Dishwasher, Electric Cooktop, Electric Oven, Electric Range, Disposal, Microwave |
| Fireplace Yes / No | Yes |
Exterior
| Roof | Composition |
|---|---|
| Security Features | Carbon Monoxide Detectors, Smoke Detectors |
| Construction Materials | Block, Drywall, Concrete |
| Lot Features | Two To Five Units Acre |
Parking
| Attached Garage Yes / No | Yes |
|---|---|
| Parking Features | Door Multi, Door Single, Driveway, Garage Faces Front, Garage |
| Garage Yes / No | Yes |
Utilities
| Utilities | Electricity Connected, Underground Utilities, Water Connected |
|---|---|
| Sewer | Septic Type Unknown |
Location
| Community Features | Fishing, Hiking, Horse Trails, Mountainous |
|---|
Area Information
| State | CA |
|---|---|
| County | Kern |
| City | Tehachapi |
| Zip Code | 93561 |
| Area | THP Tehachapi |
| Listing VS Median (in 93561) | |
Price: $1,098,000 low | high Med: $499,000 sqft: 3,762 low | high Med: 1,822 $ / sqft: $292 low | high Med: $274 On site: 30 low | high Med: 109 | |
Market Activity 93561
Request a showing
Request a showing
Contact
Learn More About This Property

| State | CA |
|---|---|
| County | Kern |
| City | Tehachapi |
| Zip Code | 93561 |
| Area | THP Tehachapi |
| Listing VS Median (in 93561) | |
Price: $1,098,000 low | high Med: $499,000 sqft: 3,762 low | high Med: 1,822 $ / sqft: $292 low | high Med: $274 On site: 30 low | high Med: 109 | |