
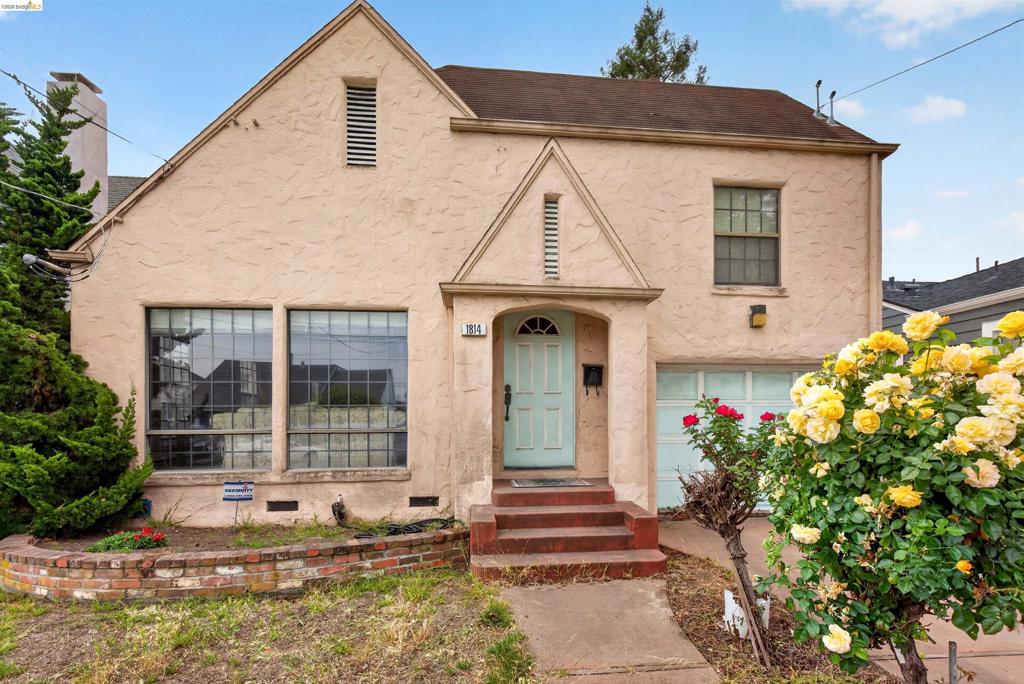
Stucco exterior featuring a prominent gabled roofline and an arched entry with a light blue door
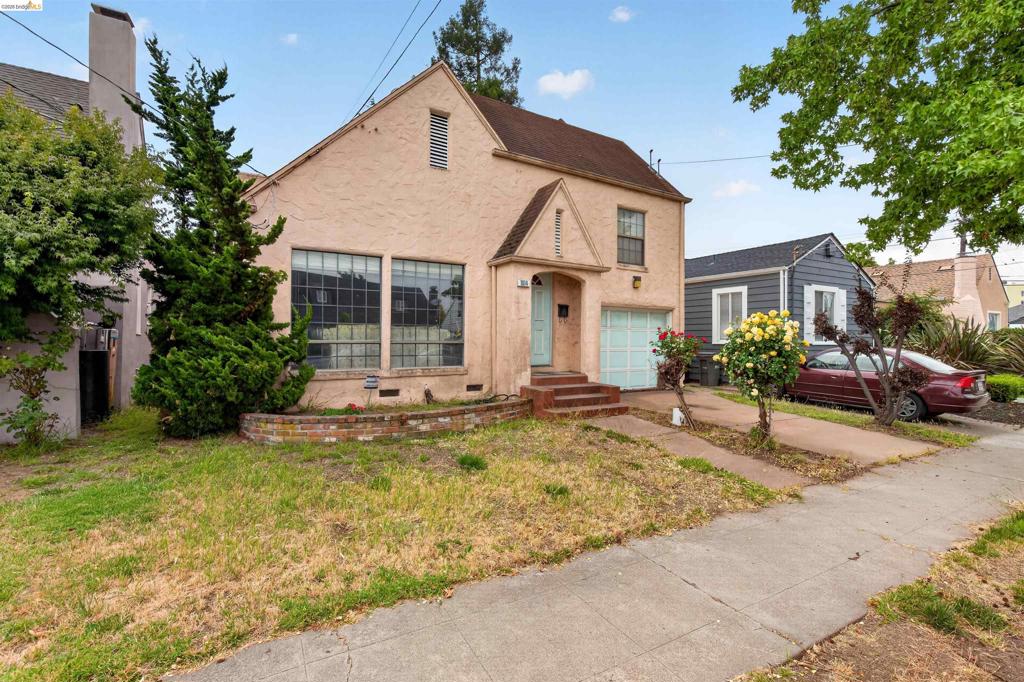
Stucco-finished residence featuring a peaked entry, garage with panel door, and large multi-pane windows
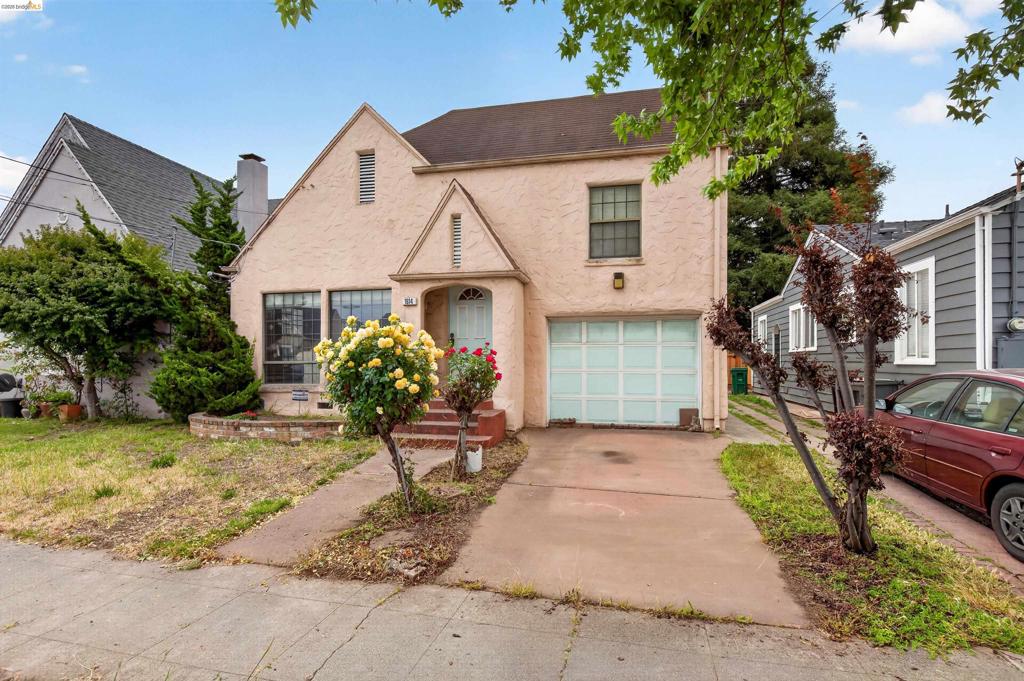
Stucco exterior with gabled roofline, integrated garage, and arched entry
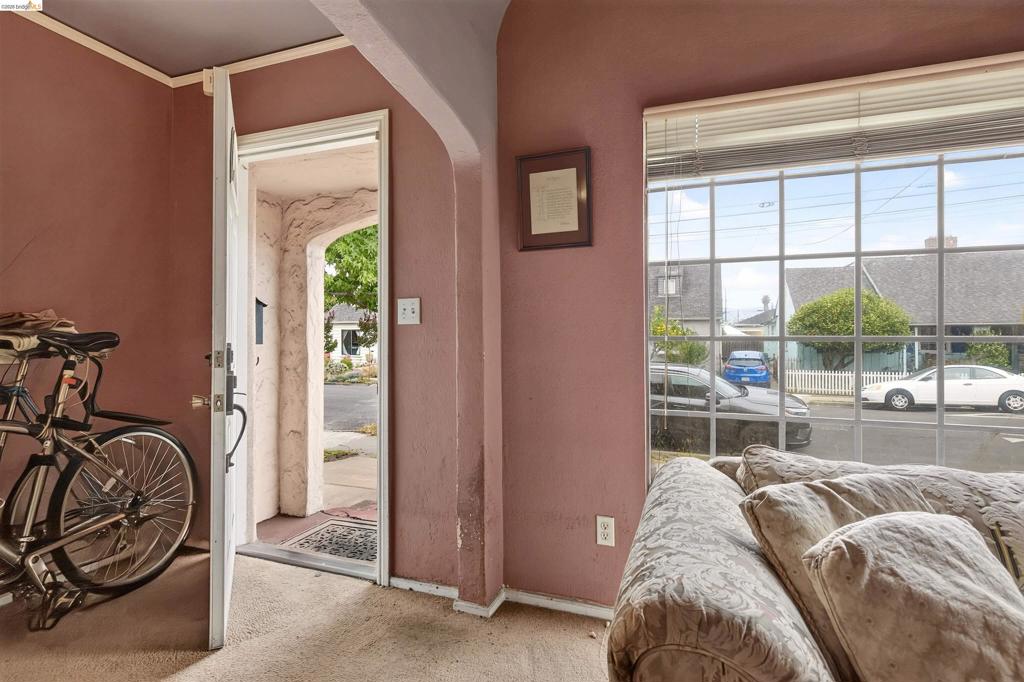
Living area featuring a large grid-pattern window with blinds, a prominent arched doorway, and textured wall finishes
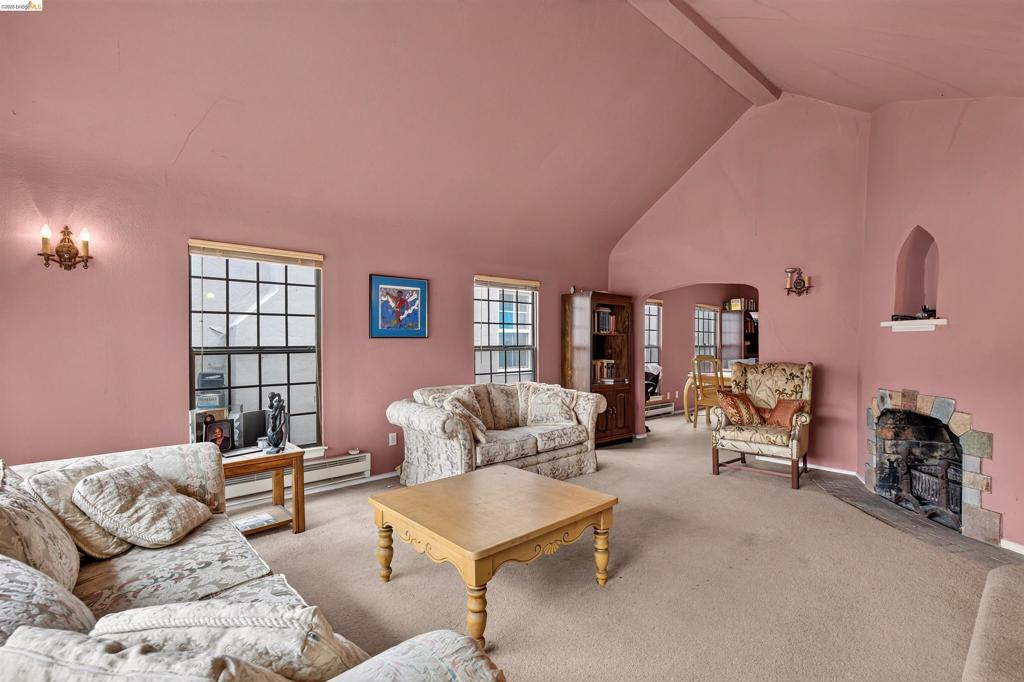
Vaulted ceiling living area featuring a stone-surround fireplace, carpeted flooring, and multiple grid-pattern windows
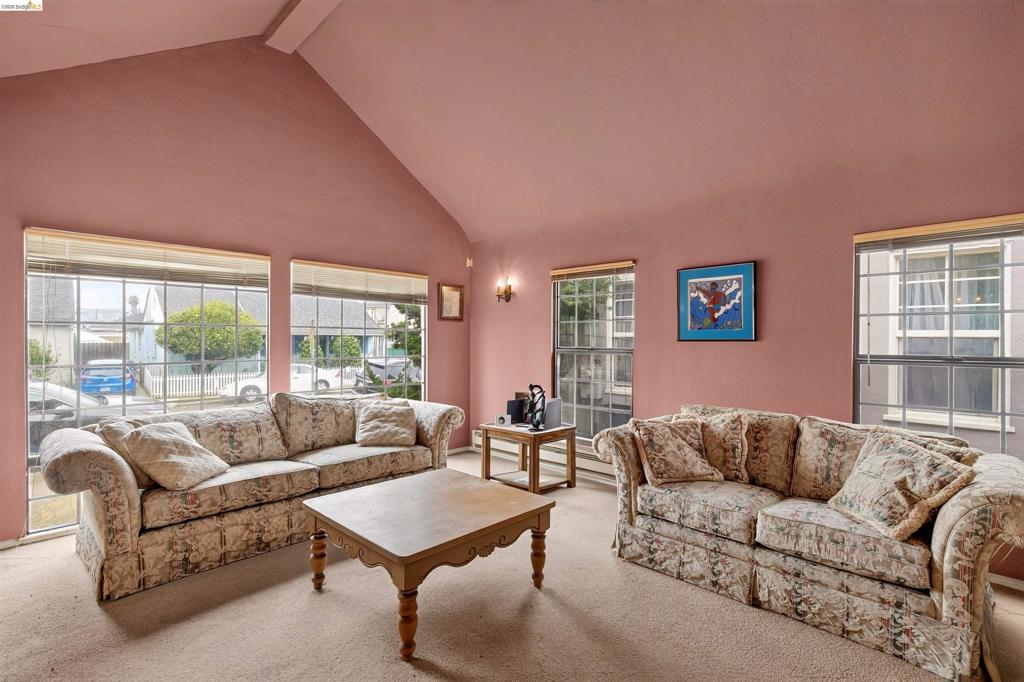
Spacious living area featuring a vaulted ceiling, multiple large windows, and wall-to-wall carpeting
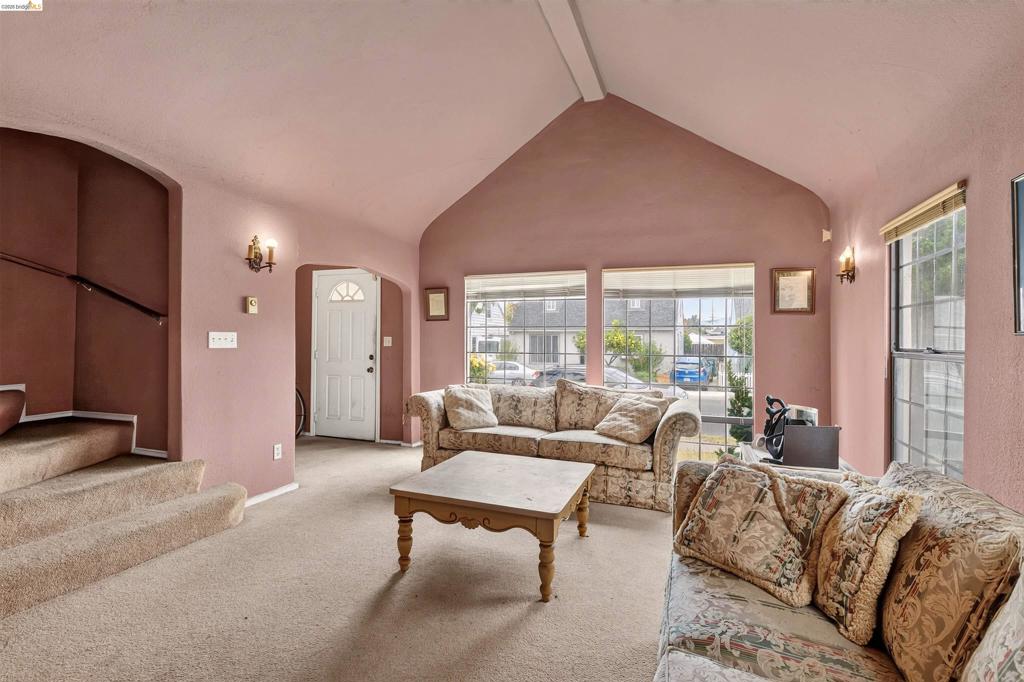
Living area featuring a vaulted ceiling with exposed beam, multiple large windows, wall sconces, and a white paneled front door
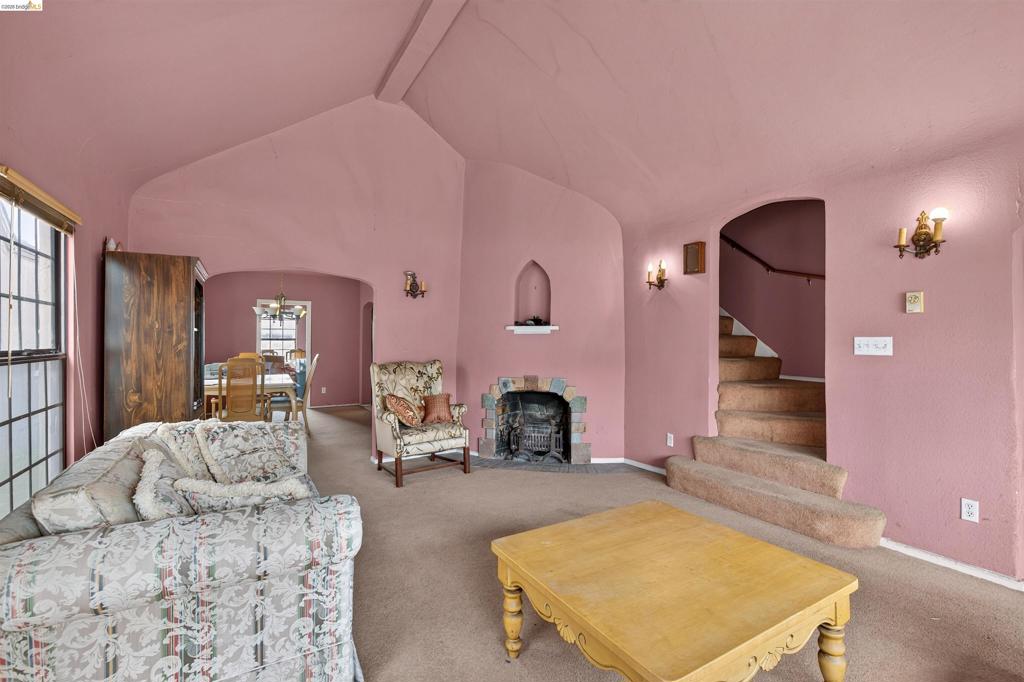
Living area featuring vaulted ceilings, a fireplace with a stone surround, and an arched entryway
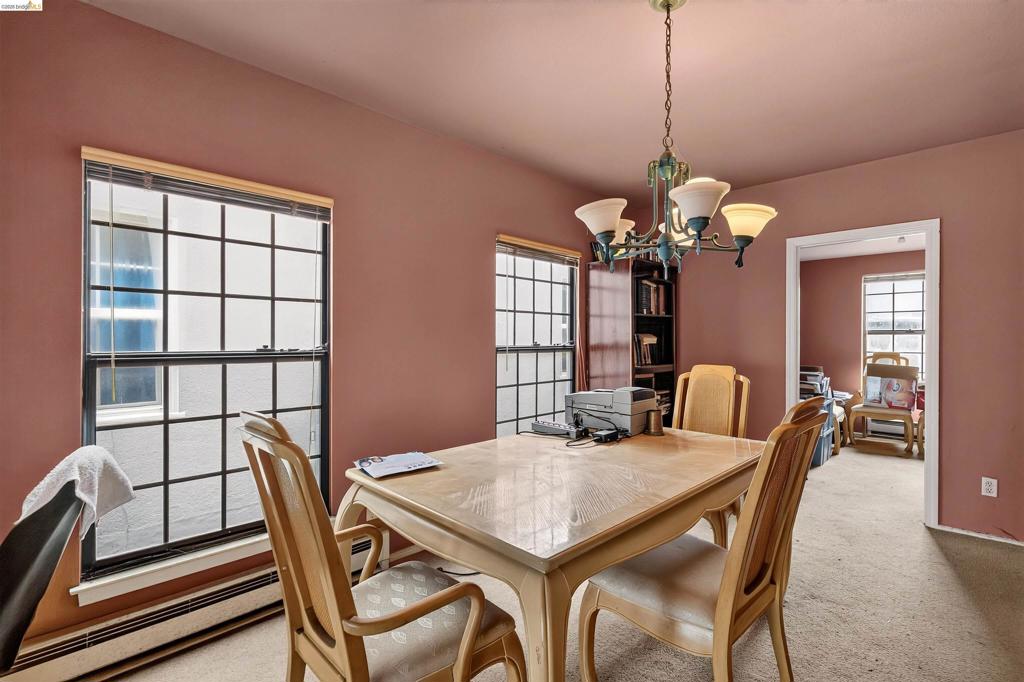
Interior room featuring two large grid windows, a built-in bookshelf, and an overhead chandelier with decorative shades
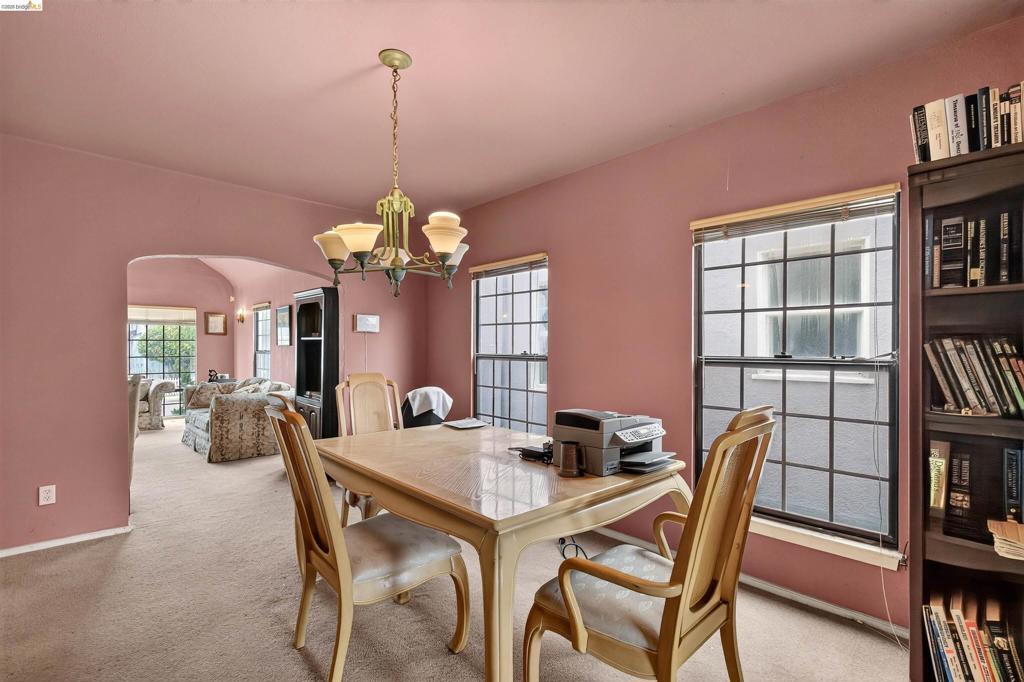
Dining area featuring a central chandelier, two multi-pane windows, and an arched doorway leading to an additional living space
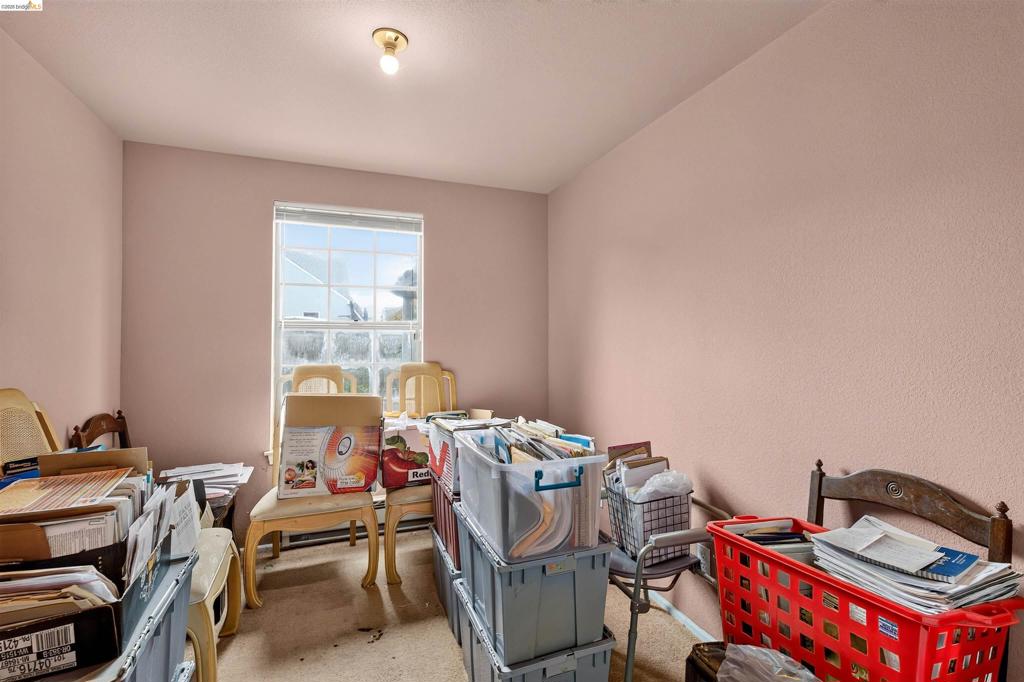
Room featuring a window with muntins, textured pink walls, and a ceiling-mounted light fixture
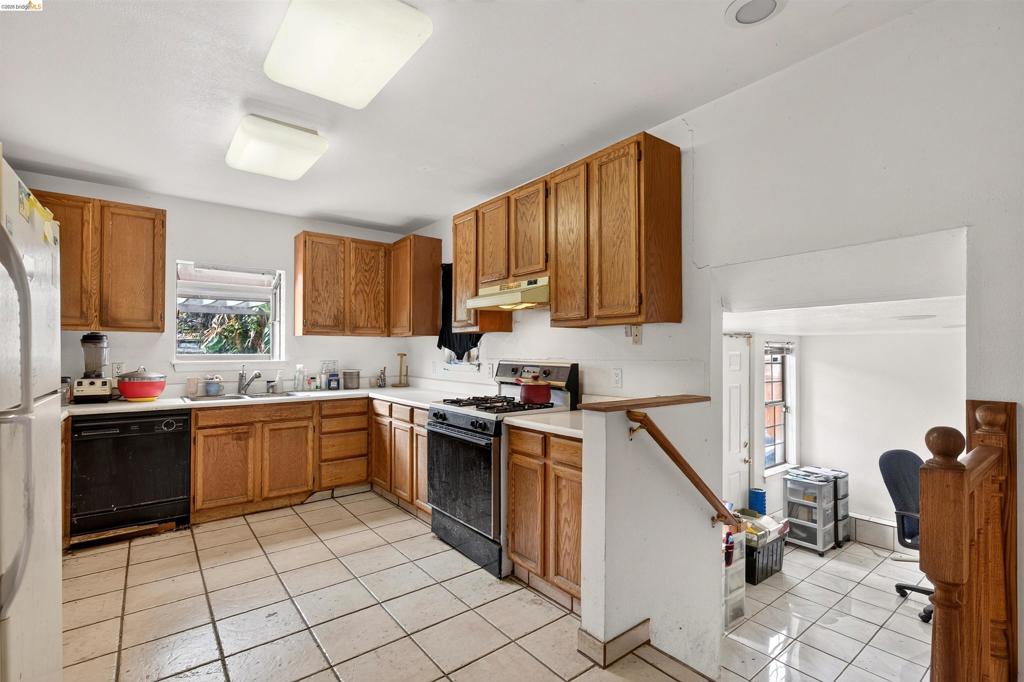
L-shaped kitchen featuring wood cabinetry, white countertops, a window over the sink, and tile flooring
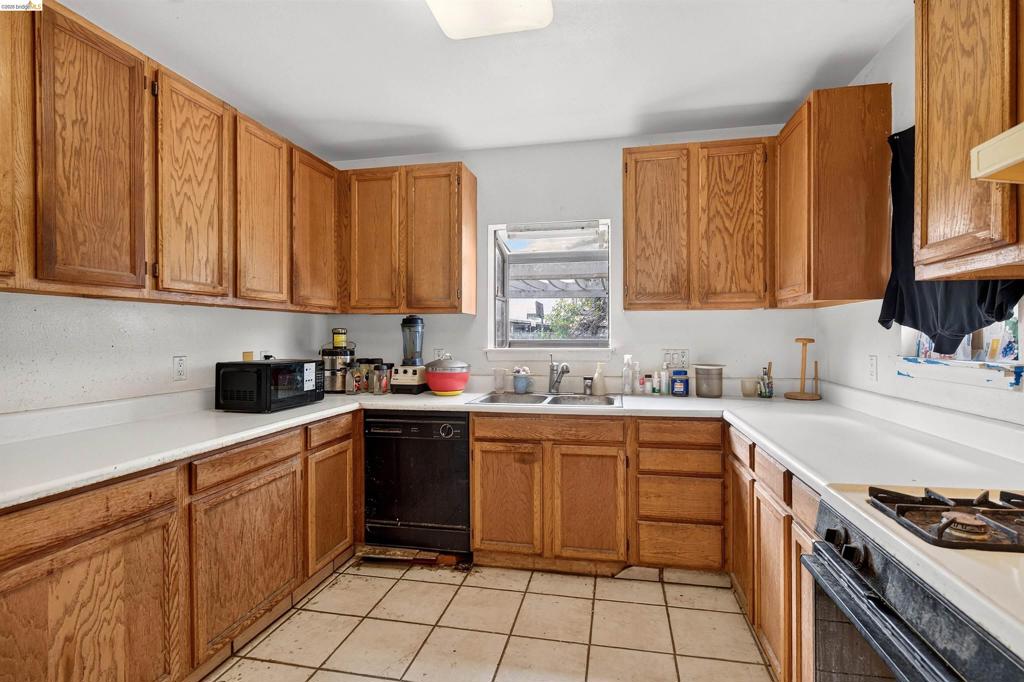
U-shaped kitchen featuring wood cabinetry, white countertops, tile flooring, and a window above the sink
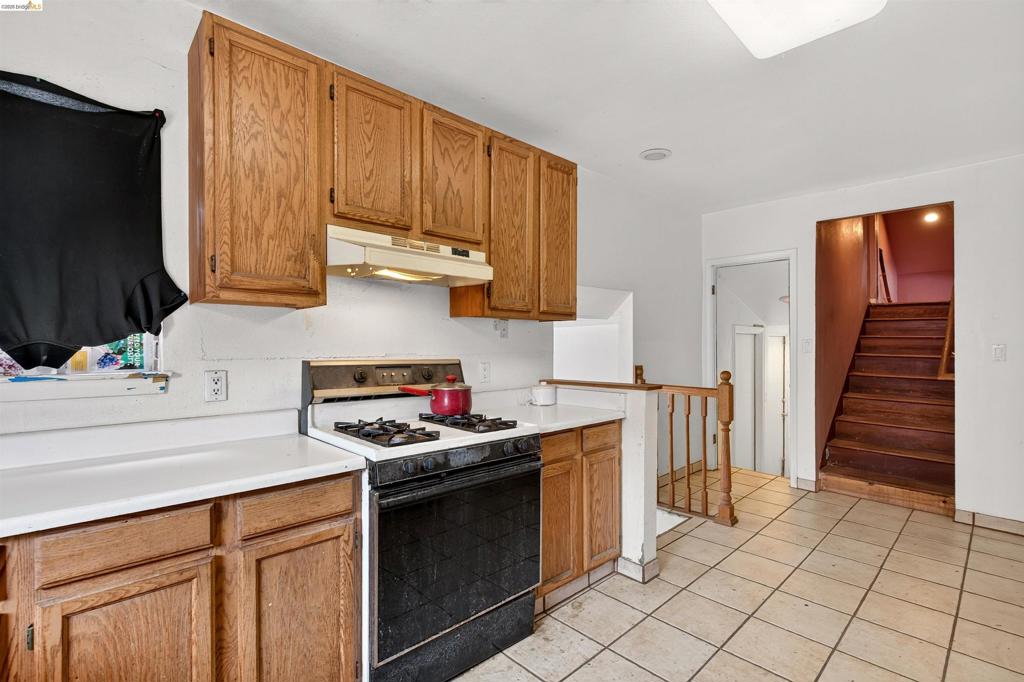
Kitchen space featuring wood-finish cabinetry, white countertops, and a built-in range with an overhead exhaust hood
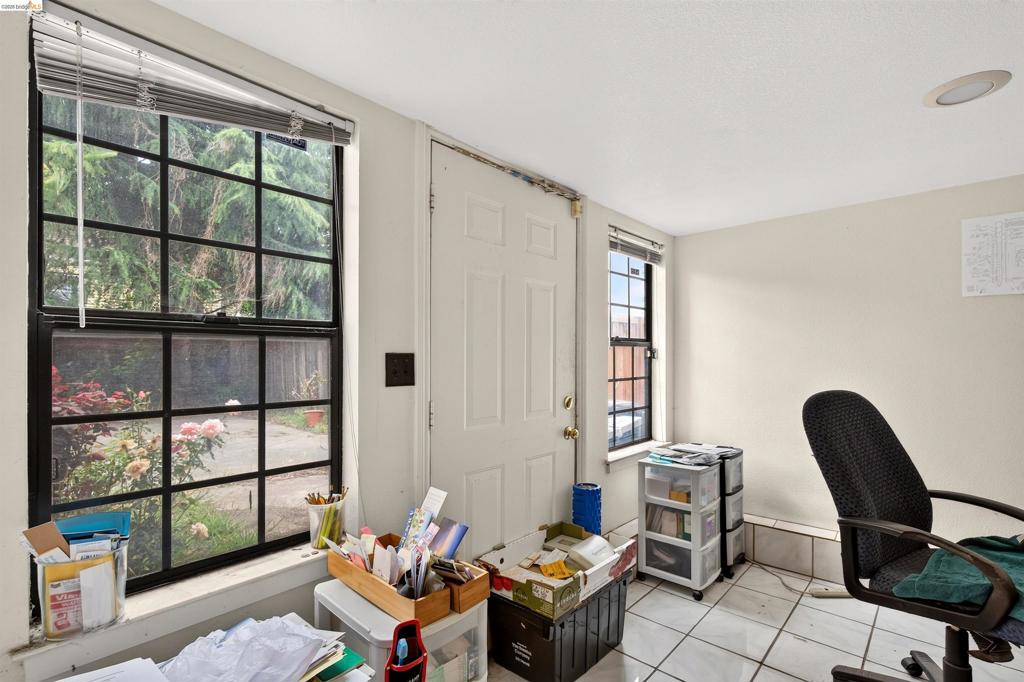
Light-filled interior space featuring grid-pattern windows, a standard entry door, neutral wall paint, recessed ceiling lighting, and white tile flooring
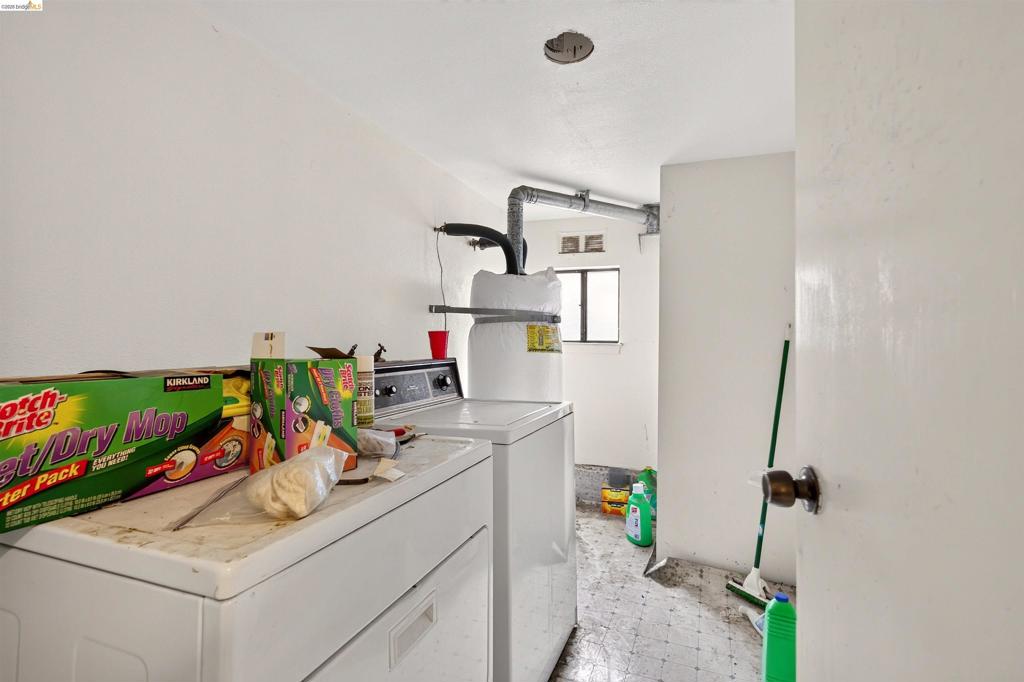
Image quality insufficient for description
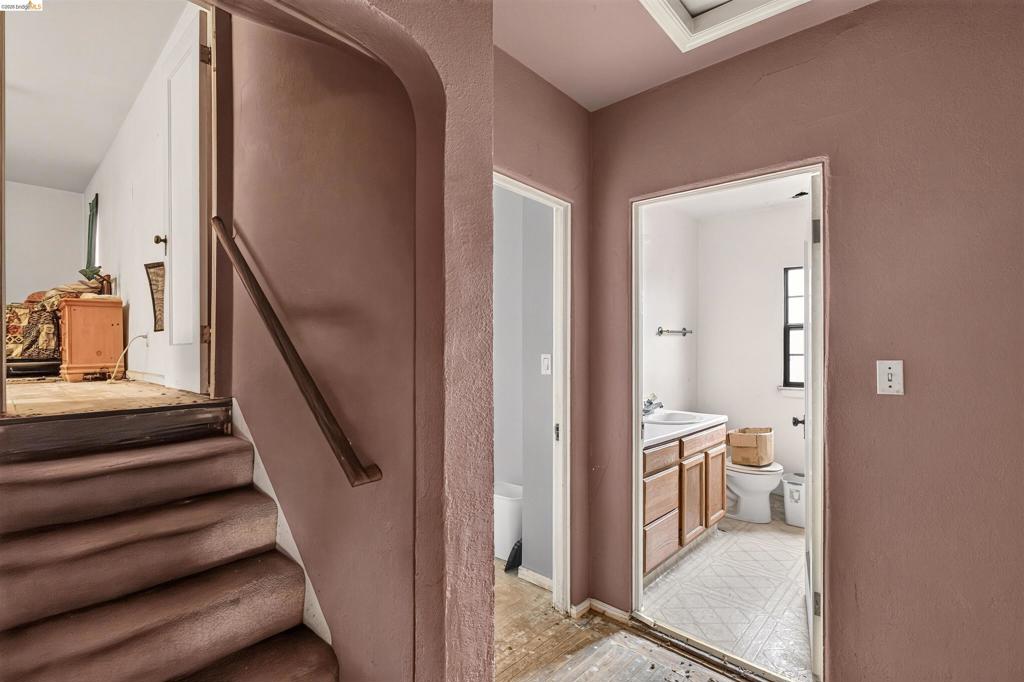
Carpeted staircase with wooden handrail leading to a landing with a visible doorway
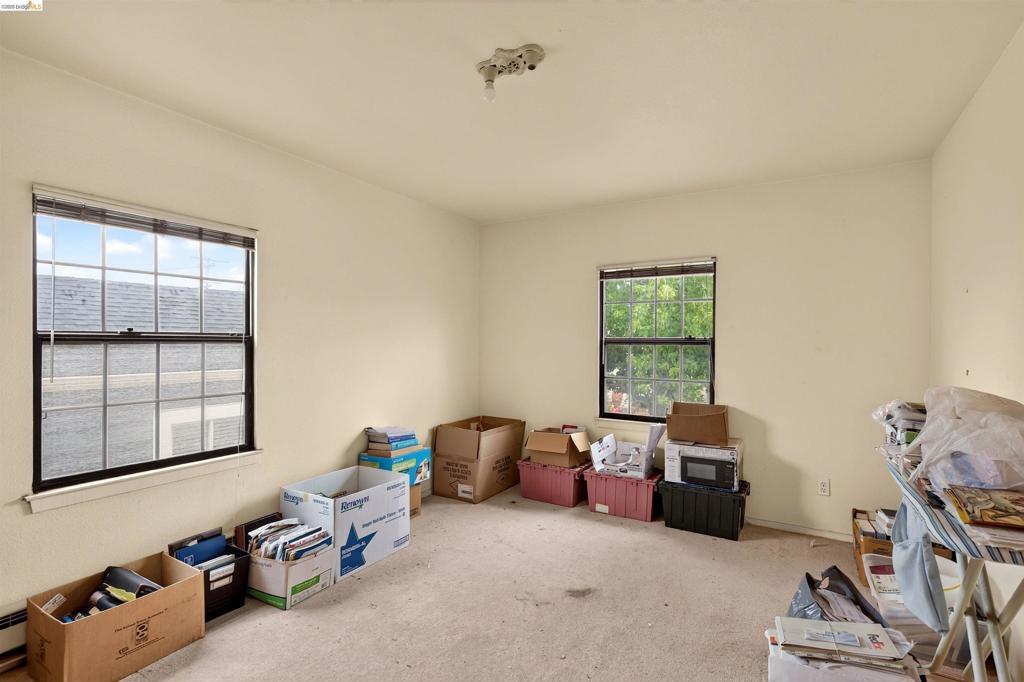
Neutral wall paint, two windows with black frames, and beige carpet flooring

Bathroom featuring a single-sink vanity with wood-finish cabinetry, a window with black trim, and pink tiled bath surround
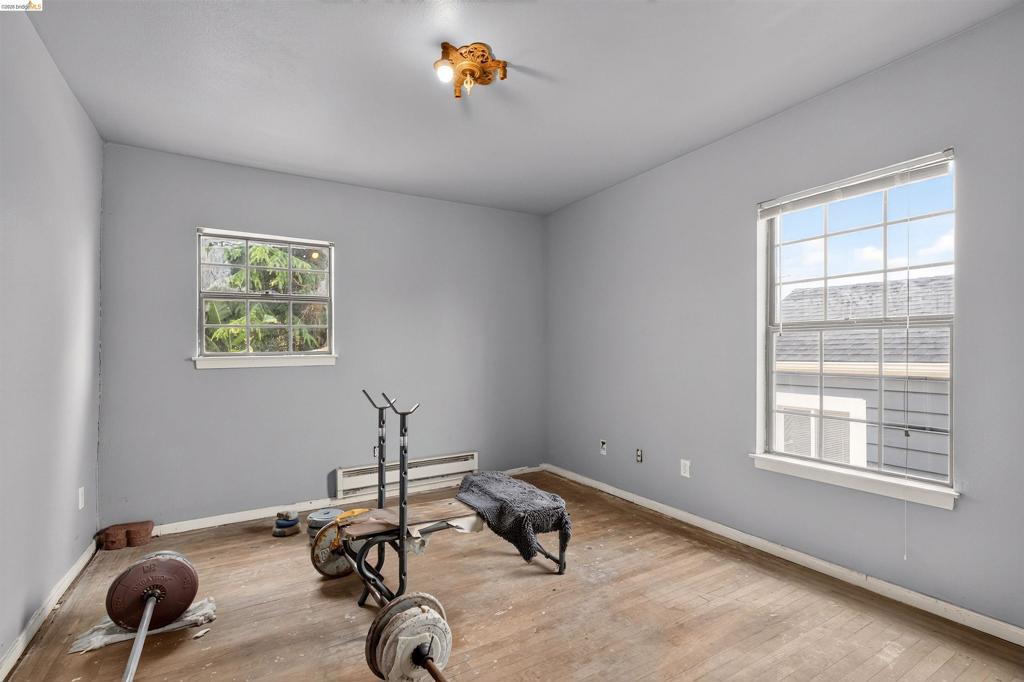
Room featuring two windows, light gray walls, and wood-finish flooring
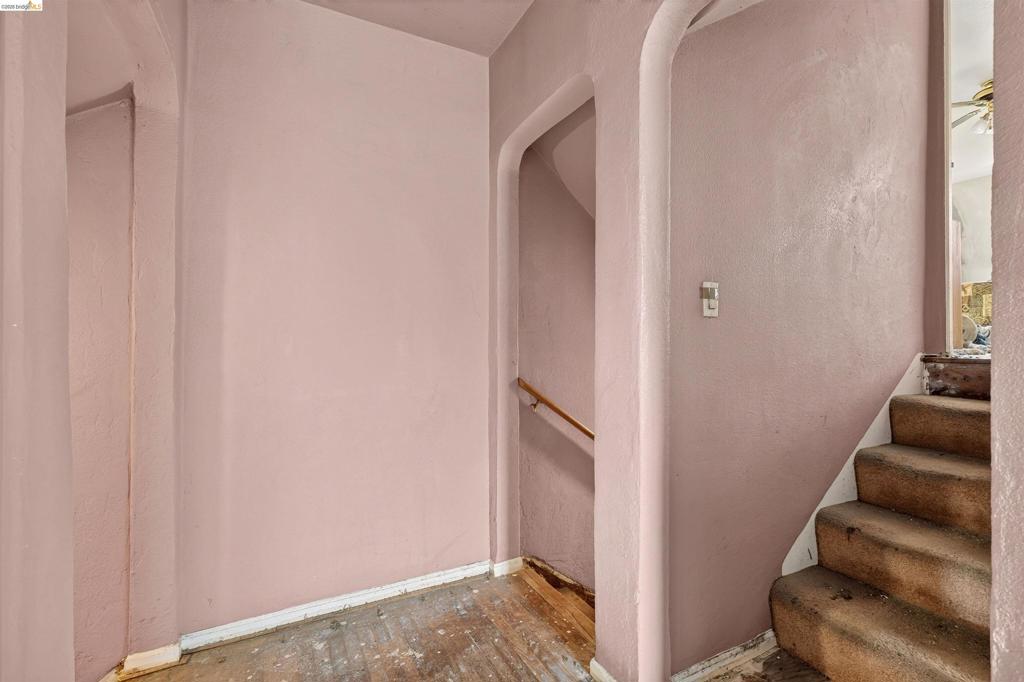
Interior entryway with textured walls and wood-finish flooring
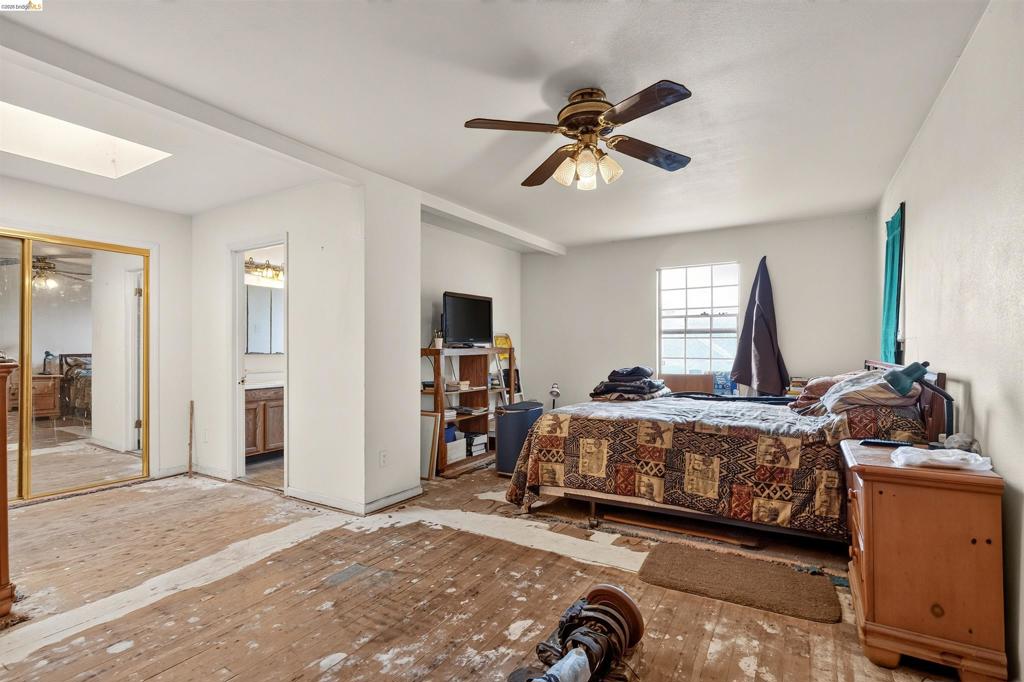
Bedroom featuring a ceiling fan with integrated lighting, a window with natural light, and exposed subflooring
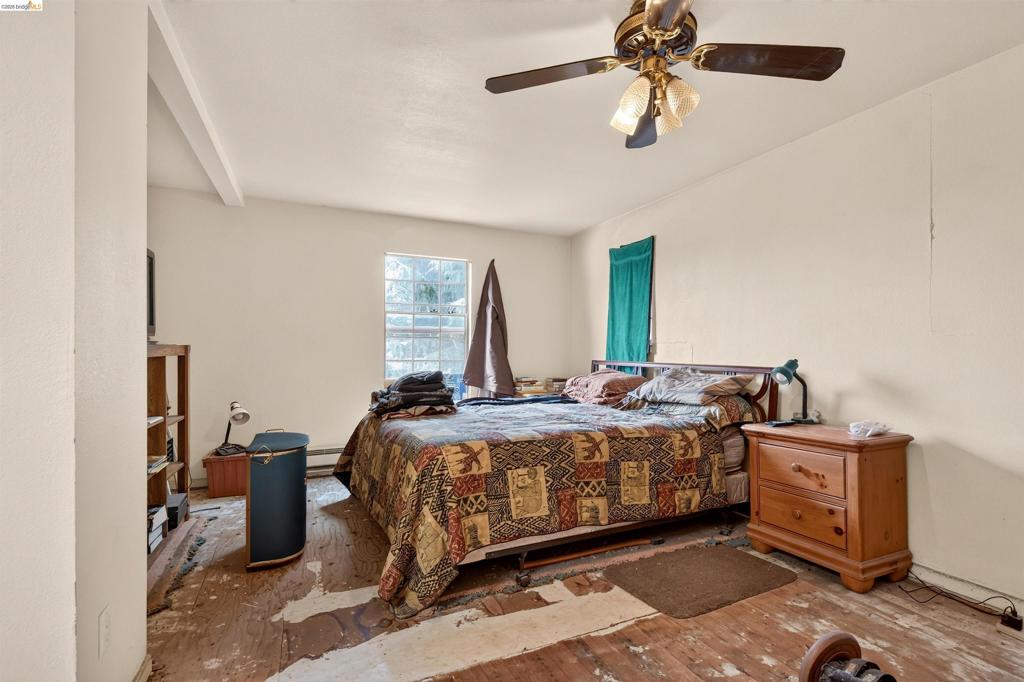
Bedroom featuring an angled ceiling with exposed beam, a window with glass block accents, a ceiling fan with integrated lighting, and wood-finish flooring
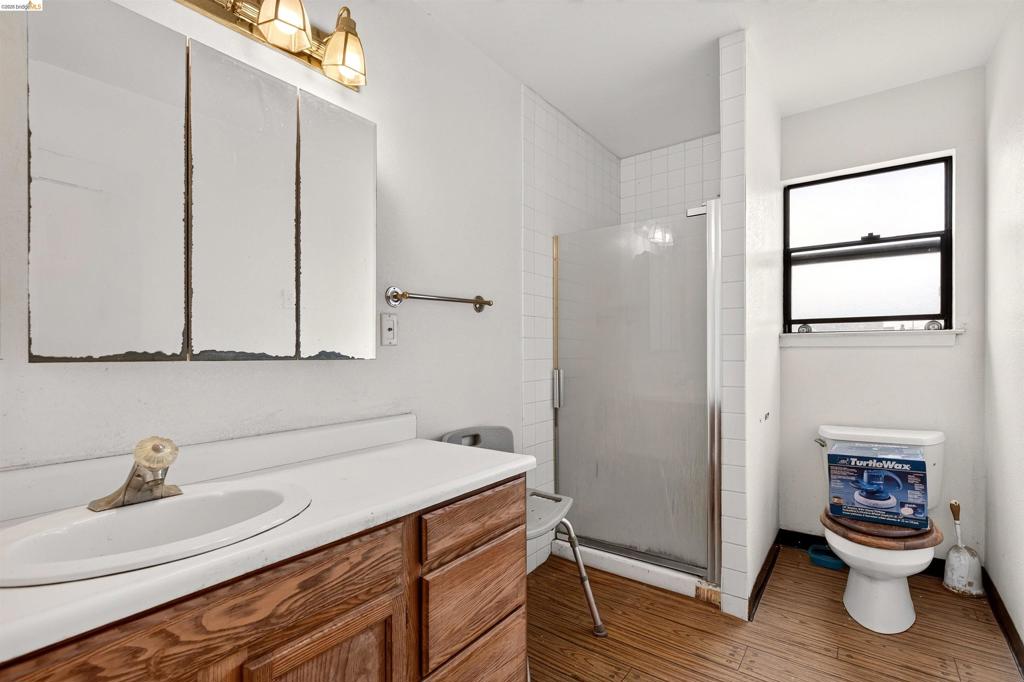
Bathroom featuring a wood-finish floor, a walk-in shower with a glass enclosure, a vanity with a white countertop and wood-finish cabinetry, and a window
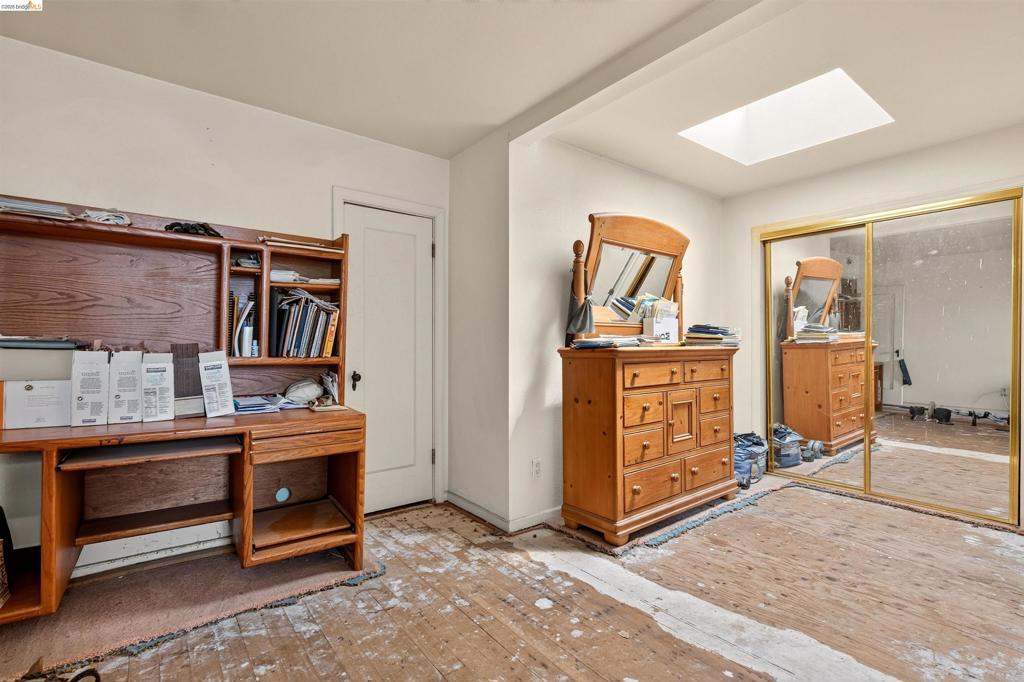
Room featuring a skylight and wood-finish flooring
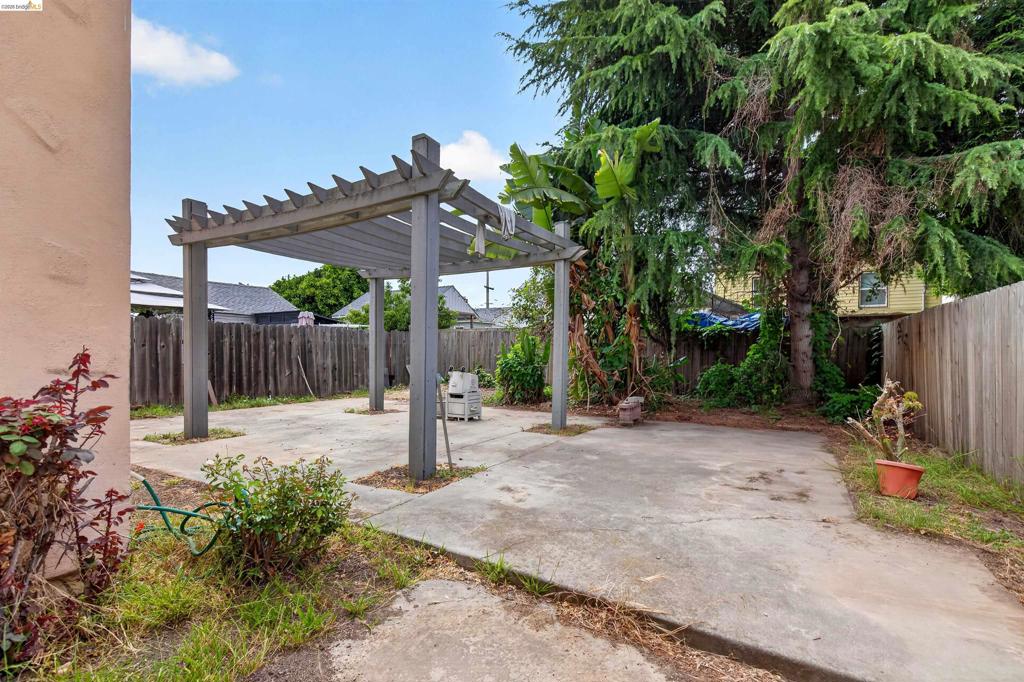
Outdoor patio area featuring a wooden pergola over concrete paving, surrounded by a wood plank fence and mature trees
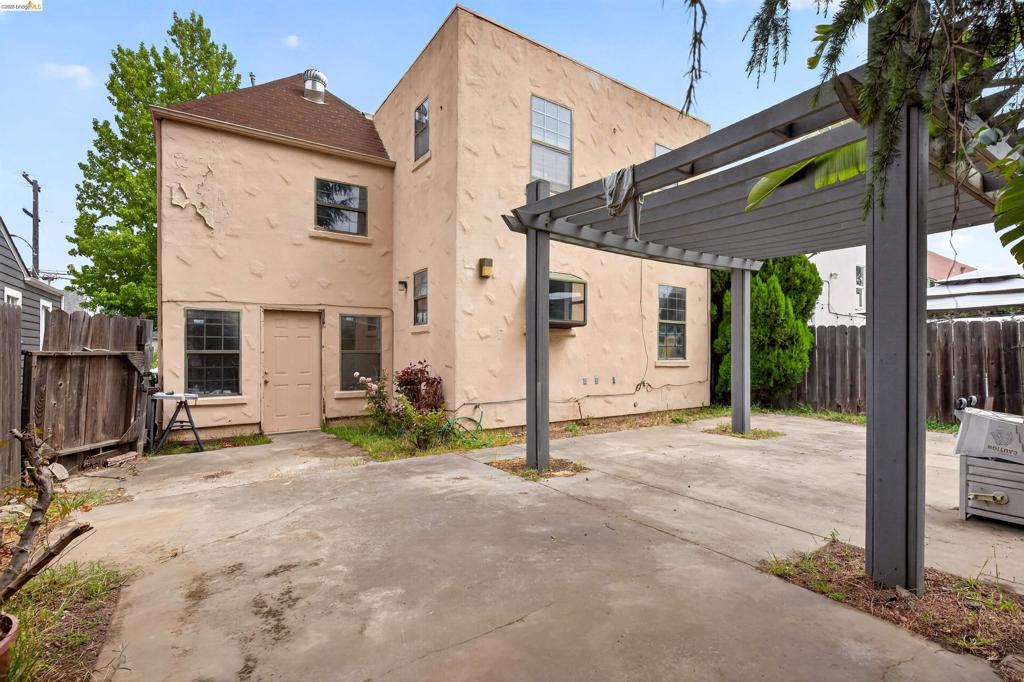
Rear exterior with a concrete driveway and an attached pergola
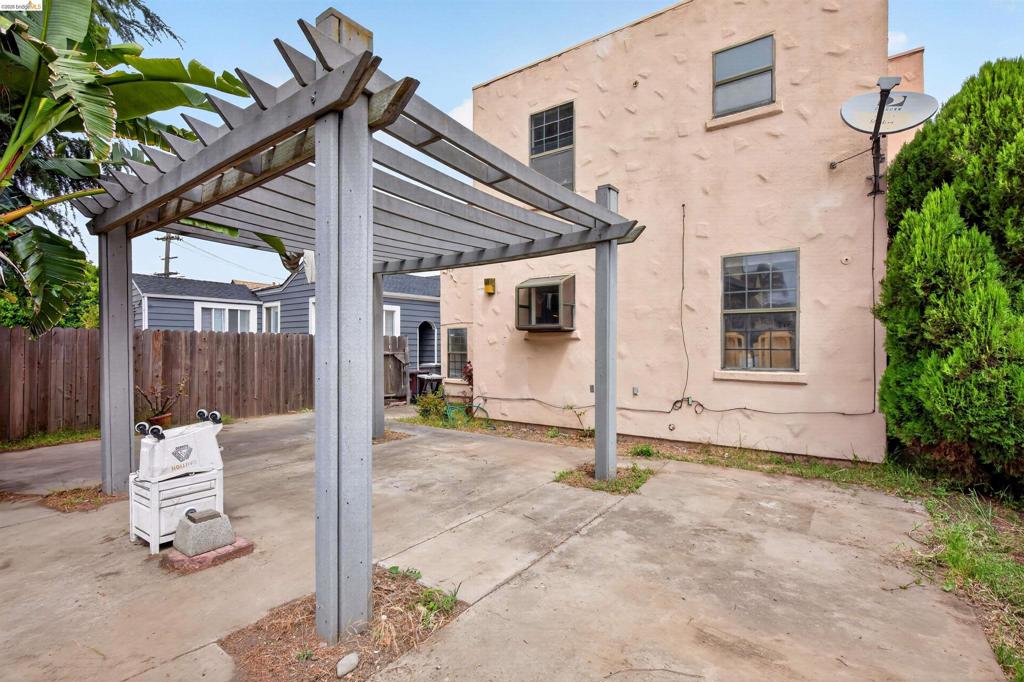
Concrete patio area featuring a wooden pergola structure
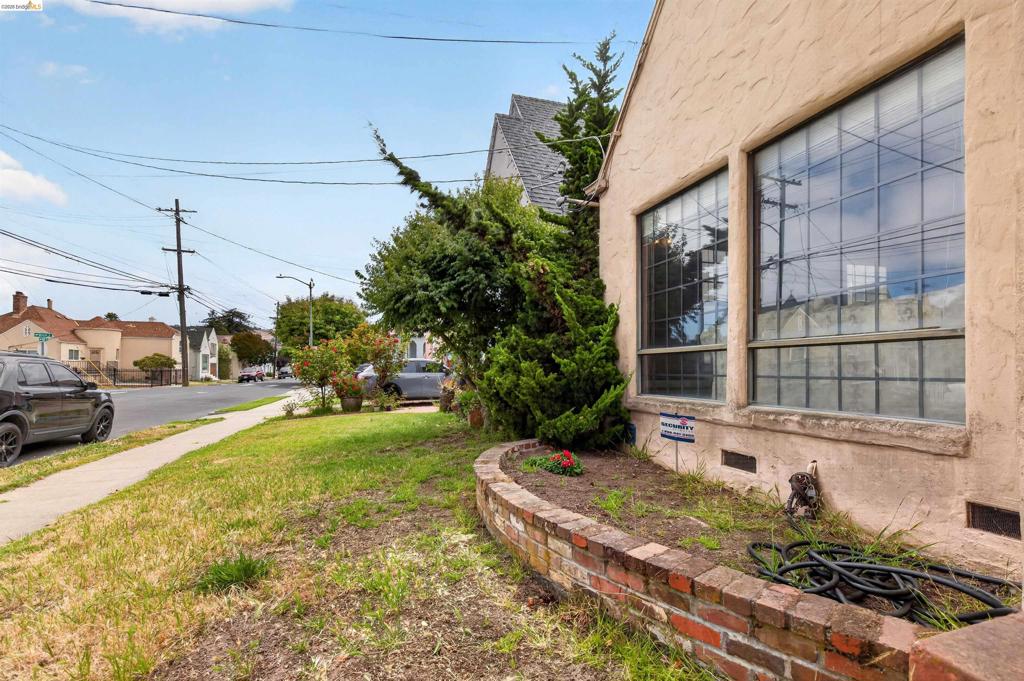
Stucco exterior featuring large multi-pane windows and a brick planter bed
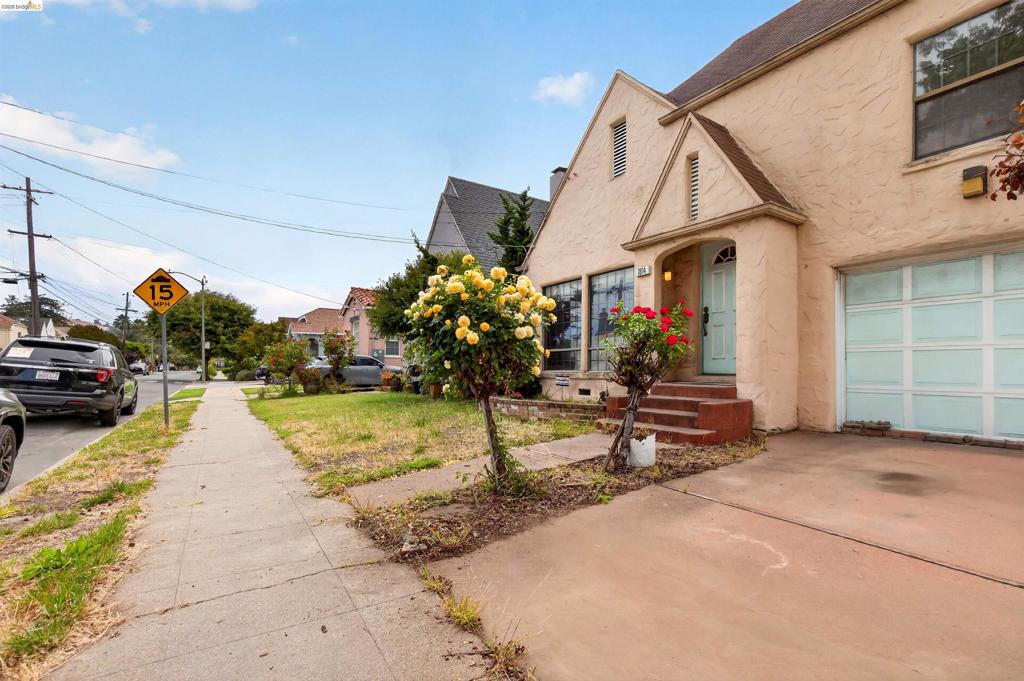
Stucco exterior featuring a prominent gabled entry, a light blue garage door, and an arched front door

Description
Great Buy! Spacious split-level home featuring 3 bedrooms and 2 bathrooms, plus two additional bonus rooms perfect for a home office, study, or reading room. Situated on a large lot in a desirable and convenient neighborhood, this property offers plenty of space and potential. While it needs some TLC, it is priced accordingly, making it an excellent opportunity for homeowners, investors, or anyone looking to add their personal touch and build equity. Conveniently located near shopping, transportation, schools, and major commuter routes. Don't miss this chance to own a property with endless possibilities!
Details
| MLS # | 41139435 |
|---|---|
| Listing Type | For Sale |
| Style | House |
| Sub-Type | Resale |
| Status | Pending |
| Year | 1932 |
| Days On Site | 76 |
| Listing Provided By | BETTER HOMES REALTY/MCARTHR | James Earl Garrett |
Features
| Bed(s) | 3 |
|---|---|
| Bath(s) | 2 Total |
| SQ Feet | 1,777 |
| Garage | 1 |
| Acreage | 0.09 |
Interior
| Cooling | None |
|---|---|
| Heating | Electric |
| Heating Yes / No | Yes |
| Cooling Yes / No | No |
| Appliances | Gas Water Heater |
| Fireplace Yes / No | No |
Exterior
| Construction Materials | Stucco |
|---|---|
| Lot Features | Front Yard |
Parking
| Attached Garage Yes / No | Yes |
|---|---|
| Parking Features | Garage |
| Garage Yes / No | Yes |
Area Information
| State | CA |
|---|---|
| County | Alameda |
| City | Oakland |
| Zip Code | 94603 |
| Community Name | DURANT MANOR |
| Listing VS Median (in DURANT MANOR) | |
Price: $549,950 low | high Med: $524,975 sqft: 1,777 low | high Med: 1,336 $ / sqft: $309 low | high Med: $434 On site: 76 low | high Med: 51.5 | |
Market Activity 94603
Request a showing
Request a showing
Contact
Learn More About This Property

| State | CA |
|---|---|
| County | Alameda |
| City | Oakland |
| Zip Code | 94603 |
| Community Name | DURANT MANOR |
| Listing VS Median (in DURANT MANOR) | |
Price: $549,950 low | high Med: $524,975 sqft: 1,777 low | high Med: 1,336 $ / sqft: $309 low | high Med: $434 On site: 76 low | high Med: 51.5 | |
Nearby Listings (Within 1/4 mile)
Price: $412K - $687K
sqft: 1,000 - 2,000
Listing Updated: August 22, 2026 at 12:07:23 AM PDT