
1791 Branham Lane,San Jose, CA 95124
San Jose, CA 95124

Description
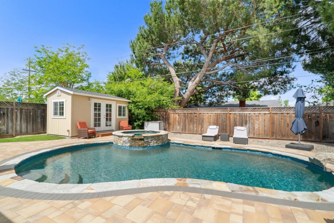
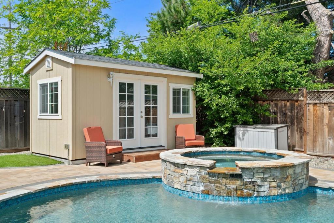
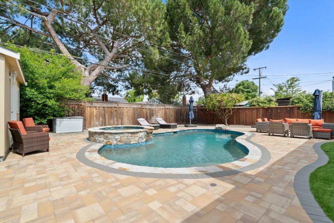
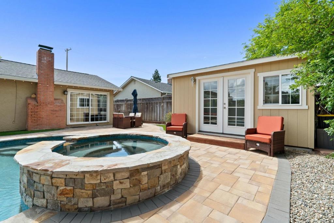
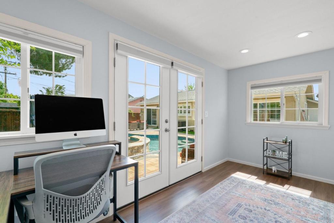
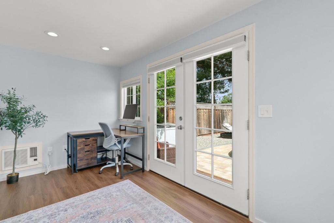
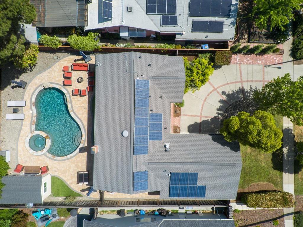
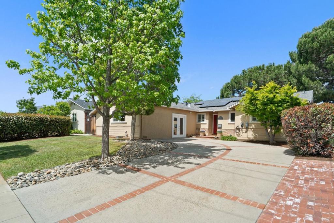
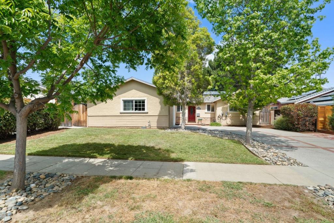
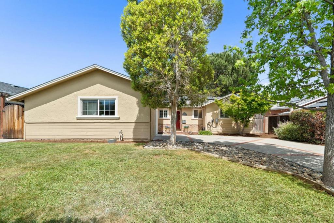
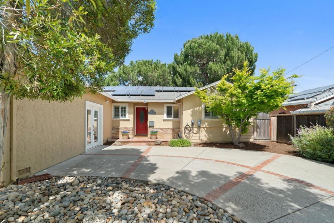
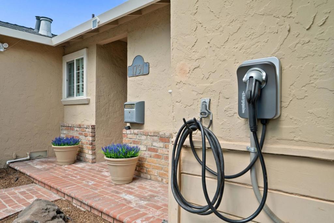
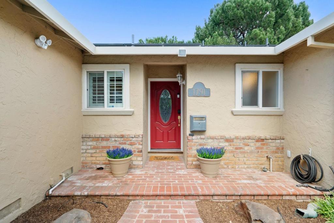
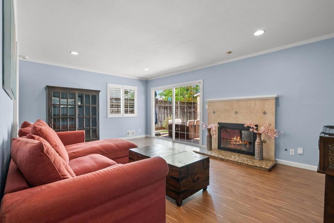
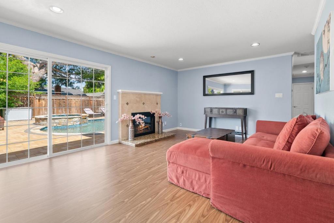
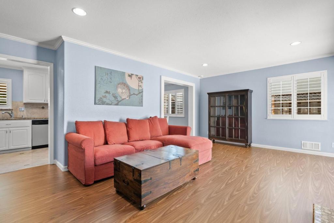
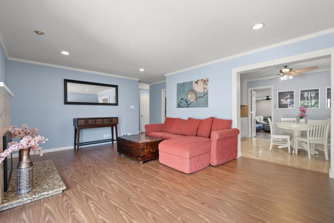
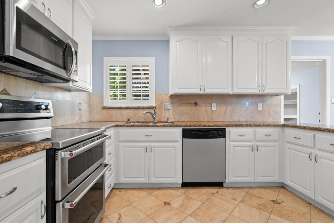
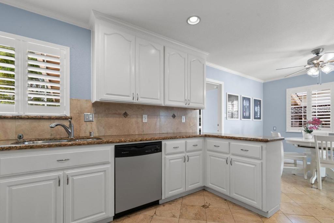
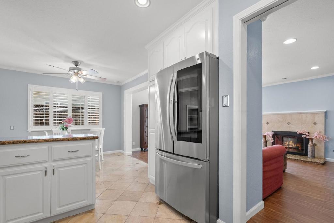
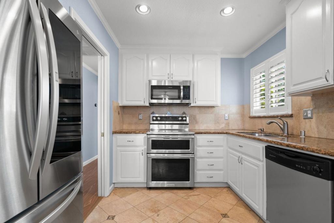
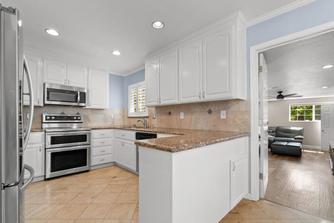
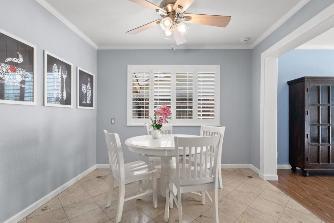
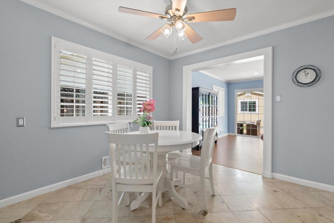
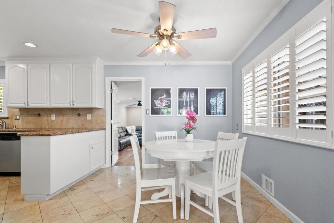
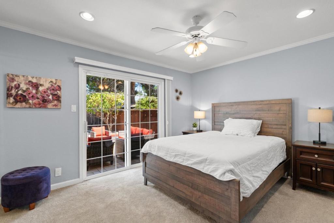
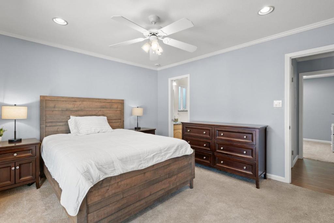
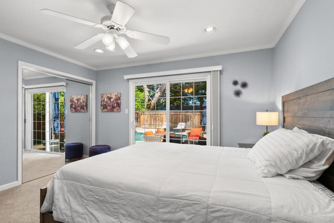
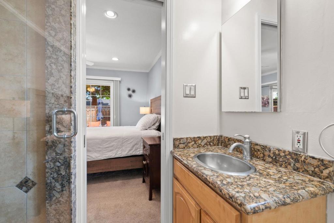
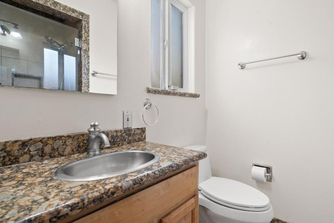
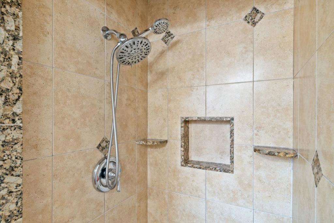
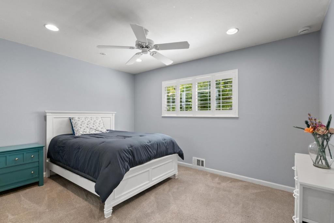
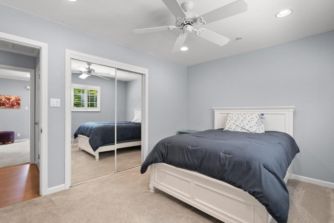
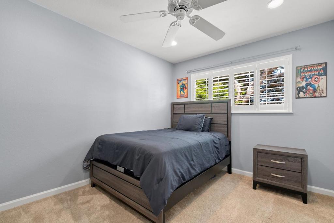
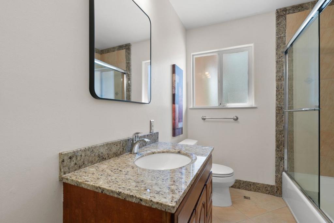
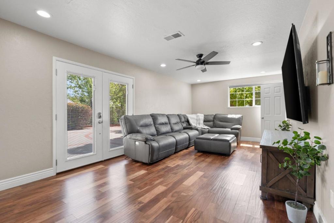
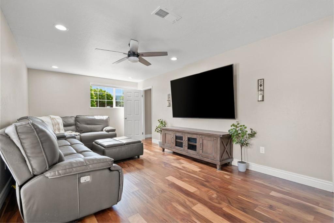
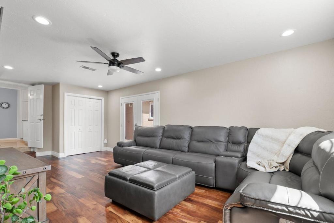
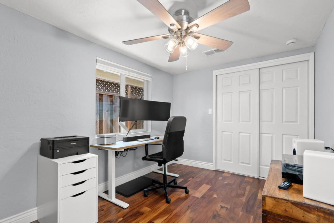
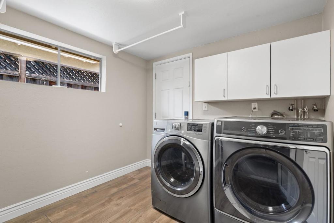
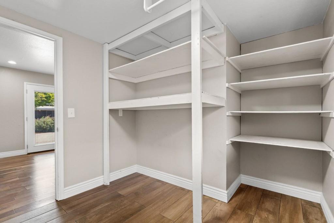
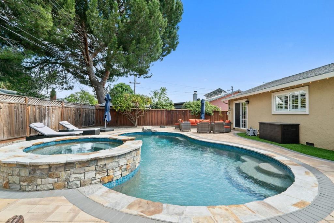
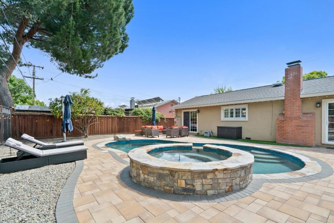
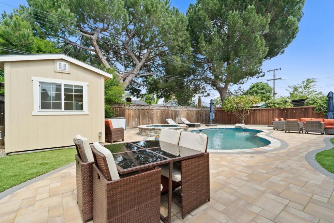
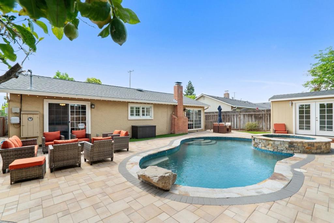
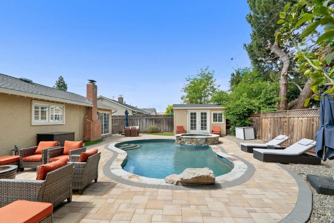
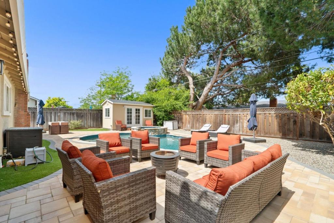
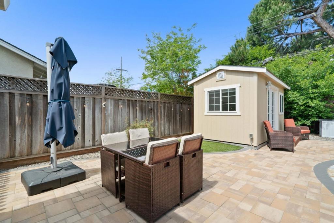
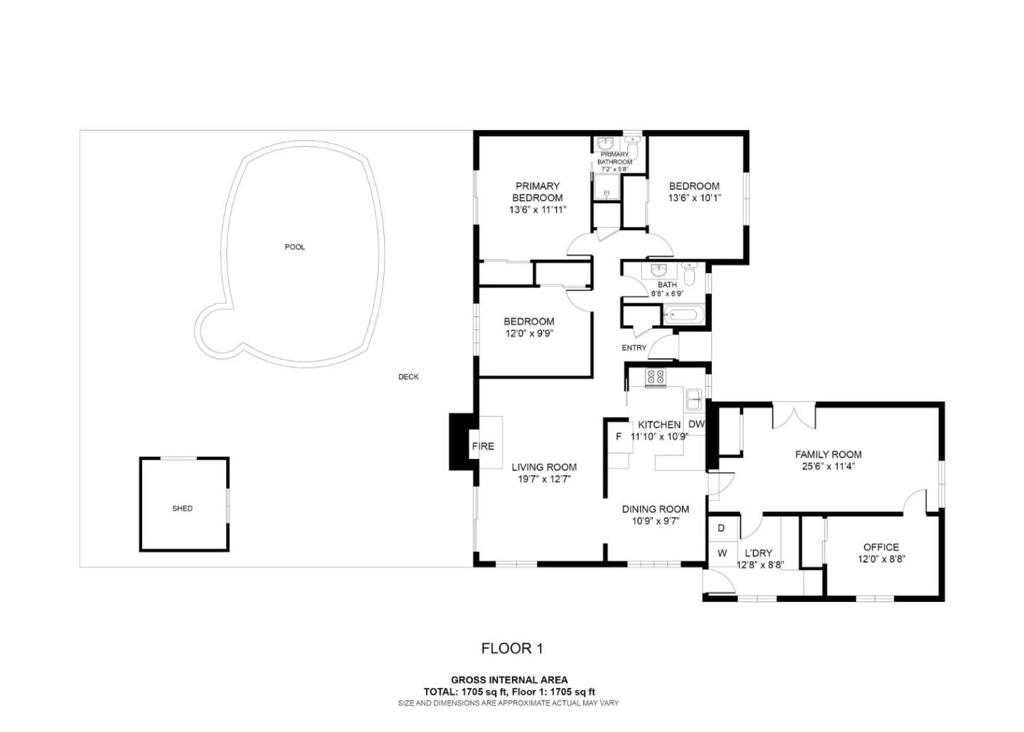
Quieter stretch of Branham in a fantastic neighborhood with Leigh HS! Move-in ready with loads of extras including owned solar! Appointed with 2 bonus rooms - perfect for multiple home office solutions or for guests! Enjoy brand new laminate flooring in the main living area that includes an elegant gas fireplace and sliding doors that open to an incredible backyard oasis! Outfitted with a custom designed pool and spa, this is the entertaining space you have longed for! Easy maintenance with elegant stone pavers and drought resistant lawn. An 8x15 fully finished studio sits to the side and includes full electrical, laminate flooring and a wall A/C system for all of your comfort needs. Inside the main home, enjoy 3 ample sized bedrooms including a primary suite + an upgraded kitchen with stainless appliances and a charming dining area. The former garage area has been smartly converted to extra living space with gleaming wood floors and plenty of space to relax and unwind. A separate laundry area + a bonus room allow for even greater flexibility in how you can make use of this amazing space! Energy efficient w/owned solar, a newer roof, tankless water heater and a driveway EV charger. Located in the heart of Cambrian with top Union schools, including Oster, Dartmouth and Leigh HS!
Details
| MLS # | ML82044301 |
|---|---|
| Listing Type | For Sale |
| Style | House |
| Sub-Type | Resale |
| Status | Pending |
| Year | 1956 |
| Days On Site | 130 |
| Listing Provided By | Christie's International Real Estate Sereno | Katie Duus |
Features
| Bed(s) | 4 |
|---|---|
| Bath(s) | 2 Total |
| SQ Feet | 1,740 |
| Story(s) | 1 |
| Zoning | R1 |
| Acreage | 0.16 |
Interior
| Cooling | Central Air |
|---|---|
| Heating | Central, Solar |
| Heating Yes / No | Yes |
| Cooling Yes / No | Yes |
| Appliances | Dishwasher, Disposal, Microwave, Refrigerator |
| Fireplace Yes / No | Yes |
Exterior
| Roof | Composition |
|---|---|
| Foundation Details | Concrete Perimeter |
Parking
| Attached Garage Yes / No | No |
|---|---|
| Parking Features | Electric Vehicle Charging Stations |
| Garage Yes / No | No |
Utilities
| Sewer | Public Sewer |
|---|
Area Information
| State | CA |
|---|---|
| County | Santa Clara |
| City | San Jose |
| Zip Code | 95124 |
| Area | 699 Not Defined |
| Listing VS Median (in 95124) | |
Price: $1,725,000 low | high Med: $1,698,000 sqft: 1,740 low | high Med: 1,995 $ / sqft: $991 low | high Med: $851 On site: 130 low | high Med: 961 | |
Market Activity 95124
Request a showing
Request a showing
Contact
Learn More About This Property

| State | CA |
|---|---|
| County | Santa Clara |
| City | San Jose |
| Zip Code | 95124 |
| Area | 699 Not Defined |
| Listing VS Median (in 95124) | |
Price: $1,725,000 low | high Med: $1,698,000 sqft: 1,740 low | high Med: 1,995 $ / sqft: $991 low | high Med: $851 On site: 130 low | high Med: 961 | |
 | $1,879,0004875 Pepperwood WaySan Jose, CA 95124 |
 | $1,599,9991824 Rosswood DriveSan Jose, CA 95124 |