

Description
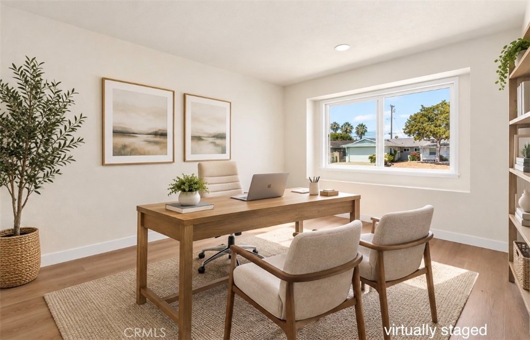
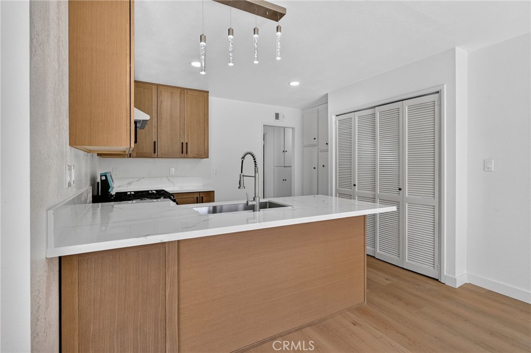
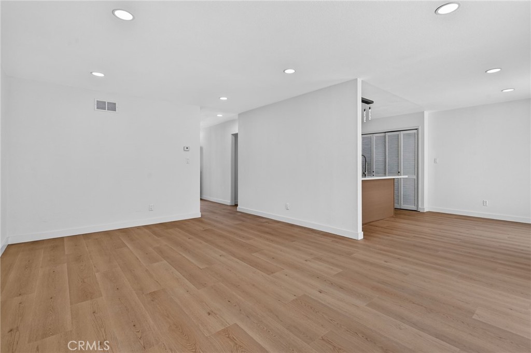
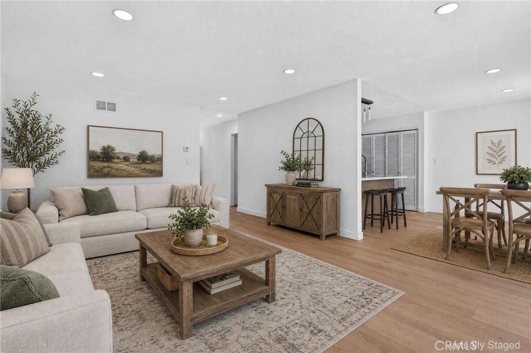
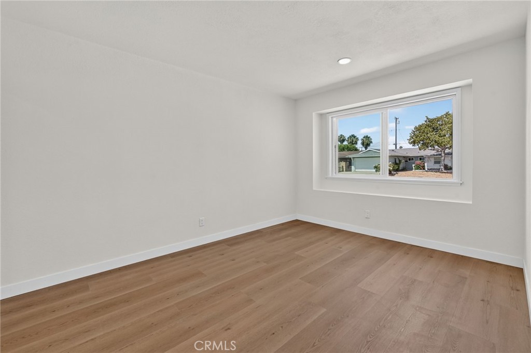
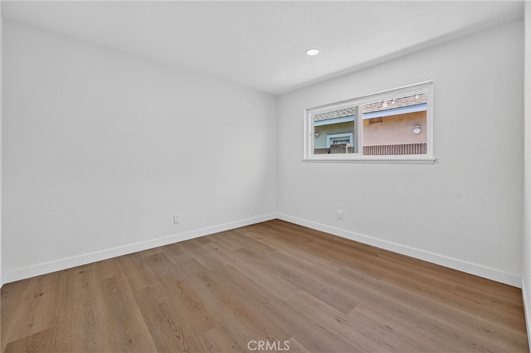
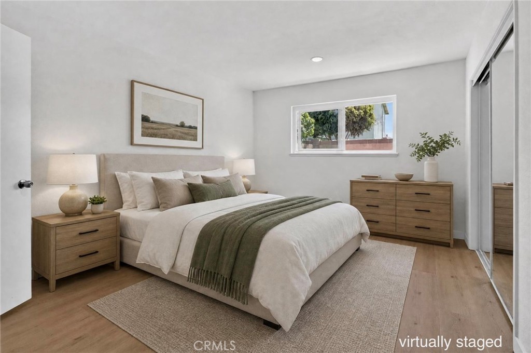
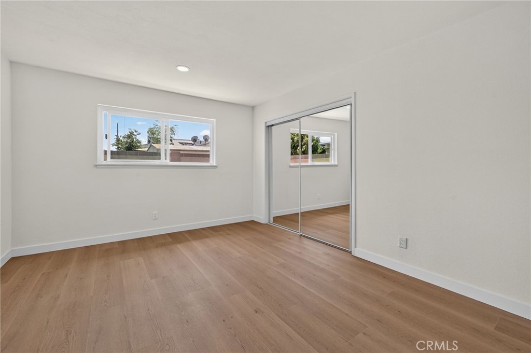
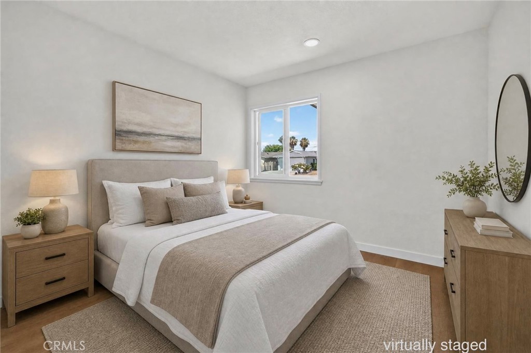
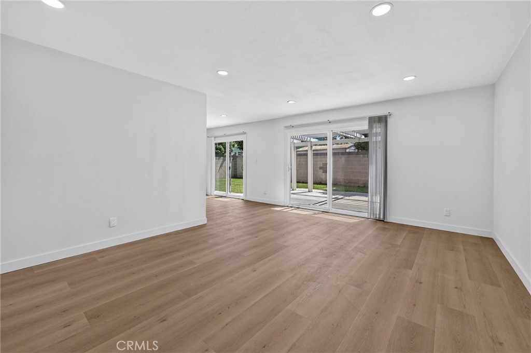
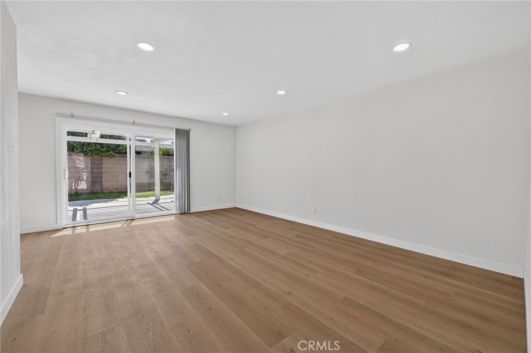
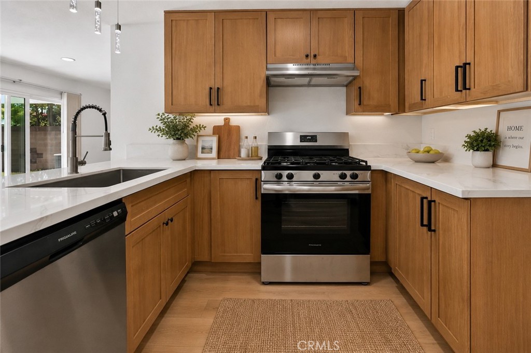
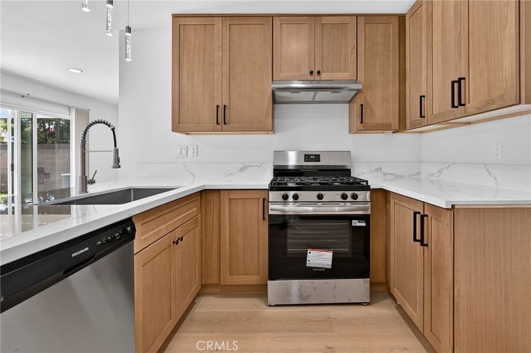
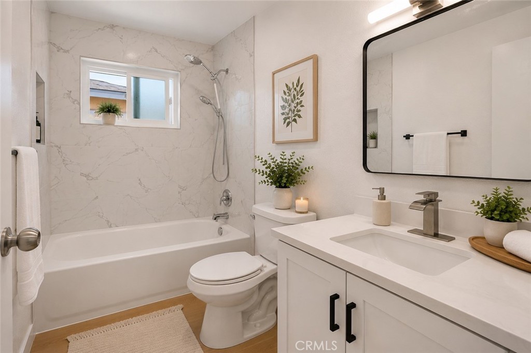
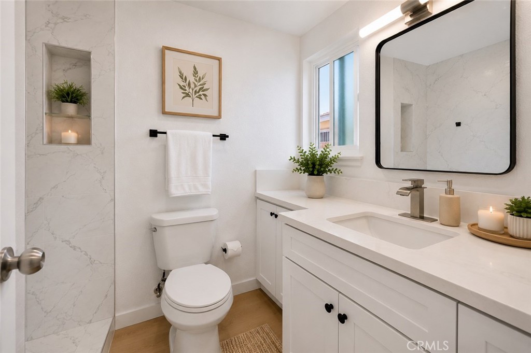
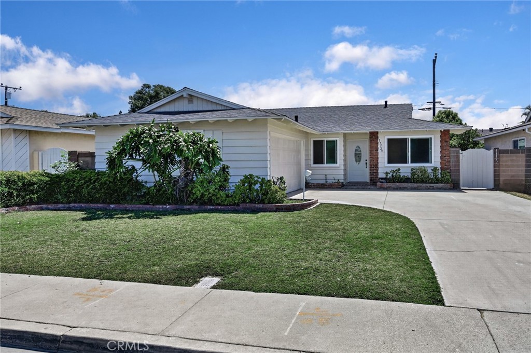
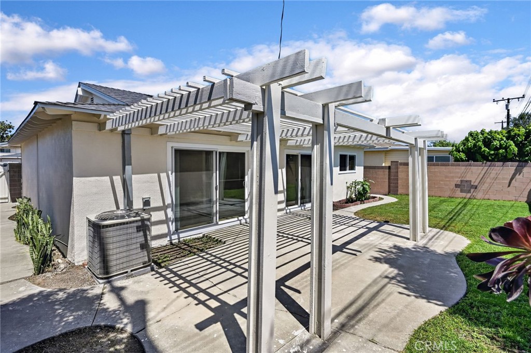
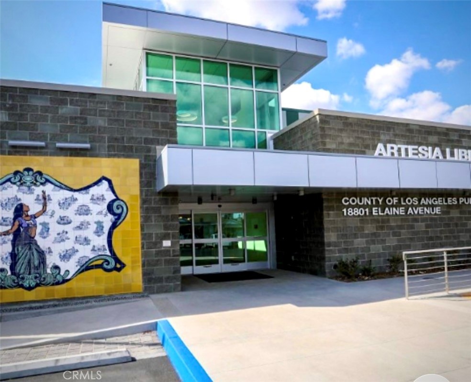
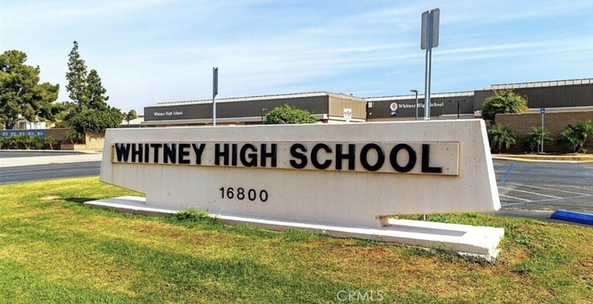
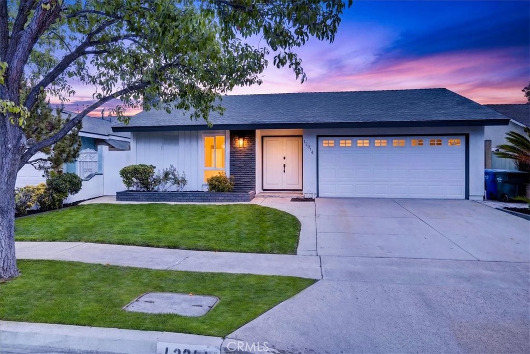
Back on the market! Welcome to this beautifully remodeled single-level dream home. Opportunity awaits to own a turnkey home in an excellent location within the highly sought-after ABC Unified School District. This tranquil and inviting family home is a rare, high-quality offering in a low-turnover neighborhood. Featuring a flexible four-bedroom-style floor plan with three bedrooms plus one home office or guest room, this home offers versatility to fit your lifestyle.This fully renovated home blends modern design, functionality, and quality upgrades throughout, featuring a brand-new roof, newly AC system, newly water heater(2025). Step inside to an open and inviting floor plan with luxury vinyl flooring throughout, fresh interior and exterior paint, recessed lighting, and spacious living areas that flow seamlessly from room to room. The kitchen features beautiful oak cabinetry, quartz countertops, and a marble island, along with an open layout perfect for both everyday living and entertaining. Every bathroom has been fully remodeled with modern finishes, making this home truly move-in ready. Step outside to a refreshed backyard with a new patio, ideal for relaxing or hosting guests. The property also offers potential to build an ADU. This home is also eligible for Whitney High School, ranked #1 high school in California by U.S. News (entrance exam required). Enjoy the ease of walking to highly rated John F. Kennedy Elementary School, close proximity to a variety of restaurants, shopping centers, and nearby parks. This home offers an exceptional opportunity in one of the most desirable neighborhoods.
Details
| MLS # | RS26205114 |
|---|---|
| Listing Type | For Sale |
| Style | House |
| Sub-Type | Resale |
| Status | Active |
| Year | 1962 |
| Days On Site | 17 |
| Listing Provided By | C-21 Astro | Briley Huang |
Features
| Bed(s) | 4 |
|---|---|
| Bath(s) | 2 Total |
| SQ Feet | 1,440 |
| Garage | 2 |
| Story(s) | 1 |
| Units | 1 |
| Acreage | 0.11 |
| Property View | None |
Interior
| Cooling | Central Air |
|---|---|
| Cooling Yes / No | Yes |
| Interior Features | Recessed Lighting, All Bedrooms Down, Primary Suite, Walk In Closets |
| Window Features | Double Pane Windows |
| Appliances | Dishwasher, Disposal |
| Fireplace Yes / No | No |
Exterior
| Lot Features | Zero To One Unit Acre, Sprinklers In Front, Sprinklers Manual |
|---|
Parking
| Attached Garage Yes / No | Yes |
|---|---|
| Garage Yes / No | Yes |
Utilities
| Electric | Volts220In Garage |
|---|---|
| Sewer | Public Sewer |
Location
| Community Features | Street Lights, Sidewalks |
|---|
Area Information
| State | CA |
|---|---|
| County | Los Angeles |
| City | Artesia |
| Zip Code | 90701 |
| Area | RC Artesia |
| Listing VS Median (in 90701) | |
Price: $998,000 low | high Med: $750,000 sqft: 1,440 low | high Med: 1,440 $ / sqft: $693 low | high Med: $521 On site: 17 low | high Med: 26 | |
Market Activity 90701
Request a showing
Request a showing
Contact
Learn More About This Property

| State | CA |
|---|---|
| County | Los Angeles |
| City | Artesia |
| Zip Code | 90701 |
| Area | RC Artesia |
| Listing VS Median (in 90701) | |
Price: $998,000 low | high Med: $750,000 sqft: 1,440 low | high Med: 1,440 $ / sqft: $693 low | high Med: $521 On site: 17 low | high Med: 26 | |
 | $1,150,00012314 Carnaby StreetCerritos, CA 90703 |