
Description
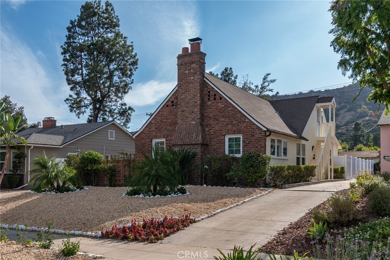
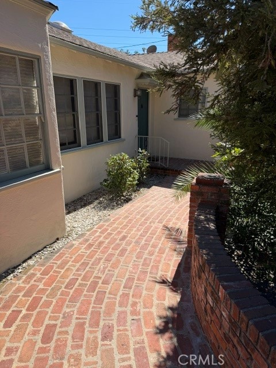
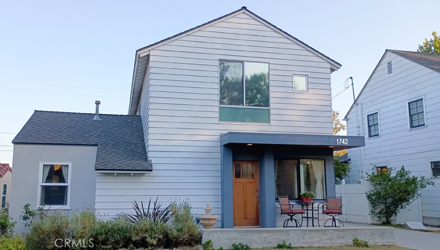
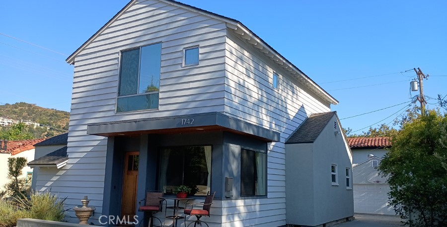
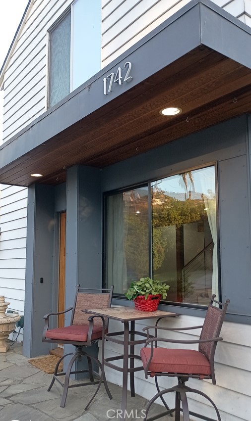
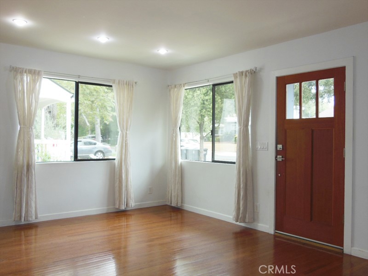
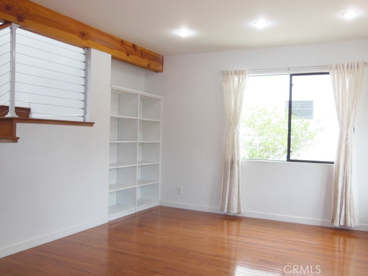
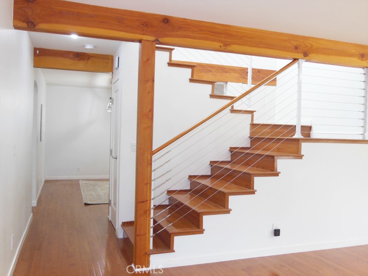
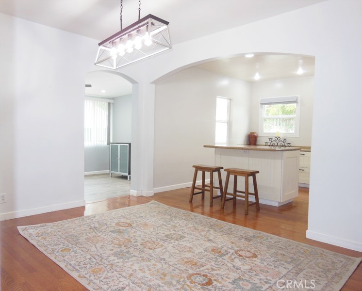
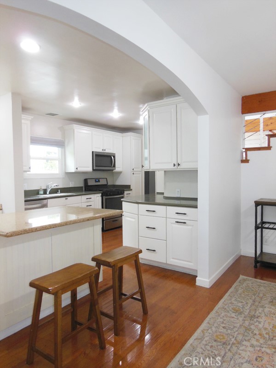
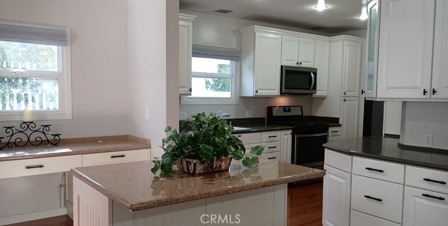
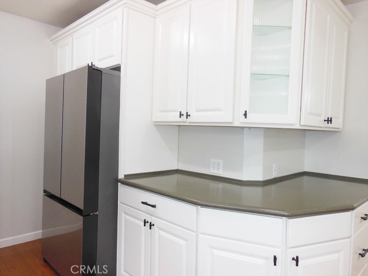
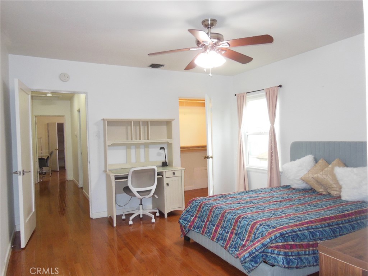
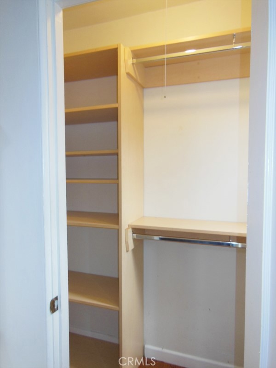
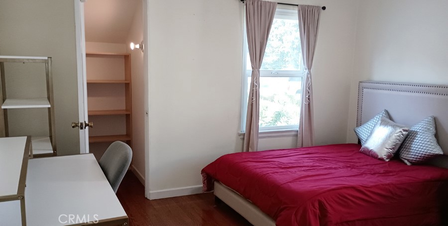
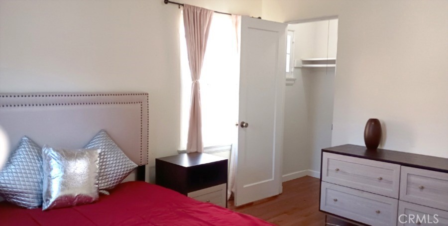
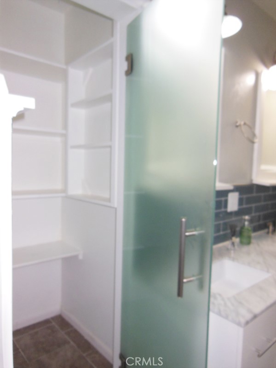
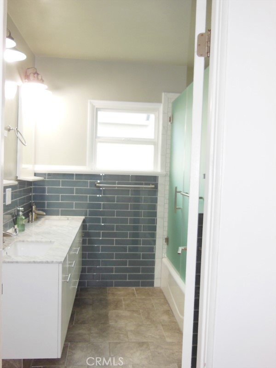
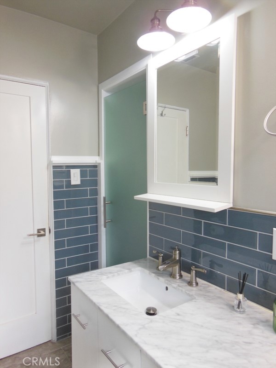
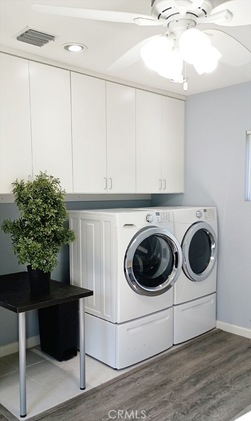
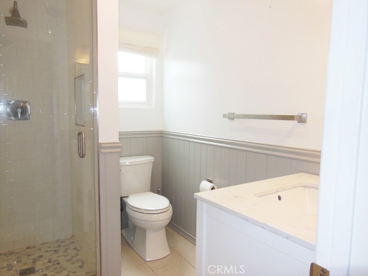
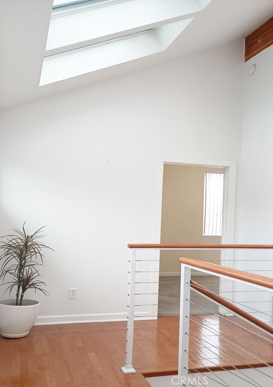
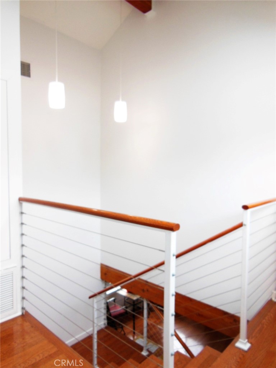
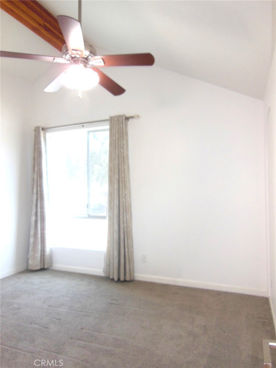
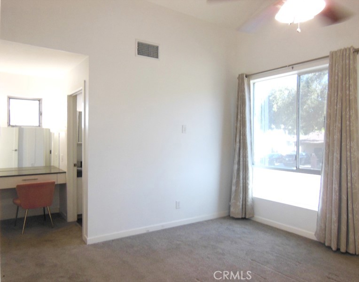
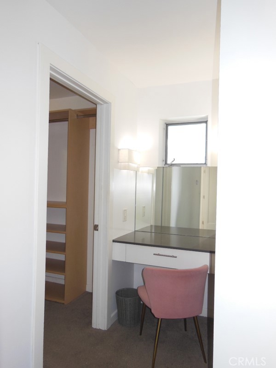
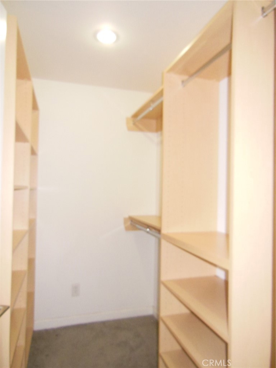
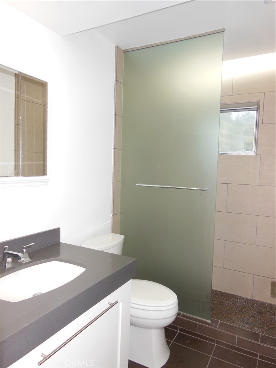
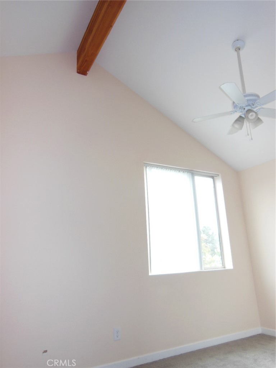
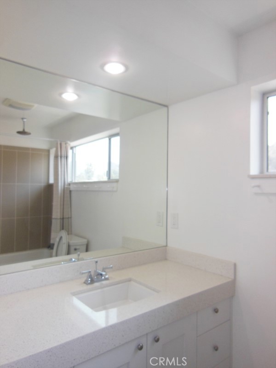
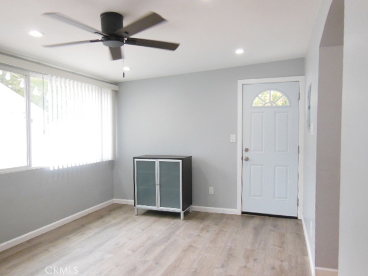
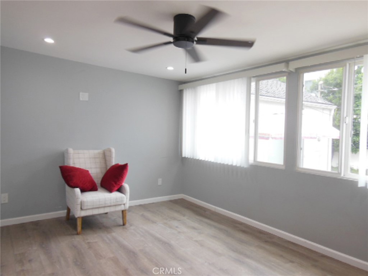
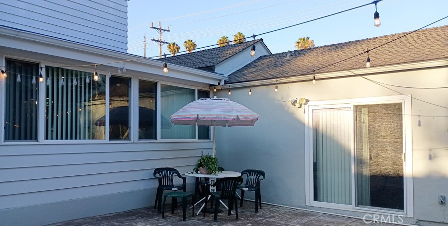
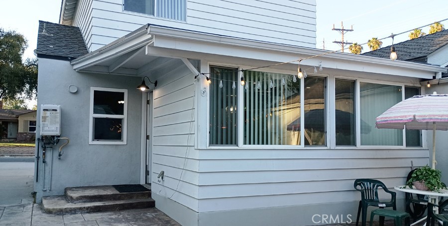
Glendale's highly sought-after Verdugo Woodlands neighborhood, presents this beautifully updated 4-bed, 4-bath home blending modern efficiency with timeless style. Designed with sustainability in mind, the home features energy-saving Insulated Structural Panels (SIPs), tank-less water heater, remote-controlled skylights, while dual HVAC systems add year-round comfort and convenience. Dual-pane windows add to cost saving as well, while custom staircase with steel cable railing also provide contemporary appeal. Inside, soaring beam ceilings, rich hardwood floors, and recessed lighting create a warm, inviting atmosphere. The spacious open-concept dining area flows seamlessly into a well-appointed kitchen featuring granite and soap-stone countertops, stainless steel appliances, a center island, and a built-in desk nookperfect for working from home or managing daily tasks. The versatile floor plan offers four generously sized bedrooms, two beautifully updated bathrooms, and a flexible bonus room ideal as a home office, gym, or media center. Upstairs, you'll find two private on-suite bedrooms, including a spacious primary suite complete with a walk-in closet, and dedicated vanity area. Outside landscaping provides beauty with minimal maintenance, while a detached two-car garage offers ample parking and storage. Located in one of Glendale's most desirable neighborhoods, this exceptional home combines thoughtful design, energy efficiency, and flexible living spaces in a truly move-in-ready package.
Details
| MLS # | GD26131110 |
|---|---|
| Listing Type | For Sale |
| Style | House |
| Sub-Type | Resale |
| Status | Active |
| Year | 1937 |
| Days On Site | 73 |
| Listing Provided By | Premier Realty Associates | Daniel Fagan |
Features
| Bed(s) | 4 |
|---|---|
| Bath(s) | 4 Total |
| SQ Feet | 2,282 |
| Garage | 2 |
| Story(s) | 2 |
| Units | 1 |
| Acreage | 0.13 |
| Property View | None |
Interior
| Cooling | Central Air |
|---|---|
| Heating | Central |
| Heating Yes / No | Yes |
| Cooling Yes / No | Yes |
| Interior Features | Separate Formal Dining Room, Primary Suite |
| Appliances | Gas Oven, Gas Range, Microwave, Refrigerator, Tankless Water Heater, Dryer, Washer |
| Fireplace Yes / No | No |
Exterior
| Security Features | Smoke Detectors |
|---|---|
| Foundation Details | Raised |
| Lot Features | Zero To One Unit Acre |
Parking
| Attached Garage Yes / No | No |
|---|---|
| Parking Features | Driveway, Garage Faces Front, Garage |
| Garage Yes / No | Yes |
Utilities
| Sewer | Public Sewer |
|---|
Location
| Community Features | Curbs, Foothills, Urban |
|---|
Area Information
| State | CA |
|---|---|
| County | Los Angeles |
| City | Glendale |
| Zip Code | 91208 |
| Area | 627 Rossmoyne & Verdu Woodlands |
| Listing VS Median (in 91208) | |
Price: $1,799,000 low | high Med: $659,000 sqft: 2,282 low | high Med: 1,011 $ / sqft: $788 low | high Med: $652 On site: 73 low | high Med: 6 | |
Market Activity 91208
Request a showing
Request a showing
Contact
Learn More About This Property

| State | CA |
|---|---|
| County | Los Angeles |
| City | Glendale |
| Zip Code | 91208 |
| Area | 627 Rossmoyne & Verdu Woodlands |
| Listing VS Median (in 91208) | |
Price: $1,799,000 low | high Med: $659,000 sqft: 2,282 low | high Med: 1,011 $ / sqft: $788 low | high Med: $652 On site: 73 low | high Med: 6 | |