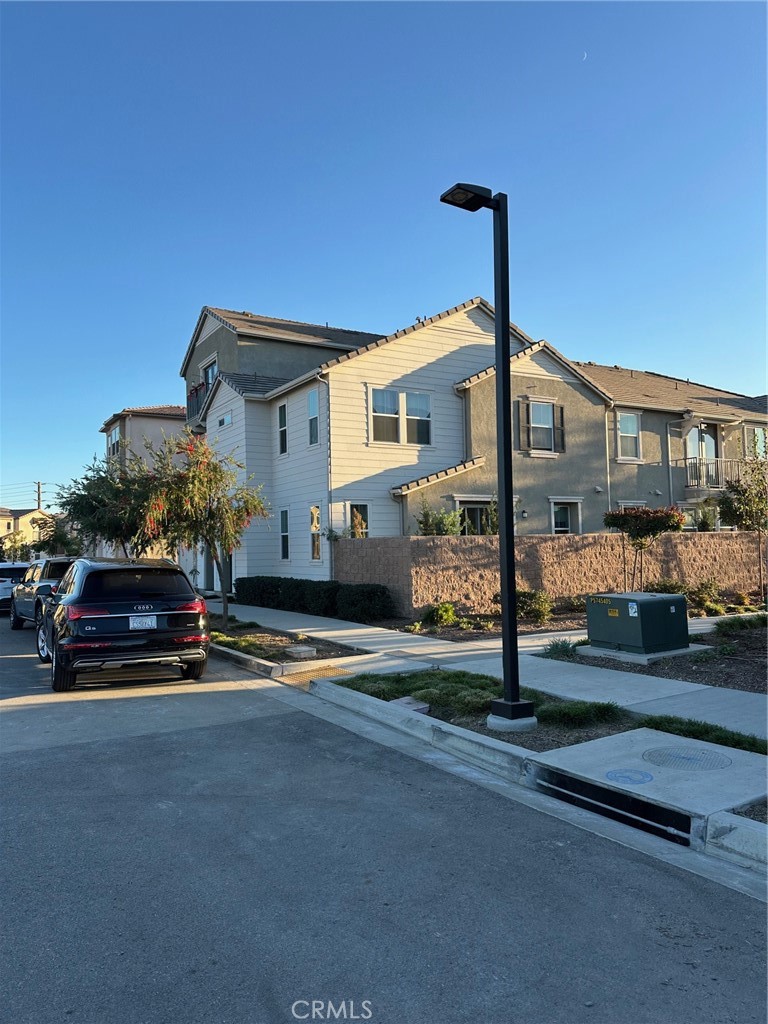
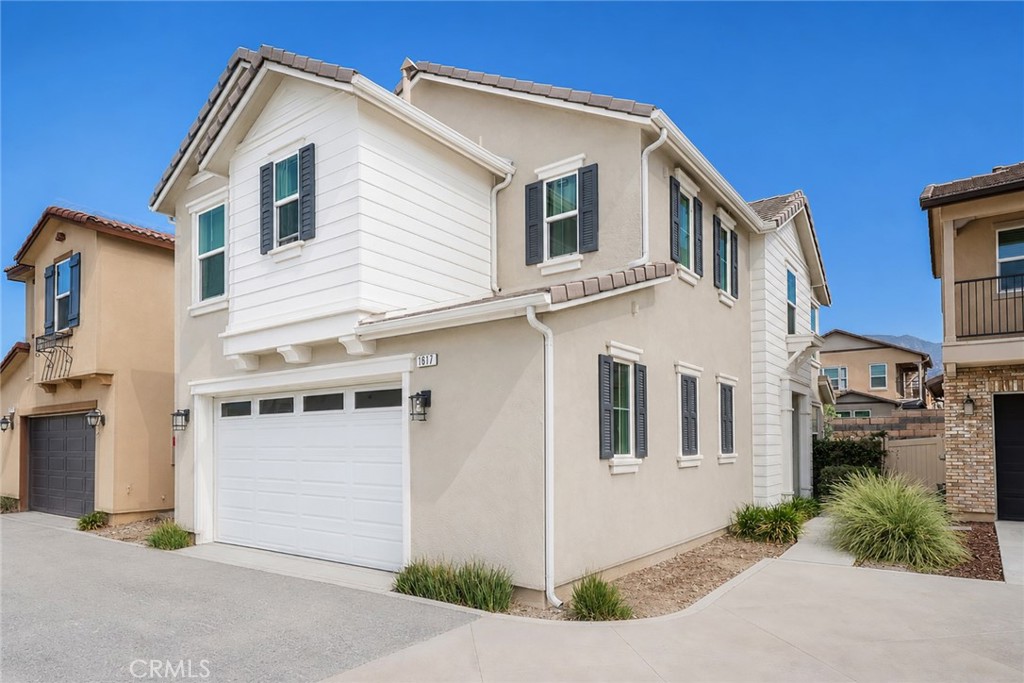
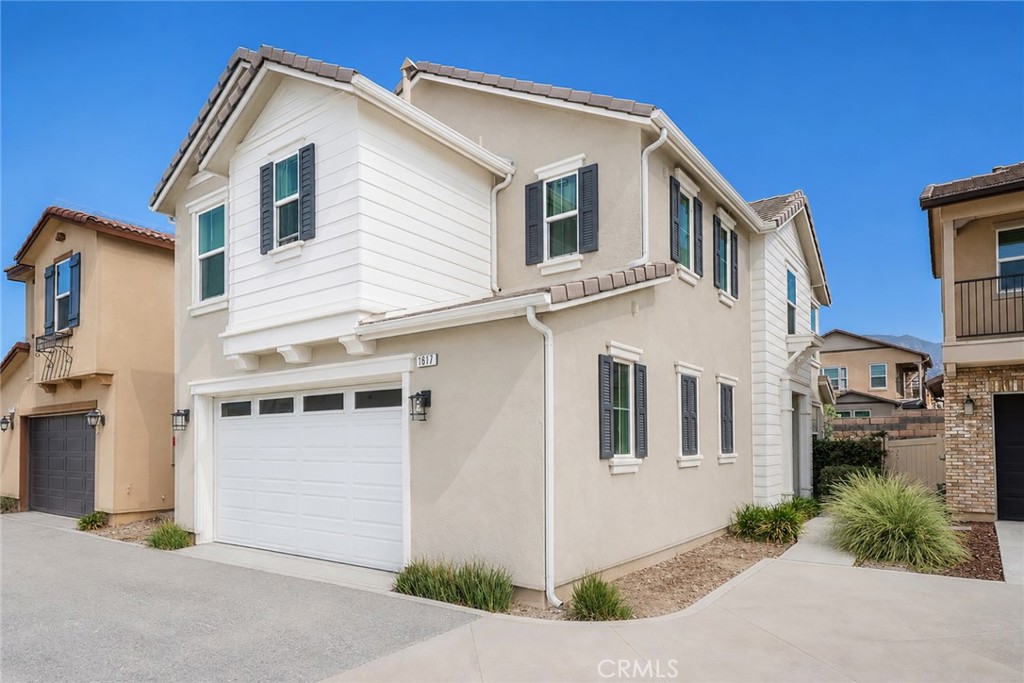
1705 Almond Tree Place,Upland, CA 91784
Upland, CA 91784

Description
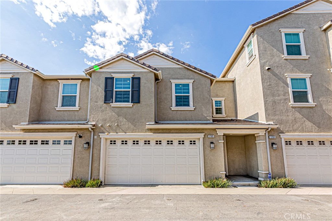
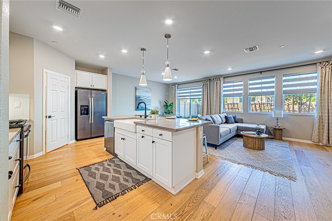
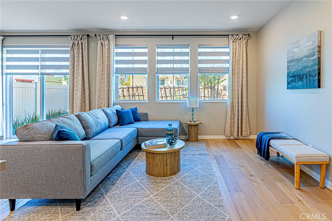
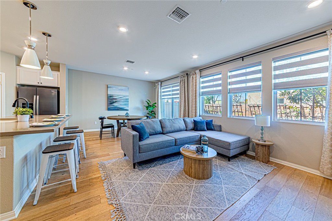
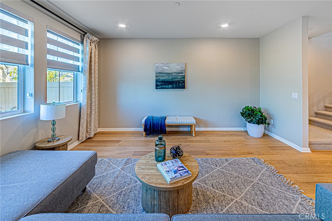
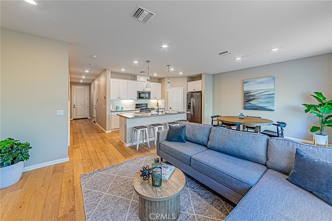
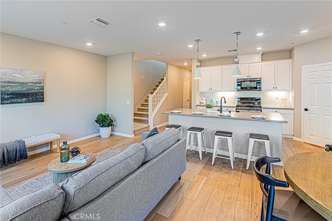
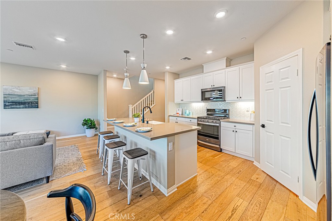
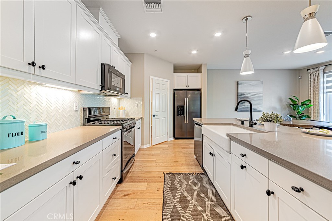
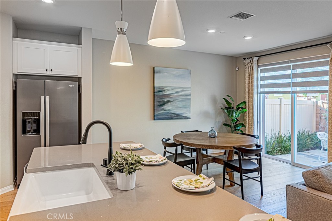
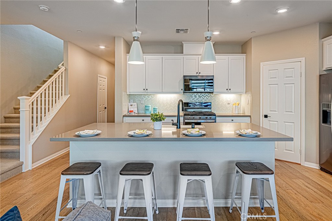
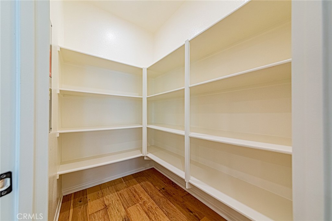
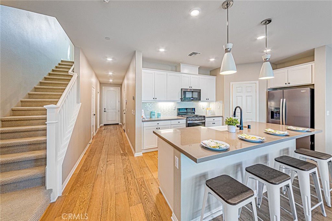
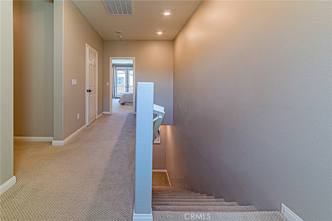
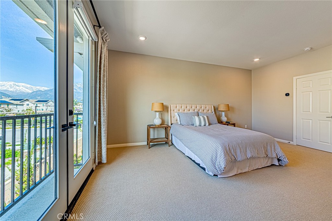
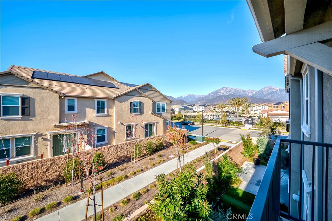
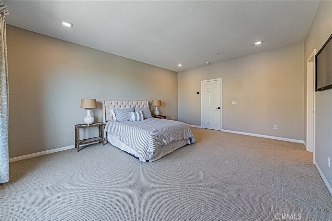
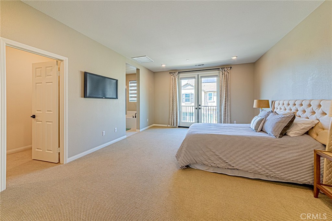
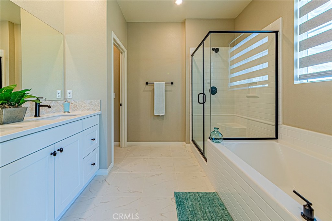
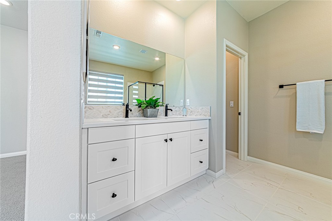
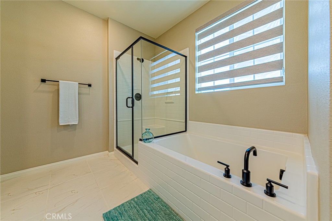
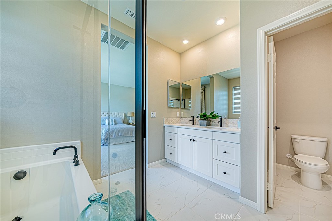
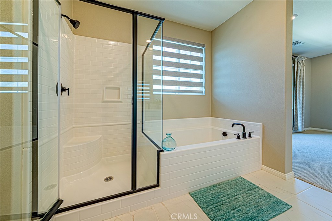
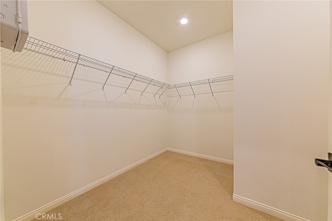
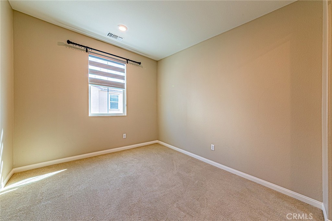
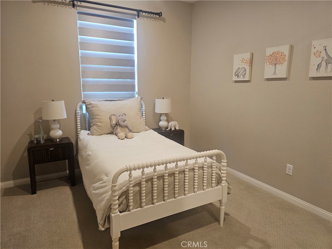
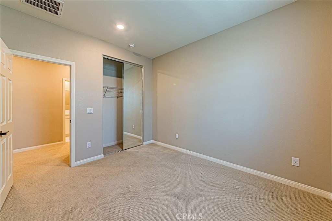
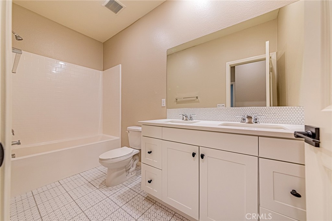
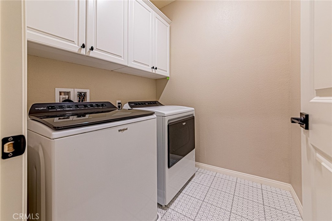
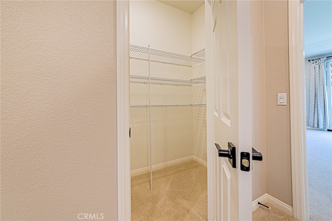
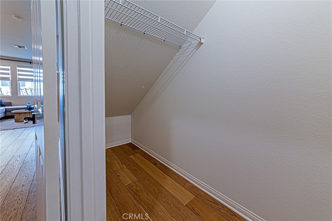
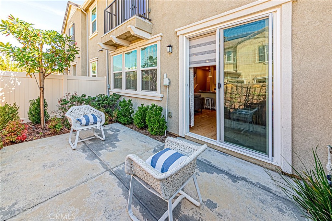
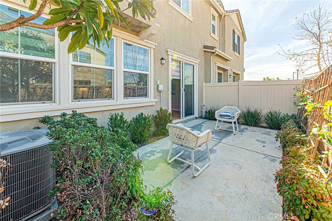
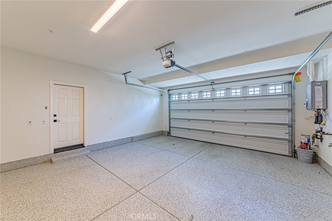
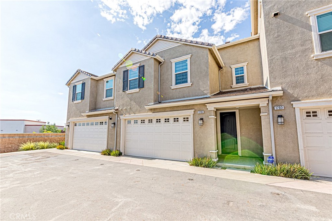
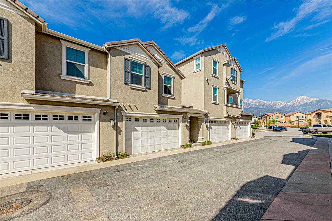
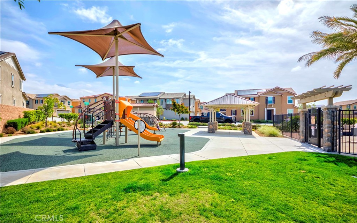
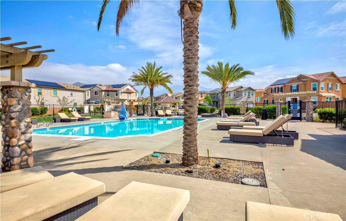
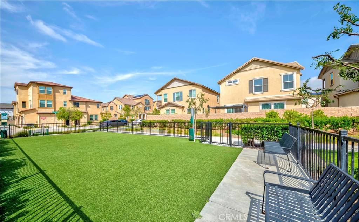
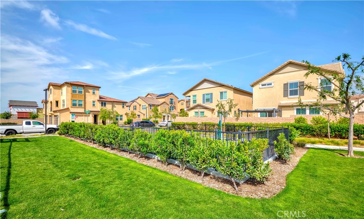
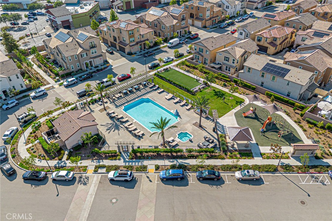
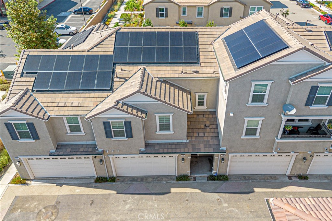
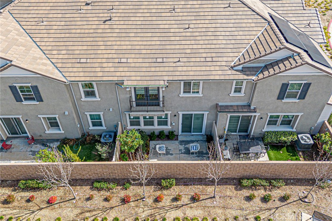
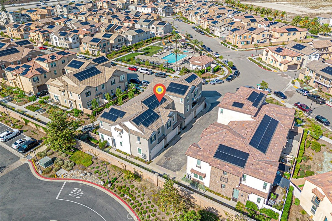
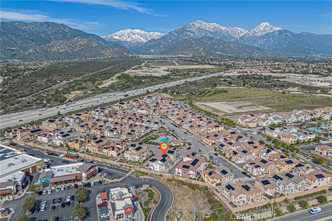
Beautiful townhome located in one of Upland's most desirable communities, offering peaceful mountain views and approximately $90,000 in premium upgrades. This exceptional residence features an open-concept floor plan filled with natural light, showcasing custom hardwood flooring, designer carpet, elegant window treatments, and refined tile finishes throughout. The chef-inspired kitchen features custom white cabinetry, quartz countertops, a designer tile backsplash, luxury handcrafted sink (approximately $8,000), premium stainless steel appliances, designer lighting, and a spacious walk-in pantry. The dining area opens to a private patio through sliding glass doors, creating the perfect indoor-outdoor setting for entertaining and relaxation. Upstairs, the spacious primary suite offers a peaceful retreat with a charming Juliet balcony overlooking the mountain views, a walk-in closet, and a spa-inspired bathroom. Additional features include an upstairs laundry room with washer and dryer, a fully paid-off solar system valued at approximately $20,000, and an epoxy-coated garage floor. Residents enjoy resort-style amenities including a sparkling pool, spa, scenic parks, and beautifully maintained common areas. Ideally located near Sycamore Hills Shopping Center, with convenient access to shopping, dining, everyday essentials, and the 210 Freeway. With extensive upgrades and a paid-off solar system, this home presents a rare opportunity to enjoy luxury, comfort, and convenience in one of Upland's most sought-after communities.
Details
| MLS # | CV26170411 |
|---|---|
| Listing Type | For Sale |
| Style | Town House |
| HOA Dues | $321 |
| Sub-Type | Resale |
| Status | Active |
| Year | 2021 |
| Days On Site | 32 |
| Listing Provided By | RE/MAX GALAXY | Christine Kim |
Features
| Bed(s) | 3 |
|---|---|
| Bath(s) | 3 Total |
| SQ Feet | 1,832 |
| Garage | 2 |
| Story(s) | 2 |
| Units | 1 |
| Acreage | 0.03 |
| Property View | Yes |
Interior
| Cooling | Central Air, Energy Star Qualified Equipment |
|---|---|
| Heating | Central |
| Heating Yes / No | Yes |
| Cooling Yes / No | Yes |
| Interior Features | Built In Features, Open Floorplan, Pantry, Walk In Pantry |
| Window Features | Energy Star Qualified Windows, Screens, Tinted Windows |
| Appliances | Built In Range, Dishwasher, Energy Star Qualified Appliances, Disposal, Gas Range, Dryer, Washer |
| Fireplace Yes / No | No |
Exterior
| Roof | Tile |
|---|---|
| Security Features | Carbon Monoxide Detectors, Smoke Detectors |
| Lot Features | Cul De Sac |
Parking
| Attached Garage Yes / No | Yes |
|---|---|
| Parking Features | Garage |
| Garage Yes / No | Yes |
Utilities
| Sewer | Public Sewer |
|---|
Location
| Community Features | Park, Sidewalks |
|---|
Area Information
| State | CA |
|---|---|
| County | San Bernardino |
| City | Upland |
| Zip Code | 91784 |
| Area | 690 Upland |
| Listing VS Median (in 91784) | |
Price: $818,800 low | high Med: $939,000 sqft: 1,832 low | high Med: 2,294 $ / sqft: $447 low | high Med: $409 On site: 32 low | high Med: 30 | |
Market Activity 91784
Request a showing
Request a showing
Contact
Learn More About This Property

| State | CA |
|---|---|
| County | San Bernardino |
| City | Upland |
| Zip Code | 91784 |
| Area | 690 Upland |
| Listing VS Median (in 91784) | |
Price: $818,800 low | high Med: $939,000 sqft: 1,832 low | high Med: 2,294 $ / sqft: $447 low | high Med: $409 On site: 32 low | high Med: 30 | |