
1650 S Campus Avenue 53,Ontario, CA 91761
Ontario, CA 91761

Description
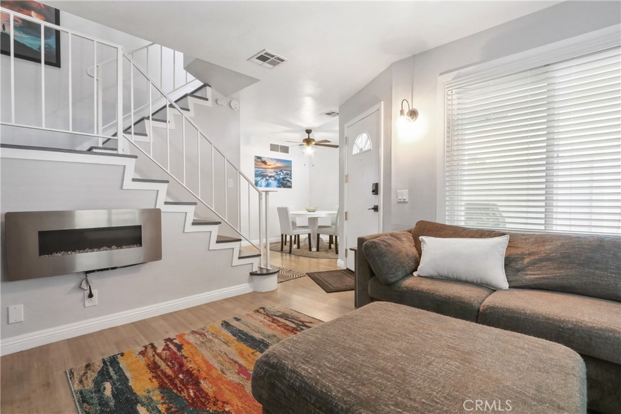
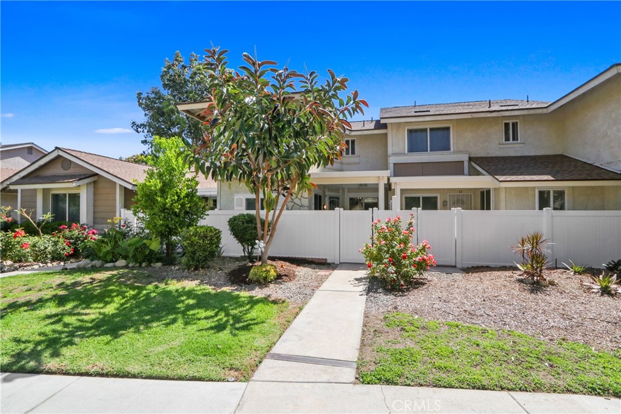
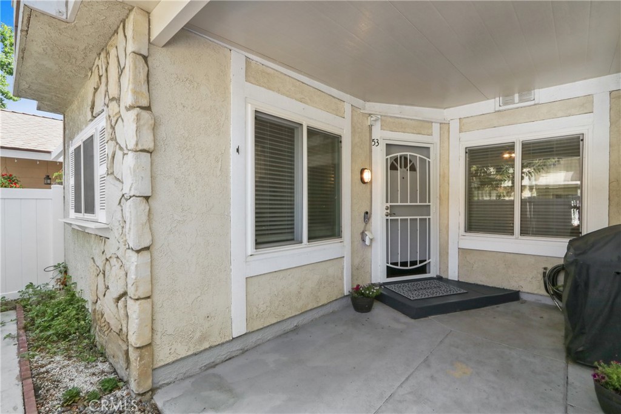
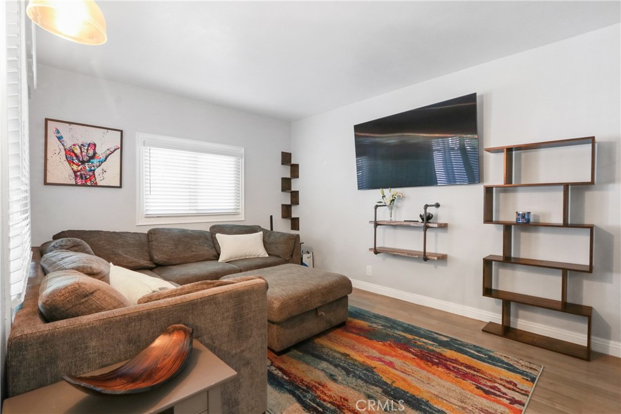

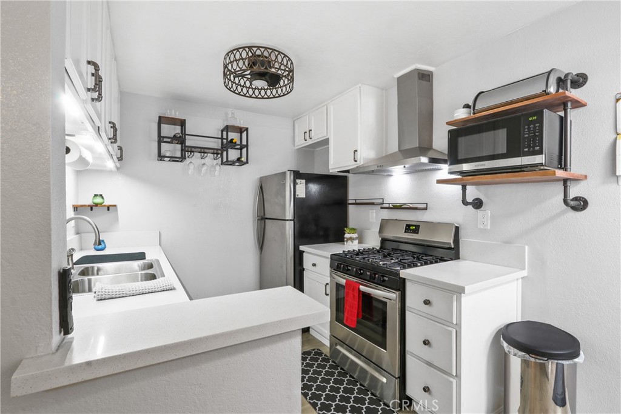
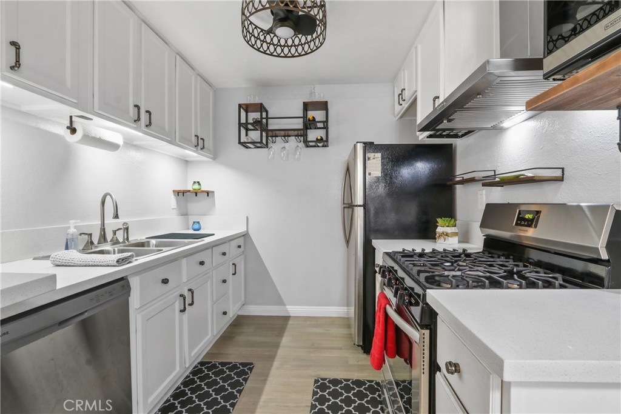
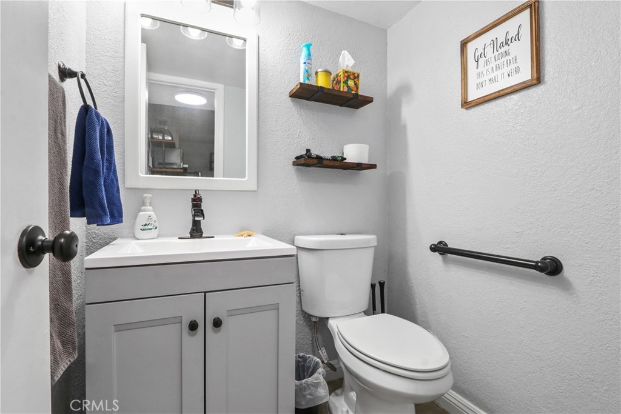
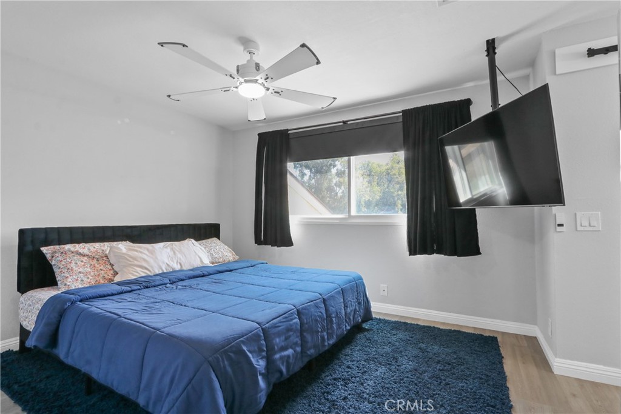
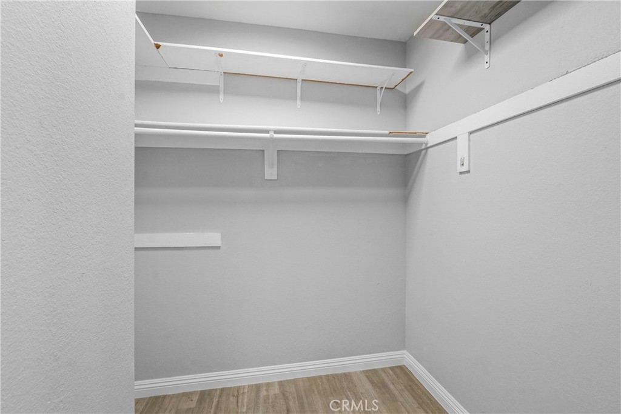
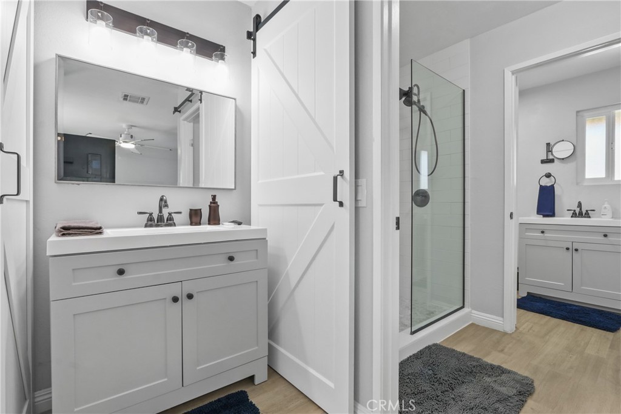
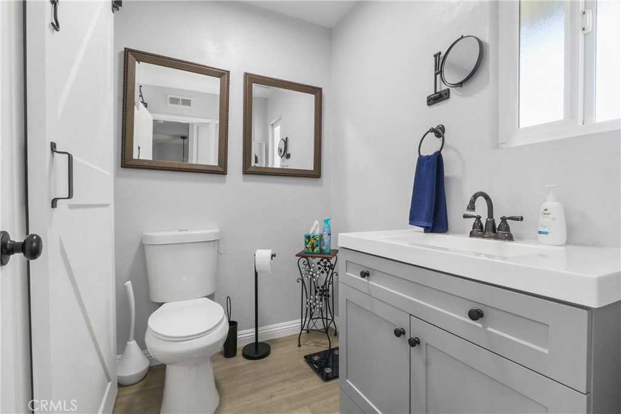
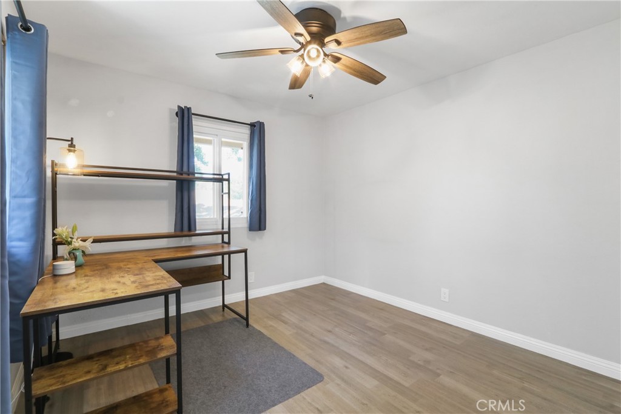
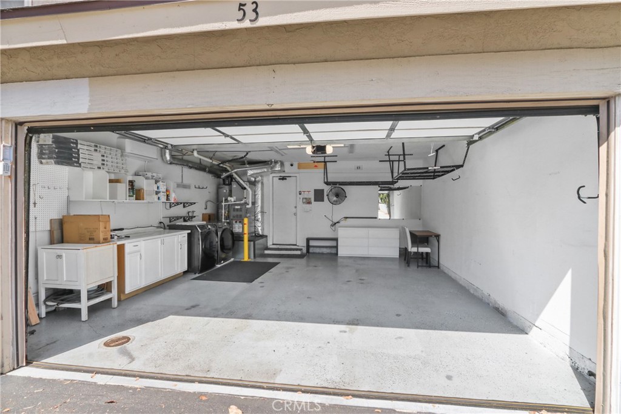
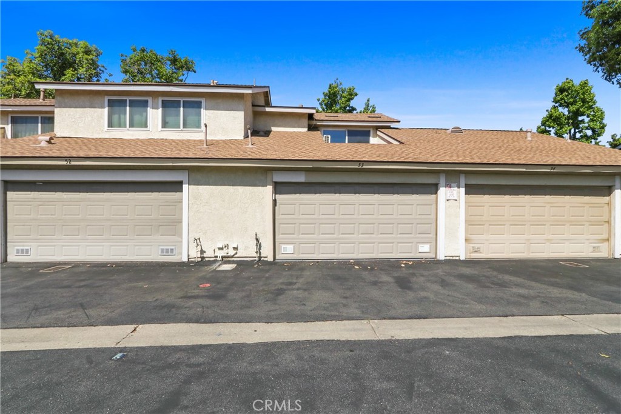
PRICE ADJUSTMENT! Welcome to this gorgeous 2-story townhome located in the desirable gated community of Park Court Place in Ontario. Offering approximately 1,000 sq. ft. of thoughtfully designed living space, this move-in-ready home features 2 spacious bedrooms and 2 updated bathrooms, combining comfort, style, and convenience. Step inside to an inviting living room with Pergo flooring, perfect for relaxing or entertaining. The updated kitchen features granite countertops, stainless steel Frigidaire appliances, and a separate dining area. Throughout the home, you’ll find quality wood blinds, automatic shades upstairs, and a Google Nest thermostat for added comfort. Upstairs, the spacious primary suite offers a walk-in closet, separate sink and vanity, a private shower area, and a separate toilet with an additional vanity. The second bedroom is generously sized, with convenient storage located along the hallway. The attached 2-car garage is an added bonus, featuring epoxy flooring, a wall-mounted HVAC unit, workbench, storage racks, and direct access into the homeideal for organization, hobbies, or extra workspace. Enjoy the peaceful, well-maintained gated community with a low HOA that includes trash service. The community landscaping is currently undergoing a transformation with new landscapers, and watering will resume as scheduled. Ideally located near the 10 and 60 freeways, shopping, dining, and historic Euclid Avenue, this home offers easy access to everything Ontario has to offer. Whether you’re a first-time buyer or looking for a great investment opportunity, this beautiful townhome is ready to welcome you home!
Details
| MLS # | CV26083521 |
|---|---|
| Listing Type | For Sale |
| Style | Town House |
| HOA Dues | $345 |
| Sub-Type | Resale |
| Status | Active |
| Year | 1983 |
| Days On Site | 118 |
| Listing Provided By | CENTURY 21 EXPERIENCE | Dena Martinez |
Features
| Bed(s) | 2 |
|---|---|
| Bath(s) | 2 Total |
| SQ Feet | 1,000 |
| Garage | 2 |
| Story(s) | 2 |
| Units | 1 |
| Acreage | 0.05 |
| Property View | Yes |
Interior
| Cooling | Central Air |
|---|---|
| Heating | Central |
| Heating Yes / No | Yes |
| Cooling Yes / No | Yes |
| Interior Features | Ceiling Fans, Granite Counters, Recessed Lighting, See Remarks, All Bedrooms Up, Walk In Closets |
| Window Features | Blinds, Double Pane Windows |
| Appliances | Dishwasher, Gas Cooktop, Gas Oven, Gas Range |
| Fireplace Yes / No | Yes |
Exterior
| Security Features | Carbon Monoxide Detectors, Security Gate, Gated Community, Smoke Detectors |
|---|---|
| Lot Features | Zero To One Unit Acre |
| Fencing | Vinyl |
Parking
| Attached Garage Yes / No | Yes |
|---|---|
| Parking Features | Direct Access, Garage |
| Garage Yes / No | Yes |
Utilities
| Utilities | Electricity Connected, Natural Gas Connected, Sewer Connected, See Remarks, Water Connected |
|---|---|
| Sewer | Public Sewer |
Location
| Community Features | Storm Drains, Street Lights, Sidewalks, Gated |
|---|
Area Information
| State | CA |
|---|---|
| County | San Bernardino |
| City | Ontario |
| Zip Code | 91761 |
| Area | 686 Ontario |
| Listing VS Median (in 91761) | |
Price: $456,888 low | high Med: $612,171 sqft: 1,000 low | high Med: 1,692 $ / sqft: $457 low | high Med: $362 On site: 118 low | high Med: 134 | |
Market Activity 91761
Request a showing
Request a showing
Contact
Learn More About This Property

| State | CA |
|---|---|
| County | San Bernardino |
| City | Ontario |
| Zip Code | 91761 |
| Area | 686 Ontario |
| Listing VS Median (in 91761) | |
Price: $456,888 low | high Med: $612,171 sqft: 1,000 low | high Med: 1,692 $ / sqft: $457 low | high Med: $362 On site: 118 low | high Med: 134 | |