
 In-Person: 09/06 1:00 PM - 4:00 PM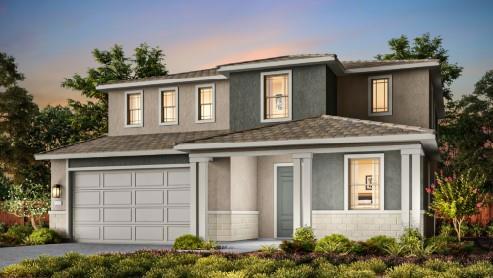

Description
Homesite 103- Plan 4- New construction at The Tides at River Islands. Experience modern living in this beautifully designed new construction home. This spacious two-story residence offers 4 bedrooms and 4 bathrooms across approximately 3,195 square feet, thoughtfully designed with an open-concept layout ideal for both everyday living and entertaining. The home features a highly desirable ground-floor bedroom and full bath, perfect for guests or multigenerational living, along with expansive living areas, a gourmet kitchen with island and pantry, and seamless indoor-outdoor flow. Upstairs, enjoy a generous primary suite retreat with walk-in closet, additional well-sized bedrooms, and convenient upper-level laundry. Located in the award-winning River Islands master-planned community, residents enjoy a vibrant, lifestyle-focused setting with scenic lakes, parks, trails, and community amenities designed for connection and recreation. The home offers easy access to major commuter routes including I-5 and nearby ACE Train service, making travel to the Bay Area simple and efficient. With proximity to top-rated schools, growing retail, and outdoor recreation, this home combines comfort, convenience, and an exceptional Northern California lifestyle. Photo of rendering
Details
| MLS # | ML82042647 |
|---|---|
| Listing Type | For Sale |
| Style | House |
| Building Name | The Tides at River Island |
| Sub-Type | Resale |
| Status | Active |
| Year | 2026 |
| Days On Site | 147 |
| Listing Provided By | TRI Pointe Homes Bay Area | Jennifer Younathan |
Features
| Bed(s) | 4 |
|---|---|
| Bath(s) | 4 Total |
| SQ Feet | 3,195 |
| Garage | 2 |
| Story(s) | 2 |
| Zoning | r-1 |
| Acreage | 0.14 |
Interior
| Cooling | Central Air |
|---|---|
| Heating | Central |
| Heating Yes / No | Yes |
| Cooling Yes / No | Yes |
| Interior Features | Loft, Walk In Closets |
| Appliances | Dishwasher, Disposal, Gas Oven, Microwave |
| Fireplace Yes / No | No |
Exterior
| Roof | Tile |
|---|---|
| Construction Materials | Stucco |
| Foundation Details | Slab |
| Fencing | Wood |
Parking
| Attached Garage Yes / No | Yes |
|---|---|
| Garage Yes / No | Yes |
Utilities
| Sewer | Public Sewer |
|---|
Area Information
| State | CA |
|---|---|
| County | San Joaquin |
| City | Lathrop |
| Zip Code | 95330 |
| Area | 699 Not Defined |
| Listing VS Median (in 95330) | |
Price: $859,900 low | high Med: $784,000 sqft: 3,195 low | high Med: 2,594 $ / sqft: $269 low | high Med: $302 On site: 147 low | high Med: 94.5 | |
Market Activity 95330
Request a showing
Request a showing
Contact
Learn More About This Property

| Open House |
|---|
| In-Person 09/06 1:00 PM - 4:00 PM |
| State | CA |
|---|---|
| County | San Joaquin |
| City | Lathrop |
| Zip Code | 95330 |
| Area | 699 Not Defined |
| Listing VS Median (in 95330) | |
Price: $859,900 low | high Med: $784,000 sqft: 3,195 low | high Med: 2,594 $ / sqft: $269 low | high Med: $302 On site: 147 low | high Med: 94.5 | |