15417 Acacia,Pine Mountain Club, CA 93222
Pine Mountain Club, CA 93222

Description
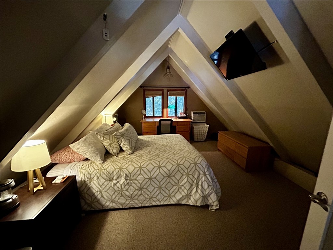
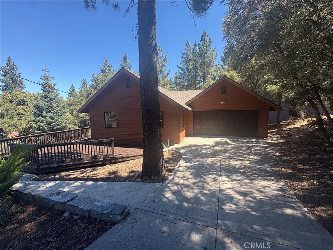
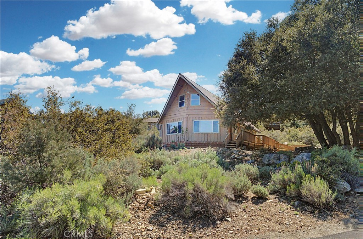
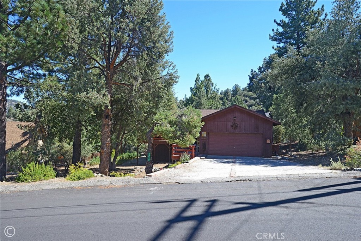
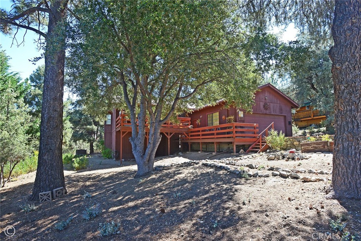
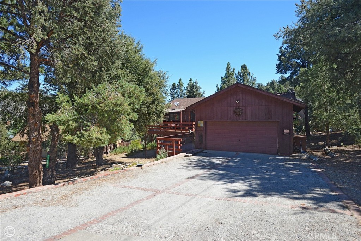
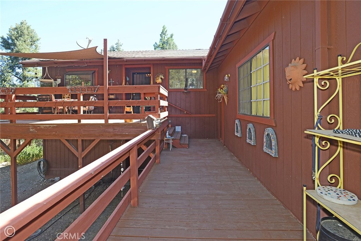
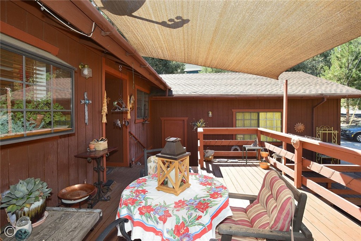
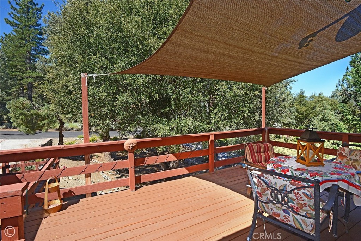
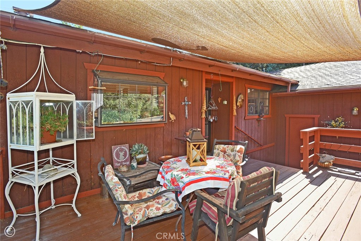
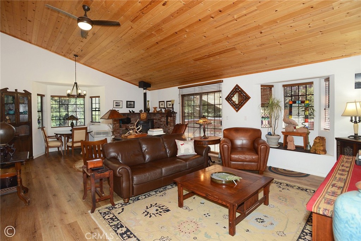
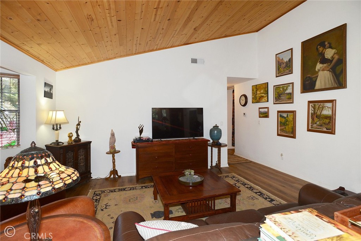
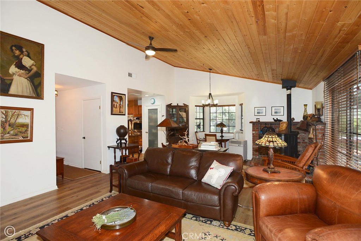
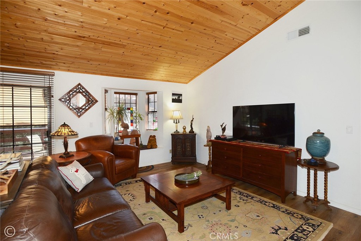
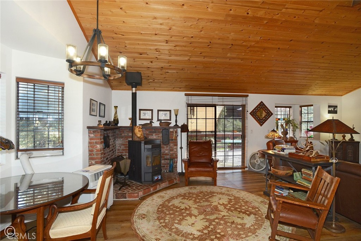
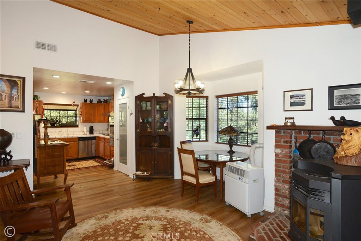
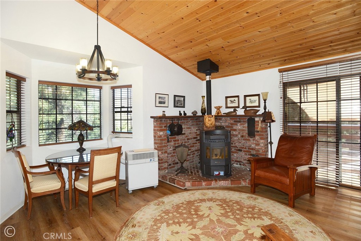
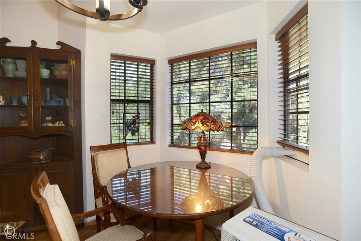
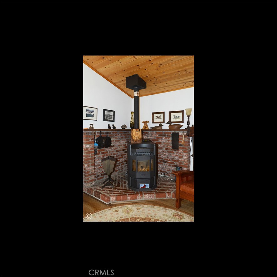
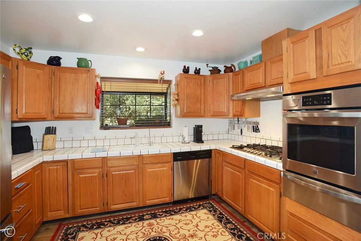
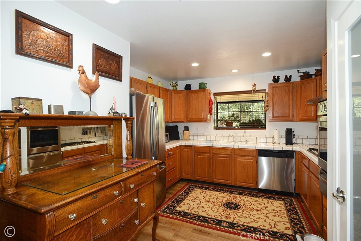
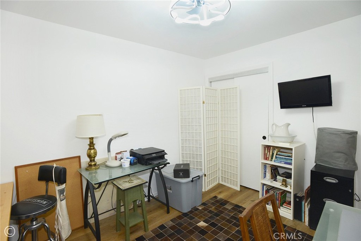
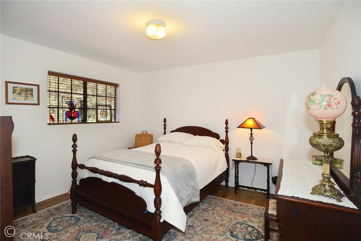
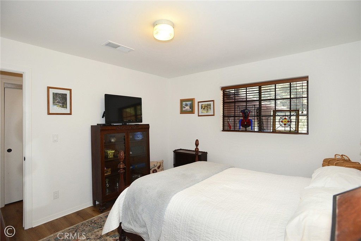
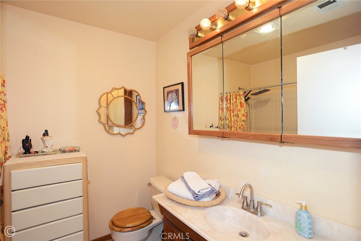
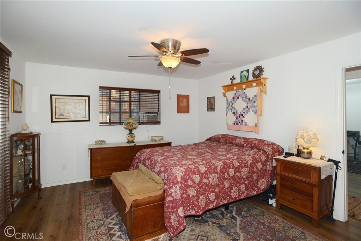
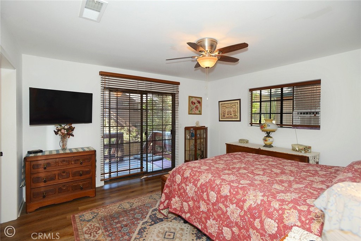
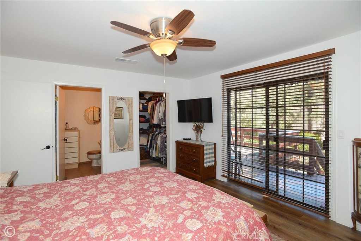
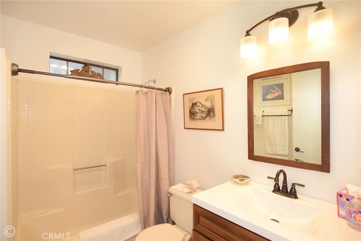
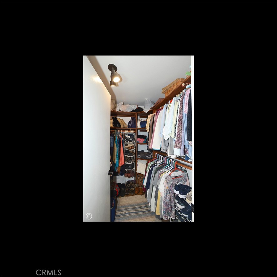
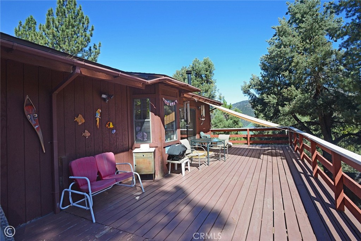
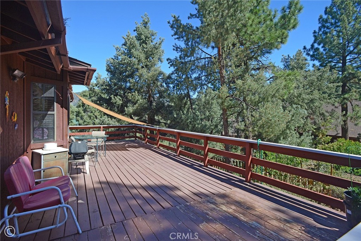
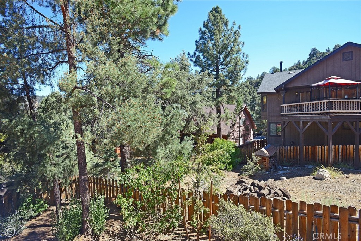
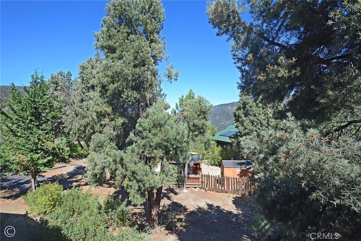
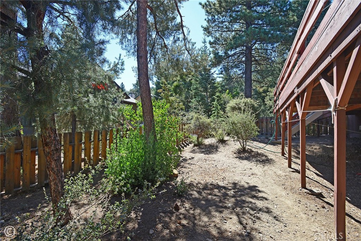
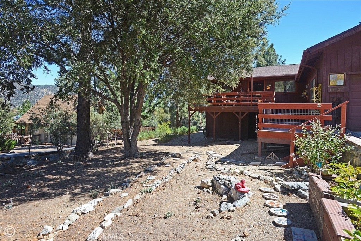
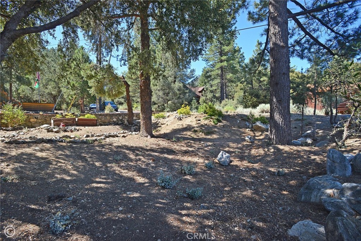
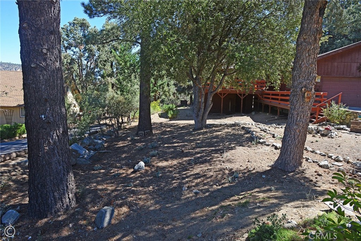
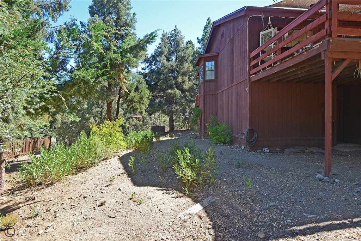
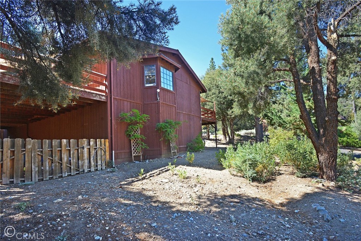
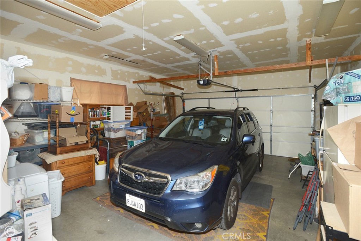
Are you looking for a well kept home ready for you to make it your own. With a recent refresh, this incredible Mountain Home offers high end luxury Plank Flooring throughout, paint and new trim features. Minimal outdoor stairs and one level within make this a clear choice for owners of any age, combined with a finished 2 car garage , this property is perfect for a full time living or a relaxing weekend getaway. Updated electric panel , new water heater and roof give peace of mind year around. Front and back decks are set in majestic Oak and Pine trees make this mountain home perfect for entertaining oe a quiet dinner under the stars. Home has 3 bedroom, 2 full bathrooms, attached 2 car garage in 1424 sqft. You must see this special home. Home has close to 1400 sqft of basement area to be finished. Walls , windows areas , doors, all built in, see photos. Home has a built-in Raised Brick Hearth w/ like new Pellet stove, newer Wall oven, dishwasher & refrigerator all included. Access from the home to garage. Laundry is in garage
Details
| MLS # | SR26128521 |
|---|---|
| Listing Type | For Sale |
| Style | House |
| HOA Dues | $1,799 |
| Sub-Type | Resale |
| Status | Active |
| Year | 1988 |
| Days On Site | 80 |
| Listing Provided By | Beverly Glen Homes | Kurtis East |
Features
| Bed(s) | 3 |
|---|---|
| Bath(s) | 2 Total |
| SQ Feet | 1,424 |
| Garage | 2 |
| Basement | Y |
| Pool | Yes |
| Story(s) | 1 |
| Units | 1 |
| Acreage | 0.25 |
| Golf Course | Yes |
| Property View | Yes |
Interior
| Cooling | None |
|---|---|
| Heating | Central, Forced Air, Fireplaces, Pellet Stove |
| Heating Yes / No | Yes |
| Cooling Yes / No | No |
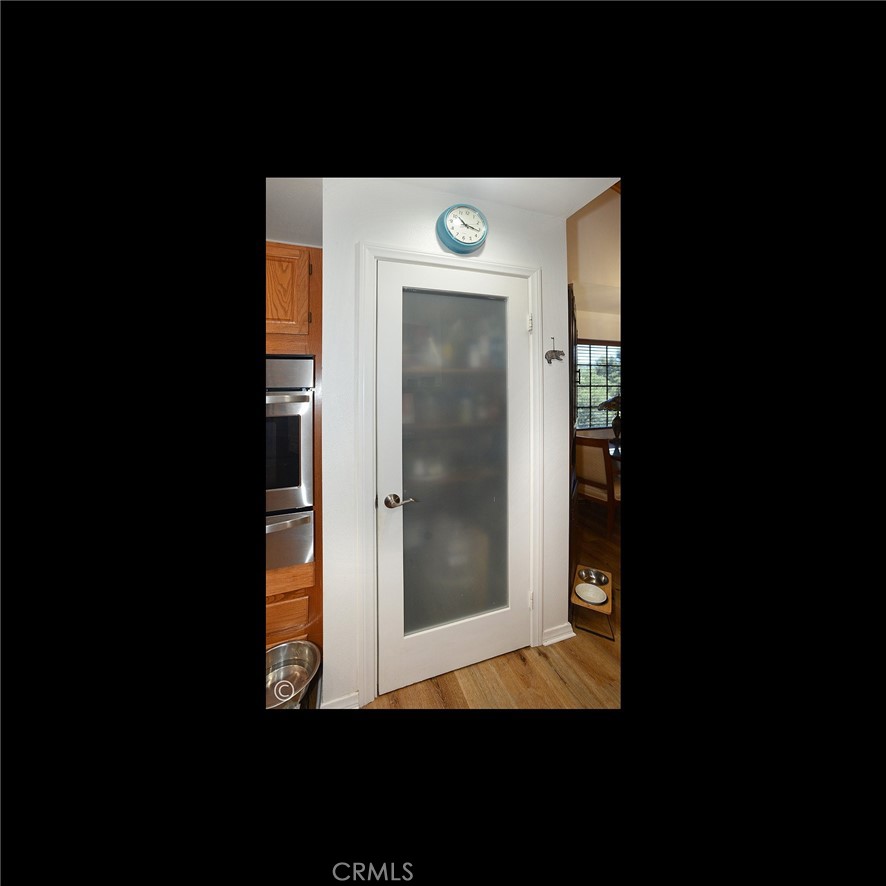
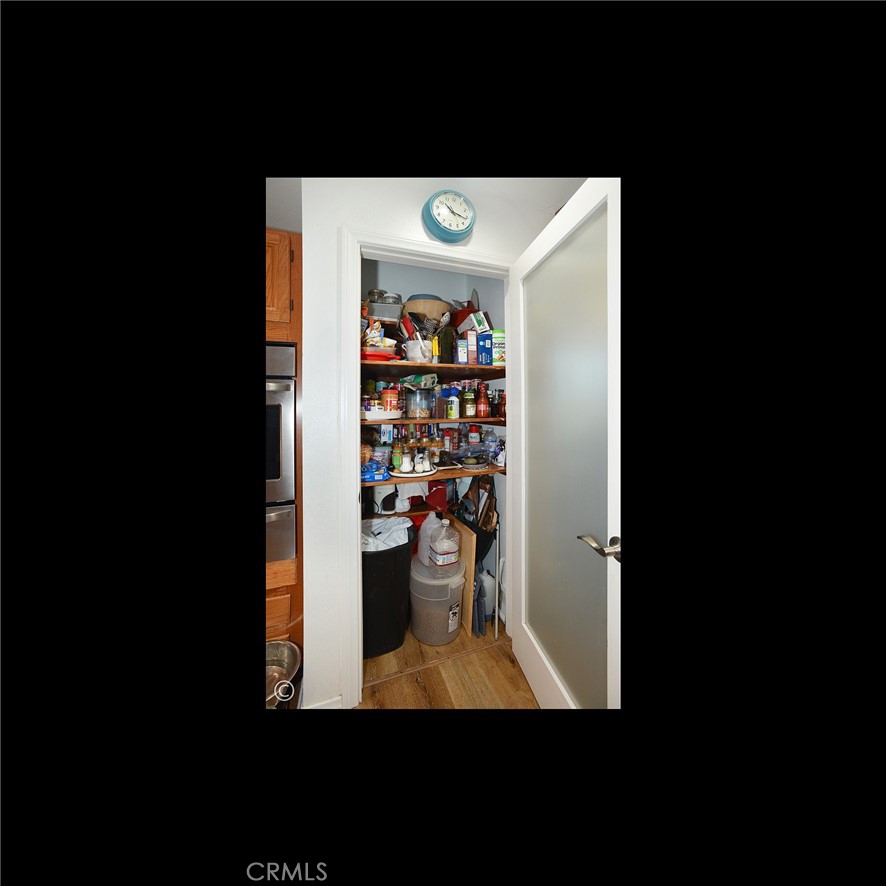
| Interior Features | Built In Features, Ceiling Fans, Ceramic Counters, Cathedral Ceilings, Living Room Deck Attached, Open Floorplan, Pantry, Recessed Lighting, Storage, Unfinished Walls, Bedroom On Main Level, Galley Kitchen, Jack And Jill Bath, Walk In Pantry, Walk In Closets |
| Window Features | Double Pane Windows |
| Appliances | Dishwasher, Electric Oven, Propane Cooktop, Refrigerator |
| Fireplace Yes / No | Yes |
Exterior
| Roof | Composition, Shingle |
|---|---|
| Security Features | Carbon Monoxide Detectors, Twenty Four Hour Security, Smoke Detectors |
| Construction Materials | Brick, Drywall, Ducts Professionally Air Sealed, Frame, Lap Siding, Concrete, Wood Siding |
| Foundation Details | Concrete Perimeter, Pillar Post Pier, Raised |
| Lot Features | Back Yard, Close To Clubhouse, Front Yard, Near Park, Street Level, Trees |
Parking
| Attached Garage Yes / No | Yes |
|---|---|
| Parking Features | Direct Access, Driveway Level, Door Single, Driveway, Garage Faces Front, Garage, Garage Door Opener, Gravel, Uncovered |
| Garage Yes / No | Yes |
Utilities
| Utilities | Electricity Connected, Propane, Water Connected |
|---|---|
| Electric | Electricity On Property, Volts220In Garage, Volts220In Kitchen, Volts220In Laundry, Standard |
| Sewer | Engineered Septic |
Location
| Community Features | Biking, Dog Park, Foothills, Fishing, Golf, Hiking, Horse Trails, Stables, Hunting, Lake, Military Land, Mountainous, Near National Forest, Preserve Public Land, Rural, Valley, Park, Pool |
|---|
Area Information
| State | CA |
|---|---|
| County | Kern |
| City | Pine Mountain Club |
| Zip Code | 93222 |
| Area | PMCL Pine Mountain Club |
| Listing VS Median (in 93222) | |
Price: $399,500 low | high Med: $399,900 sqft: 1,424 low | high Med: 1,705 $ / sqft: $281 low | high Med: $235 On site: 80 low | high Med: 86 | |
Market Activity 93222
Request a showing
Request a showing
Contact
Learn More About This Property

| State | CA |
|---|---|
| County | Kern |
| City | Pine Mountain Club |
| Zip Code | 93222 |
| Area | PMCL Pine Mountain Club |
| Listing VS Median (in 93222) | |
Price: $399,500 low | high Med: $399,900 sqft: 1,424 low | high Med: 1,705 $ / sqft: $281 low | high Med: $235 On site: 80 low | high Med: 86 | |