
 New Listing
 In-Person: 09/05 1:00 PM - 4:00 PM
In-Person: 09/06 1:00 PM - 4:00 PM
15238 Maple Grove Lane,San Diego, CA 92131
San Diego, CA 92131








Description
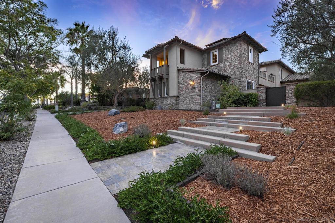
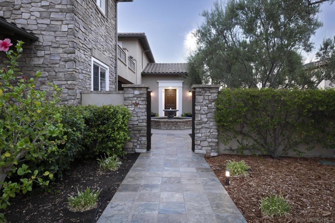
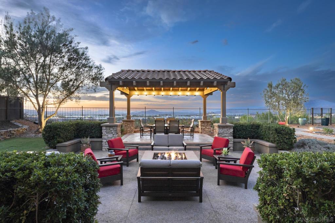
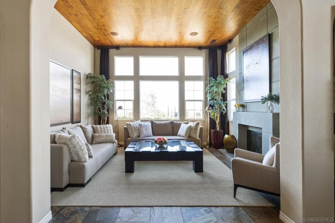
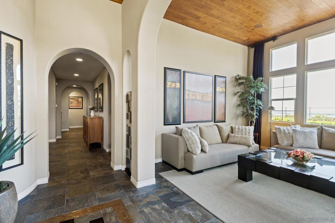
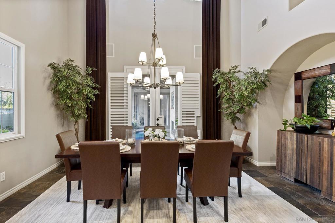
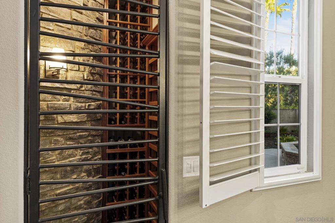
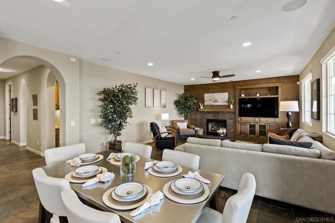
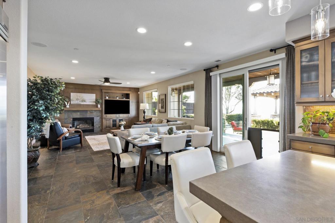
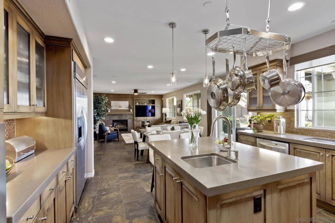
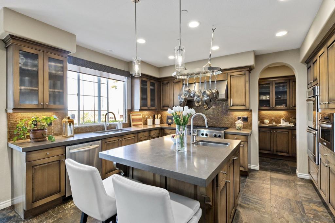
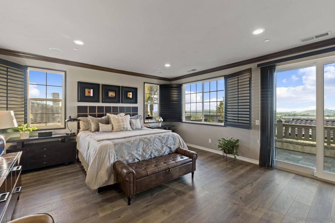
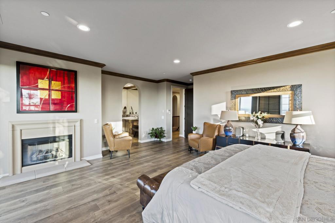
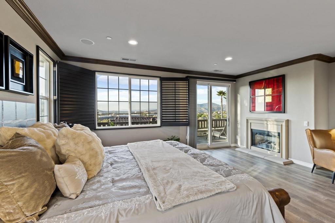
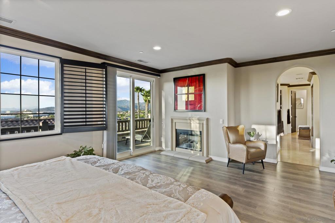
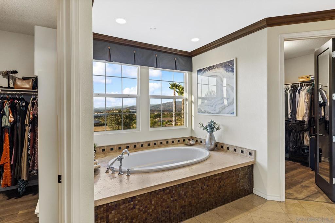
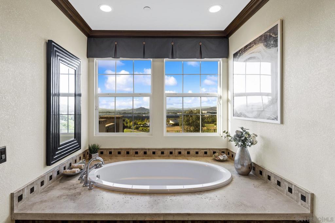
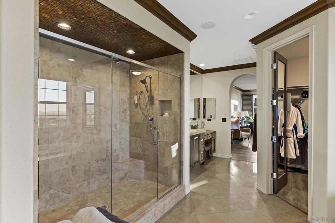
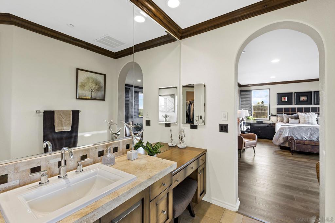
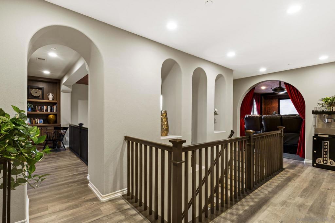
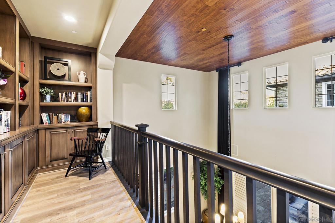
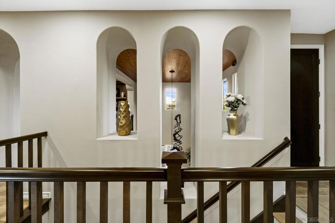
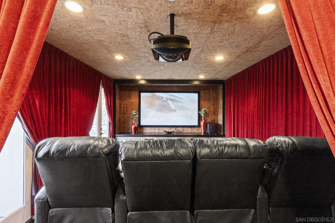
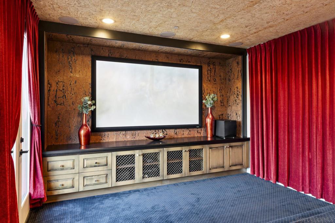
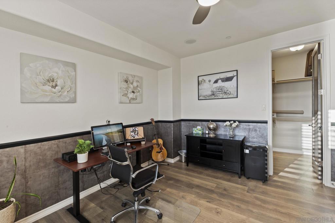
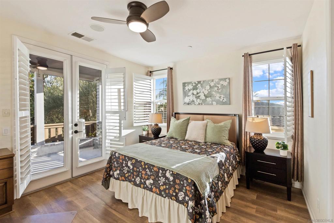
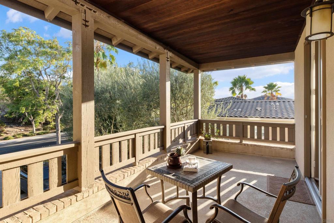
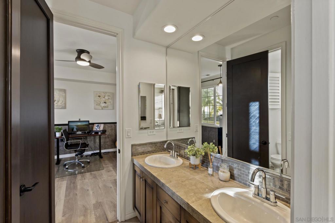
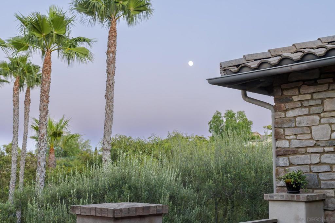
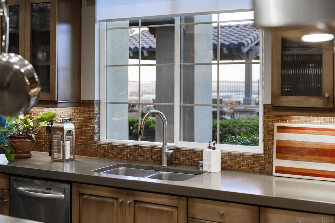
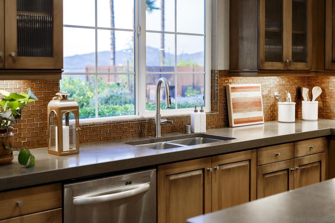
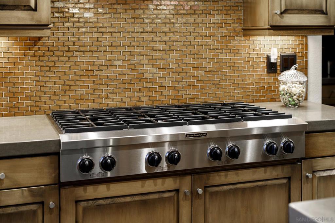
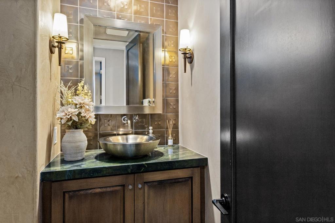
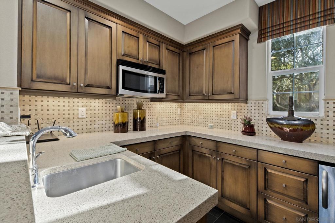
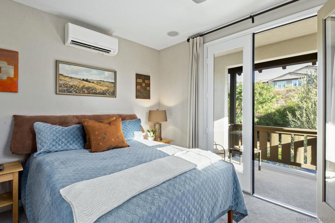
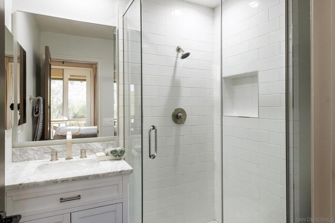
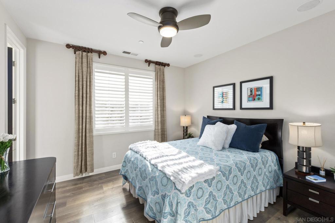
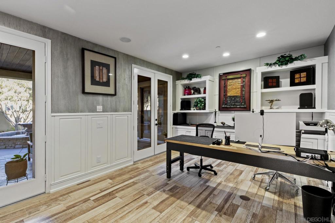
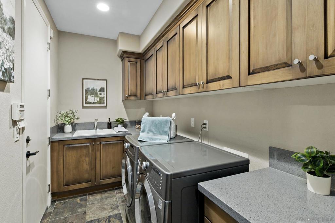
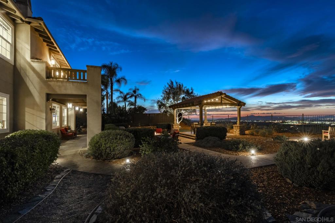
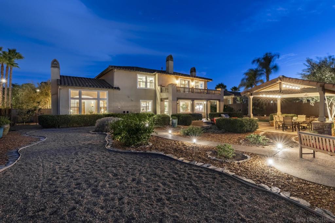
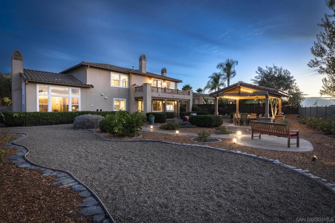
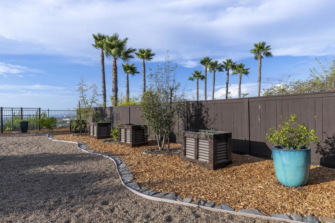
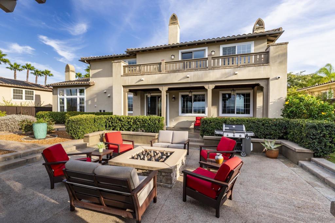
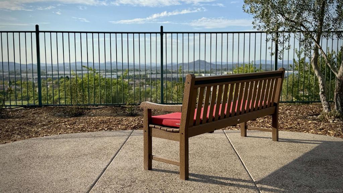
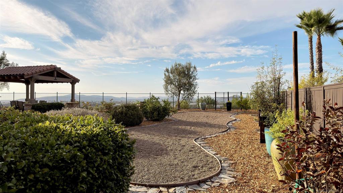
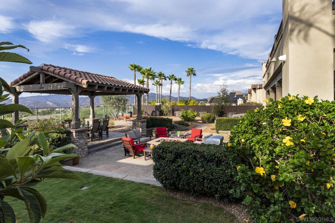
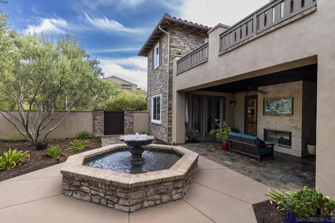
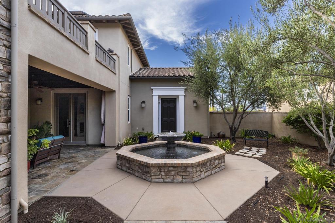
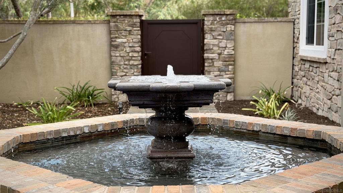
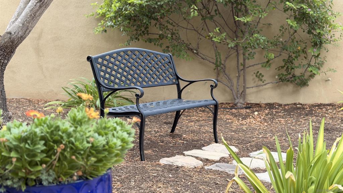
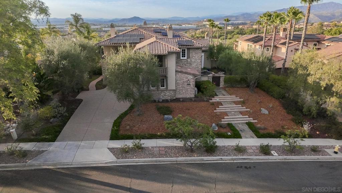
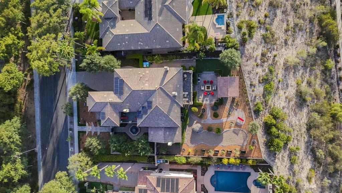
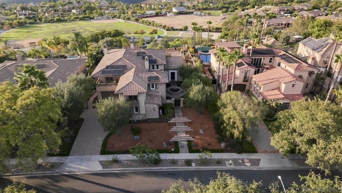
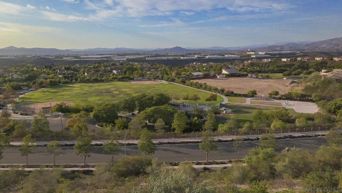
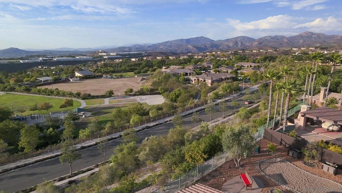
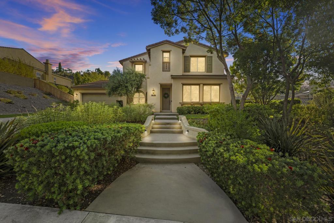
This model home in Stonebridge Estates offers sweeping hill, mountain, and open-space views. The 5-bedroom, 4.5-bath residence features luxurious casual living with two bonus rooms, a gourmet kitchen, formal living and dining rooms, theater, office, and French doors throughout for seamless indoor-outdoor flow. The casita includes a private entrance and deck. The primary suite offers a balcony with mountain and city-light views, plus a spa-style bath with soaking tub, dual vanities, walk-in closets, large dual-head shower, and scenic outlooks. Finishes include natural stone, carpet, tile, waterproof scratch-resistant luxury laminate, hickory hardwood stairs, plantation shutters, electric shades, curtains, and built-in maple cabinetry. Formal living and dining rooms feature soaring ceilings, wine storage, and courtyard access. The kitchen includes stainless steel appliances, double oven, built-in refrigerator, eight-burner gas cooktop, butler's pantry, and walk-in pantry. A downstairs guest suite adds flexibility, while upstairs offers three bedrooms, a loft/library, and a theater with 100-inch screen and surround sound. Outdoor spaces include a fireplace courtyard with fountain, covered patio, pavilion, gas fire pit, raised garden beds, natural stone wall, fruit trees, and room for a future pool or jacuzzi. Both garages were recently re-epoxied, and the paid solar system was serviced and inspected. Located in the sought-after Poway Unified School District.
Details
| MLS # | 260021162SD |
|---|---|
| Listing Type | For Sale |
| Style | House |
| HOA Dues | $190 |
| Sub-Type | Resale |
| Status | Active |
| Year | 2007 |
| Days On Site | 4 |
| Listing Provided By | A Team Real Estate | M. Armida Deroo |
Features
| Bed(s) | 5 |
|---|---|
| Bath(s) | 5 Total |
| SQ Feet | 4,950 |
| Garage | 3 |
| Story(s) | 2 |
| Acreage | 0.37 |
| Property View | Yes |
Interior
| Cooling | Central Air |
|---|---|
| Heating | Forced Air, Natural Gas |
| Heating Yes / No | Yes |
| Cooling Yes / No | Yes |
| Interior Features | Separate Formal Dining Room, Jack And Jill Bath, Walk In Pantry, Walk In Closets |
| Appliances | Double Oven, Dishwasher, Gas Cooking, Disposal, Gas Water Heater, Microwave, Water Softener, Water Heater |
| Fireplace Yes / No | Yes |
Exterior
| Exterior Features | Fire Pit |
|---|---|
| Security Features | Prewired, Security System, Fire Sprinkler System, Smoke Detectors |
| Construction Materials | Stucco |
| Lot Features | Drip Irrigation Bubblers, Sprinkler System |
| Fencing | Stucco Wall |
Parking
| Parking Features | Direct Access, Driveway, Garage, Garage Door Opener |
|---|---|
| Garage Yes / No | Yes |
Area Information
| State | CA |
|---|---|
| County | San Diego |
| City | San Diego |
| Zip Code | 92131 |
| Area | 92131 Scripps Miramar |
| Community Name | Scripps Ranch |
| Listing VS Median (in Scripps Ranch) | |
Price: $2,975,000 low | high Med: $999,000 sqft: 4,950 low | high Med: 1,269 $ / sqft: $601 low | high Med: $787 On site: 4 low | high Med: 40 | |
Market Activity 92131
Request a showing
Request a showing
Contact
Learn More About This Property

| Open House |
|---|
| In-Person 09/05 1:00 PM - 4:00 PM |
| In-Person 09/06 1:00 PM - 4:00 PM |
| State | CA |
|---|---|
| County | San Diego |
| City | San Diego |
| Zip Code | 92131 |
| Area | 92131 Scripps Miramar |
| Community Name | Scripps Ranch |
| Listing VS Median (in Scripps Ranch) | |
Price: $2,975,000 low | high Med: $999,000 sqft: 4,950 low | high Med: 1,269 $ / sqft: $601 low | high Med: $787 On site: 4 low | high Med: 40 | |
 | $3,390,00015020 Applewood CourtSan Diego, CA 92131 |
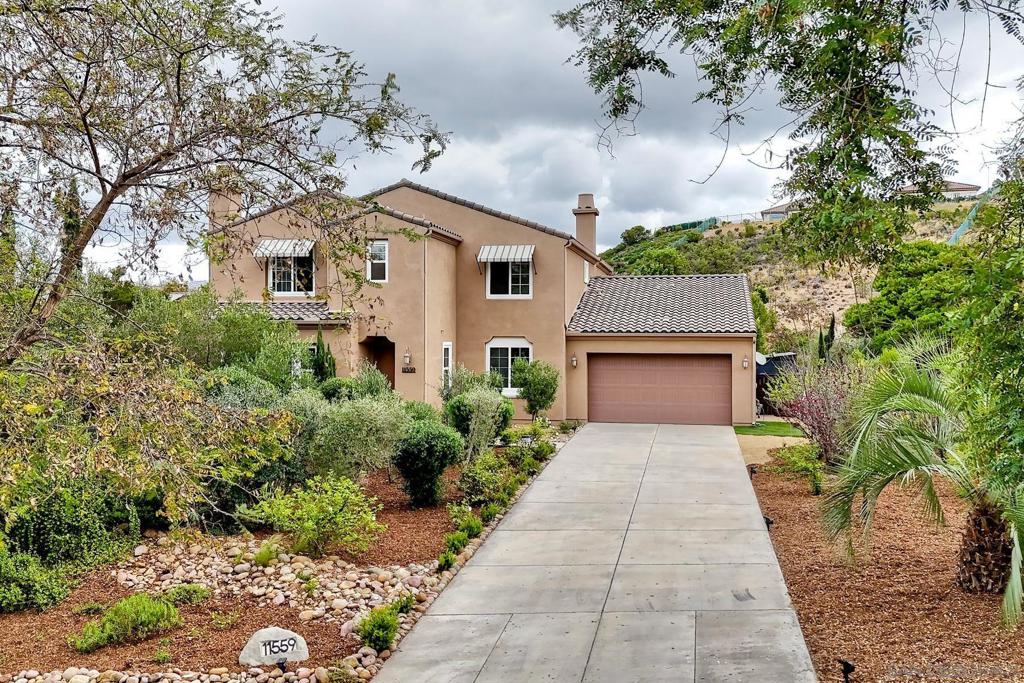 | $2,350,00011559 Sweet Willow WaySan Diego, CA 92131 |
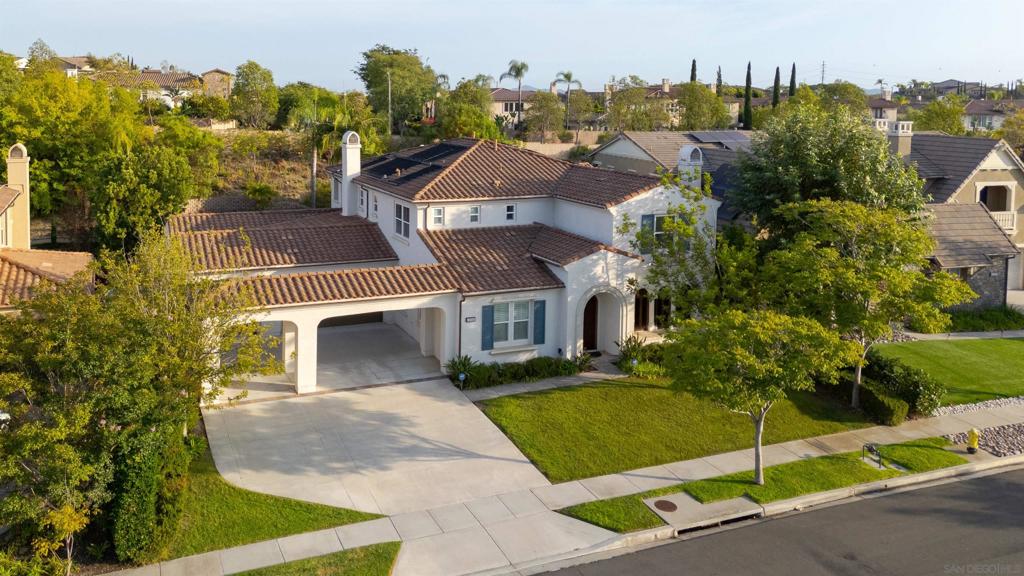 | $2,625,00015541 Pinehurst Pl.San Diego, CA 92131 |
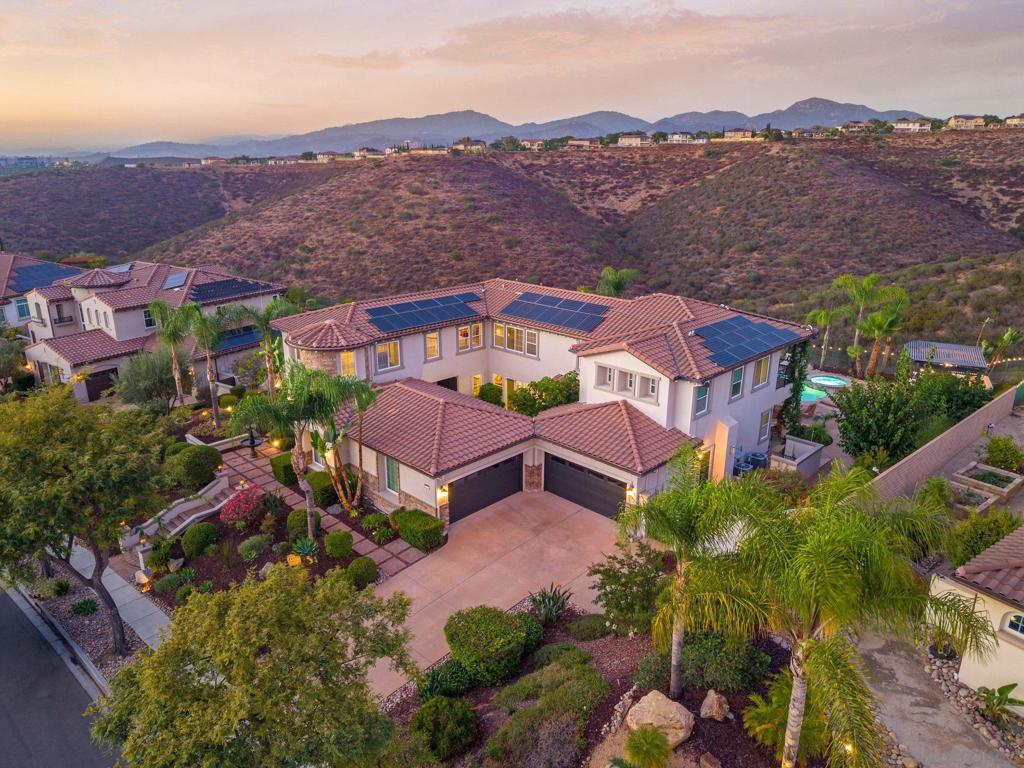 | $3,450,00011533 Big Canyon LaneSan Diego, CA 92131 |
 | $2,395,00011656 Sweet Willow WaySan Diego, CA 92131 |