
 New Listing
1519 Village Green,Beaumont, CA 92223
Beaumont, CA 92223


















Description
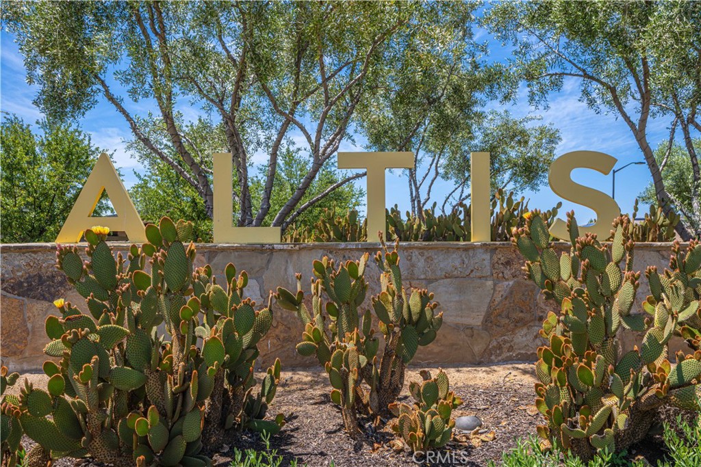
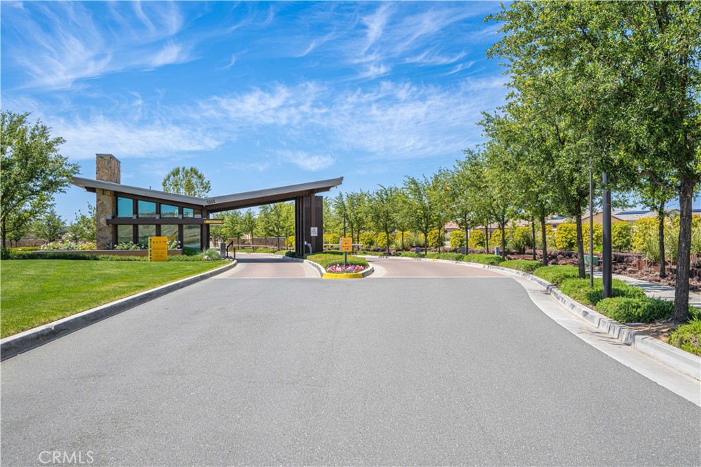
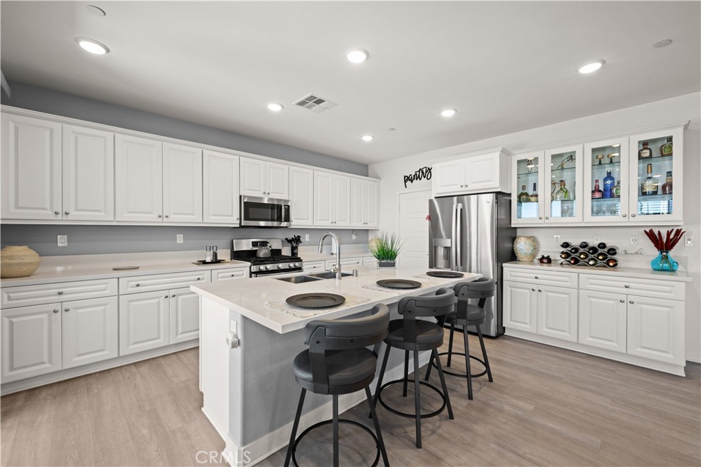
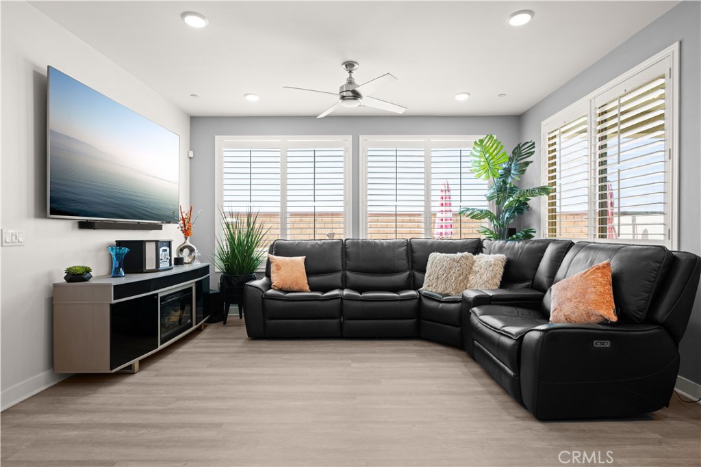
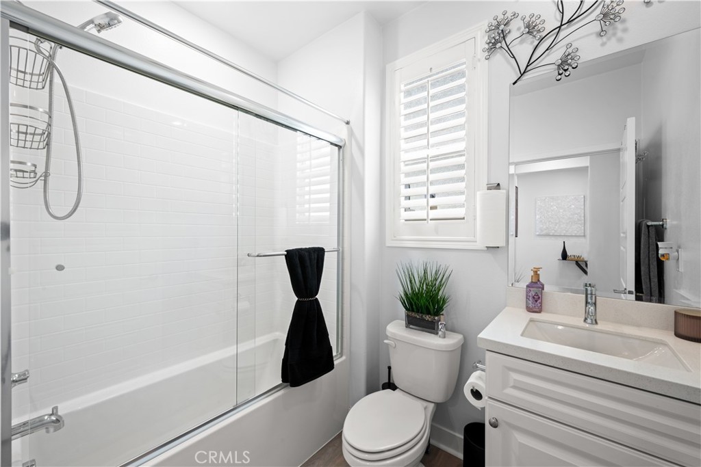
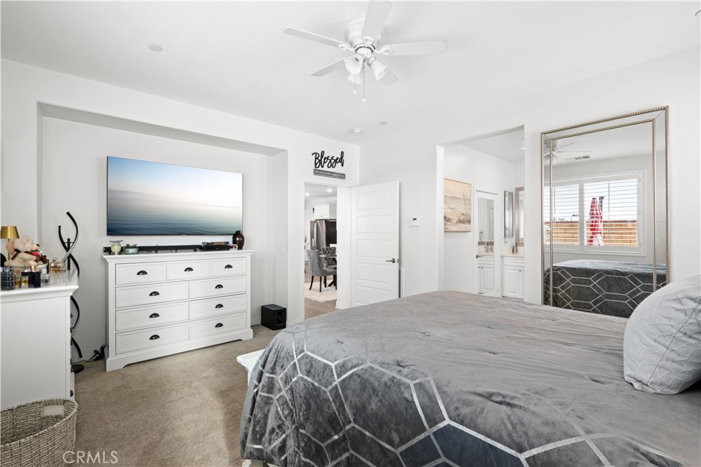
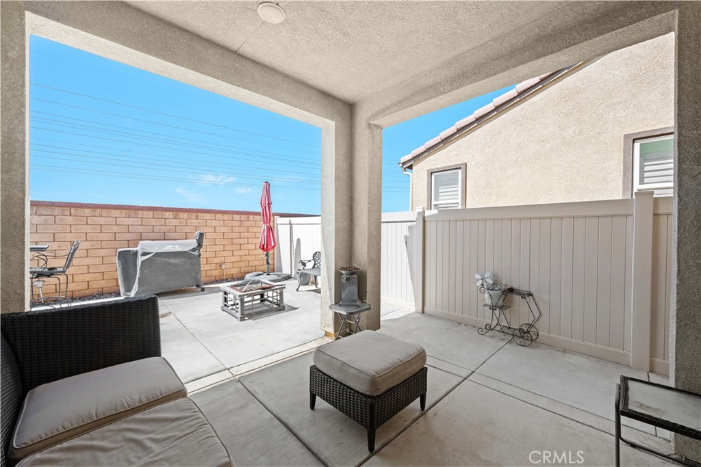
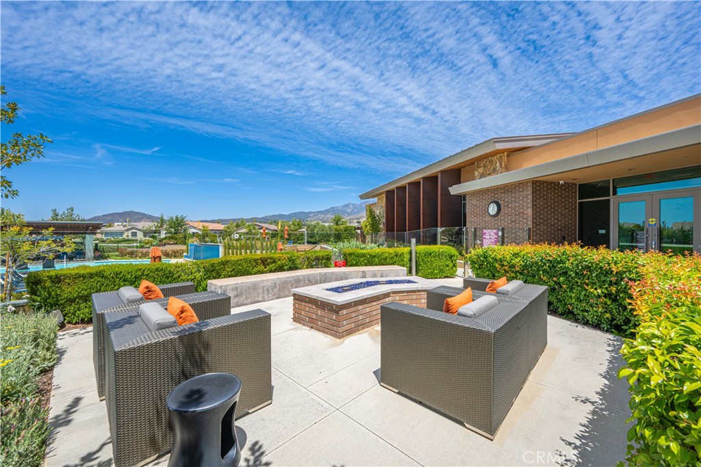
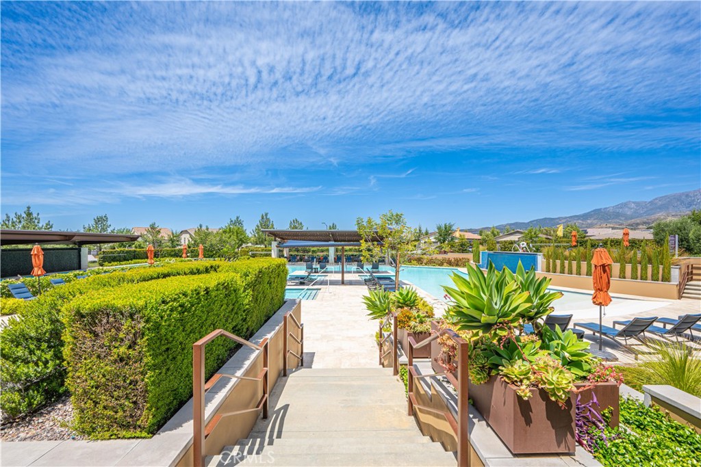
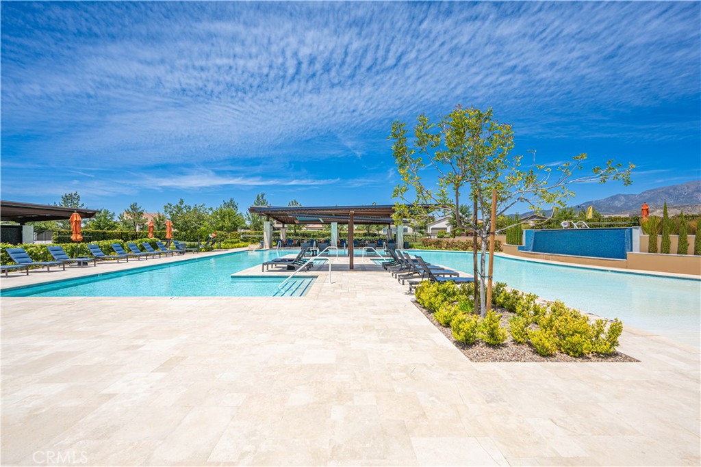
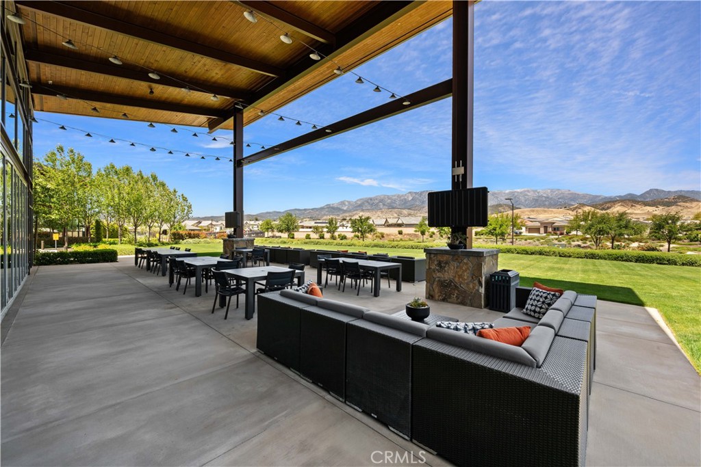
Priced at $399,900 and ready for its next chapter! Welcome to 1519 Village Green Way, located in Beaumont's highly desirable Altis gated 55+ active-adult community. An added benefit: the seller will pay off the solar panels at closing, allowing the new owner to enjoy the benefits of solar without assuming the existing balance. This beautifully maintained Vita Plan 1 smart home has been proudly owned by the original owner since 2019 and offers 2 bedrooms, 2 bathrooms, approximately 1,472 square feet of thoughtfully designed living space, and an attached 2-car garage. The bright, open-concept floor plan features high ceilings and a seamless flow between the kitchen, dining, and living areas, perfect for comfortable everyday living and entertaining. All appliances are included in the sale, making this home truly move-in ready. Step outside to a private, low-maintenance backyard designed for relaxing, gathering, and year-round enjoyment. With completed upgrades throughout, this home offers the feel of newer construction without the wait. Altis offers an impressive resort-style lifestyle with a clubhouse, fitness center, lap and leisure pools, spa, pickleball and bocce ball courts, walking trails, and a full calendar of social activities. Conveniently located near shopping, dining, and freeway access. The seller is relocating out of state, creating an excellent opportunity to own a well-cared-for home in one of Beaumont's premier 55+ communities. Schedule your private showing today!
Details
| MLS # | MB26191152 |
|---|---|
| Listing Type | For Sale |
| Style | House |
| HOA Dues | $332 |
| Sub-Type | Resale |
| Status | Active |
| Year | 2019 |
| Days On Site | 3 |
| Listing Provided By | ehomes | XIO SANDOVAL |
Features
| Bed(s) | 2 |
|---|---|
| Bath(s) | 2 Total |
| SQ Feet | 1,472 |
| Garage | 2 |
| Story(s) | 1 |
| Units | 1 |
| Acreage | 0.09 |
| Property View | Yes |
Interior
| Cooling | Central Air |
|---|---|
| Heating | Central |
| Heating Yes / No | Yes |
| Cooling Yes / No | Yes |
| Interior Features | Breakfast Bar, Eat In Kitchen, All Bedrooms Down, Walk In Closets |
| Window Features | Double Pane Windows |
| Appliances | Six Burner Stove, Dishwasher, Microwave, Refrigerator, Tankless Water Heater, Dryer, Washer |
| Fireplace Yes / No | No |
Exterior
| Exterior Features | Rain Gutters |
|---|---|
| Roof | Common Roof |
| Foundation Details | Slab |
| Lot Features | Cul De Sac, Front Yard, Landscaped |
| Fencing | Stucco Wall |
Parking
| Attached Garage Yes / No | Yes |
|---|---|
| Parking Features | Garage Faces Front, Garage, Garage Door Opener |
| Garage Yes / No | Yes |
Utilities
| Utilities | Cable Connected, Electricity Connected, Sewer Connected, Water Connected |
|---|---|
| Sewer | Public Sewer |
Location
| Community Features | Curbs, Dog Park, Street Lights, Sidewalks, Pool |
|---|
Area Information
| State | CA |
|---|---|
| County | Riverside |
| City | Beaumont |
| Zip Code | 92223 |
| Area | 263 Banning | Beaumont | Cherry Valley |
| Community Name | Solera (SLRA) |
| Listing VS Median (in Solera (SLRA)) | |
Price: $399,900 low | high Med: $460,000 sqft: 1,472 low | high Med: 1,794 $ / sqft: $272 low | high Med: $256 On site: 3 low | high Med: 22 | |
Market Activity 92223
Request a showing
Request a showing
Contact
Learn More About This Property

| State | CA |
|---|---|
| County | Riverside |
| City | Beaumont |
| Zip Code | 92223 |
| Area | 263 Banning | Beaumont | Cherry Valley |
| Community Name | Solera (SLRA) |
| Listing VS Median (in Solera (SLRA)) | |
Price: $399,900 low | high Med: $460,000 sqft: 1,472 low | high Med: 1,794 $ / sqft: $272 low | high Med: $256 On site: 3 low | high Med: 22 | |
