
1519 Village Green,Beaumont, CA 92223
Beaumont, CA 92223


















Description
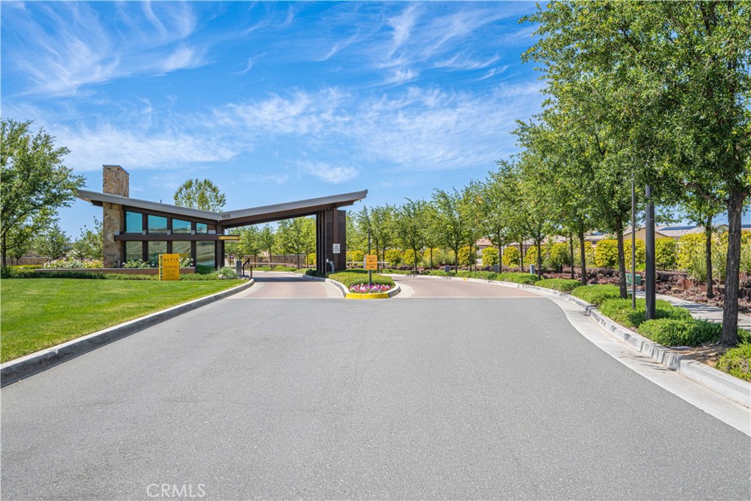
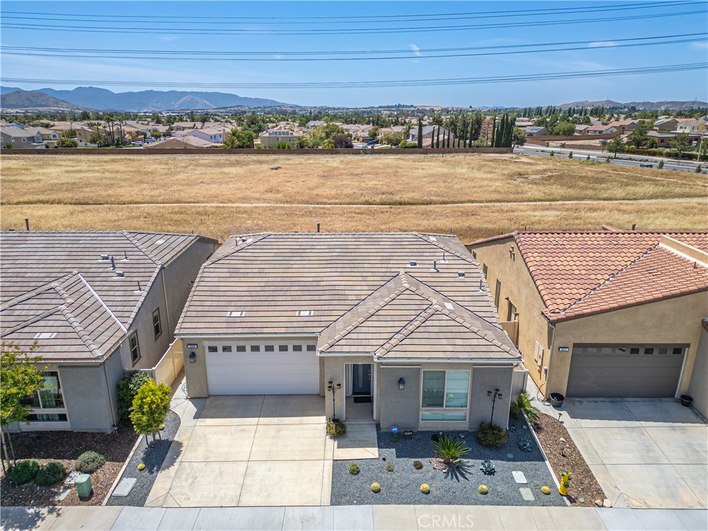
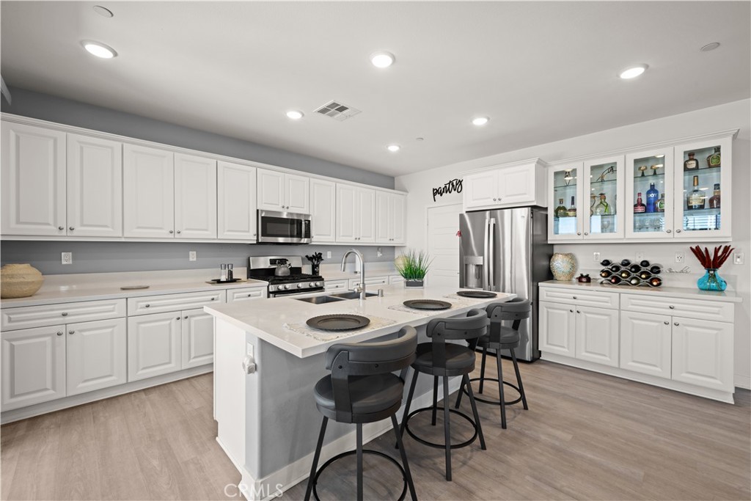
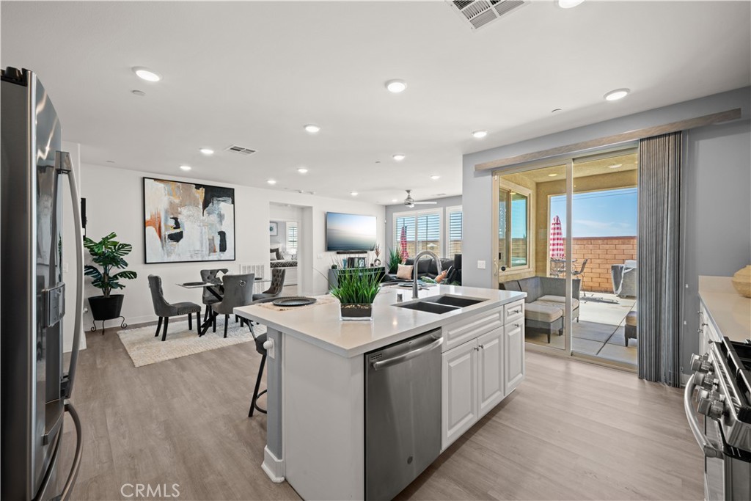
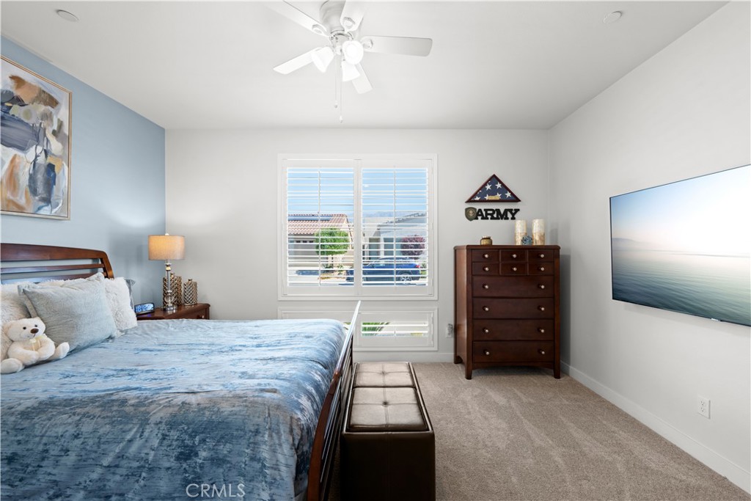
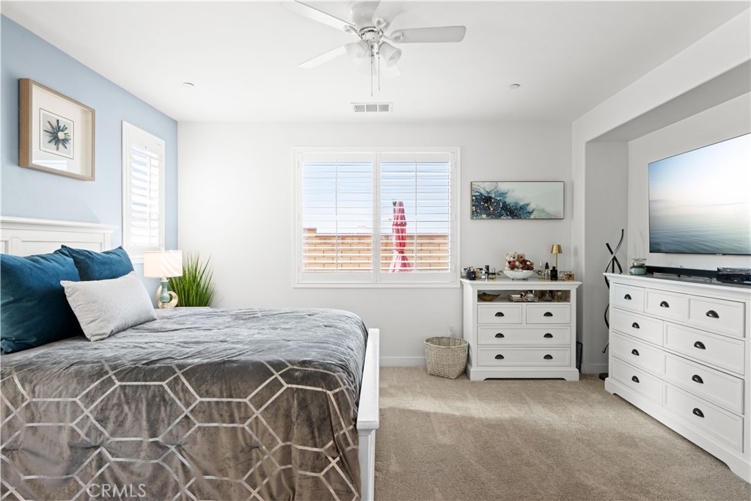
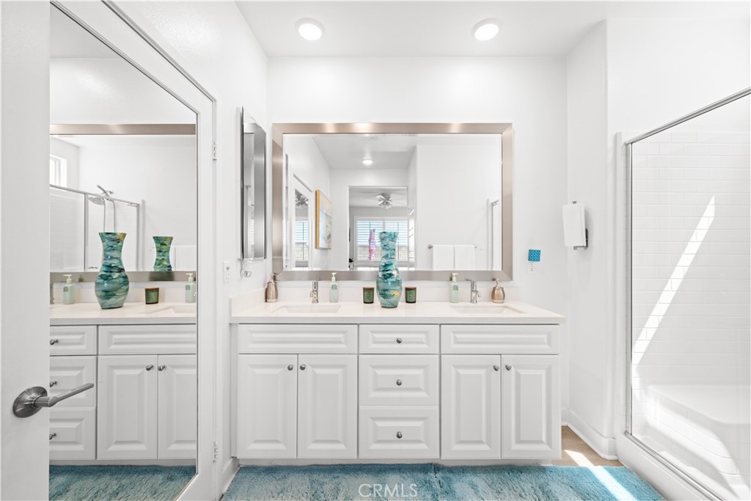
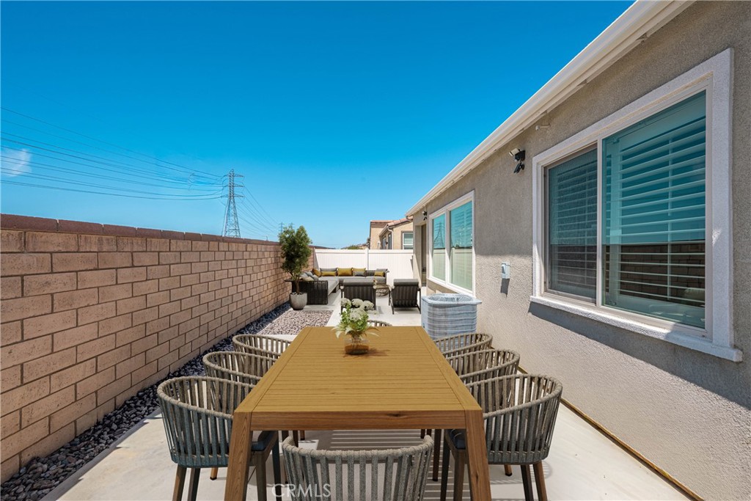
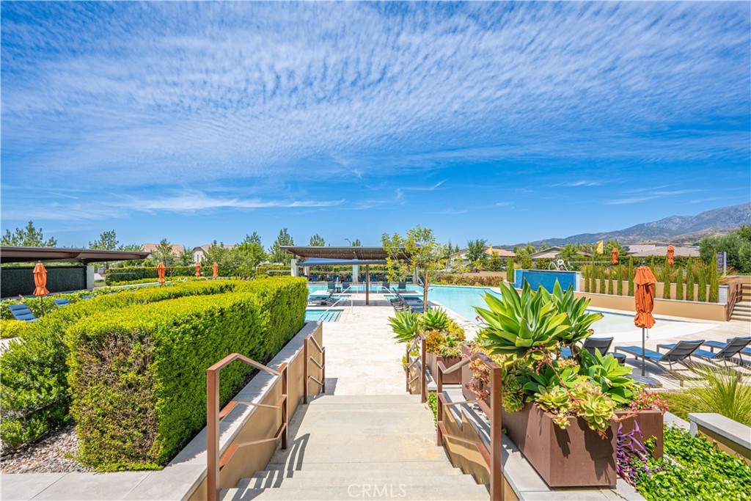
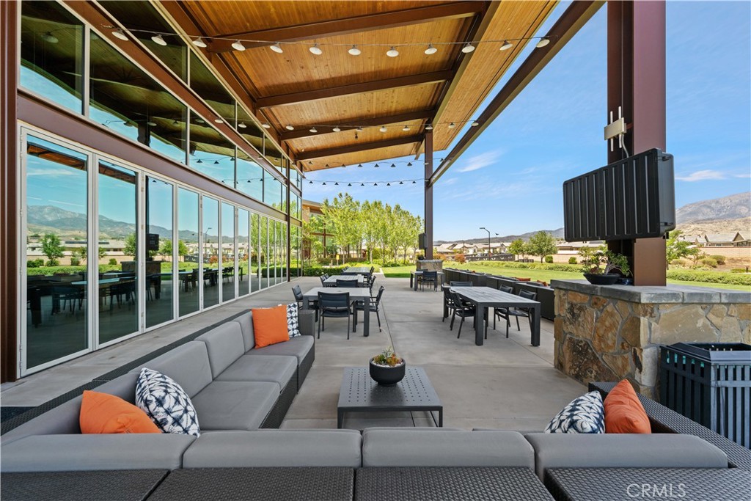
Original owner home in Altis 55+ community thoughtfully maintained and ready for its next chapter. Welcome to 1519 Village Green Way in Beaumont, located in the highly desirable Altis gated 55+ active adult community. This beautifully maintained Vita Plan 1 smart home offers 2 bedrooms, 2 bathrooms, and approximately 1,472 square feet of thoughtfully designed living space and a 2-car attached garage, and has been proudly owned by the original owner since 2019. The home features a functional open-concept floorplan with high ceilings, creating a bright and inviting atmosphere. The seamless flow between the kitchen, living, and dining areas makes it ideal for both everyday living and entertaining. Step outside to a private backyard designed for tranquility and low maintenance, allowing for year-round enjoyment with minimal upkeep. It is the perfect space to relax, entertain, or enjoy peaceful outdoor living. This home is move-in ready and offers the benefit of completed upgrades, providing the feel of newer construction without the wait. It is an ideal option for buyers looking to downsize while maintaining comfort, style, and quality. Altis is a premier 55+ community offering resort-style amenities, including a clubhouse, fitness center, lap and leisure pools, spa, pickleball courts, bocce ball courts, walking trails, and a full calendar of social activities designed to support an active and connected lifestyle. Beaumont is known for its unique four-season climate, offering a variety of seasonal experiences not often found in Southern California, enhancing both indoor and outdoor living. Seller is relocating out of state, presenting a great opportunity for the next owner to enjoy this well-cared-for home and vibrant community.
Details
| MLS # | MB26086123 |
|---|---|
| Listing Type | For Sale |
| Style | House |
| HOA Dues | $332 |
| Sub-Type | Resale |
| Status | Active |
| Year | 2019 |
| Days On Site | 110 |
| Listing Provided By | ehomes | XIO SANDOVAL |
Features
| Bed(s) | 2 |
|---|---|
| Bath(s) | 2 Total |
| SQ Feet | 1,472 |
| Garage | 2 |
| Story(s) | 1 |
| Units | 1 |
| Acreage | 0.09 |
| Property View | Yes |
Interior
| Cooling | Central Air |
|---|---|
| Heating | Central |
| Heating Yes / No | Yes |
| Cooling Yes / No | Yes |
| Interior Features | Breakfast Bar, Eat In Kitchen, All Bedrooms Down, Walk In Closets |
| Window Features | Double Pane Windows |
| Appliances | Six Burner Stove, Dishwasher, Microwave, Refrigerator, Tankless Water Heater, Dryer, Washer |
| Fireplace Yes / No | No |
Exterior
| Exterior Features | Rain Gutters |
|---|---|
| Roof | Common Roof |
| Foundation Details | Slab |
| Lot Features | Cul De Sac, Front Yard, Landscaped |
| Fencing | Stucco Wall |
Parking
| Attached Garage Yes / No | Yes |
|---|---|
| Parking Features | Garage Faces Front, Garage, Garage Door Opener |
| Garage Yes / No | Yes |
Utilities
| Utilities | Cable Connected, Electricity Connected, Sewer Connected, Water Connected |
|---|---|
| Sewer | Public Sewer |
Location
| Community Features | Curbs, Dog Park, Street Lights, Sidewalks, Pool |
|---|
Area Information
| State | CA |
|---|---|
| County | Riverside |
| City | Beaumont |
| Zip Code | 92223 |
| Area | 263 Banning | Beaumont | Cherry Valley |
| Community Name | Solera (SLRA) |
| Listing VS Median (in Solera (SLRA)) | |
Price: $429,900 low | high Med: $462,500 sqft: 1,472 low | high Med: 2,127 $ / sqft: $292 low | high Med: $217 On site: 110 low | high Med: 23 | |
Market Activity 92223
Request a showing
Request a showing
Contact
Learn More About This Property

| State | CA |
|---|---|
| County | Riverside |
| City | Beaumont |
| Zip Code | 92223 |
| Area | 263 Banning | Beaumont | Cherry Valley |
| Community Name | Solera (SLRA) |
| Listing VS Median (in Solera (SLRA)) | |
Price: $429,900 low | high Med: $462,500 sqft: 1,472 low | high Med: 2,127 $ / sqft: $292 low | high Med: $217 On site: 110 low | high Med: 23 | |
