14991 Blue Grass,Helendale, CA 92342
Helendale, CA 92342
Description
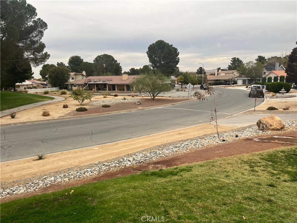
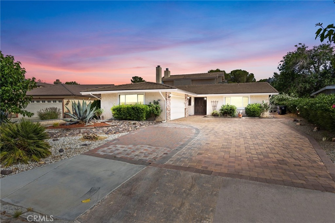
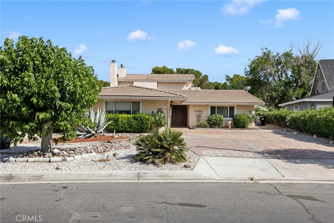
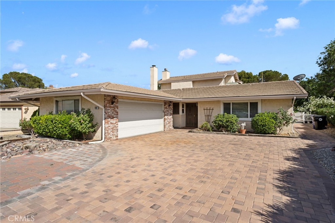
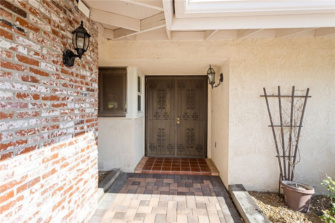
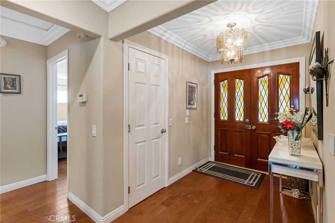
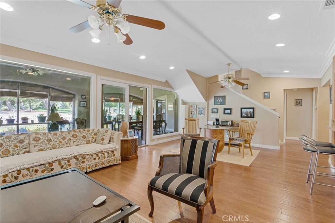
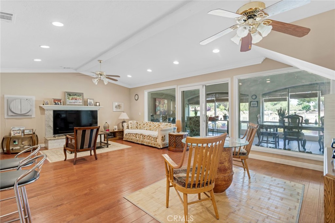
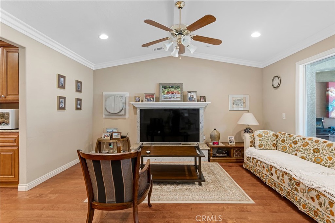
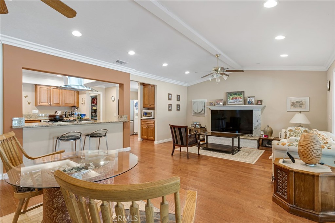
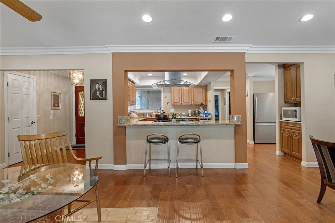
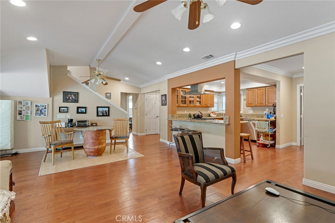
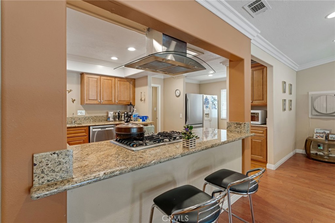
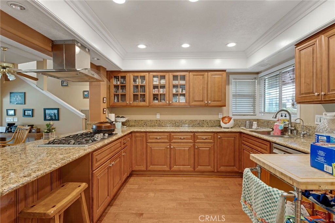
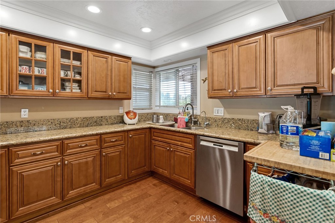
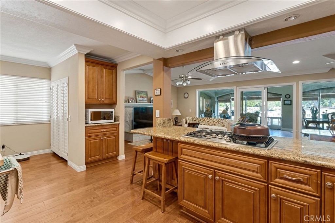
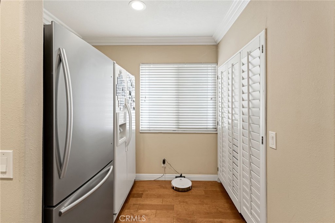
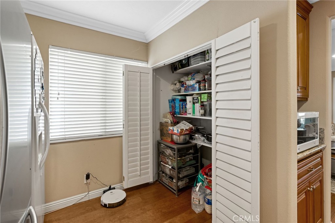
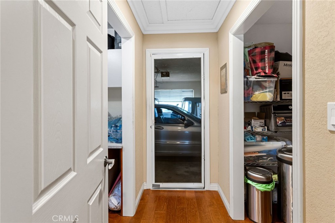
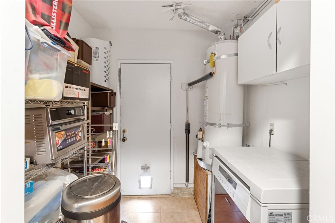
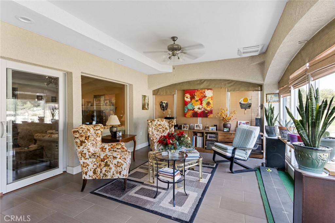
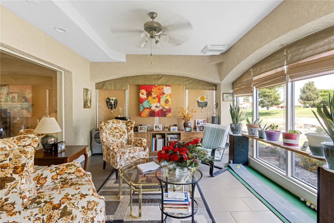
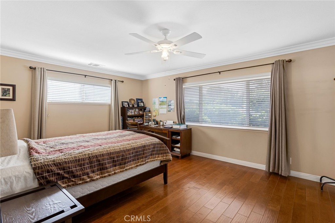
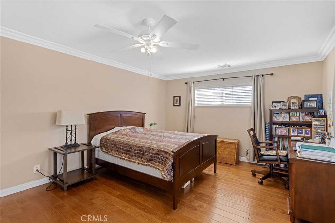
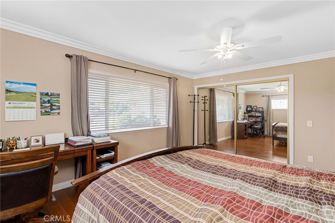
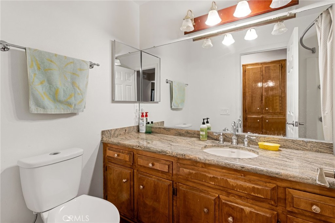
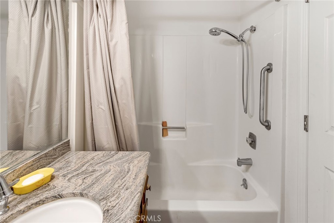
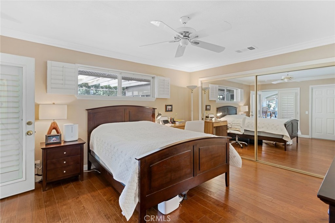
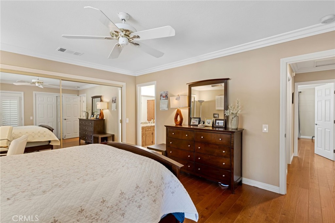
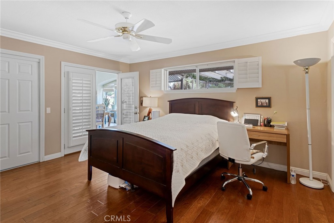
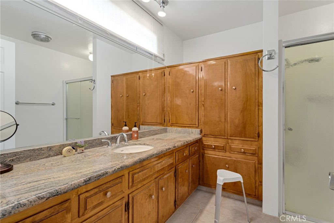
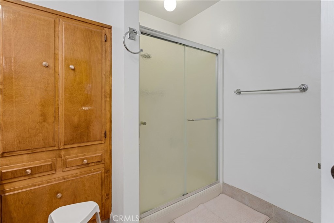
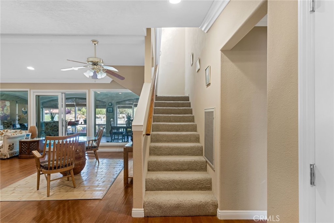
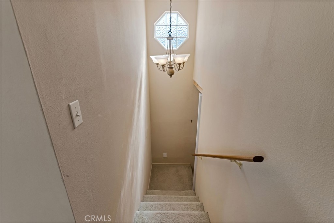
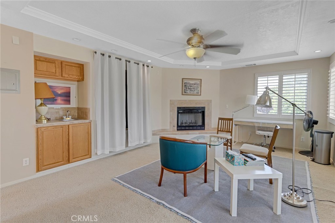
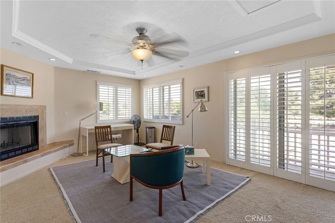
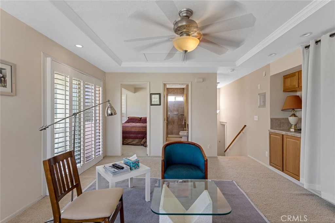
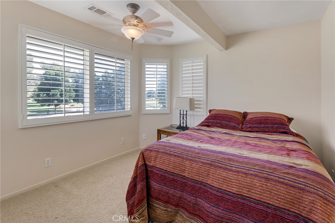
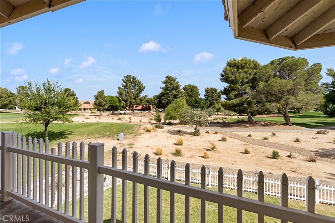
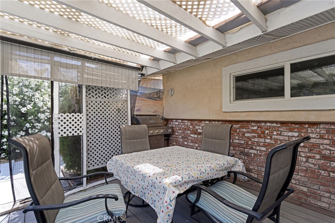
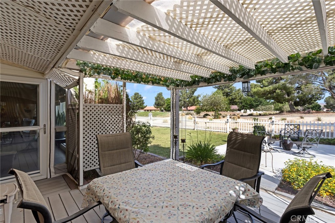
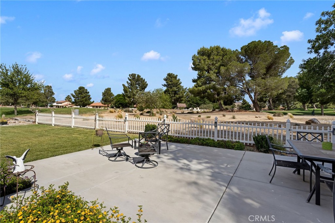
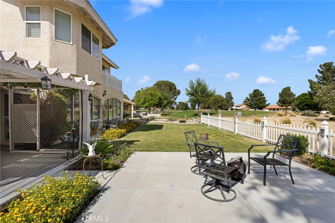
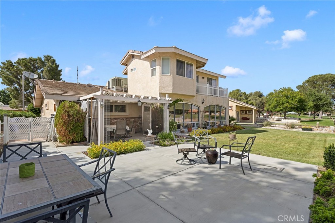
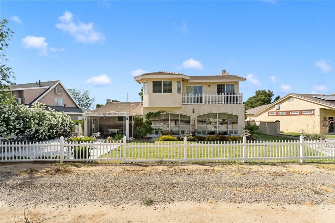
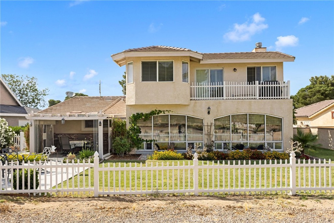
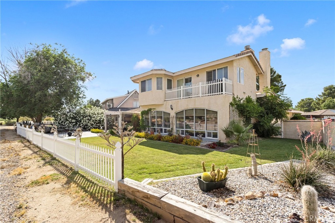
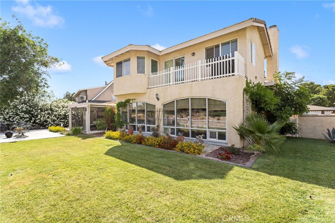
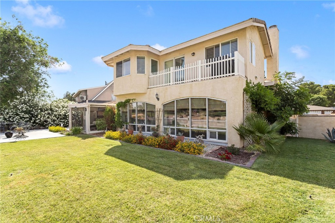
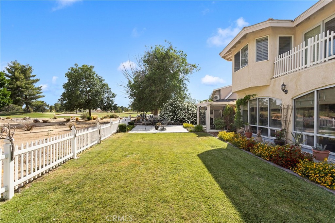
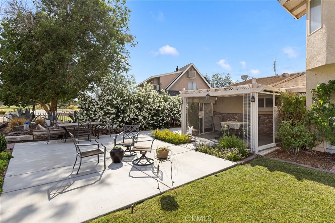
Welcome to resort-style living in the beautiful community of Silver Lakes! This spacious 3-bedroom, 3-bath golf course home offers comfort, functionality, and stunning fairway views. Inside, you’ll find attractive laminate flooring, granite countertops, and a cozy fireplace in the living room, perfect for relaxing evenings. The thoughtfully designed floor plan features two primary suites one conveniently located downstairs and another upstairs offering flexibility for guests or multi-generational living. The kitchen includes granite counters, while the utility room features a pantry along with additional space for a refrigerator, freezer, or extra storage. An adjacent laundry room adds even more convenience. Enjoy the enclosed patio/Arizona room year-round while taking in peaceful golf course surroundings. The backyard is complete with a charming white vinyl picket fence, creating the perfect space to relax and enjoy the view. Located in the resort community of Silver Lakes, residents enjoy amenities including golf, lakes, boating, fishing, tennis, pickleball, pool, spa, clubhouse, RV park, and more. Silver Lakes Association dues are currently $235 per month.
Details
| MLS # | HD26113713 |
|---|---|
| Listing Type | For Sale |
| Style | House |
| HOA Dues | $235 |
| Sub-Type | Resale |
| Status | Active |
| Year | 1978 |
| Days On Site | 85 |
| Listing Provided By | Coldwell Banker Home Source | Kelly Castillo |
Features
| Bed(s) | 3 |
|---|---|
| Bath(s) | 3 Total |
| SQ Feet | 2,030 |
| Garage | 2 |
| Story(s) | 2 |
| Units | 1 |
| Acreage | 0.20 |
| Golf Course | Yes |
| Property View | Yes |
Interior
| Cooling | Central Air |
|---|---|
| Heating | Central |
| Heating Yes / No | Yes |
| Cooling Yes / No | Yes |
| Interior Features | Granite Counters, Pantry, Main Level Primary |
| Window Features | Plantation Shutters |
| Appliances | Dishwasher, Gas Cooktop, Water Heater |
| Fireplace Yes / No | Yes |
Exterior
| Lot Features | Zero To One Unit Acre, On Golf Course |
|---|
Parking
| Attached Garage Yes / No | Yes |
|---|---|
| Parking Features | Driveway, Garage Faces Side |
| Garage Yes / No | Yes |
Utilities
| Utilities | Electricity Connected, Natural Gas Connected, Sewer Connected, Underground Utilities, Water Connected |
|---|---|
| Sewer | Public Sewer |
Location
| Community Features | Biking, Curbs, Dog Park, Fishing, Golf, Gutters, Stables, Lake, Park, Rural, Storm Drains |
|---|
Area Information
| State | CA |
|---|---|
| County | San Bernardino |
| City | Helendale |
| Zip Code | 92342 |
| Area | HNDL Helendale |
| Listing VS Median (in 92342) | |
Price: $425,000 low | high Med: $346,500 sqft: 2,030 low | high Med: 1,537 $ / sqft: $209 low | high Med: $226 On site: 85 low | high Med: 30 | |
Market Activity 92342
Request a showing
Request a showing
Listed By
Learn More About This Property


| State | CA |
|---|---|
| County | San Bernardino |
| City | Helendale |
| Zip Code | 92342 |
| Area | HNDL Helendale |
| Listing VS Median (in 92342) | |
Price: $425,000 low | high Med: $346,500 sqft: 2,030 low | high Med: 1,537 $ / sqft: $209 low | high Med: $226 On site: 85 low | high Med: 30 | |