
 New Listing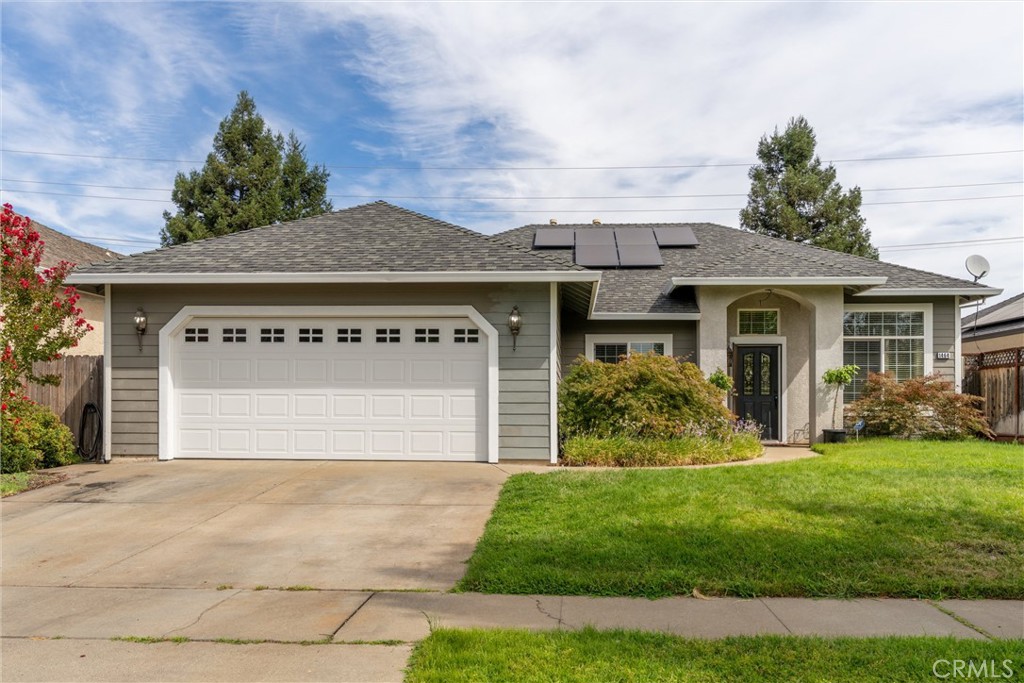

Description
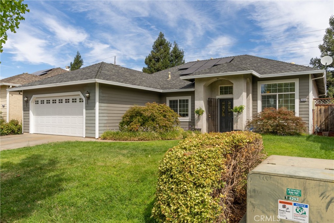
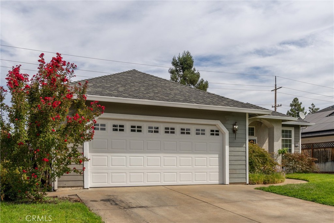
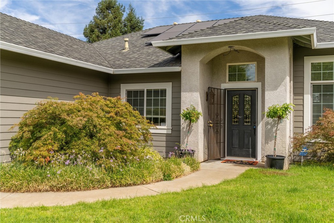
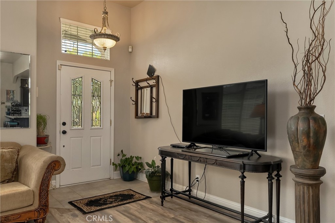
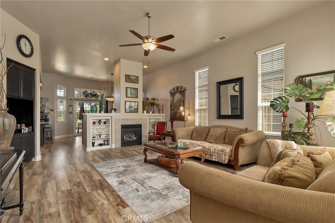
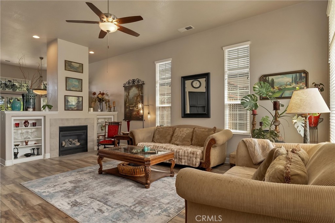
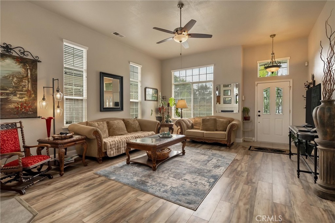
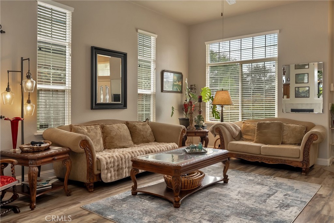
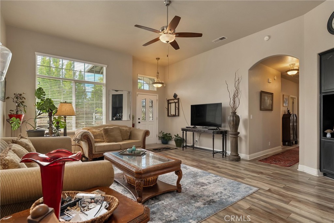
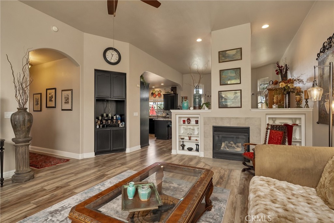
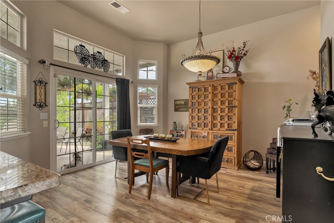
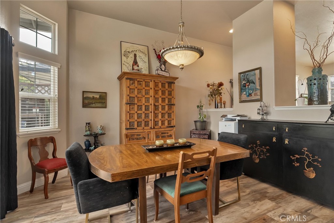
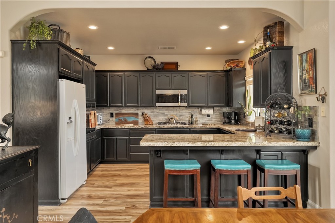
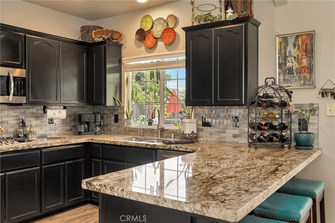
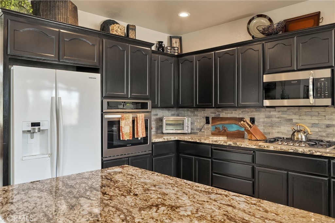
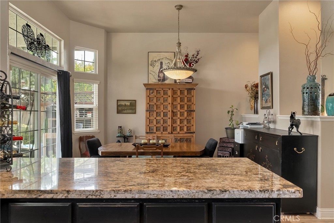
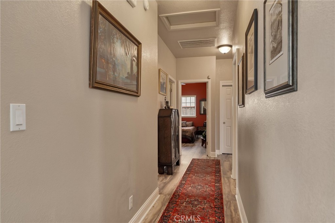
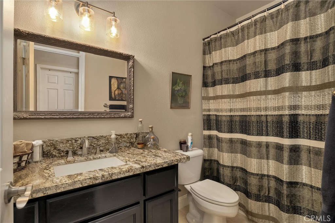
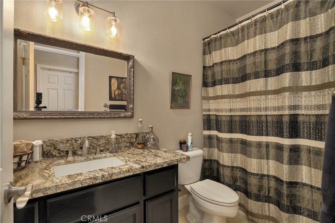
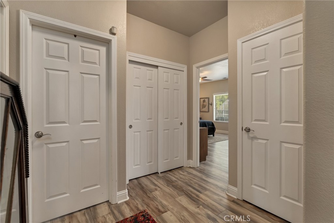
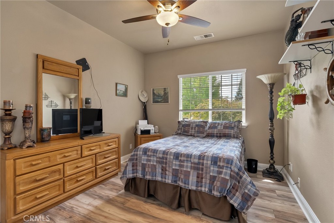
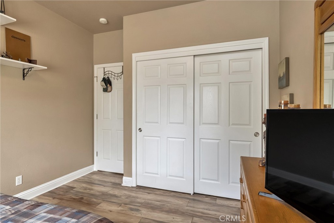
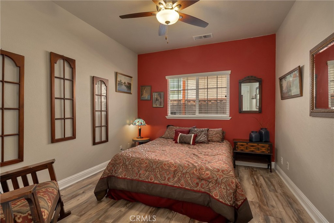
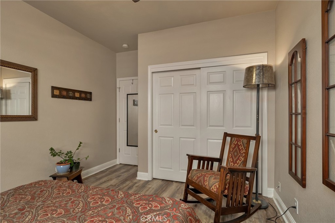
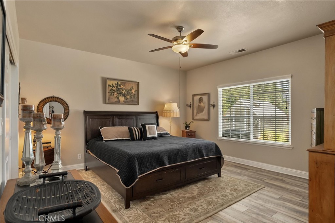
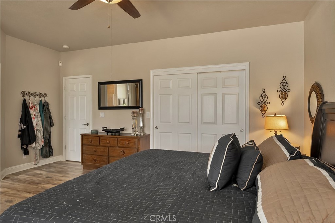
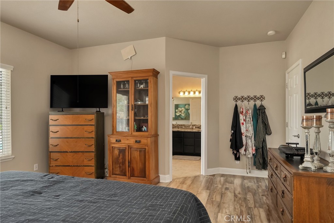
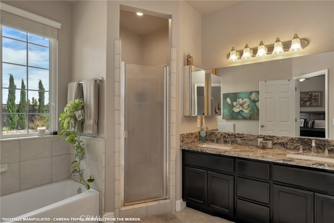
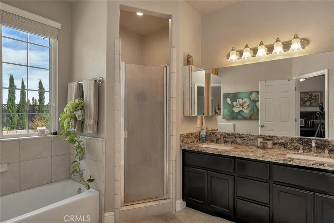
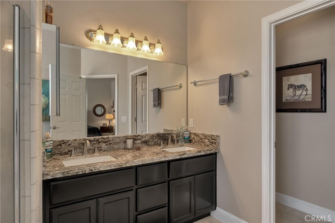
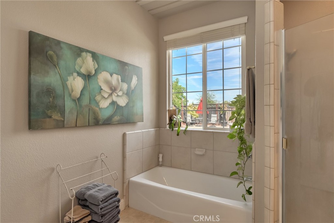
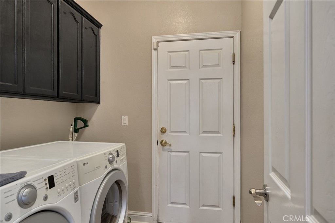
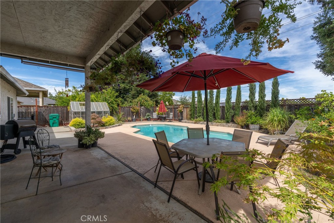
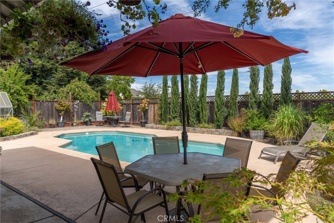
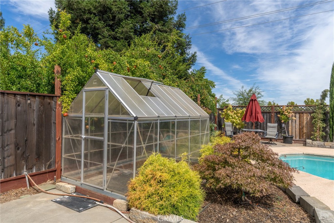
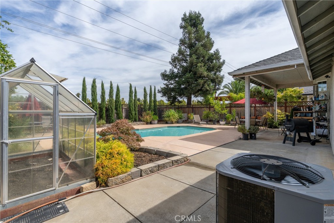
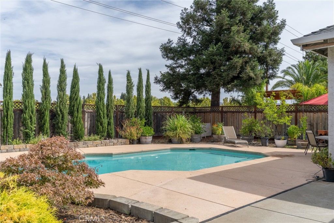
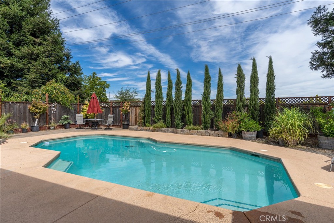
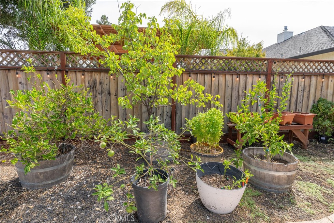
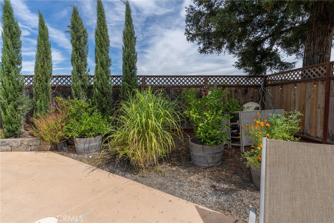
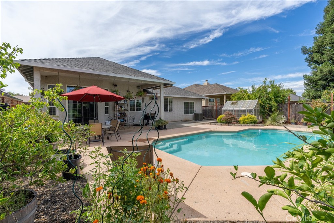
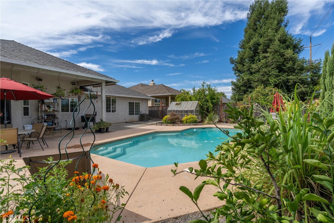
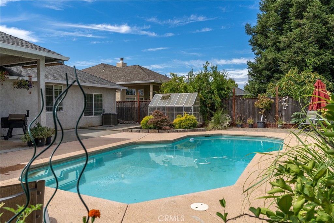
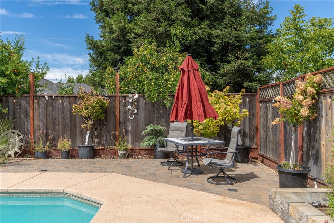
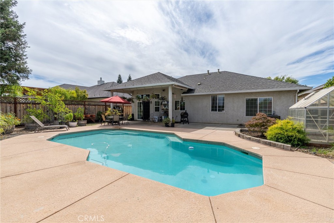
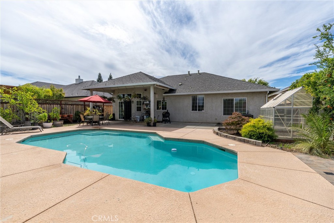
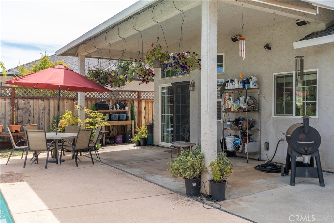
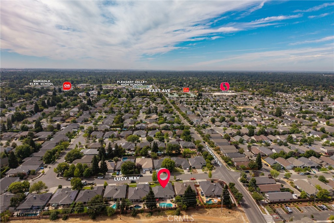
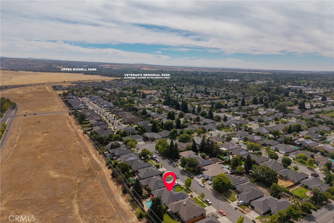
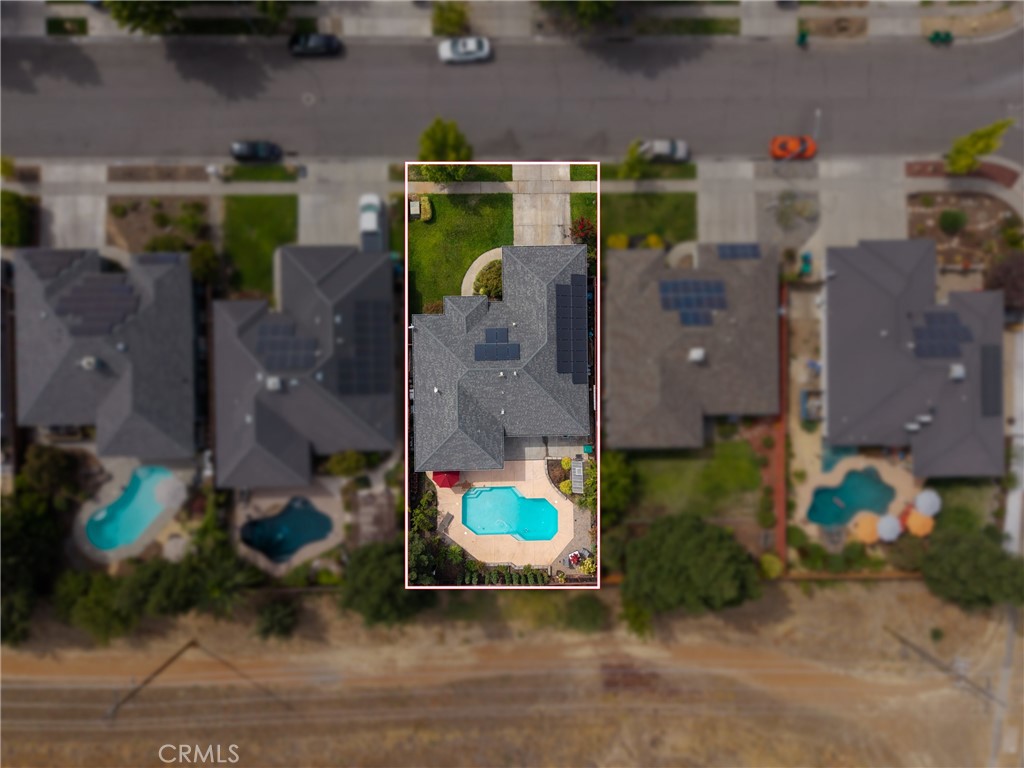
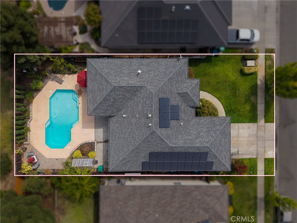
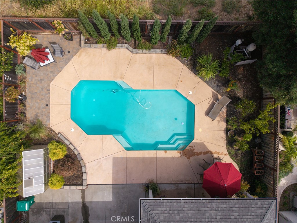
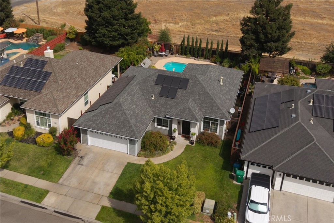
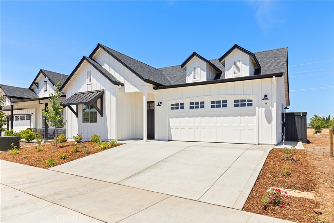
Welcome to this beautifully updated 3-bedroom, 2-bath home offering 1,718 sq. ft. of thoughtfully designed living space where modern style, comfort, and energy efficiency come together. A gorgeous Japanese maple creates a welcoming first impression as you approach. Inside, natural light fills the open floor plan, highlighting waterproof Pergo laminate flooring, fresh paint, luxury lighting, upgraded ceiling fans, and a cozy gas fireplace that adds warmth and ambiance. At the heart of the home, the stylish kitchen is designed for both everyday living and entertaining, featuring granite countertops, sleek black cabinetry, a stainless-steel sink and faucet, and stainless-steel appliances. The kitchen opens naturally to the dining and living areas, making gatherings feel effortless. A new HVAC system provides year-round comfort and peace of mind. The private primary suite offers a relaxing retreat with a walk-in closet and an updated en-suite bath featuring a walk-in shower, dual sinks, and matching granite countertops. Two additional bedrooms share a conveniently located bathroom with a shower-over-tub, while the indoor laundry room adds functionality to this well-planned home. Outside, discover a spacious backyard designed for enjoying the California lifestyle. The large yard features an in-ground swimming pool with newer pool equipment, newer fencing, and mature cypress trees that create a peaceful sense of privacy. Whether you're relaxing poolside, entertaining guests, or simply enjoying your own outdoor oasis, there is room to make it yours. Completing the package are 24 OWNED solar panels for excellent energy savings, a two-car garage, and a convenient location near Hancock Park, Pleasant Valley High School, and Marigold Elementary. Beautifully updated and move-in ready, this home truly has it all!
Details
| MLS # | SN26184323 |
|---|---|
| Listing Type | For Sale |
| Style | House |
| Sub-Type | Resale |
| Status | Active |
| Year | 2001 |
| Days On Site | 6 |
| Listing Provided By | Porchlight Real Estate Brokers | Sima Saboury |
Features
| Bed(s) | 3 |
|---|---|
| Bath(s) | 2 Total |
| SQ Feet | 1,718 |
| Garage | 2 |
| Pool | Yes |
| Story(s) | 1 |
| Units | 1 |
| Acreage | 0.18 |
| Property View | None |
Interior
| Cooling | Central Air |
|---|---|
| Heating | Central |
| Heating Yes / No | Yes |
| Cooling Yes / No | Yes |
| Interior Features | Ceiling Fans, Granite Counters, High Ceilings, Open Floorplan, All Bedrooms Down, Attic, Main Level Primary, Walk In Closets |
| Window Features | Blinds, Double Pane Windows, Screens |
| Appliances | Dishwasher, Gas Cooktop, Disposal, Gas Range, Gas Water Heater, Microwave, Range Hood |
| Fireplace Yes / No | Yes |
Exterior
| Roof | Shingle |
|---|---|
| Construction Materials | Stucco |
| Foundation Details | Slab |
| Lot Features | Zero To One Unit Acre |
| Fencing | New Condition, Wood |
Parking
| Attached Garage Yes / No | Yes |
|---|---|
| Parking Features | Door Multi, Driveway, Garage Faces Front, Garage, Public |
| Garage Yes / No | Yes |
Utilities
| Utilities | Natural Gas Connected, Sewer Connected, Water Connected |
|---|---|
| Electric | Volts220In Kitchen, Volts220In Laundry |
| Sewer | Public Sewer |
Location
| Community Features | Gutters, Park, Storm Drains, Street Lights, Suburban, Sidewalks |
|---|
Area Information
| State | CA |
|---|---|
| County | Butte |
| City | Chico |
| Zip Code | 95973 |
| Listing VS Median (in 95973) | |
Price: $595,000 low | high Med: $539,000 sqft: 1,718 low | high Med: 1,805 $ / sqft: $346 low | high Med: $299 On site: 6 low | high Med: 54 | |
Market Activity 95973
Request a showing
Request a showing
Contact
Learn More About This Property

| State | CA |
|---|---|
| County | Butte |
| City | Chico |
| Zip Code | 95973 |
| Listing VS Median (in 95973) | |
Price: $595,000 low | high Med: $539,000 sqft: 1,718 low | high Med: 1,805 $ / sqft: $346 low | high Med: $299 On site: 6 low | high Med: 54 | |
 | $525,0001457 SaleChico, CA 95973 |
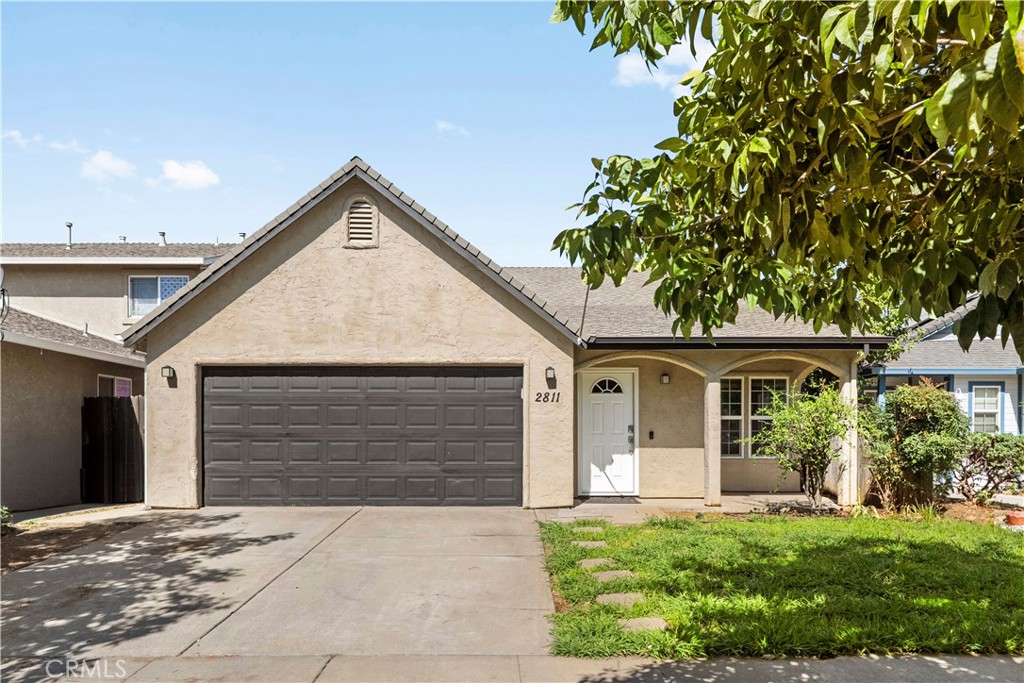 | $415,0002811 Vistamont WayChico, CA 95973 |
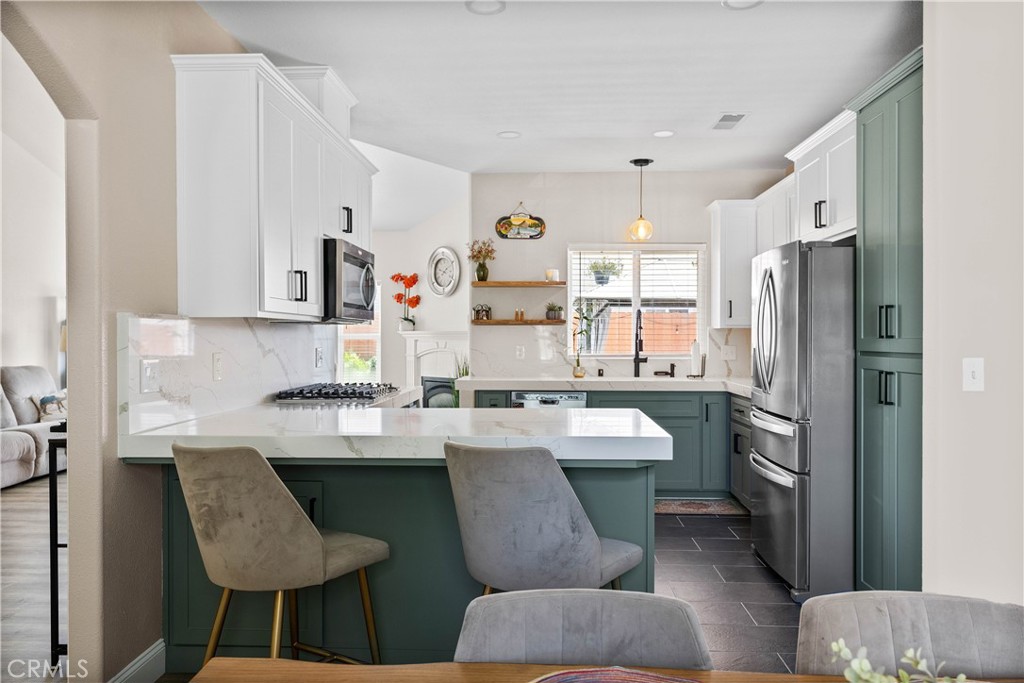 | $539,0002664 Brenni WayChico, CA 95973 |
 | $665,0009 Harkness CourtChico, CA 95973 |