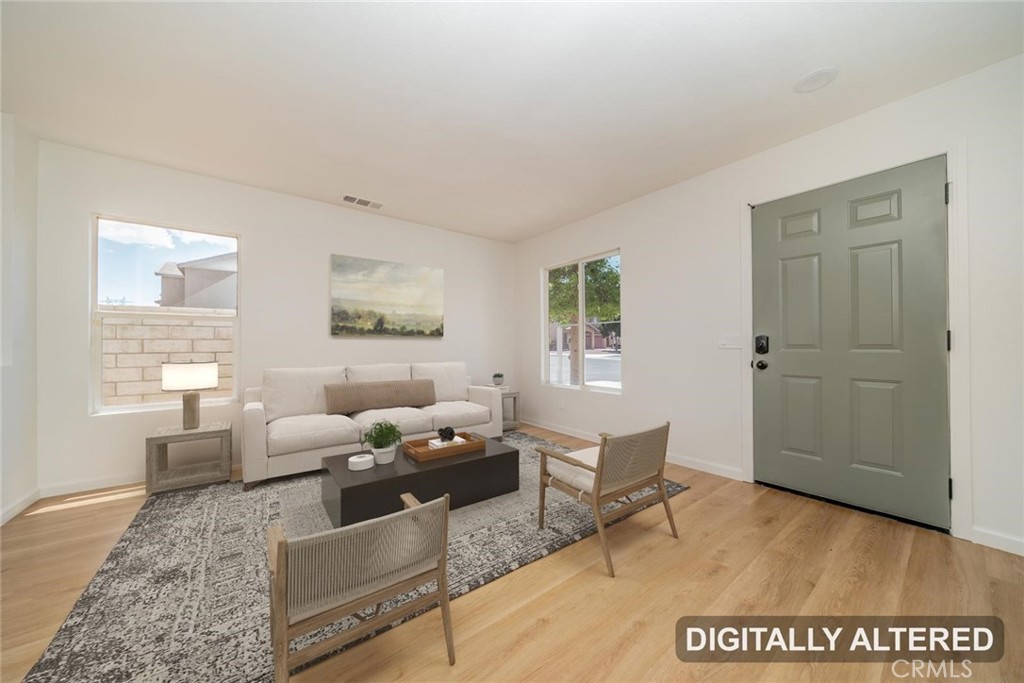
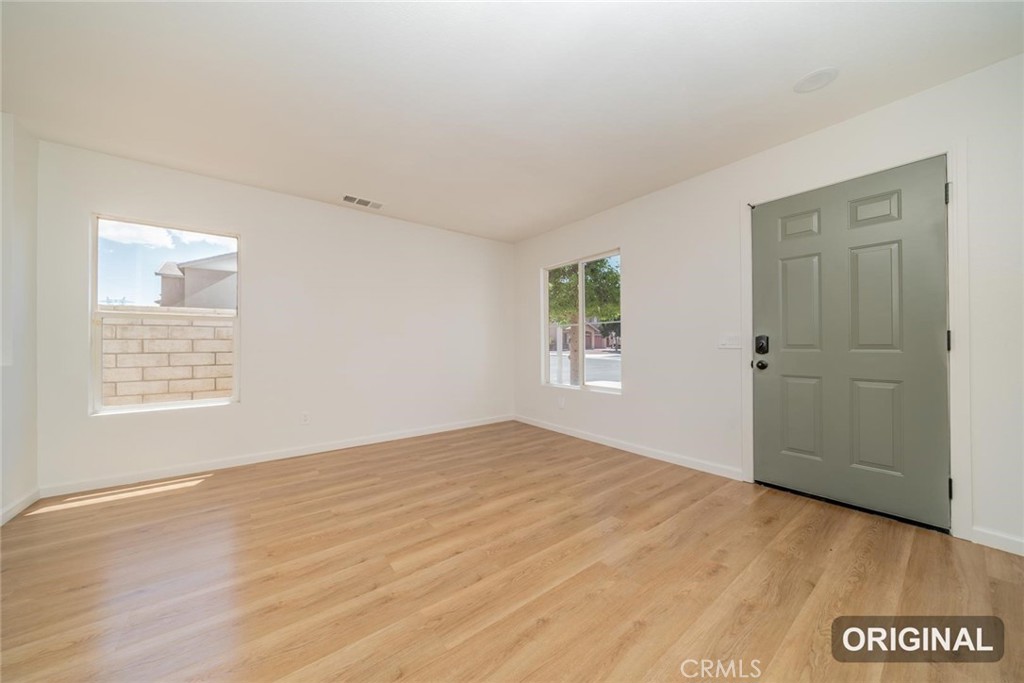
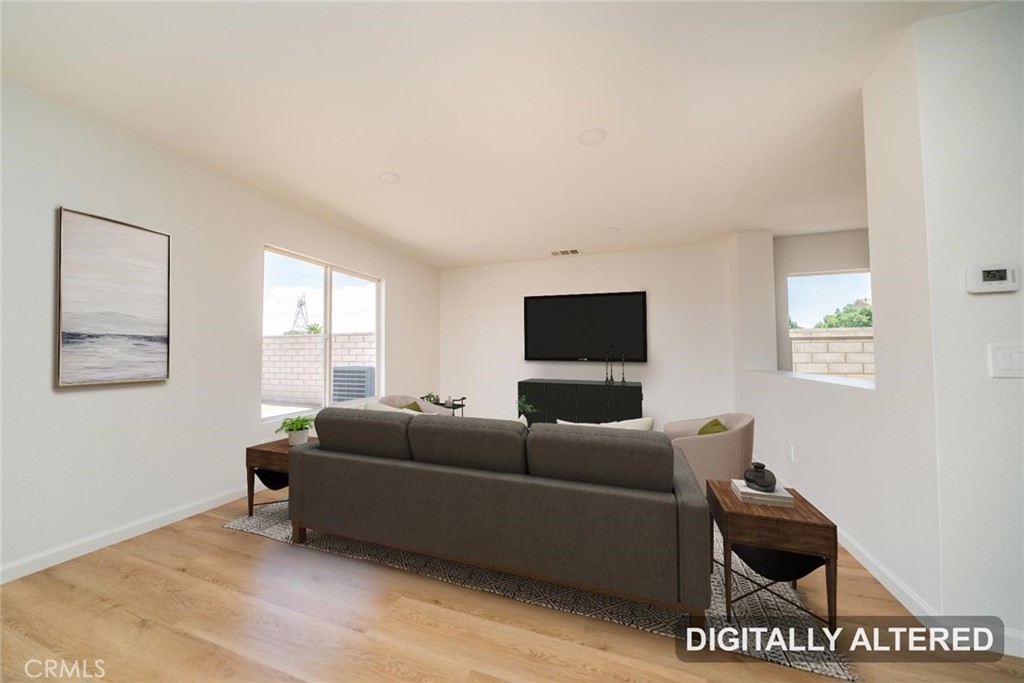
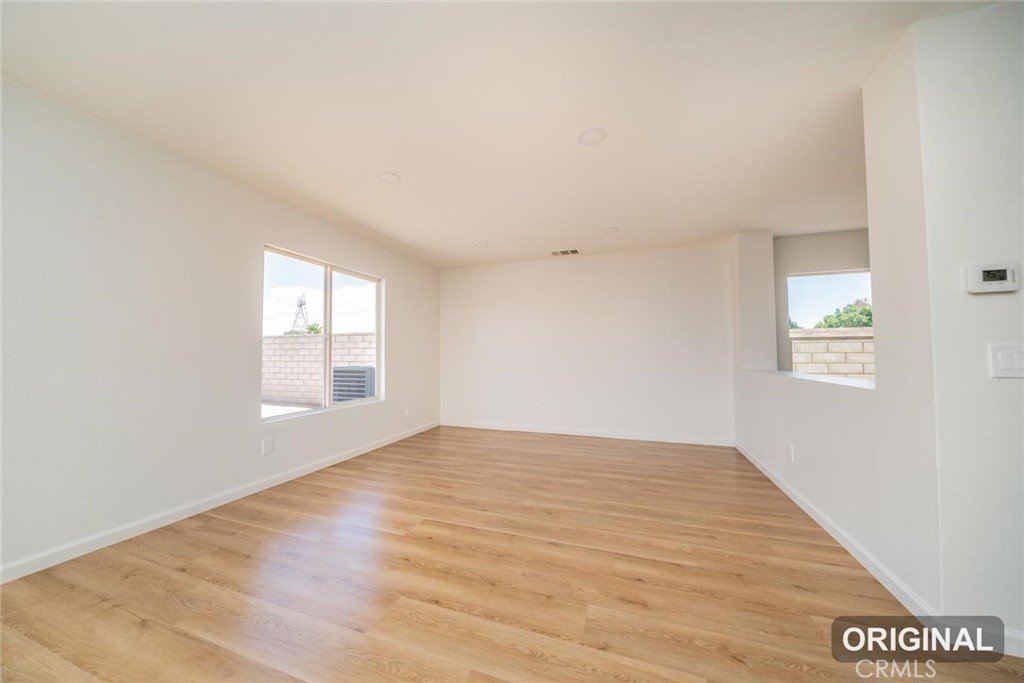
Living Room (Disclaimer: Some images have been digitally enhanced with virtual staging to illustrate potential room layouts and furnishings. Actual property condition and features may vary. Buyer to verify all information independently).
Living Room
Family Room (Disclaimer: Some images have been digitally enhanced with virtual staging to illustrate potential room layouts and furnishings. Actual property condition and features may vary. Buyer to verify all information independently).
Family Room
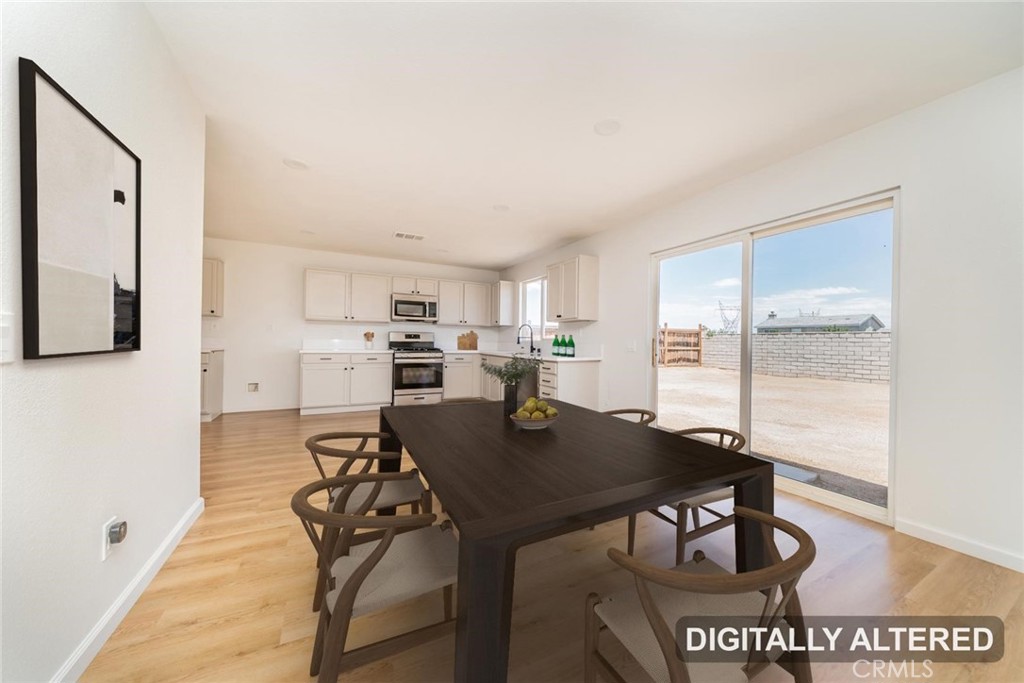
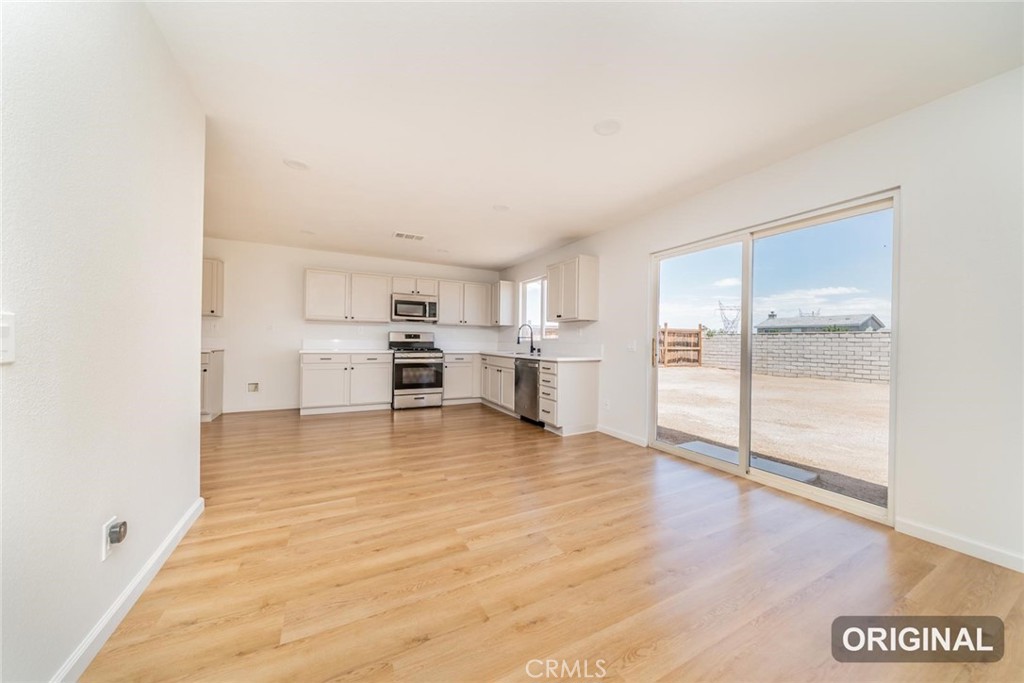
Dining Area (Disclaimer: Some images have been digitally enhanced with virtual staging to illustrate potential room layouts and furnishings. Actual property condition and features may vary. Buyer to verify all information independently).
Dining Area
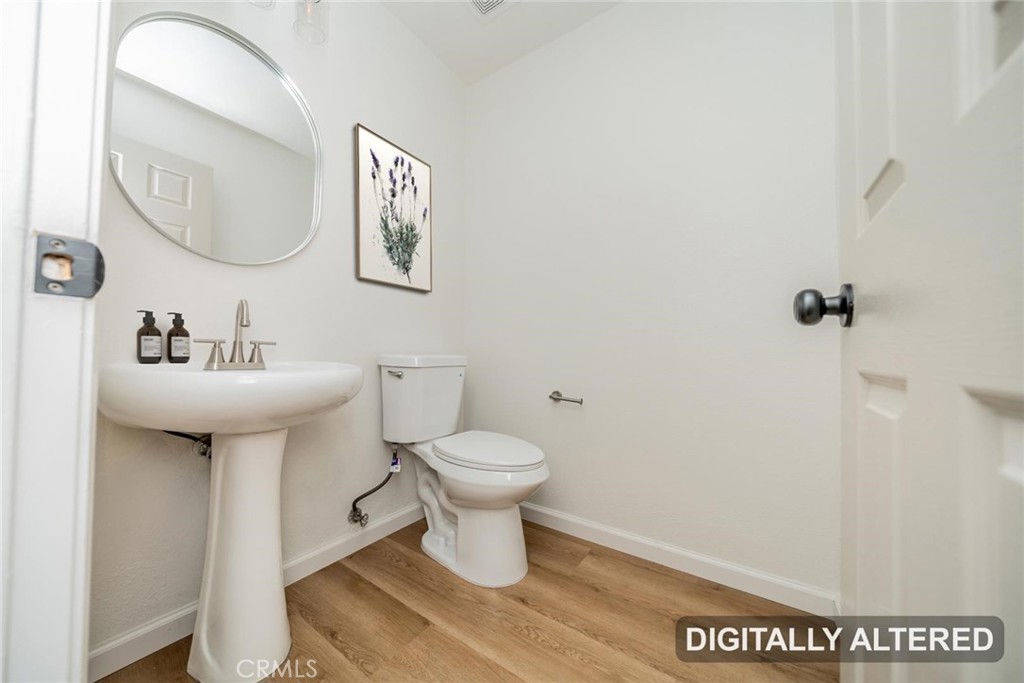
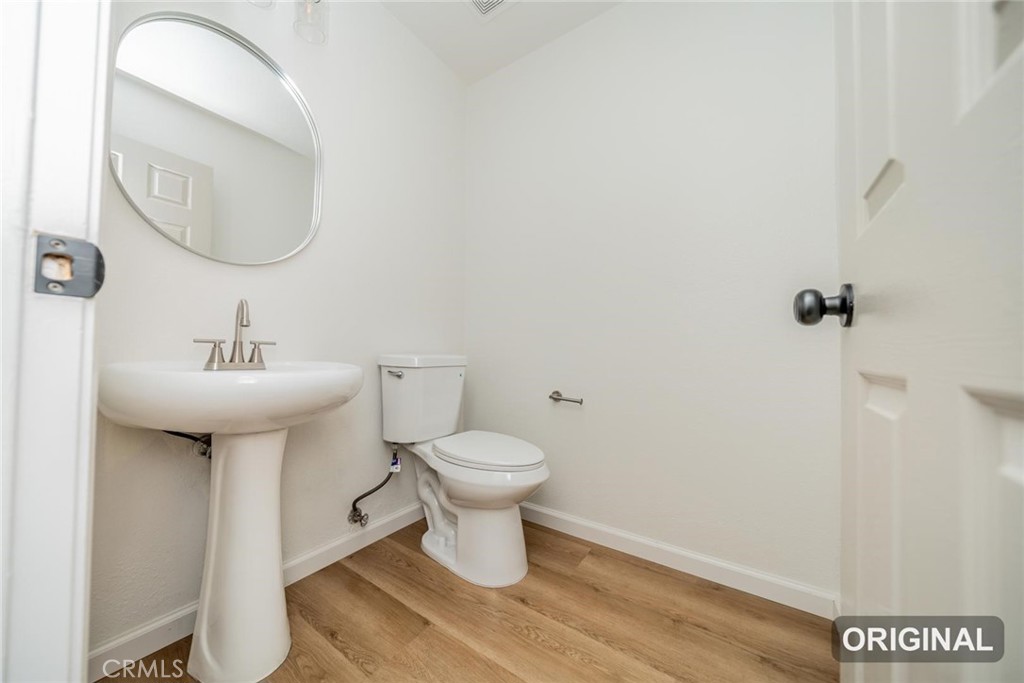
Half Bath (Disclaimer: Some images have been digitally enhanced with virtual staging to illustrate potential room layouts and furnishings. Actual property condition and features may vary. Buyer to verify all information independently).
Half Bath
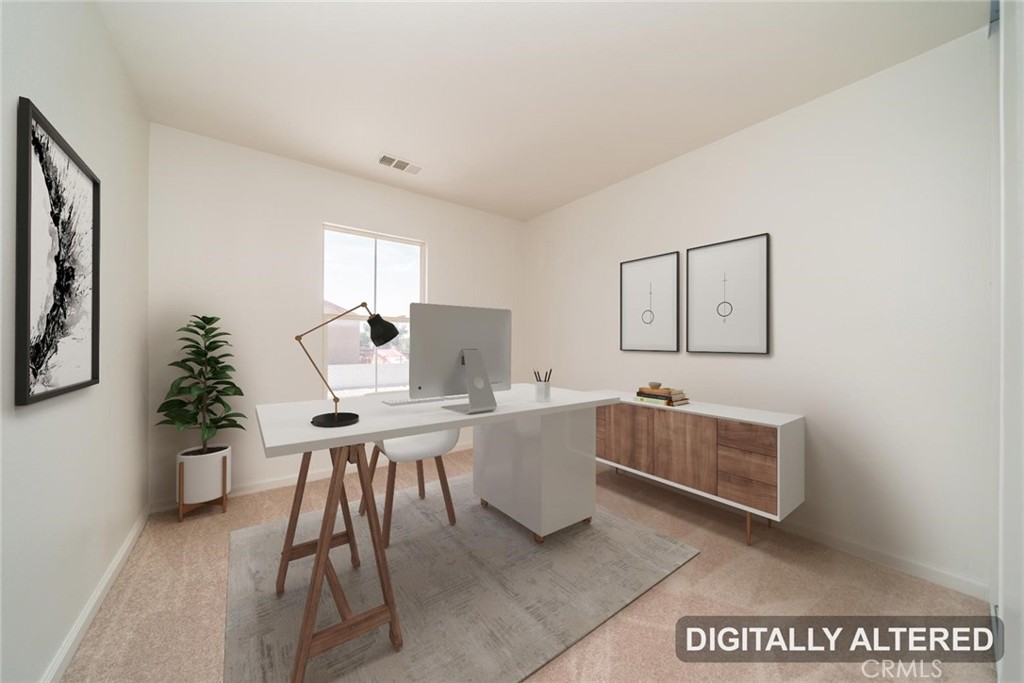
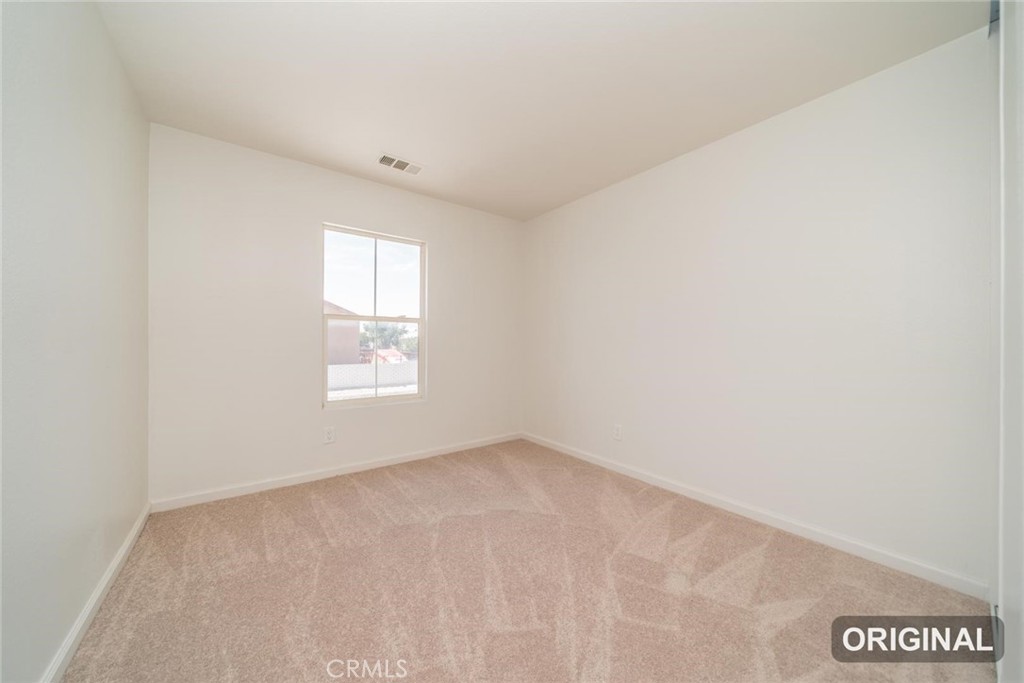
Bedroom (Disclaimer: Some images have been digitally enhanced with virtual staging to illustrate potential room layouts and furnishings. Actual property condition and features may vary. Buyer to verify all information independently).
Bedroom
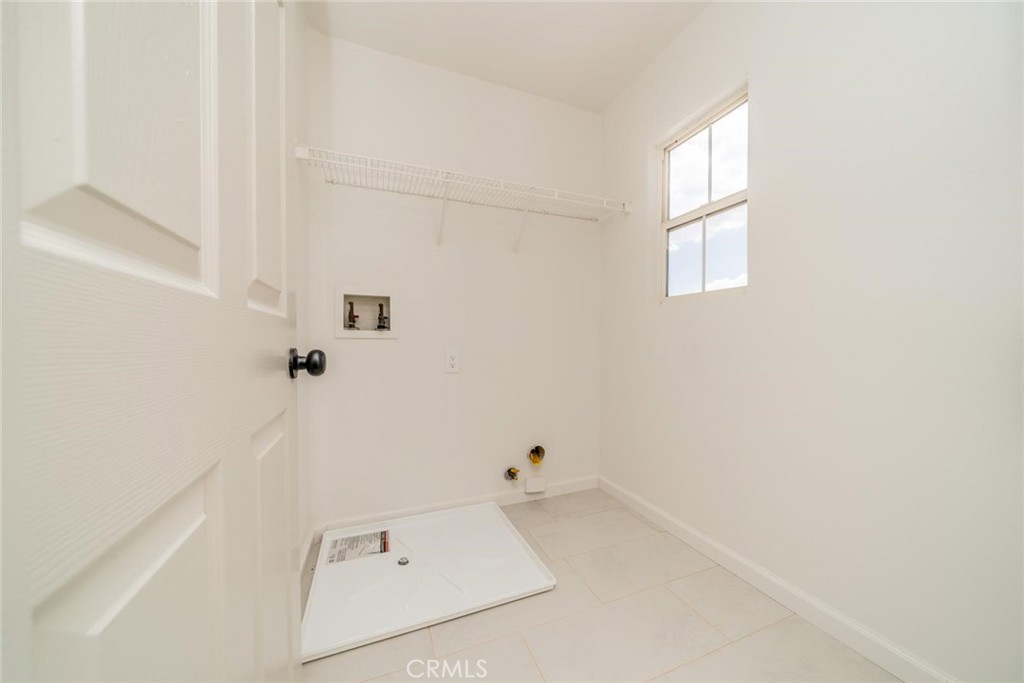
Laundry Room
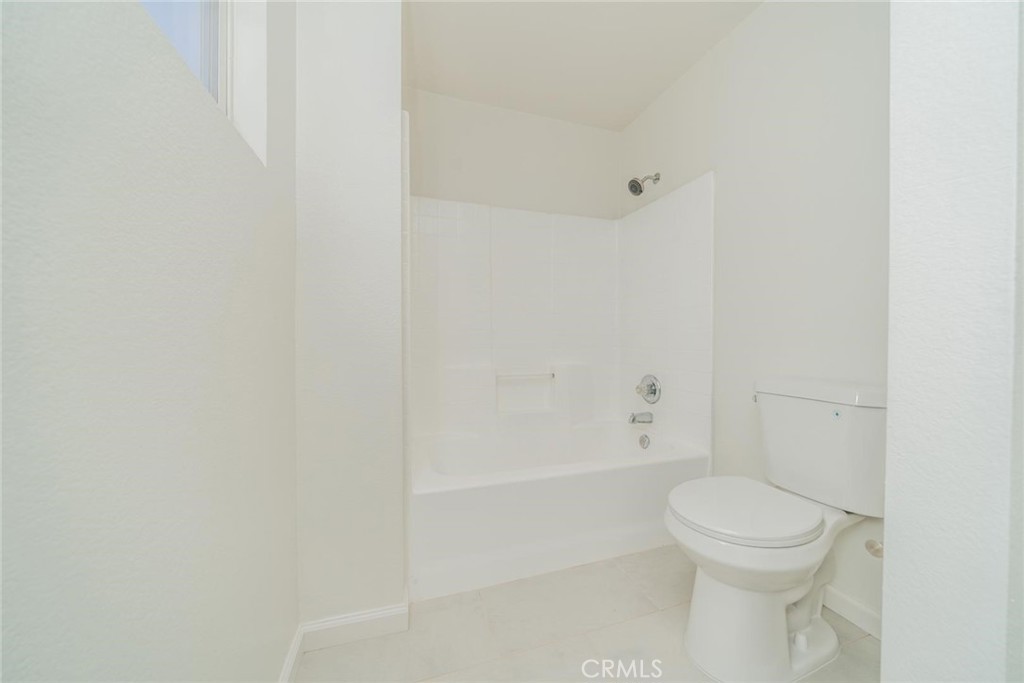
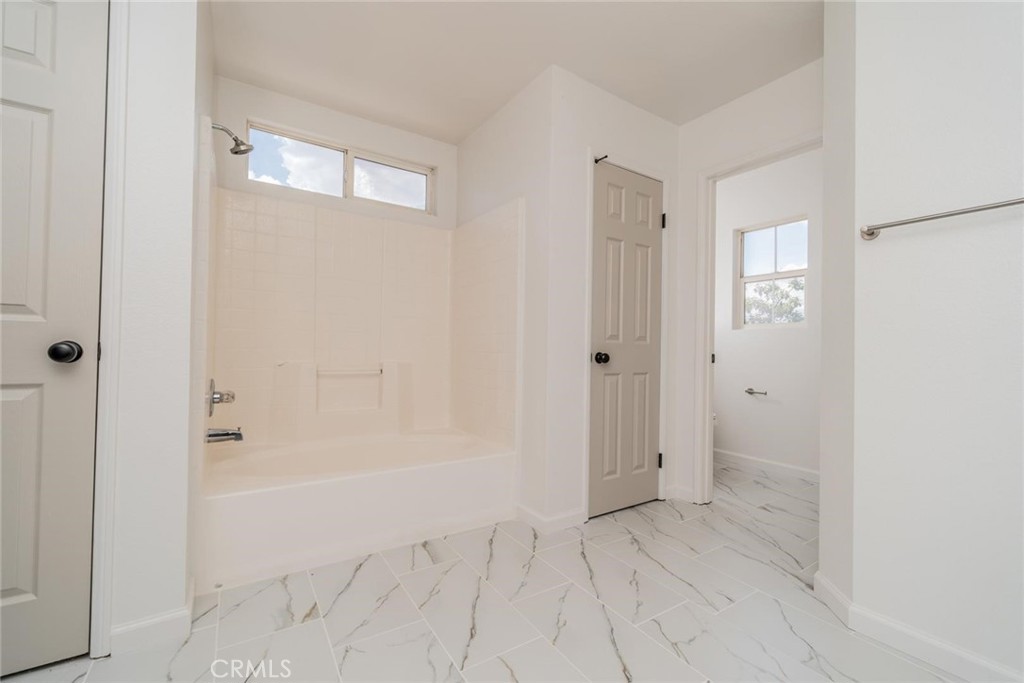
Bathroom
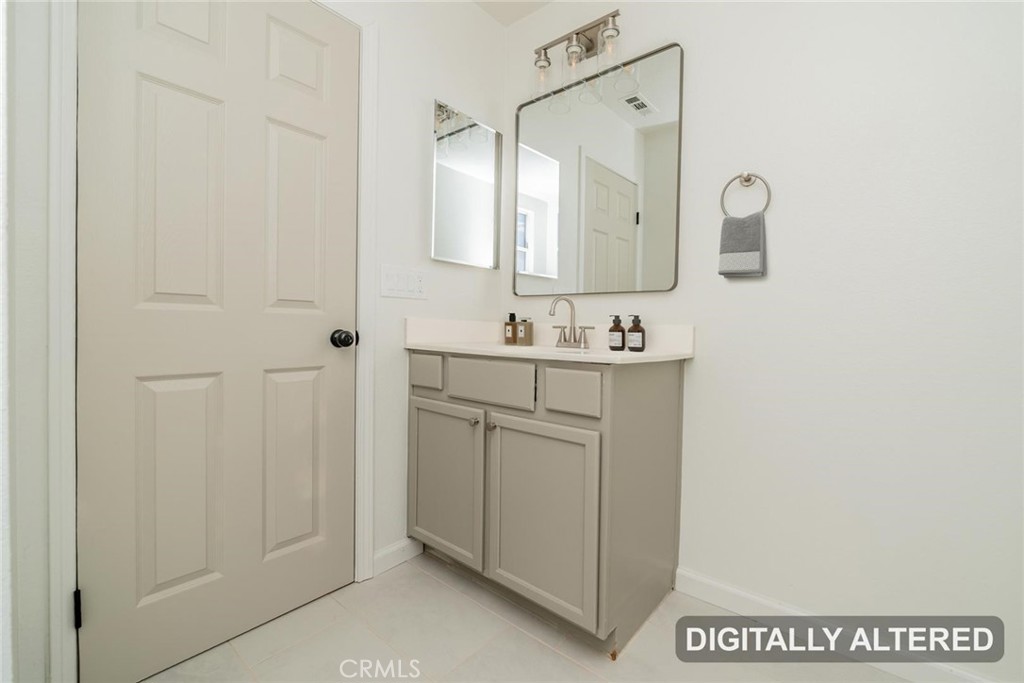
Bathroom (Disclaimer: Some images have been digitally enhanced with virtual staging to illustrate potential room layouts and furnishings. Actual property condition and features may vary. Buyer to verify all information independently).
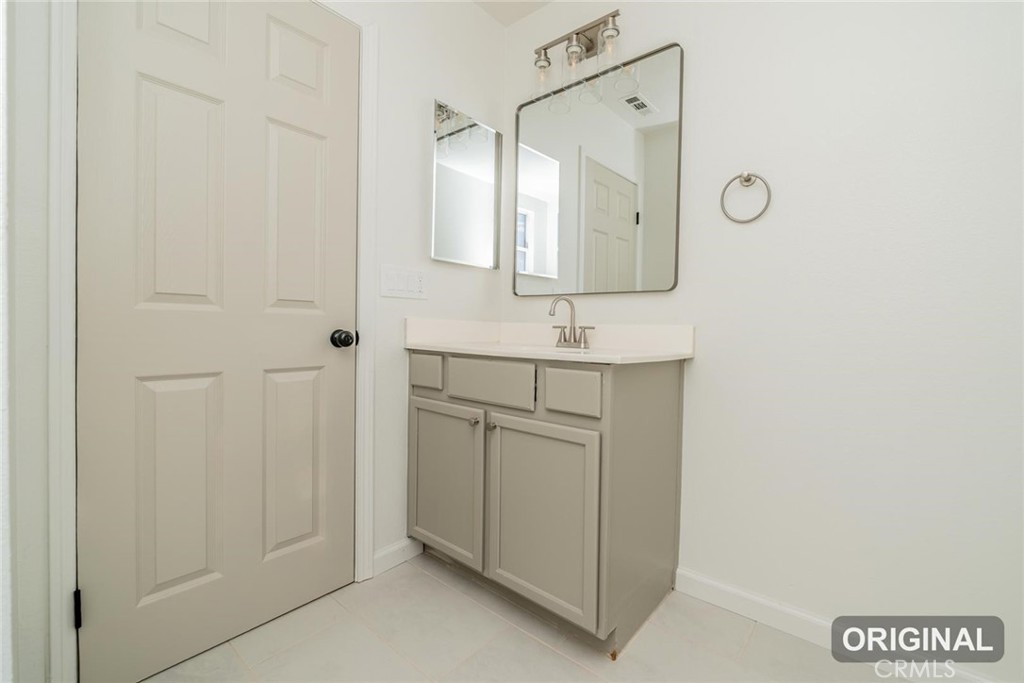
Bathroom
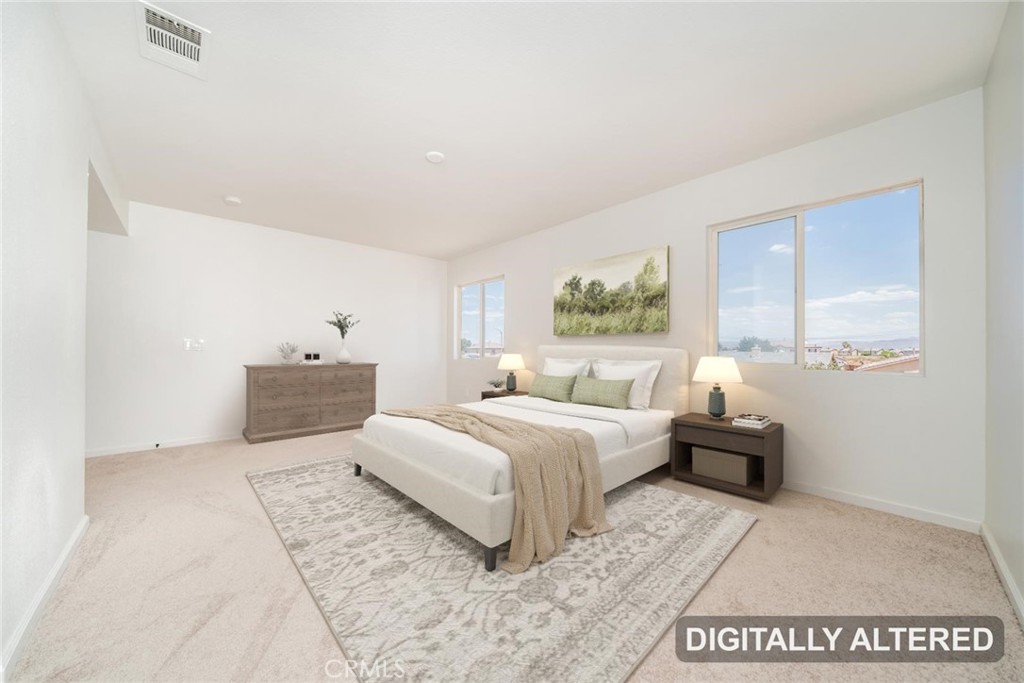
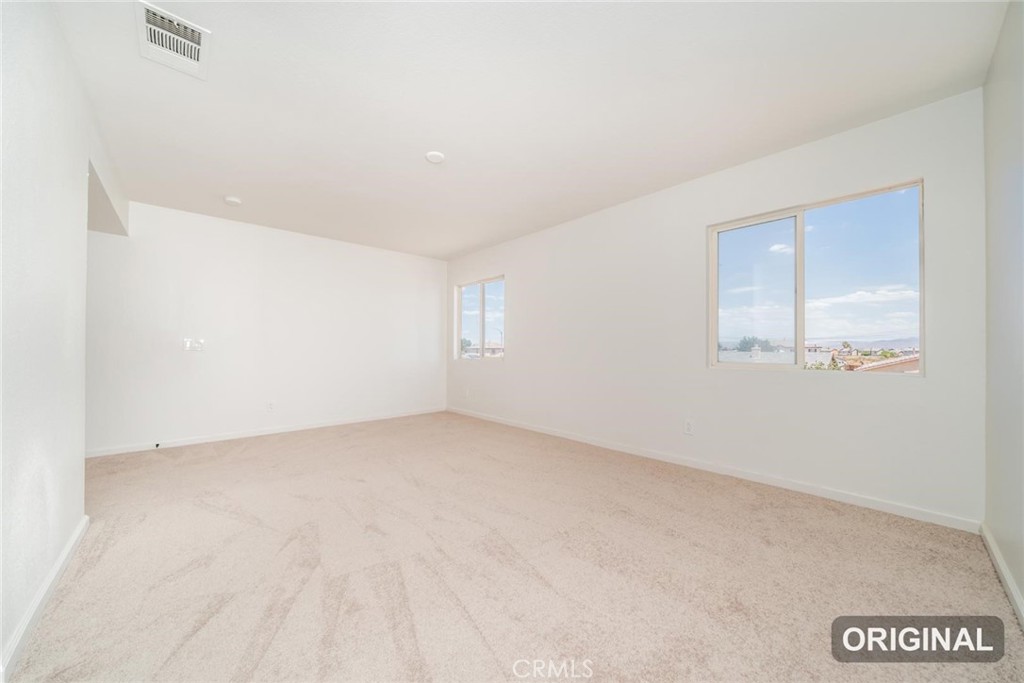
Primary Suite (Disclaimer: Some images have been digitally enhanced with virtual staging to illustrate potential room layouts and furnishings. Actual property condition and features may vary. Buyer to verify all information independently).
Primary Suite
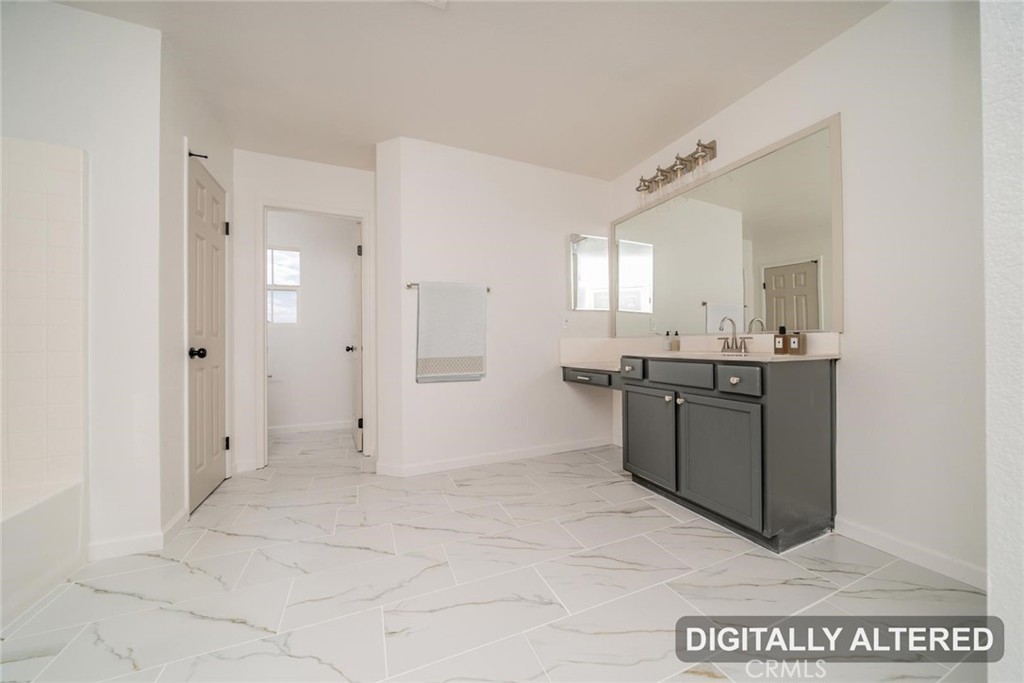
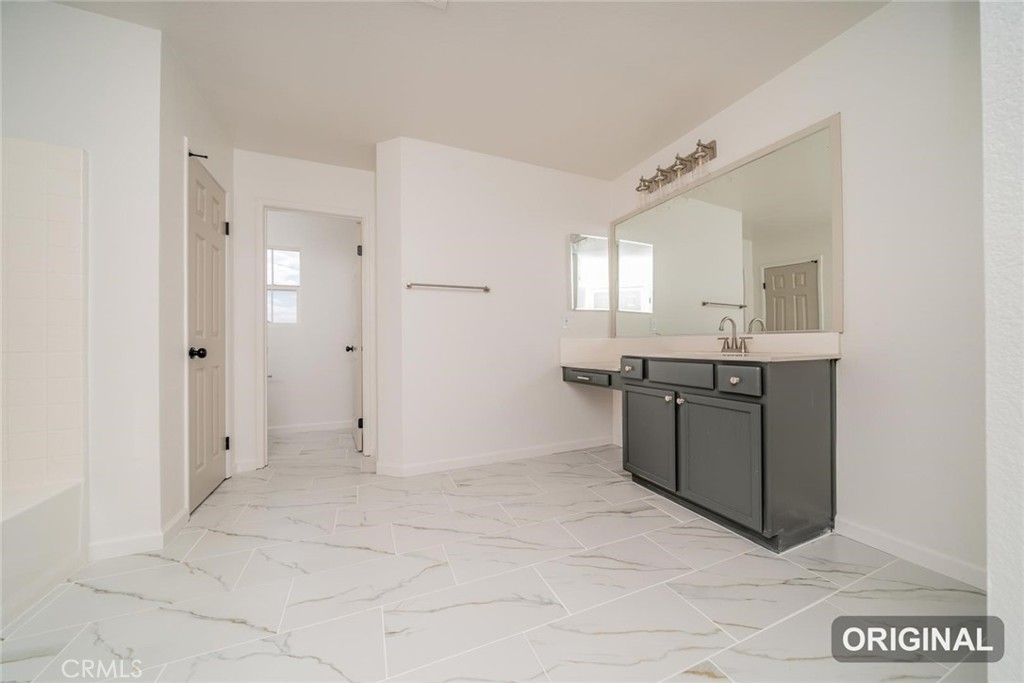
Primary Bathroom (Disclaimer: Some images have been digitally enhanced with virtual staging to illustrate potential room layouts and furnishings. Actual property condition and features may vary. Buyer to verify all information independently).
Primary Bathroom
Primary Bathroom
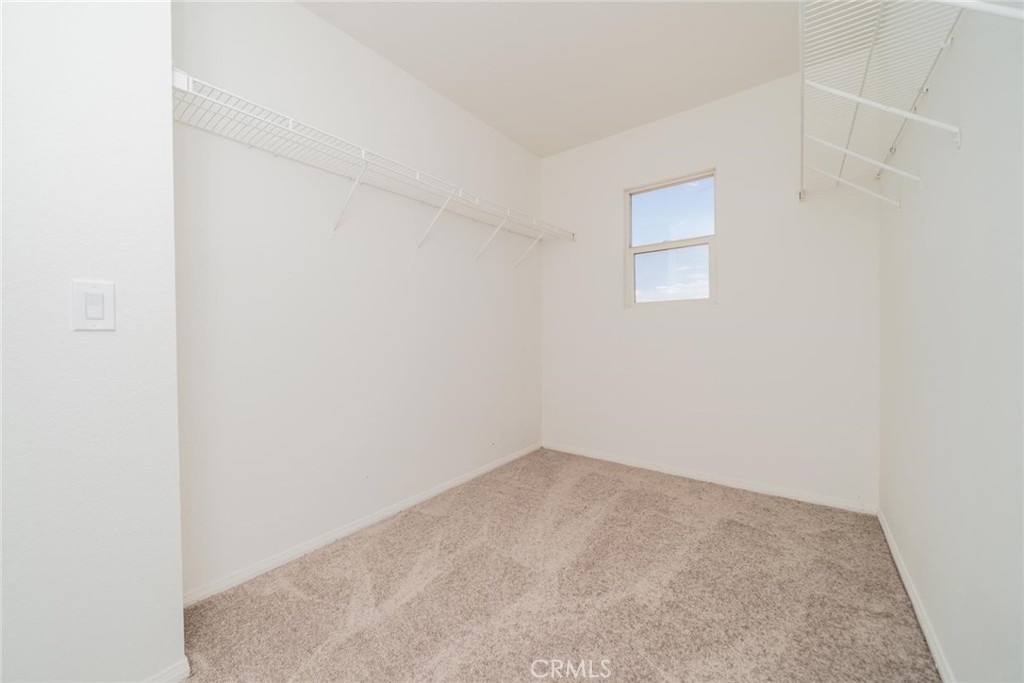
Walk In Closet
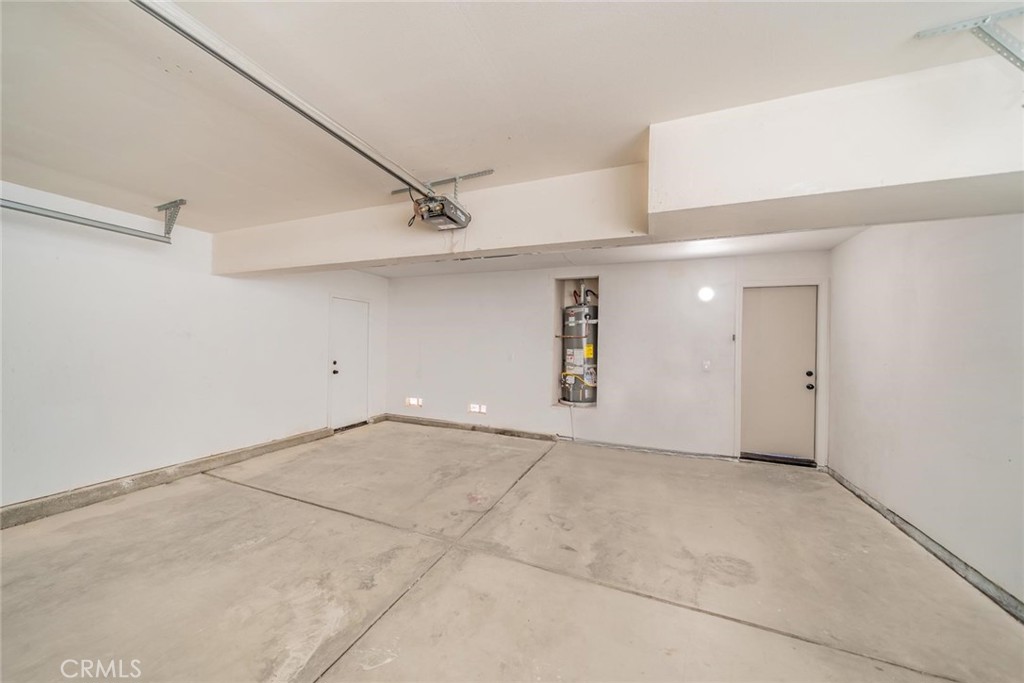
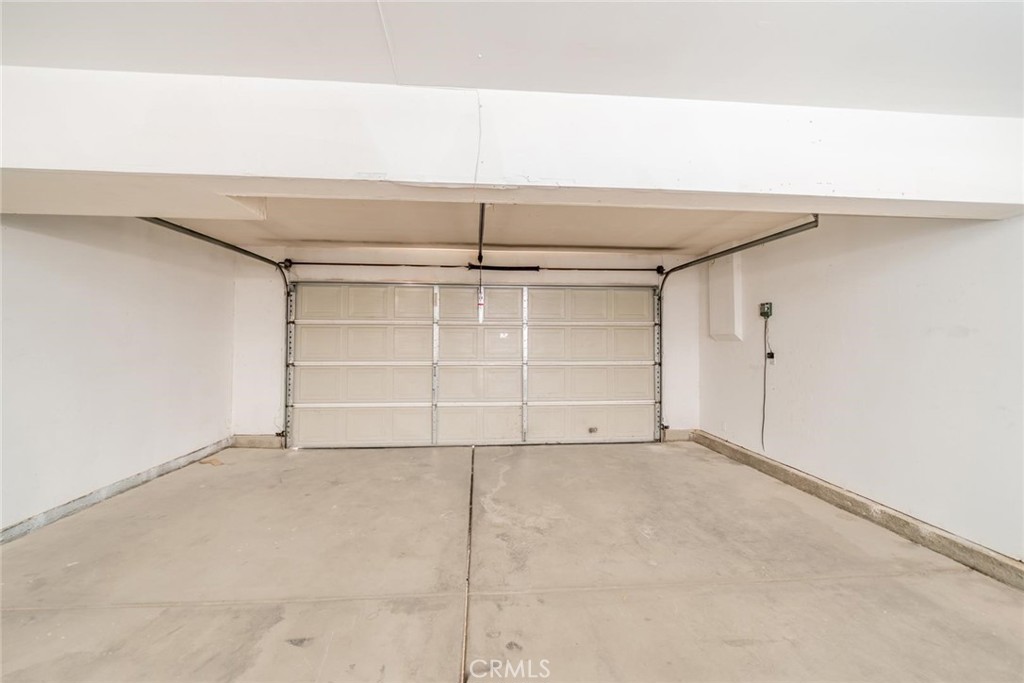
2-Car Garage
2-Car Garage
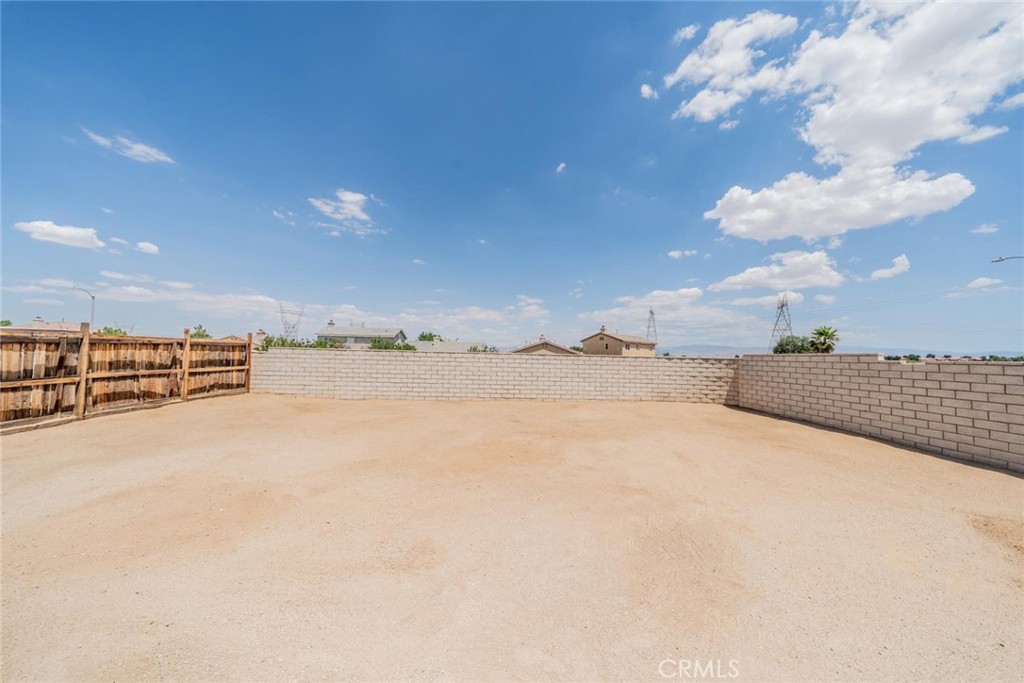
Backyard
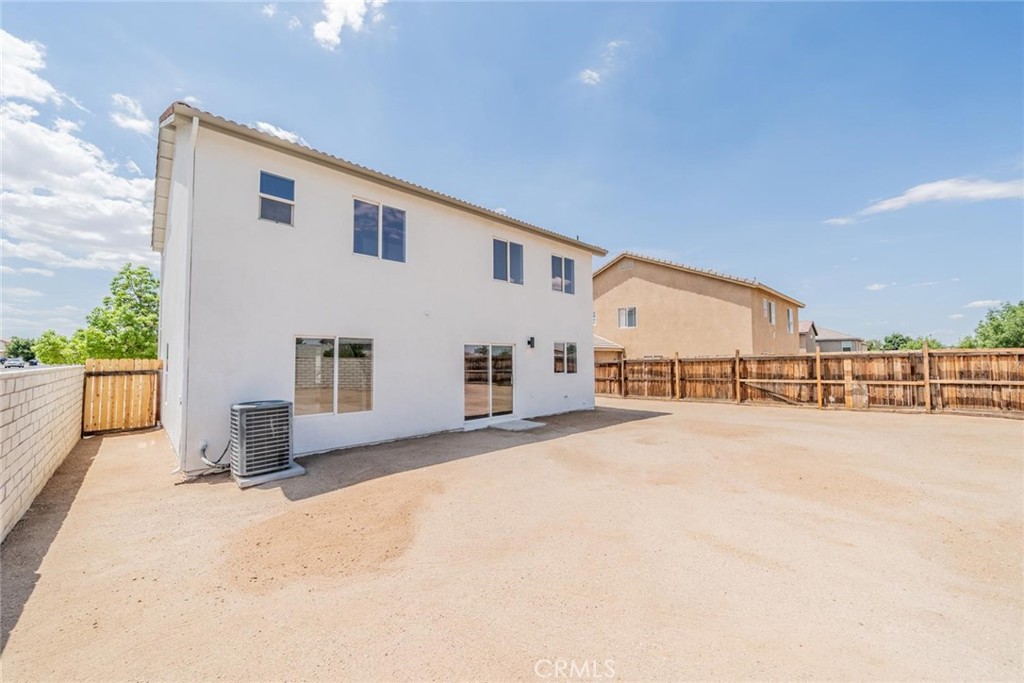
Rear
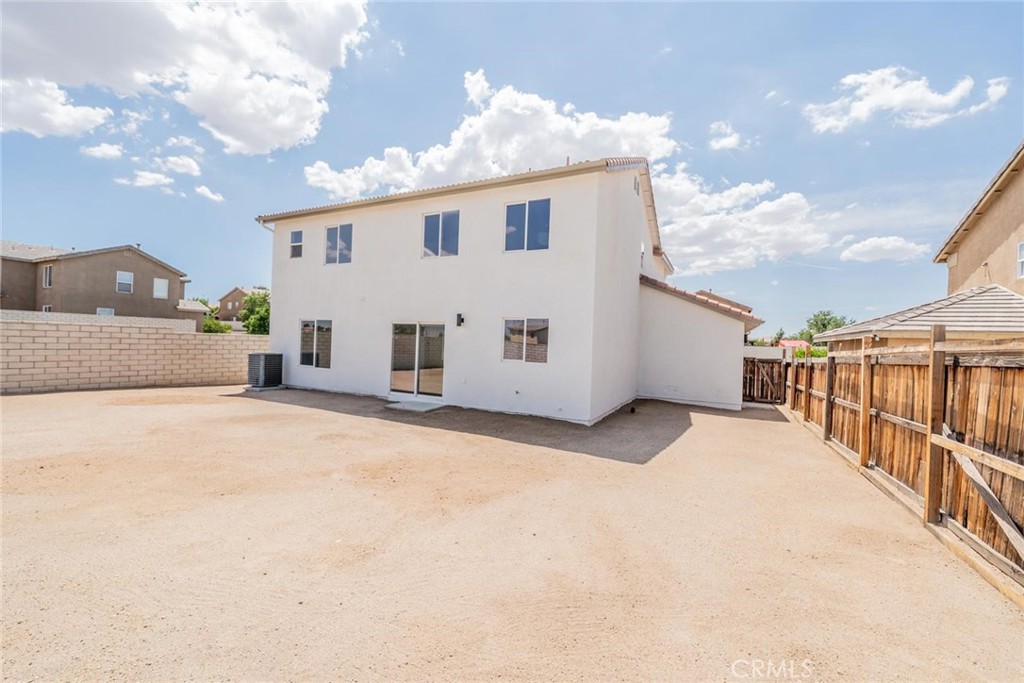
Rear
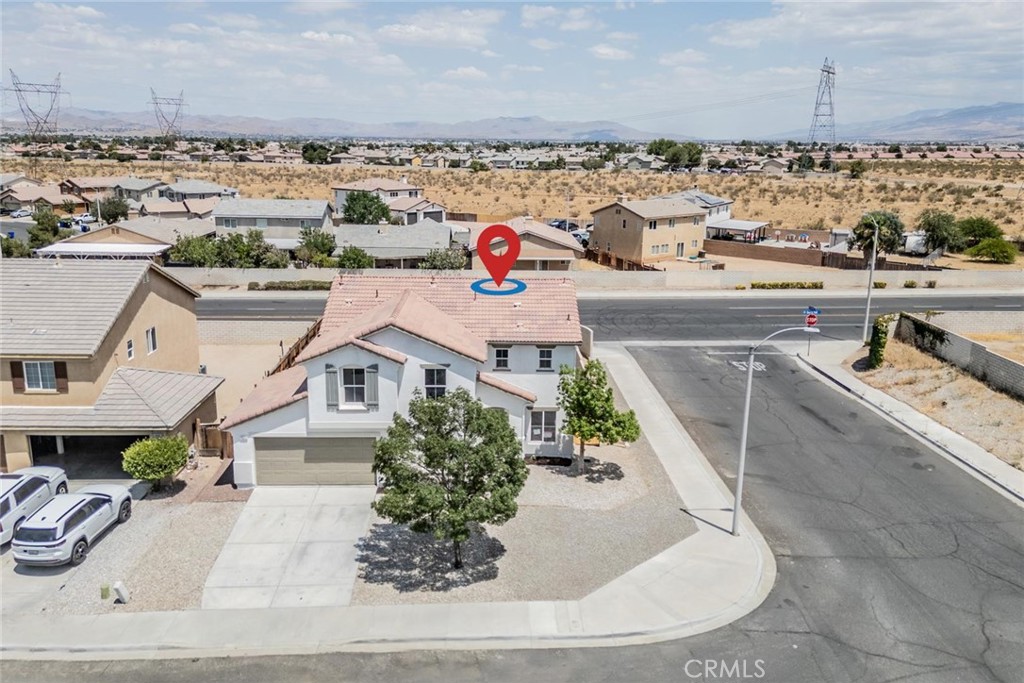
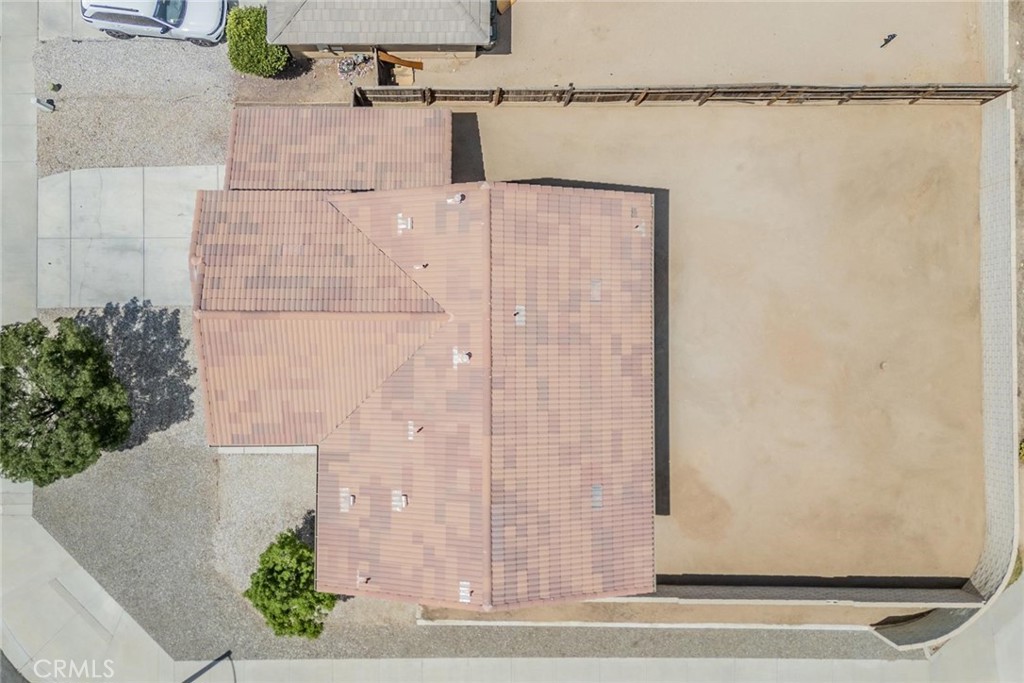
Drone Overhead
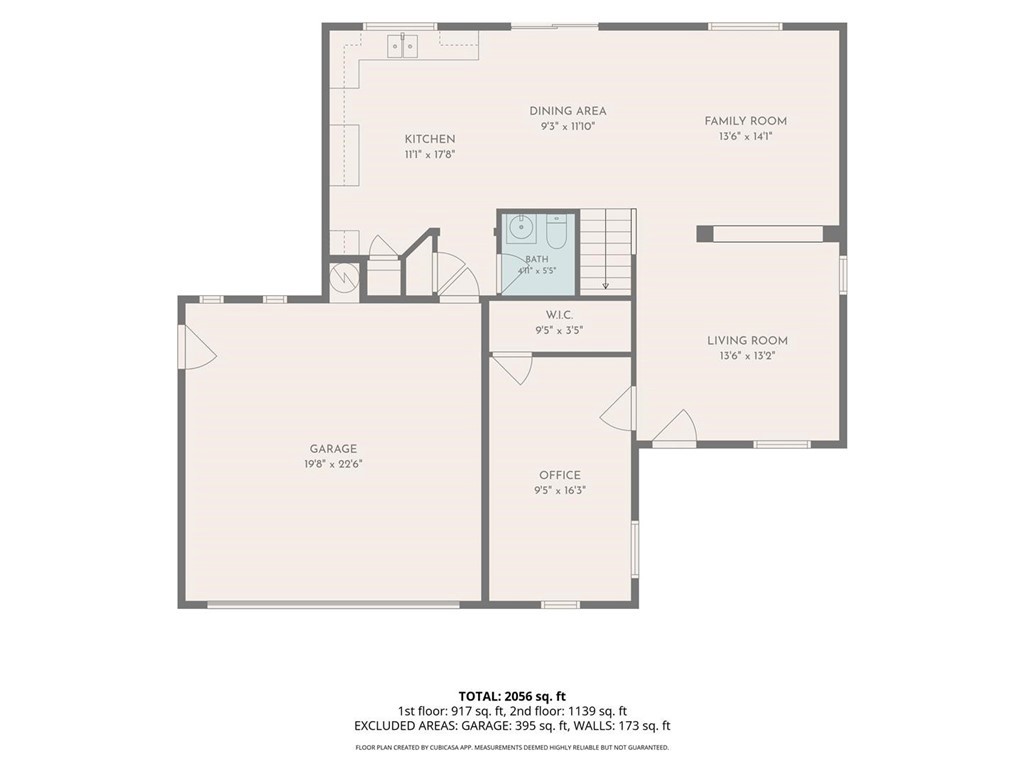
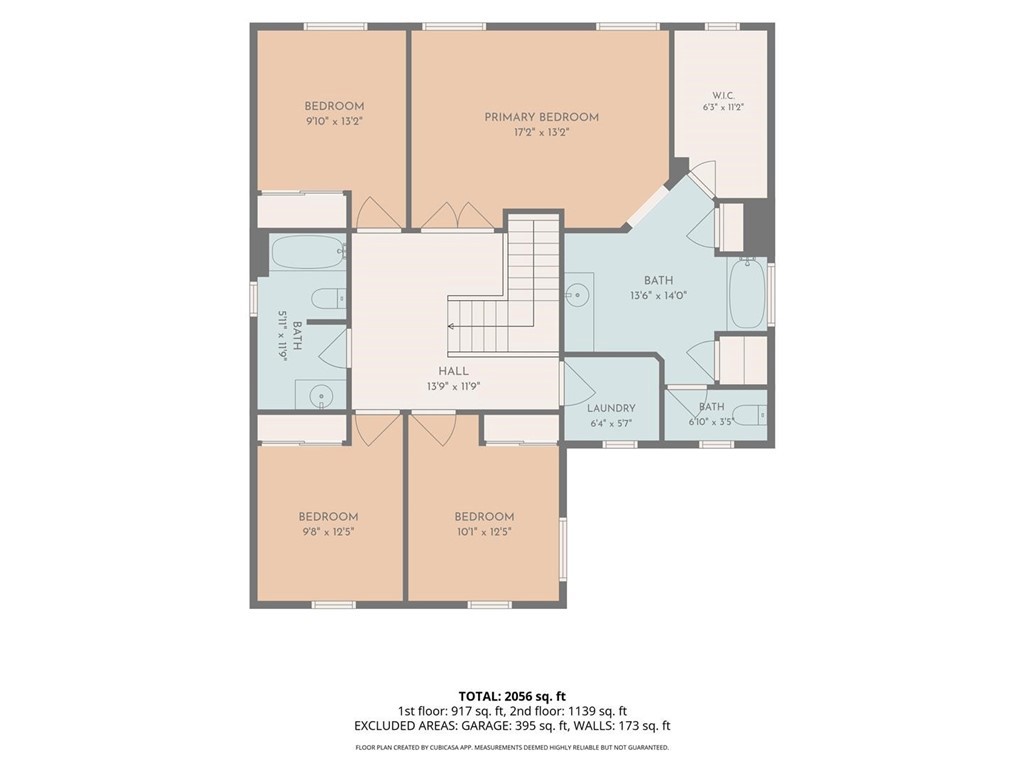
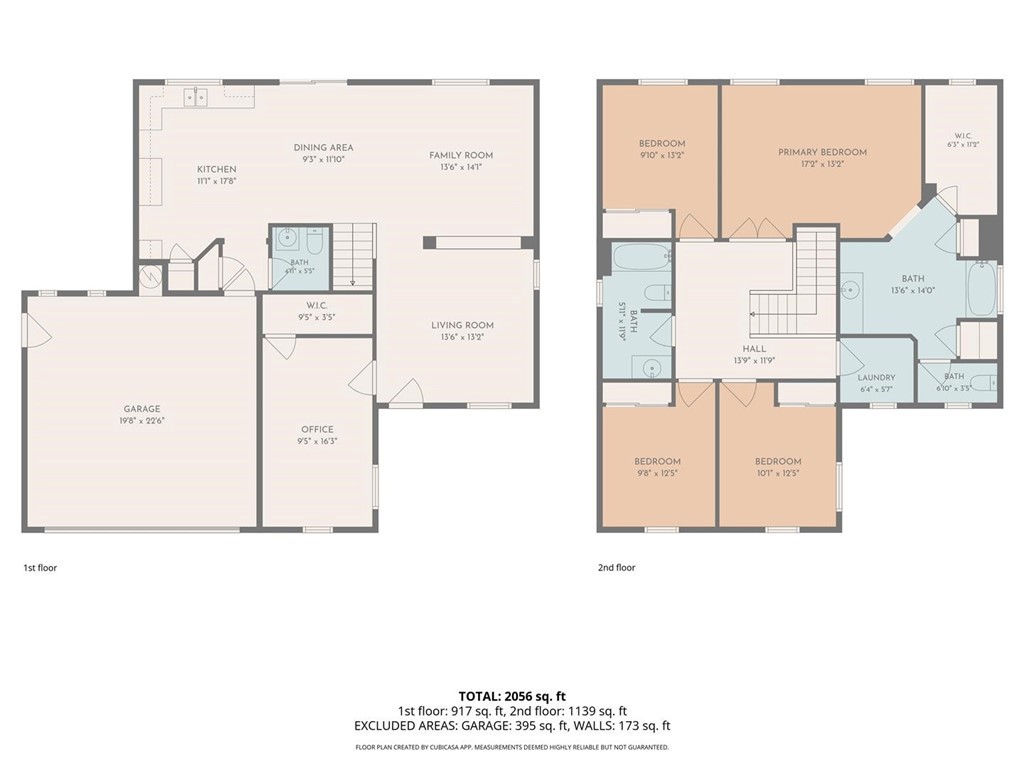
All floorplans are for illustrative purposes only. Dimensions, layouts, and features are approximate and may vary from actual conditions. No representations or warranties are made regarding accuracy. Buyers are encouraged to verify all information independently.
All floorplans are for illustrative purposes only. Dimensions, layouts, and features are approximate and may vary from actual conditions. No representations or warranties are made regarding accuracy. Buyers are encouraged to verify all information independently.
All floorplans are for illustrative purposes only. Dimensions, layouts, and features are approximate and may vary from actual conditions. No representations or warranties are made regarding accuracy. Buyers are encouraged to verify all information independently.
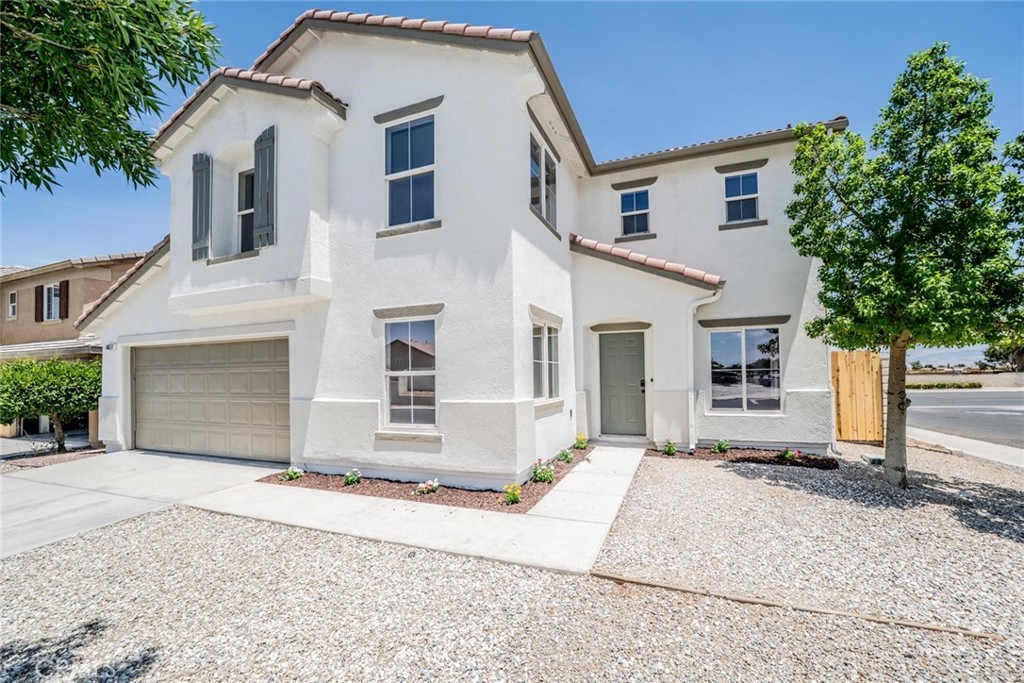
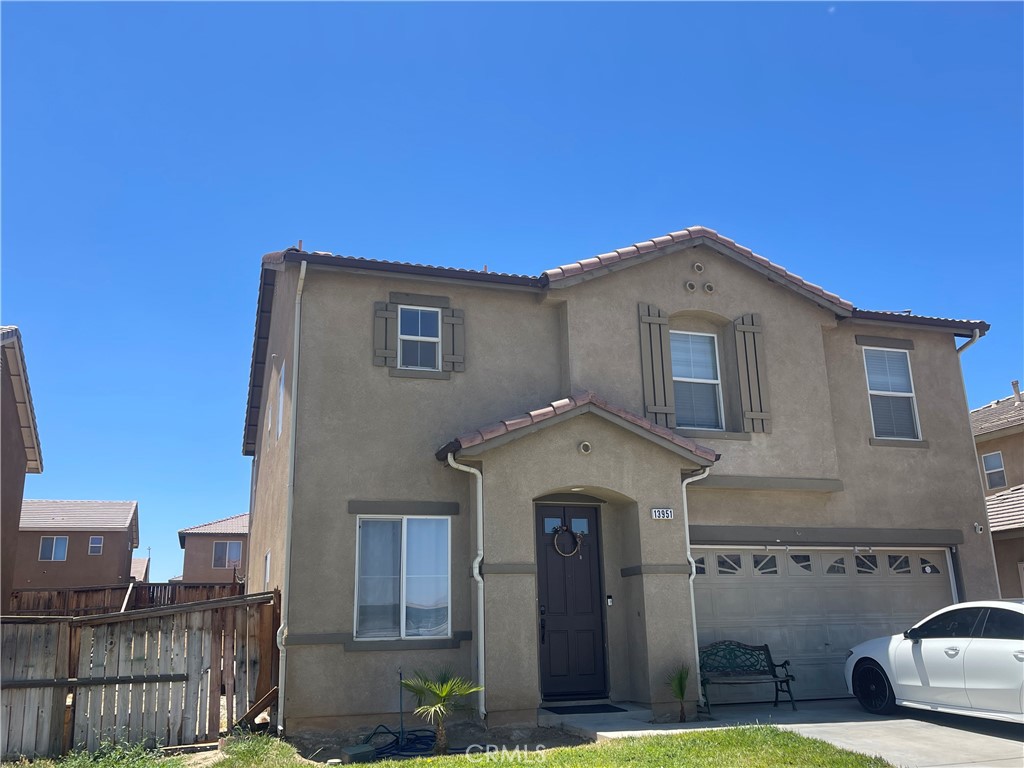
Welcome to this beautifully renovated 5-bedroom, 2.5-bath home offering the perfect blend of modern updates and functional living space. From the moment you arrive, you'll appreciate the fresh exterior paint, updated lighting, refreshed landscaping, and inviting curb appeal. Inside, the home has been thoughtfully updated with fresh interior paint, new baseboards, outlets, switches, and new laminate flooring throughout the main living areas. The bedrooms feature brand-new carpet, while the bathrooms have been upgraded with tile flooring, freshly painted vanities, new toilets, faucets, mirrors, and modern light fixtures. The remodeled kitchen is designed to impress with updated countertops, freshly painted cabinetry, new hardware, a new garbage disposal, and a full suite of brand-new stainless-steel appliancesmaking it both stylish and functional for everyday living. Additional improvements include a freshly painted garage, a new side gate, a serviced HVAC system for added peace of mind, and a spacious backyard that has been cleaned and refreshed, ready for your personal touch. The front yard has also been enhanced with new rock and plants to complement the home's curb appeal. With five generously sized bedrooms, multiple living spaces, and beautiful updates throughout, this move-in ready home offers exceptional value and is ready for its next owner. Don't miss the opportunity to make this beautifully remodeled Victorville home yours! **Ask about special financing options available through the seller's preferred lender, including potential down payment and closing cost assistance programs for qualified buyers.**
Details
MLS #
HD26156484
Listing Type
For Sale
Style
House
Sub-Type
Resale
Status
Active
Year
2004
Days On Site
35
Listing Provided By
Coldwell Banker Home Source | Zachary Burgnon
Features
Bed(s)
5
Bath(s)
3 Total
SQ Feet
2,139
Garage
2
Story(s)
2
Units
1
Acreage
0.15
Property View
Yes
Interior
Cooling
Central Air
Heating
Central, Forced Air
Heating Yes / No
Yes
Cooling Yes / No
Yes
Interior Features
Pantry, Quartz Counters, Recessed Lighting, Bedroom On Main Level, Primary Suite, Walk In Closets
Window Features
Double Pane Windows
Appliances
Dishwasher, Disposal, Gas Range, Microwave, Water Heater
Cable Available, Electricity Connected, Natural Gas Connected, Phone Connected, Sewer Connected, Water Connected
Electric
Standard
Sewer
Public Sewer
Location
Community Features
Street Lights, Sidewalks
Area Information
State
CA
County
San Bernardino
City
Victorville
Zip Code
92394
Area
VIC Victorville
Listing VS Median (in 92394)
Price: $470,000
low | high
Med: $445,500
55.212765957447% of Average
sqft: 2,139
low | high
Med: 1,788
66.4095371669% of Average
$ / sqft: $220
low | high
Med: $249
36.605204912181% of Average
On site: 35
low | high
Med: 35
100% of Average
Sourced by Back At You
Market Activity 92394
Date
Sales
Avg $ Per SqFt
Min Sale Price
Max Sale Price
Med Sale Price
Date: Jul 2026
Sales: 3
Avg $ Per SqFt: $270.87
Min Sale Price: $240,000
Max Sale Price: $400,000
Med Sale Price: $370,000
Date: Jun 2026
Sales: 13
Avg $ Per SqFt: $233.58
Min Sale Price: $37,000
Max Sale Price: $550,000
Med Sale Price: $395,000
Date: May 2026
Sales: 13
Avg $ Per SqFt: $231.44
Min Sale Price: $375,000
Max Sale Price: $549,900
Med Sale Price: $496,000
Date: Apr 2026
Sales: 17
Avg $ Per SqFt: $224.01
Min Sale Price: $45,000
Max Sale Price: $575,000
Med Sale Price: $445,000
Date: Mar 2026
Sales: 39
Avg $ Per SqFt: $240.52
Min Sale Price: $59,999
Max Sale Price: $561,021
Med Sale Price: $430,000
Date: Feb 2026
Sales: 17
Avg $ Per SqFt: $227.33
Min Sale Price: $55,000
Max Sale Price: $563,000
Med Sale Price: $440,000
Date: Jan 2026
Sales: 23
Avg $ Per SqFt: $243.2
Min Sale Price: $34,000
Max Sale Price: $534,197
Med Sale Price: $424,000
Date: Dec 2025
Sales: 11
Avg $ Per SqFt: $240.75
Min Sale Price: $408,500
Max Sale Price: $665,000
Med Sale Price: $498,500
Date: Nov 2025
Sales: 8
Avg $ Per SqFt: $261.78
Min Sale Price: $35,000
Max Sale Price: $512,990
Med Sale Price: $425,145
Date: Oct 2025
Sales: 6
Avg $ Per SqFt: $233.51
Min Sale Price: $370,000
Max Sale Price: $490,000
Med Sale Price: $420,000
Date: Sep 2025
Sales: 11
Avg $ Per SqFt: $254.51
Min Sale Price: $335,000
Max Sale Price: $555,479
Med Sale Price: $385,000
Date: Aug 2025
Sales: 5
Avg $ Per SqFt: $237.1
Min Sale Price: $316,500
Max Sale Price: $575,000
Med Sale Price: $484,000
Sourced by Back At You
Jul 2026
Sales:
3
Avg $ Per SqFt:
$270.87
Min Sale Price:
$240,000
Max Sale Price:
$400,000
Med Sale Price:
$370,000
Jun 2026
Sales:
13
Avg $ Per SqFt:
$233.58
Min Sale Price:
$37,000
Max Sale Price:
$550,000
Med Sale Price:
$395,000
May 2026
Sales:
13
Avg $ Per SqFt:
$231.44
Min Sale Price:
$375,000
Max Sale Price:
$549,900
Med Sale Price:
$496,000
Apr 2026
Sales:
17
Avg $ Per SqFt:
$224.01
Min Sale Price:
$45,000
Max Sale Price:
$575,000
Med Sale Price:
$445,000
Mar 2026
Sales:
39
Avg $ Per SqFt:
$240.52
Min Sale Price:
$59,999
Max Sale Price:
$561,021
Med Sale Price:
$430,000
Feb 2026
Sales:
17
Avg $ Per SqFt:
$227.33
Min Sale Price:
$55,000
Max Sale Price:
$563,000
Med Sale Price:
$440,000
Jan 2026
Sales:
23
Avg $ Per SqFt:
$243.2
Min Sale Price:
$34,000
Max Sale Price:
$534,197
Med Sale Price:
$424,000
Dec 2025
Sales:
11
Avg $ Per SqFt:
$240.75
Min Sale Price:
$408,500
Max Sale Price:
$665,000
Med Sale Price:
$498,500
Nov 2025
Sales:
8
Avg $ Per SqFt:
$261.78
Min Sale Price:
$35,000
Max Sale Price:
$512,990
Med Sale Price:
$425,145
Oct 2025
Sales:
6
Avg $ Per SqFt:
$233.51
Min Sale Price:
$370,000
Max Sale Price:
$490,000
Med Sale Price:
$420,000
Sep 2025
Sales:
11
Avg $ Per SqFt:
$254.51
Min Sale Price:
$335,000
Max Sale Price:
$555,479
Med Sale Price:
$385,000
Aug 2025
Sales:
5
Avg $ Per SqFt:
$237.1
Min Sale Price:
$316,500
Max Sale Price:
$575,000
Med Sale Price:
$484,000
Zachary Burgnon of Coldwell Banker Home Source – zach.burgnon@cbhomesource.com
Request a showing
Request a showing
MLS Internet Data Exchange (IDX) information is provided exclusively for consumers’ personal, non-commercial use and may not be used for any purpose other than to identify prospective properties consumers may be interested in purchasing, and that the data is deemed reliable but is not guaranteed accurate by the California Regional MLS.
Zachary Burgnon of Coldwell Banker Home Source – zach.burgnon@cbhomesource.com

 Price Reduced Listing