


Description
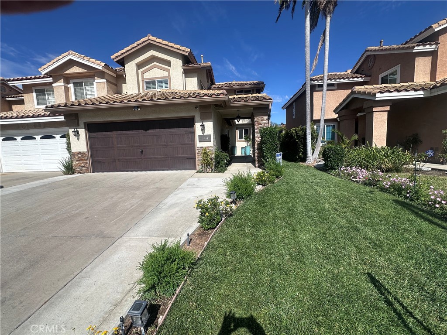
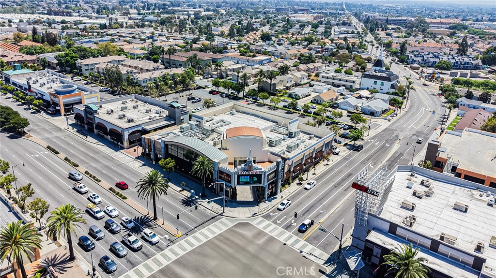
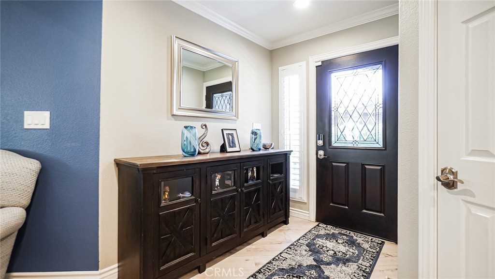
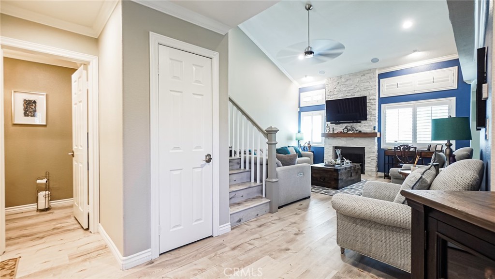
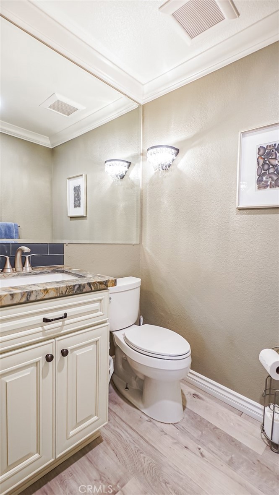
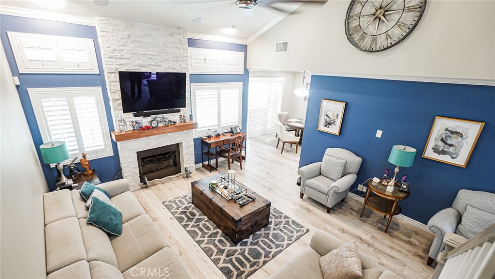
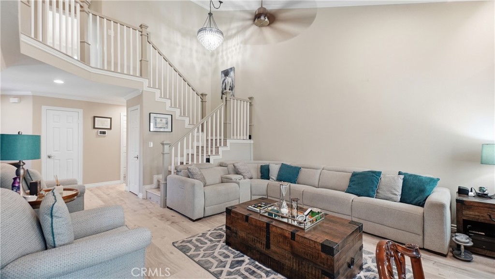
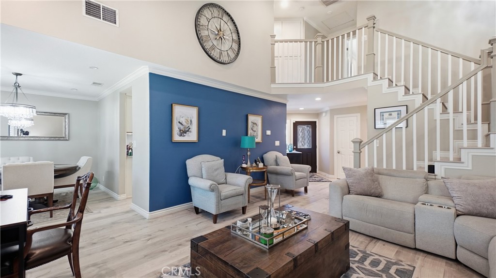
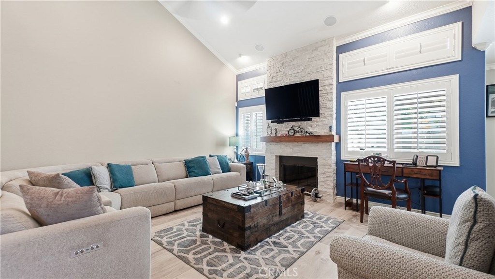
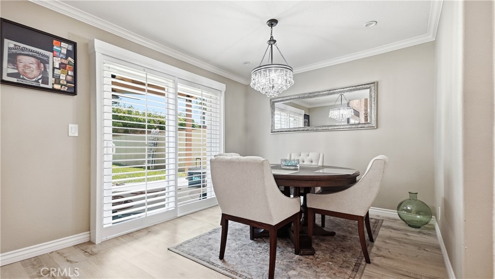
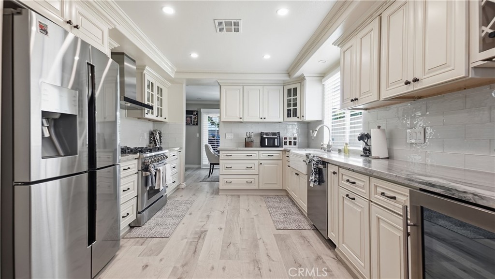
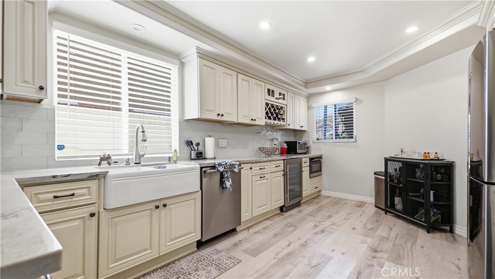
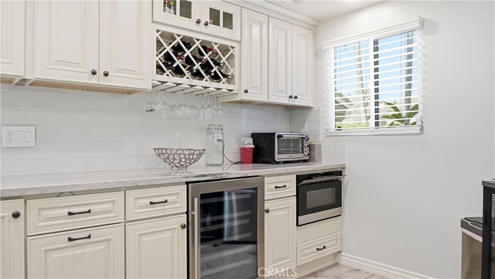
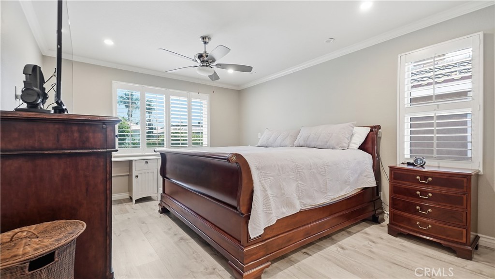
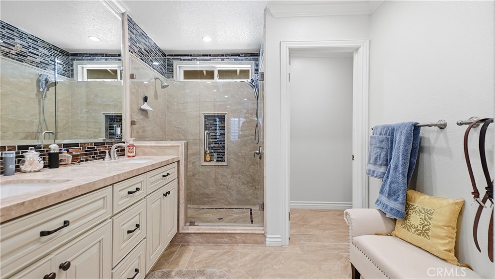
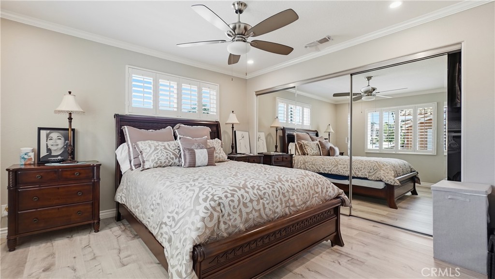
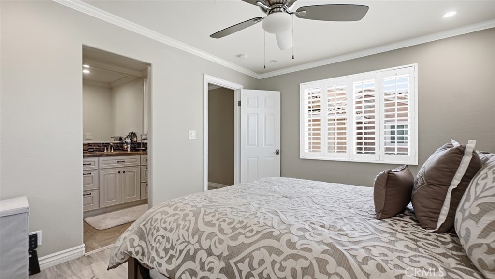
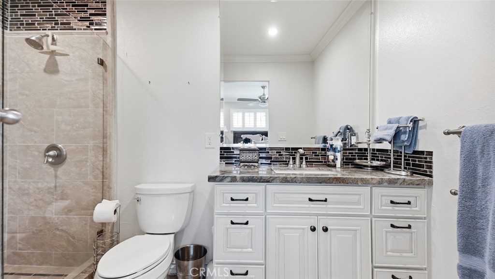
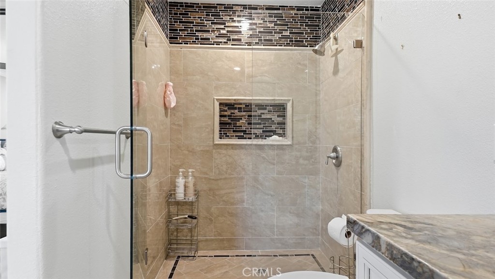
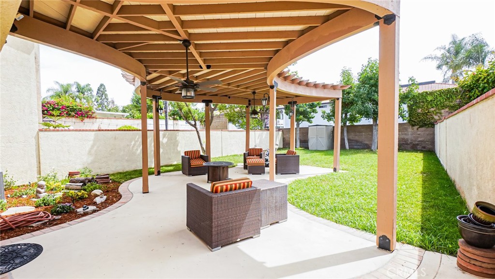
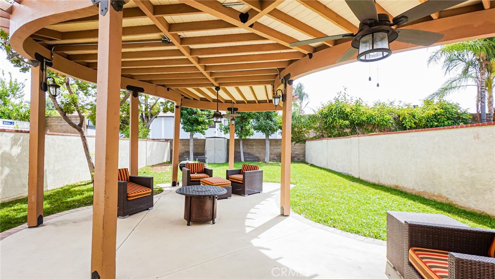
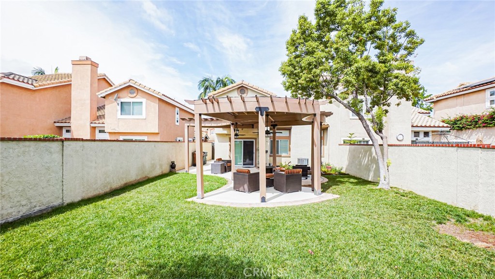
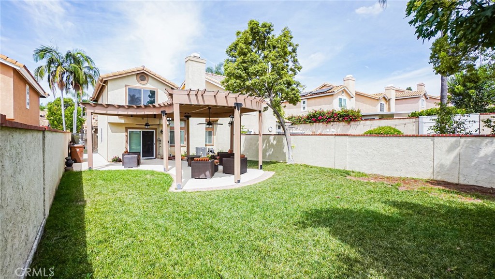
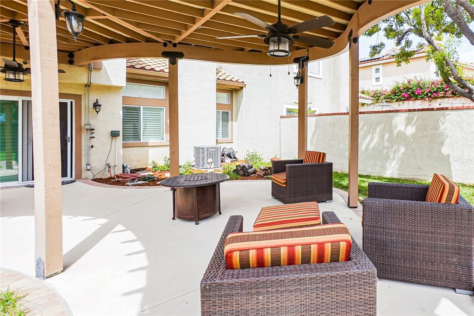
Welcome to this gorgeous two story, completely remodeled and customized paired home (NO HOA) - As you enter you will notice the beautiful white stone faced, floor to ceiling Fireplace with newly installed fireplace cover- The high two story ceilings surrounded by windows and white plantation shutter make this home bright and open- Crown Molding and 6" Baseboards thru-out the entire home - The Dining area features a beautiful Chandelier and is adjacent to the dream Kitchen with upgraded Antique white Cabinetry- Top of the line Stainless Steel Refrigerator, Microwave, Dishwasher, Top of the line 6 burner Range and Oven- As you walk up the remodeled Wood Bannister Staircase you'll find the spacious Master Suite with a Ceiling Fan Lamp, opens to it's private Bathroom with ceramic tile flooring, Tub and Separate Shower with glass door, beautiful Cabinets, Granite counter - The secondary Suite also with Fully remodeled Bathroom and ceiling Fan Lamp - Double attached garage with Epoxy finish flooring, Insulated Sectional Garage door with auto opener- Spacious Private Backyard with high Stucco Block fencing for privacy, unique Ribbon design covered patio. Newer Central air and forced air heating conditioner system. Walking distance to Downtown Brea, Restaurants, Shops, Theaters and other entertainment- Minutes from the Brea Mall, Transportation and Freeways. NO HOA
Details
| MLS # | CV26162791 |
|---|---|
| Listing Type | For Sale |
| Style | House |
| Sub-Type | Resale |
| Status | Active |
| Year | 1990 |
| Days On Site | 25 |
| Listing Provided By | CENTURY 21 Affiliated | Rose Cervantes |
Features
| Bed(s) | 2 |
|---|---|
| Bath(s) | 3 Total |
| SQ Feet | 1,547 |
| Garage | 2 |
| Story(s) | 2 |
| Units | 1 |
| Acreage | 0.11 |
| Property View | None |
Interior
| Cooling | Central Air, Electric, Gas |
|---|---|
| Heating | Central, Forced Air |
| Heating Yes / No | Yes |
| Cooling Yes / No | Yes |
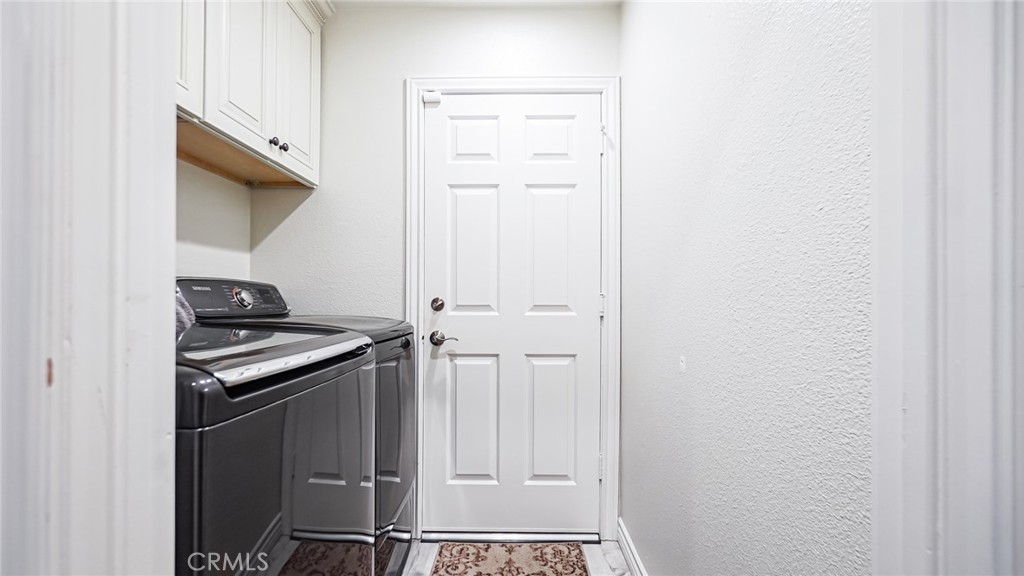
| Interior Features | Built In Features, Ceiling Fans, Crown Molding, Cathedral Ceilings, Separate Formal Dining Room, Granite Counters, High Ceilings, Open Floorplan, Partially Furnished, Phone System, Recessed Lighting, Two Story Ceilings, All Bedrooms Up, Dressing Area, Primary Suite, Utility Room, Walk In Closets |
| Window Features | Plantation Shutters |
| Appliances | Six Burner Stove, Built In Range, Dishwasher, Free Standing Range, Disposal, Gas Oven, Gas Range, Gas Water Heater, Microwave, Refrigerator, Range Hood, Water Heater |
| Fireplace Yes / No | Yes |
Exterior
| Exterior Features | Lighting, Rain Gutters |
|---|---|
| Security Features | Carbon Monoxide Detectors, Smoke Detectors |
| Construction Materials | Drywall, Frame, Stucco, Unknown |
| Foundation Details | Slab |
| Lot Features | Zero To One Unit Acre, Front Yard, Garden, Lawn, Landscaped, Near Public Transit, Paved, Street Level, Yard |
Parking
| Attached Garage Yes / No | Yes |
|---|---|
| Parking Features | Covered, Direct Access, Driveway, Garage Faces Front, Garage, Garage Door Opener, Paved |
| Garage Yes / No | Yes |
Utilities
| Utilities | Cable Available, Cable Connected, Electricity Available, Electricity Connected, Natural Gas Available, Natural Gas Connected, Phone Available, Sewer Available, Sewer Connected, Water Available, Water Connected |
|---|---|
| Electric | Volts220Other, See Remarks |
| Sewer | Public Sewer, Sewer Tap Paid, Unknown |
Location
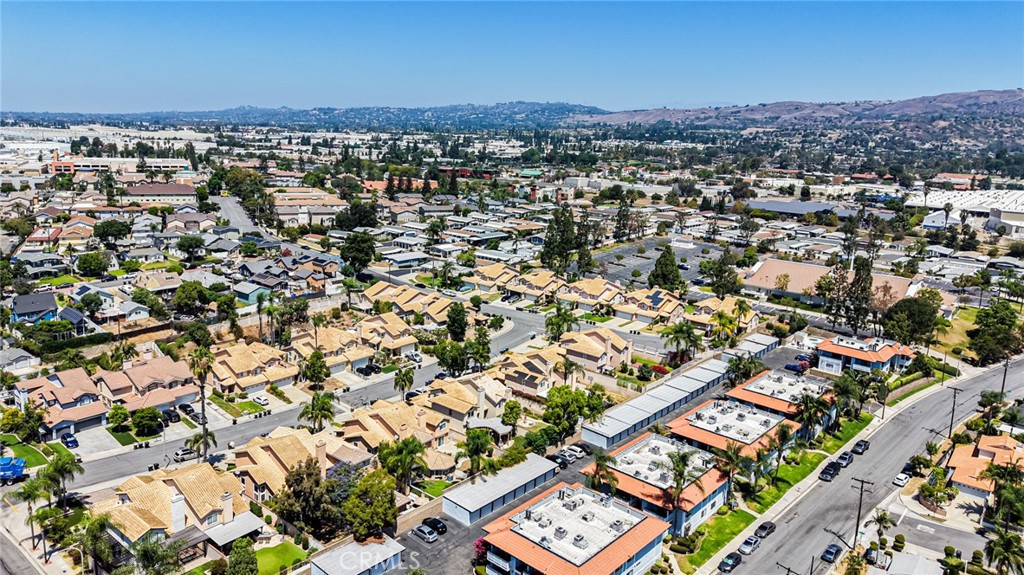
| Community Features | Curbs, Gutters, Storm Drains, Street Lights, Sidewalks, Urban |
|---|
Area Information
| State | CA |
|---|---|
| County | Orange |
| City | Brea |
| Zip Code | 92821 |
| Area | 86 Brea |
| Community Name | Paired Home |
| Listing VS Median (in Paired Home) | |
Price: $999,000 low | high Med: $999,000 sqft: 1,547 low | high Med: 1,547 $ / sqft: $646 low | high Med: $646 On site: 25 low | high Med: 25 | |
Market Activity 92821
Request a showing
Request a showing
Contact
Learn More About This Property

| State | CA |
|---|---|
| County | Orange |
| City | Brea |
| Zip Code | 92821 |
| Area | 86 Brea |
| Community Name | Paired Home |
| Listing VS Median (in Paired Home) | |
Price: $999,000 low | high Med: $999,000 sqft: 1,547 low | high Med: 1,547 $ / sqft: $646 low | high Med: $646 On site: 25 low | high Med: 25 | |
 | $778,800156 N OrangeBrea, CA 92821 |