
14396 Nautical Lane,Helendale, CA 92342
Helendale, CA 92342










Description
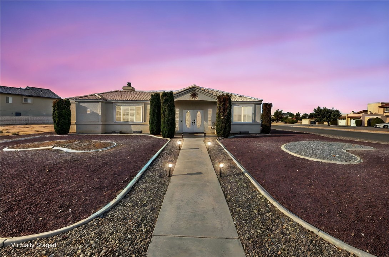
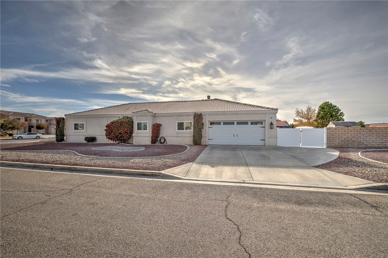
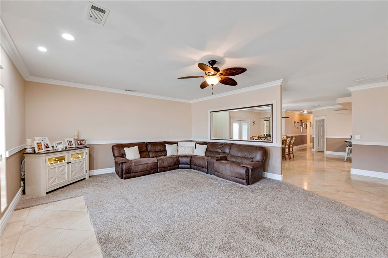
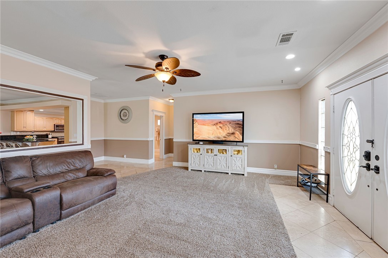
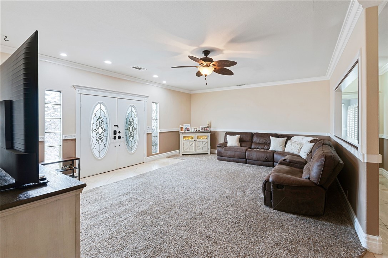
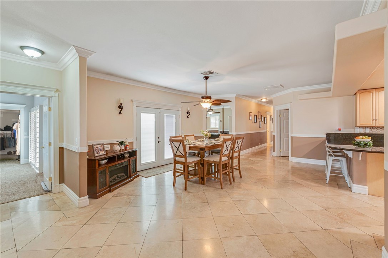
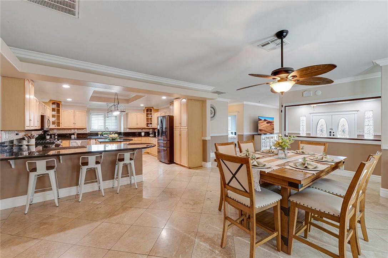
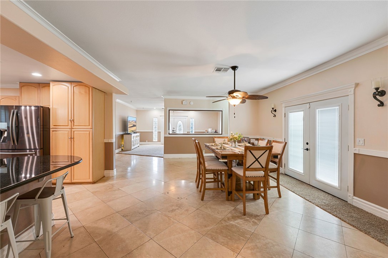
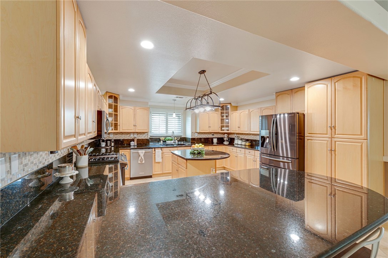
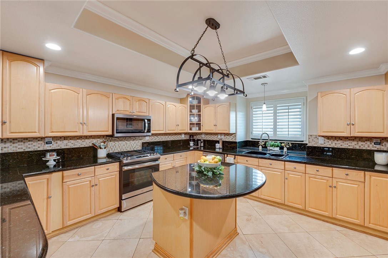
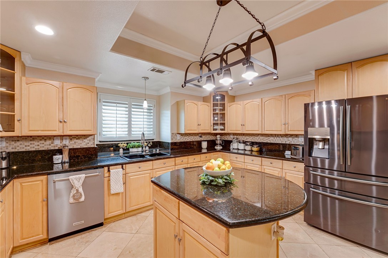
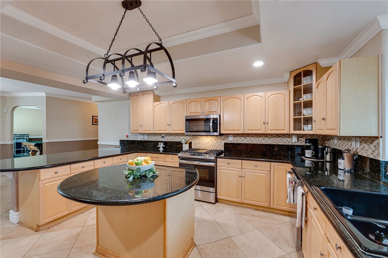
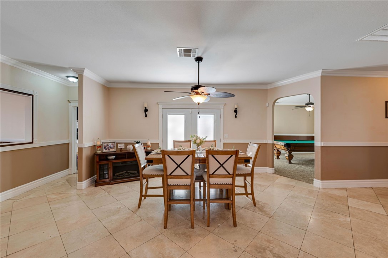
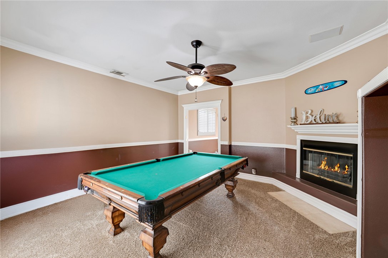
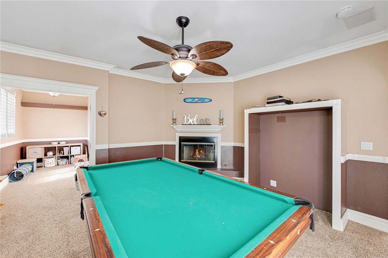
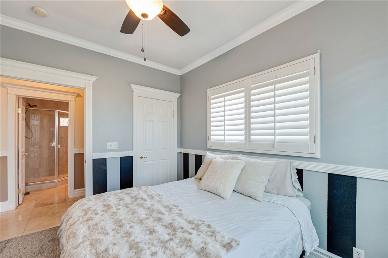
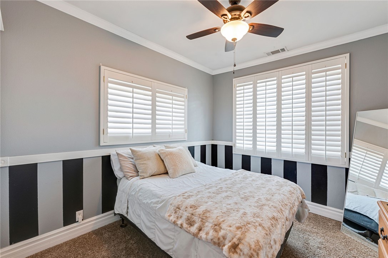
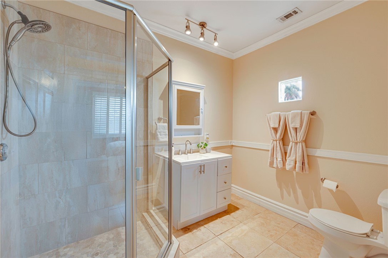
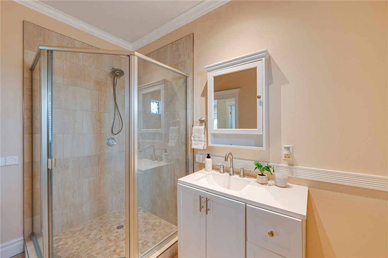
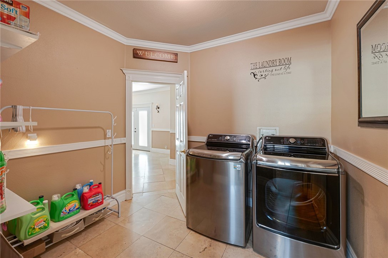
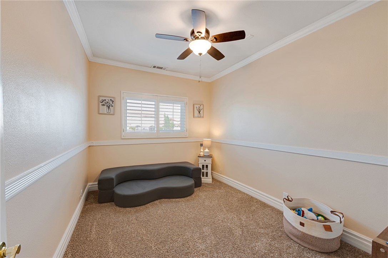
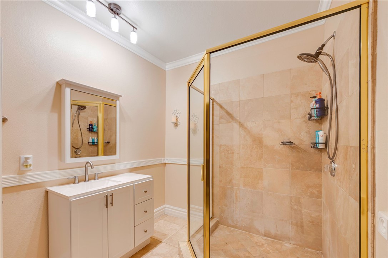
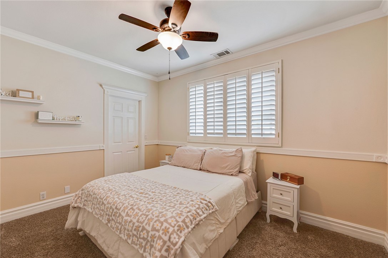
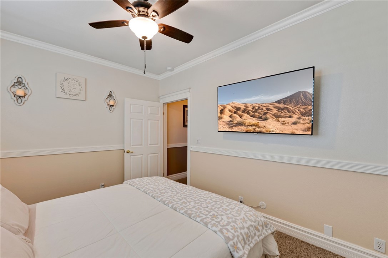
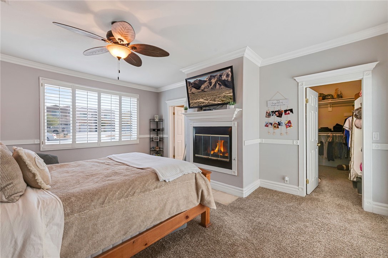
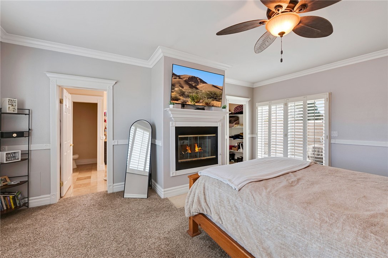
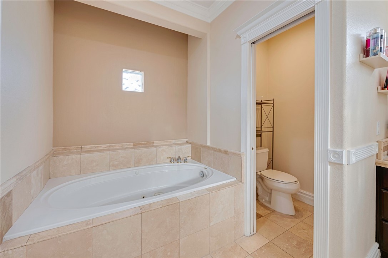
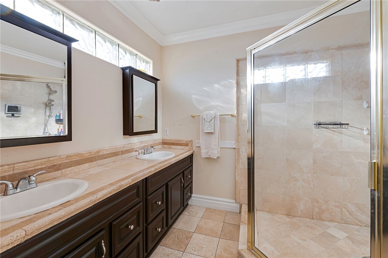
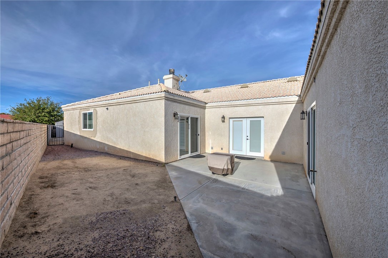
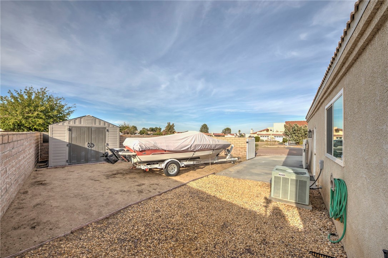
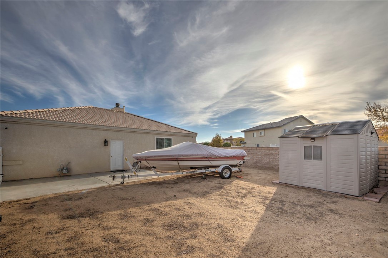
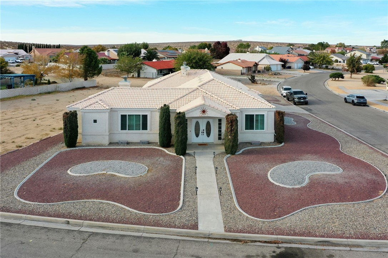
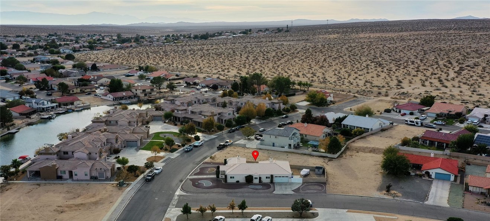
LAKESIDE LUXURY ON A PREMIER CORNER LOT. Experience the ultimate desert oasis in this stunning 2,660 sq. ft. modern residence in the highly coveted Silver Lakes community. Featuring an expansive open floor plan, this home is anchored by a gourmet chef’s kitchen featuring premium granite countertops, a massive central island, stainless steel appliances, and elegant tile backsplashes. The home also features 3 spacious bedrooms and 3 bathrooms, with refined finishes including crown molding, tile flooring, and custom window shutters throughout. Outside, the drought-tolerant desert landscaping offers low-maintenance curb appeal on a prominent corner lot just moments from the harbor. RESORT-STYLE AMENITIES: Ownership includes exclusive membership to the Silver Lakes Association, providing access to 277 acres of private lakes, a 27-hole championship golf course, equestrian facilities, a modern gym, library, and multiple sport courts (tennis, pickleball, and bocce). Whether looking for a primary residence or a vacation retreat, this property offers a lifestyle that is truly second to none
Details
| MLS # | HD26044067 |
|---|---|
| Listing Type | For Sale |
| Style | House |
| HOA Dues | $235 |
| Sub-Type | Resale |
| Status | Active |
| Year | 2003 |
| Days On Site | 178 |
| Listing Provided By | RE/MAX FREEDOM | Jeremy Wilson |
Features
| Bed(s) | 3 |
|---|---|
| Bath(s) | 3 Total |
| SQ Feet | 2,660 |
| Garage | 2 |
| Story(s) | 1 |
| Units | 1 |
| Acreage | 0.23 |
| Golf Course | Yes |
| Property View | Yes |
Interior
| Cooling | Central Air |
|---|---|
| Heating | Central |
| Heating Yes / No | Yes |
| Cooling Yes / No | Yes |
| Interior Features | Block Walls, Ceiling Fans, Granite Counters, Open Floorplan, All Bedrooms Down, Primary Suite, Walk In Closets |
| Window Features | Double Pane Windows, Plantation Shutters |
| Appliances | Dishwasher, Free Standing Range, Disposal, Gas Oven, Gas Range, Microwave, Water Heater |
| Fireplace Yes / No | Yes |
Exterior
| Roof | Tile |
|---|---|
| Security Features | Carbon Monoxide Detectors, Smoke Detectors |
| Construction Materials | Drywall, Stucco |
| Foundation Details | Slab |
| Lot Features | Back Yard, Corner Lot, Front Yard, Landscaped, Rocks, Street Level |
| Fencing | Block, Excellent Condition, Vinyl |
Parking
| Attached Garage Yes / No | Yes |
|---|---|
| Parking Features | Concrete, Door Single, Driveway, Garage, Garage Door Opener, Rv Gated, Rv Access Parking, Garage Faces Side, Side By Side |
| Garage Yes / No | Yes |
Utilities
| Utilities | Electricity Connected, Natural Gas Connected, Phone Connected, Sewer Connected, Water Connected |
|---|---|
| Sewer | Public Sewer |
Location
| Community Features | Biking, Curbs, Fishing, Golf, Horse Trails, Lake, Park, Storm Drains, Street Lights, Sidewalks, Water Sports, Pool |
|---|
Area Information
| State | CA |
|---|---|
| County | San Bernardino |
| City | Helendale |
| Zip Code | 92342 |
| Area | HNDL Helendale |
| Listing VS Median (in 92342) | |
Price: $470,000 low | high Med: $346,500 sqft: 2,660 low | high Med: 1,537 $ / sqft: $177 low | high Med: $226 On site: 178 low | high Med: 30 | |
Market Activity 92342
Request a showing
Request a showing
Contact
Learn More About This Property

| State | CA |
|---|---|
| County | San Bernardino |
| City | Helendale |
| Zip Code | 92342 |
| Area | HNDL Helendale |
| Listing VS Median (in 92342) | |
Price: $470,000 low | high Med: $346,500 sqft: 2,660 low | high Med: 1,537 $ / sqft: $177 low | high Med: $226 On site: 178 low | high Med: 30 | |
