
 New Listing
 In-Person: 09/05 1:00 PM - 3:00 PM
In-Person: 09/06 1:00 PM - 3:00 PM
1430 Stanislaus,Chula Vista, CA 91913
Chula Vista, CA 91913

Description
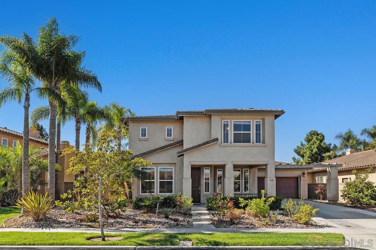
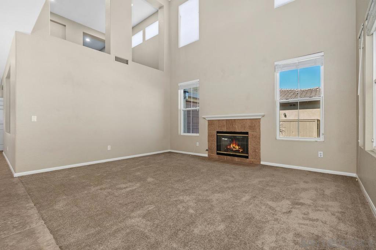
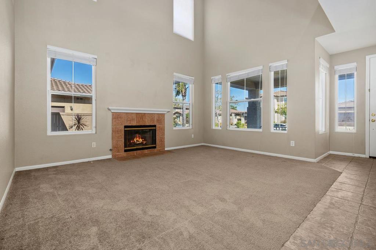
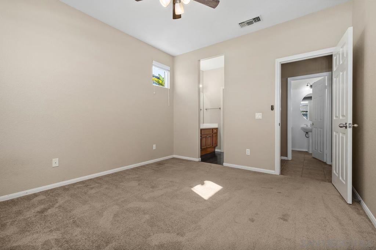
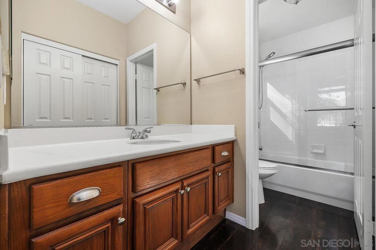
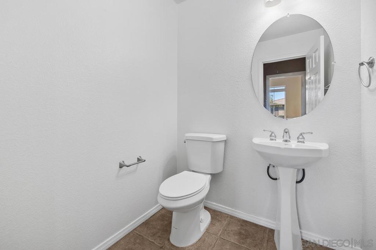
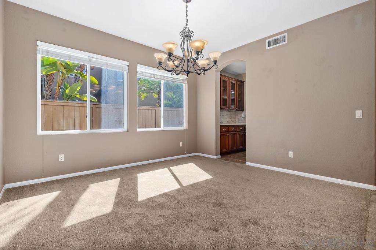
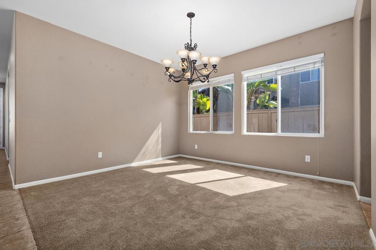
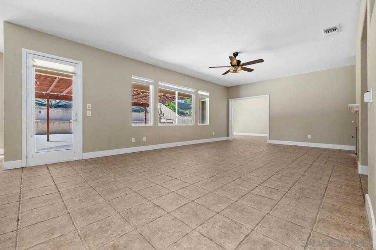
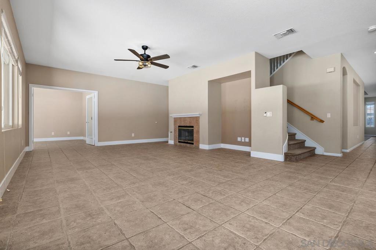
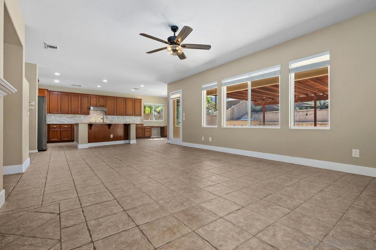
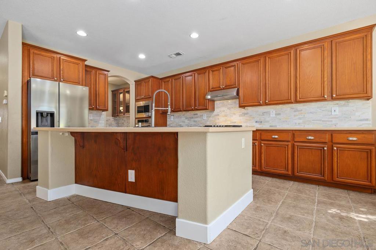
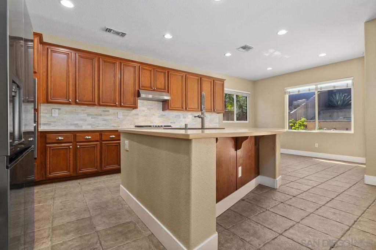
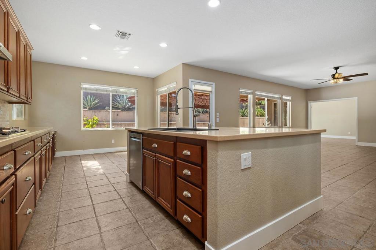
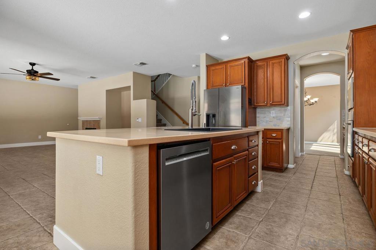
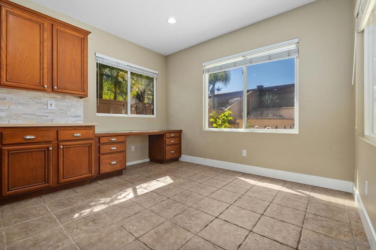
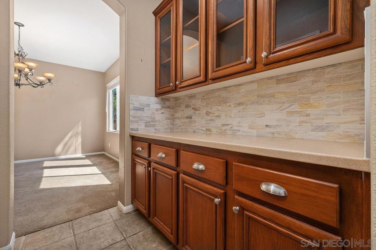
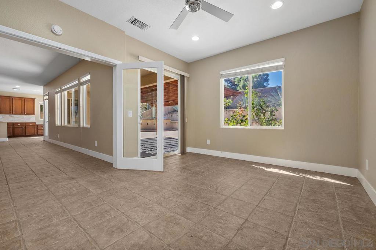
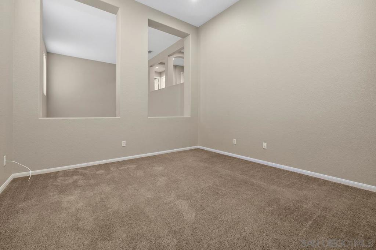
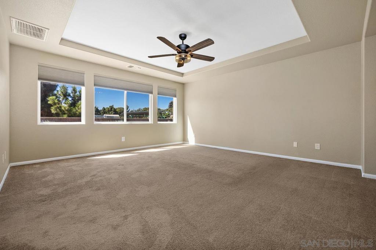
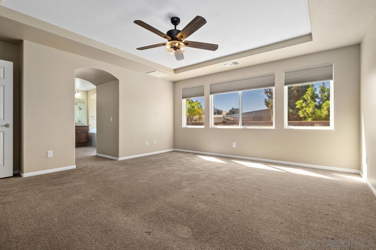
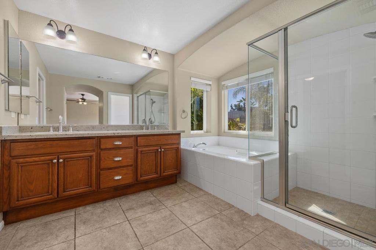
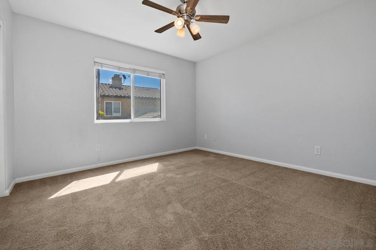
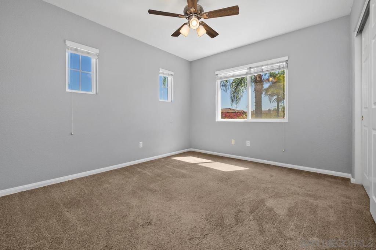
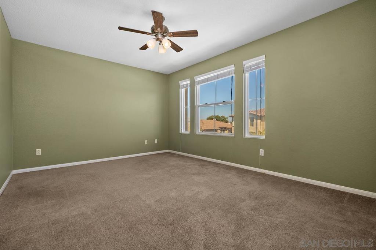
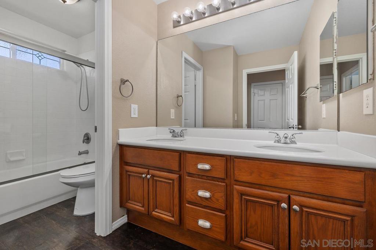
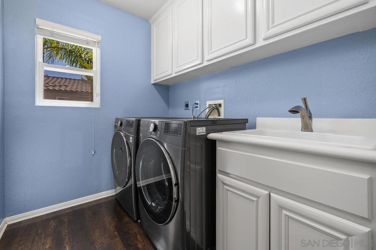
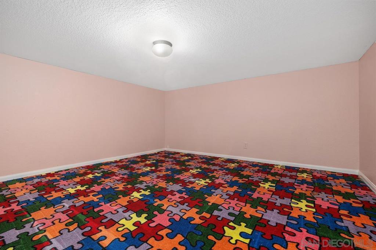
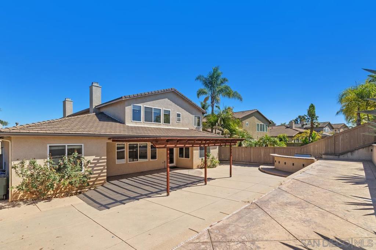
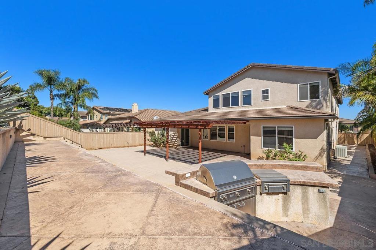
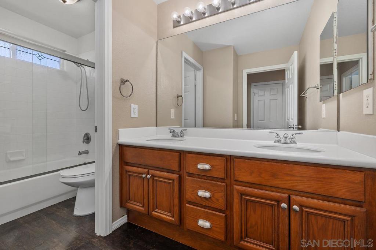
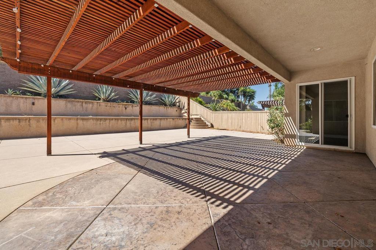
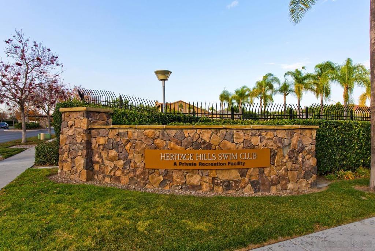
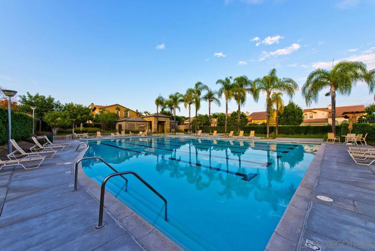
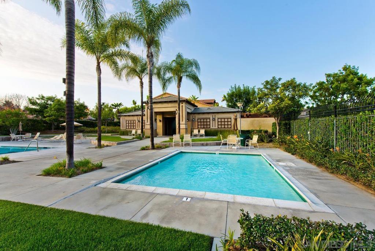
5-BR 3.5-3465 sq.ft. + optional BR. Perfect for multi-Gen, features, a downstairs junior suite w/ full bath. Large living room w/ fireplace, formal dining room. Updated kitchen w/center island, breakfast area, & butler's pantry. Expansive family room w/ fireplace opens to a built-in outdoor kitchen, creating the perfect indoor-outdoor entertaining space. primary suite w/ walk-in closet, jetted tub, separate shower. love the upstairs laundry, and mid-level loft perfect for a office, or gaming. Bonus kids' play area downstairs provides even more flexible space. Welcome to this stunning 5-bedroom, 3465 sq.ft. 3.5-bath home ft., with optional bedroom. Perfect for multi-Gen this home features, a downstairs junior suite w/ full bath. Large living room w/ fireplace, formal dining room. The newly updated kitchen features a center island, breakfast area, and butler's pantry. The expansive family room offers another fireplace and opens to a built-in outdoor kitchen, creating the perfect indoor-outdoor entertaining space. Oversized primary suite provides a walk-in closet, jetted tub, and separate shower. You'll love the upstairs laundry, along with a mid-level loft that's perfect for a home office, study, or gaming area. A bonus kids' play area downstairs provides even more flexible space. community include a pool, spa, and park.,Located near shopping, transportation, and everyday amenities, this exceptional home offers the space, flexibility, and lifestyle you've been looking for.
Details
| MLS # | 260021613SD |
|---|---|
| Listing Type | For Sale |
| Style | House |
| HOA Dues | $122 |
| Sub-Type | Resale |
| Status | Active |
| Year | 2002 |
| Days On Site | 1 |
| Listing Provided By | Century 21 Affiliated | James Stinnett |
Features
| Bed(s) | 5 |
|---|---|
| Bath(s) | 4 Total |
| SQ Feet | 3,465 |
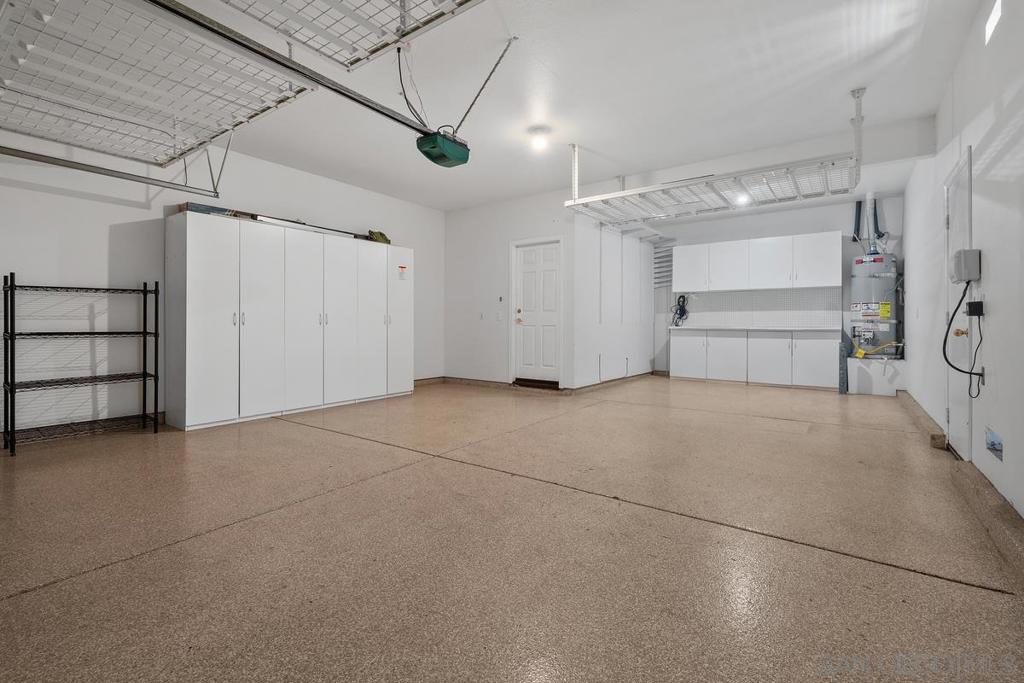
| Garage | 3 |
| Story(s) | 2 |
Interior
| Cooling | Central Air, Dual |
|---|---|
| Heating | Forced Air, Natural Gas |
| Heating Yes / No | Yes |
| Cooling Yes / No | Yes |
| Interior Features | Separate Formal Dining Room, Bedroom On Main Level, Walk In Pantry |
| Appliances | Built In Range, Barbecue, Counter Top, Double Oven, Dishwasher, Gas Cooking, Disposal, Gas Oven, Gas Water Heater, Ice Maker, Microwave, Refrigerator |
| Fireplace Yes / No | Yes |
Exterior
| Roof | Concrete |
|---|---|
| Construction Materials | Stucco |
Parking
| Attached Garage Yes / No | Yes |
|---|---|
| Parking Features | Driveway |
| Garage Yes / No | Yes |
Area Information
| State | CA |
|---|---|
| County | San Diego |
| City | Chula Vista |
| Zip Code | 91913 |
| Area | 91913 Chula Vista |
| Listing VS Median (in 91913) | |
Price: $1,295,000 low | high Med: $775,388 sqft: 3,465 low | high Med: 2,054 $ / sqft: $374 low | high Med: $386 On site: 1 low | high Med: 114 | |
Market Activity 91913
Request a showing
Request a showing
Contact
Learn More About This Property

| Open House |
|---|
| In-Person 09/05 1:00 PM - 3:00 PM |
| In-Person 09/06 1:00 PM - 3:00 PM |
| State | CA |
|---|---|
| County | San Diego |
| City | Chula Vista |
| Zip Code | 91913 |
| Area | 91913 Chula Vista |
| Listing VS Median (in 91913) | |
Price: $1,295,000 low | high Med: $775,388 sqft: 3,465 low | high Med: 2,054 $ / sqft: $374 low | high Med: $386 On site: 1 low | high Med: 114 | |