
 New Listing
 In-Person: 09/05 1:00 PM - 4:00 PM
In-Person: 09/06 1:00 PM - 4:00 PM



Description
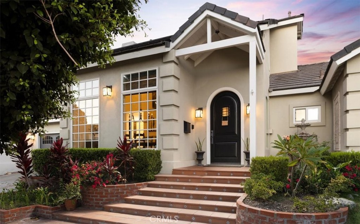
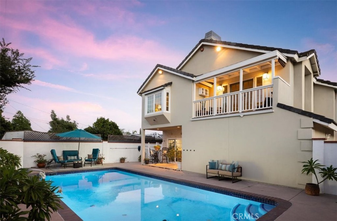
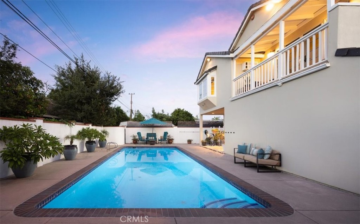
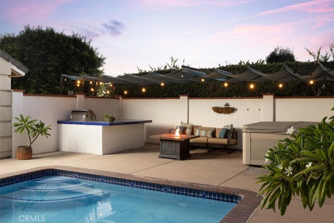
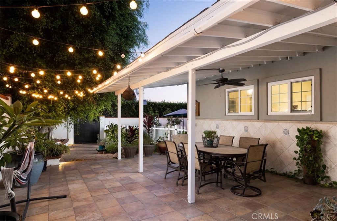
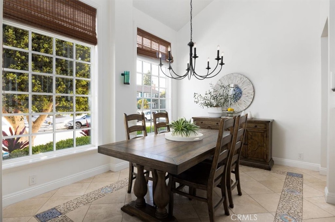
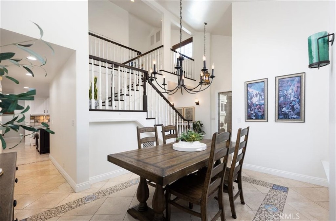
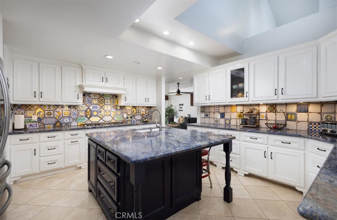
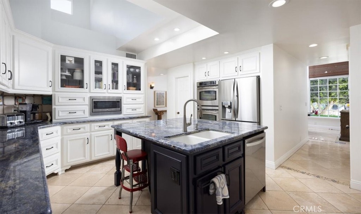
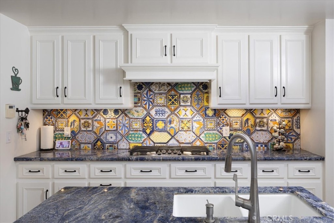
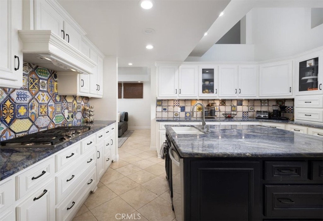
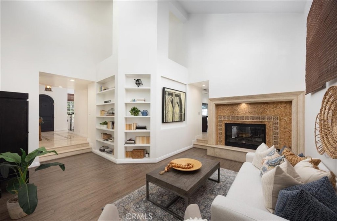
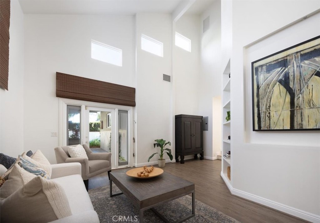
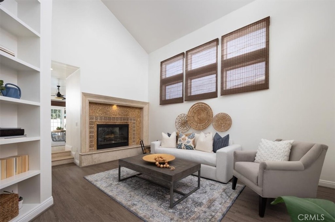
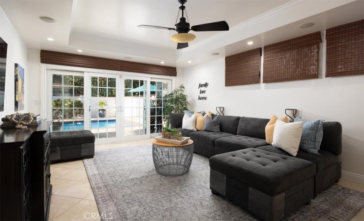
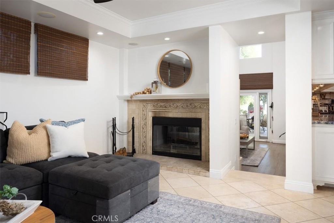
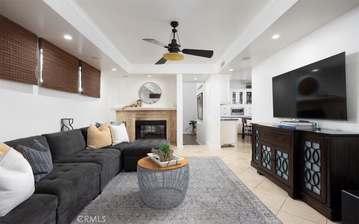
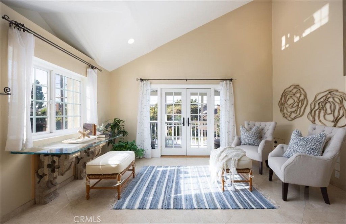
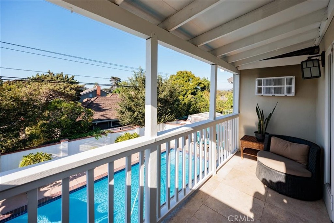
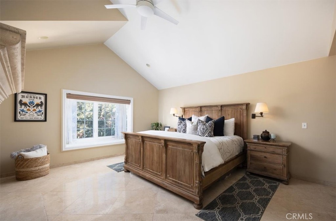
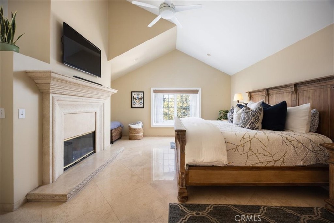
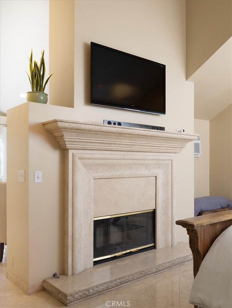
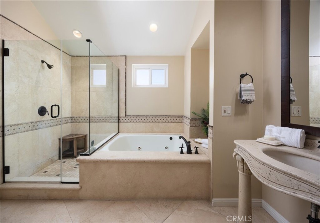
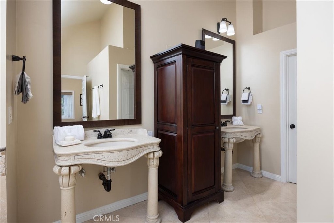
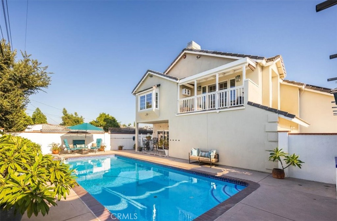
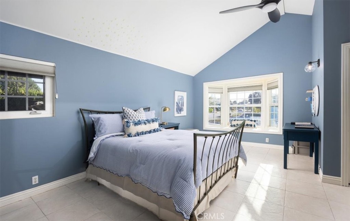
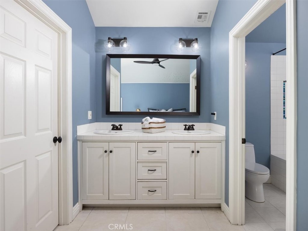
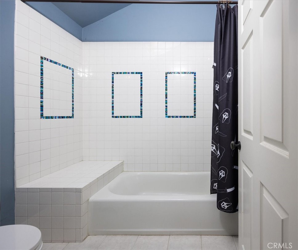
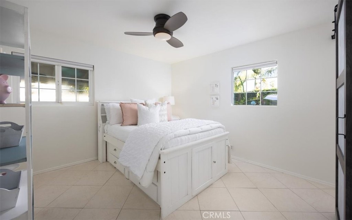
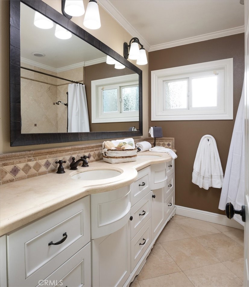
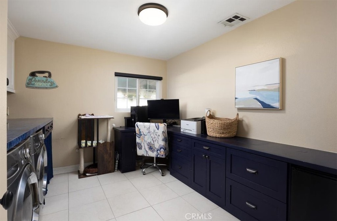
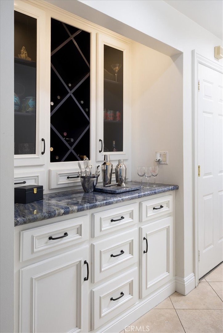
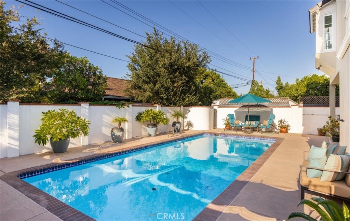
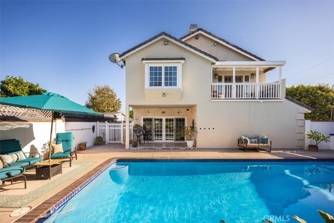
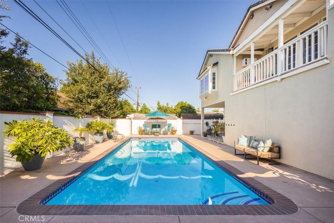
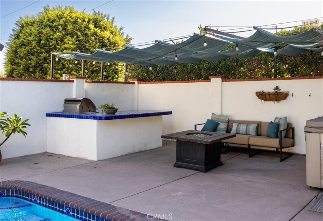
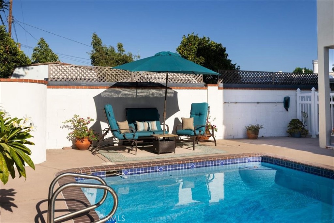
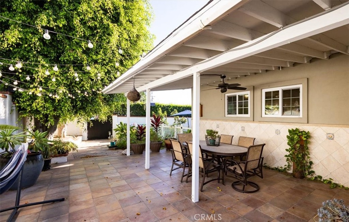
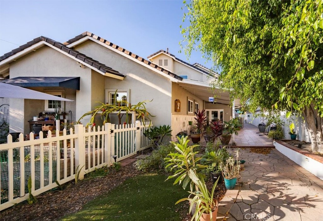
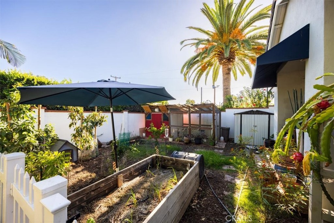
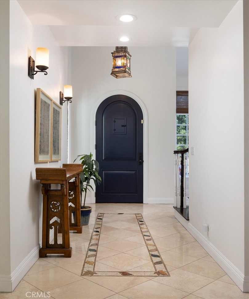
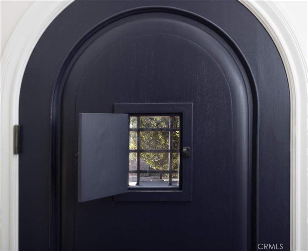
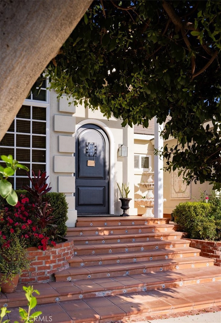
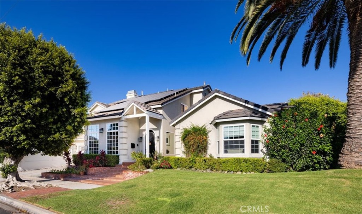
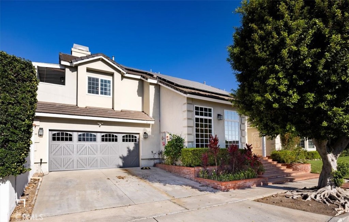
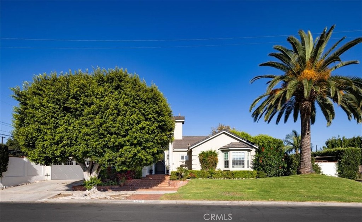
Modern style meets comfortable luxury in this spacious and graciously remodeled home where an open, spacious floor plan meets natural light-filled, airy interiors. Vaulted ceilings, warm travertine floors, and multiple stone fireplaces set an elegant tone throughout, while patios and a large sparkling pool extend the living space outdoors. Through the dramatic arched front door, the entry & the elegant dining room, framed by a wall of windows and vaulted ceilings, are made for memorable entertaining. The gourmet kitchen is a showstopper, with custom white cabinetry, high-quality hardware, and storage galore. Exotic Blue Bahia granite from Brazil tops the countertops and huge center island, complemented by a hand-painted Italian tile backsplash. Stainless steel appliances, including dual convection ovens, a huge walk-in pantry, and a matching butler's pantry complete this chef's dream. The family room invites indoor-outdoor living with a large stone fireplace and a full wall of sliding doors opening to the patio and pool. The living room impresses with built-in bookshelves, cathedral ceilings, and its own mosaic tiled fireplace. Four bedroom, one currently used as an office, and 3 beautifully remodeled full baths, including two master suites. The upstairs master suite is a private retreat with a large sitting area, a travertine fireplace, a balcony overlooking the pool, two oversized walk-in closets, and dual pedestal sinks. The downstairs master suite offers vaulted ceilings, a walk-in closet, and dual sinks in its private bath, ideal for multigenerational living or guests. Behind the scenes, this home has been thoughtfully upgraded with seller-owned solar, a 200-amp electrical panel, two newer AC units, and an updated roof. Outside, gather with friends and family around the sparkling pool, multiple patios, and built-in BBQ area with sun-sails creating an entertainer's paradise. On the south side there is grass, fruit trees, and garden beds. Enjoy easy freeway access and just minutes to premier shopping and dining, all within the boundaries of exceptional schools, including Foothills High School.
Details
| MLS # | PW26192636 |
|---|---|
| Listing Type | For Sale |
| Style | House |
| Sub-Type | Resale |
| Status | Active |
| Year | 1955 |
| Days On Site | 1 |
| Listing Provided By | Seven Gables Real Estate | Sandra DeAngelis |
Features
| Bed(s) | 4 |
|---|---|
| Bath(s) | 3 Total |
| SQ Feet | 3,241 |
| Garage | 2 |
| Pool | Yes |
| Story(s) | 2 |
| Units | 1 |
| Acreage | 0.19 |
| Property View | Yes |
Interior
| Cooling | Central Air, See Remarks |
|---|---|
| Heating | Central, Forced Air |
| Heating Yes / No | Yes |
| Cooling Yes / No | Yes |
| Interior Features | Breakfast Bar, Built In Features, Balcony, Ceiling Fans, Cathedral Ceilings, Dry Bar, Separate Formal Dining Room, Granite Counters, High Ceilings, Pantry, Stone Counters, Recessed Lighting, Bedroom On Main Level, Main Level Primary, Multiple Primary Suites, Primary Suite, Walk In Pantry, Walk In Closets |
| Appliances | Convection Oven, Double Oven, Dishwasher, Electric Oven, Gas Cooktop, Disposal, Microwave, Self Cleaning Oven, Water Heater |
| Fireplace Yes / No | Yes |
Exterior
| Roof | Concrete, Tile |
|---|---|
| Lot Features | Back Yard, Corner Lot, Front Yard, Lawn, Sprinkler System |
| Fencing | Block, Stucco Wall |
Parking
| Attached Garage Yes / No | Yes |
|---|---|
| Parking Features | Concrete, Direct Access, Door Single, Driveway, Garage Faces Front, Garage |
| Garage Yes / No | Yes |
Utilities
| Utilities | Electricity Connected, Natural Gas Connected, Sewer Connected, Water Connected |
|---|---|
| Electric | Photovoltaics Seller Owned |
| Sewer | Public Sewer |
Location
| Community Features | Street Lights |
|---|
Area Information
| State | CA |
|---|---|
| County | Orange |
| City | Tustin |
| Zip Code | 92780 |
| Area | 71 Tustin |
| Community Name | / |
| Listing VS Median (in /) | |
Price: $1,699,000 low | high Med: $0 On site: 1 low | high Med: | |
Market Activity 92780
Request a showing
Request a showing
Contact
Learn More About This Property

| Open House |
|---|
| In-Person 09/05 1:00 PM - 4:00 PM |
| In-Person 09/06 1:00 PM - 4:00 PM |
| State | CA |
|---|---|
| County | Orange |
| City | Tustin |
| Zip Code | 92780 |
| Area | 71 Tustin |
| Community Name | / |
| Listing VS Median (in /) | |
Price: $1,699,000 low | high Med: $0 On site: 1 low | high Med: | |