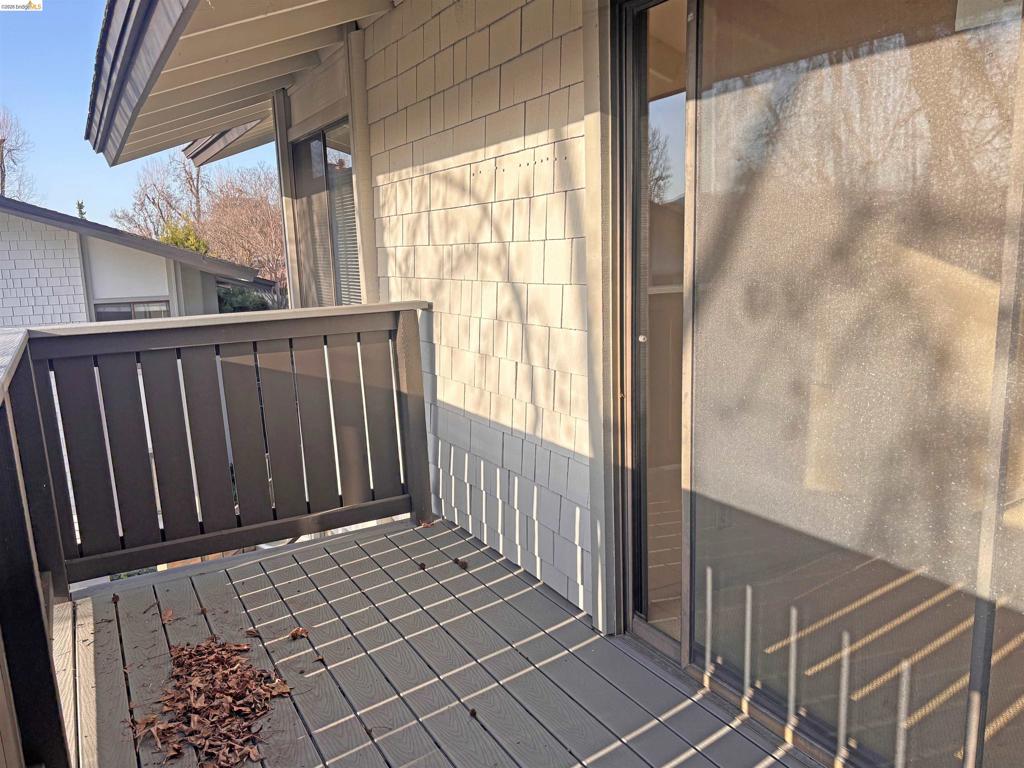
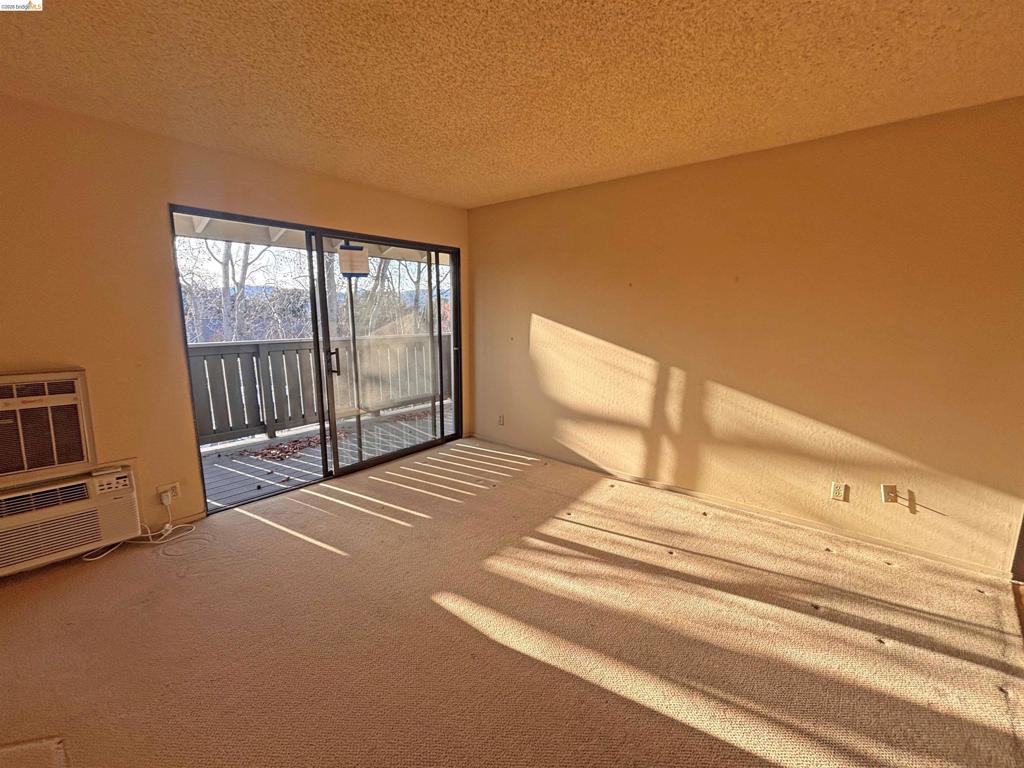
Private balcony with horizontal railing, composite decking, and sliding glass door
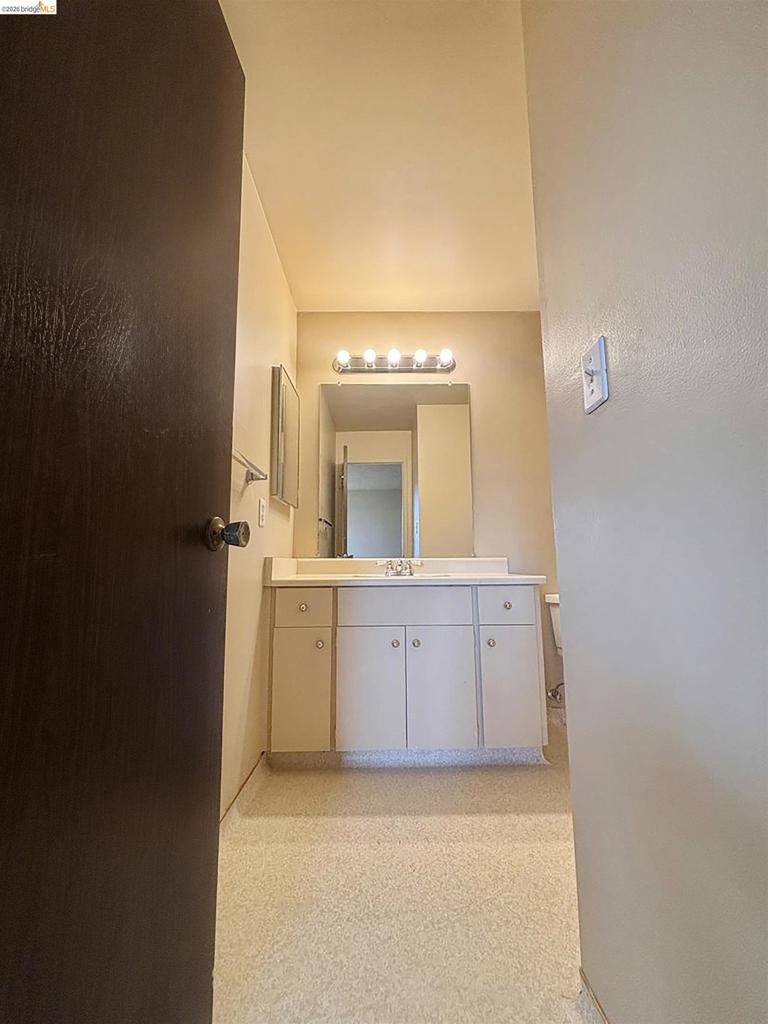
Bathroom vanity featuring a laminate countertop with an integrated sink, brushed nickel faucet, and a large wall-mounted mirror
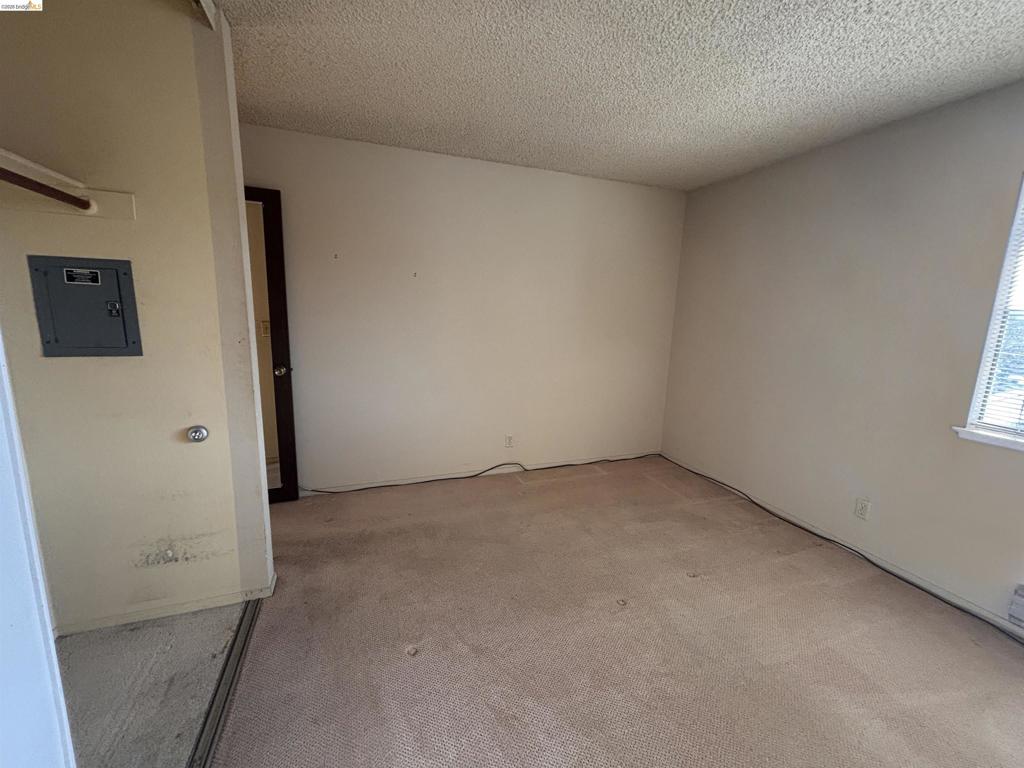
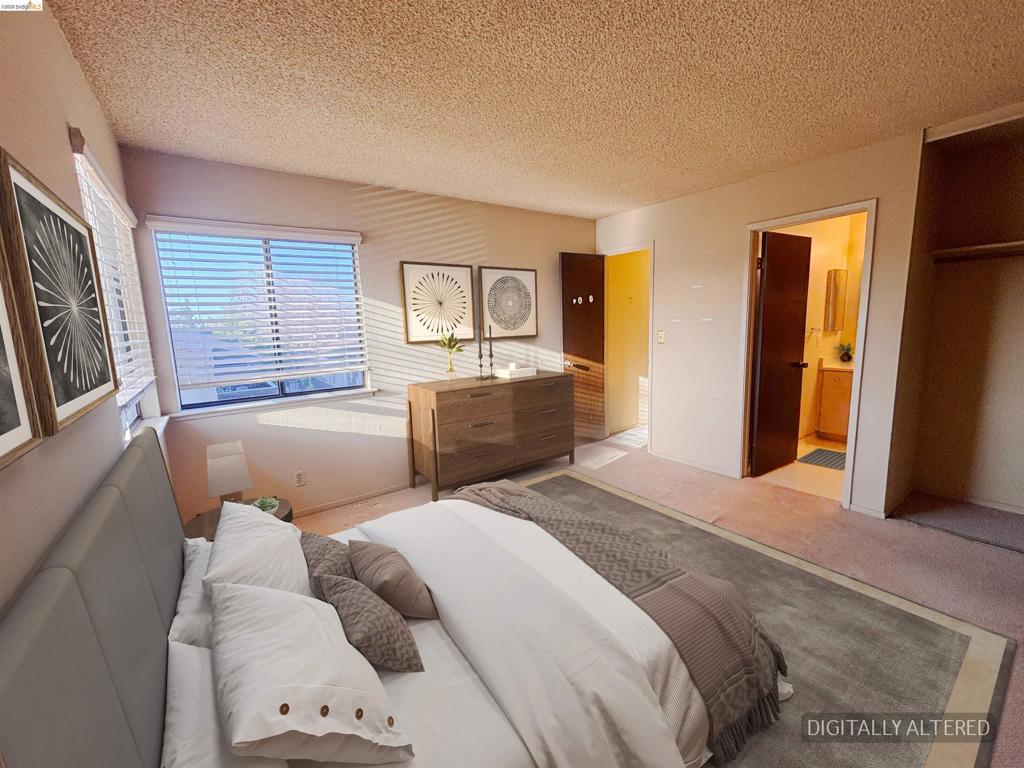
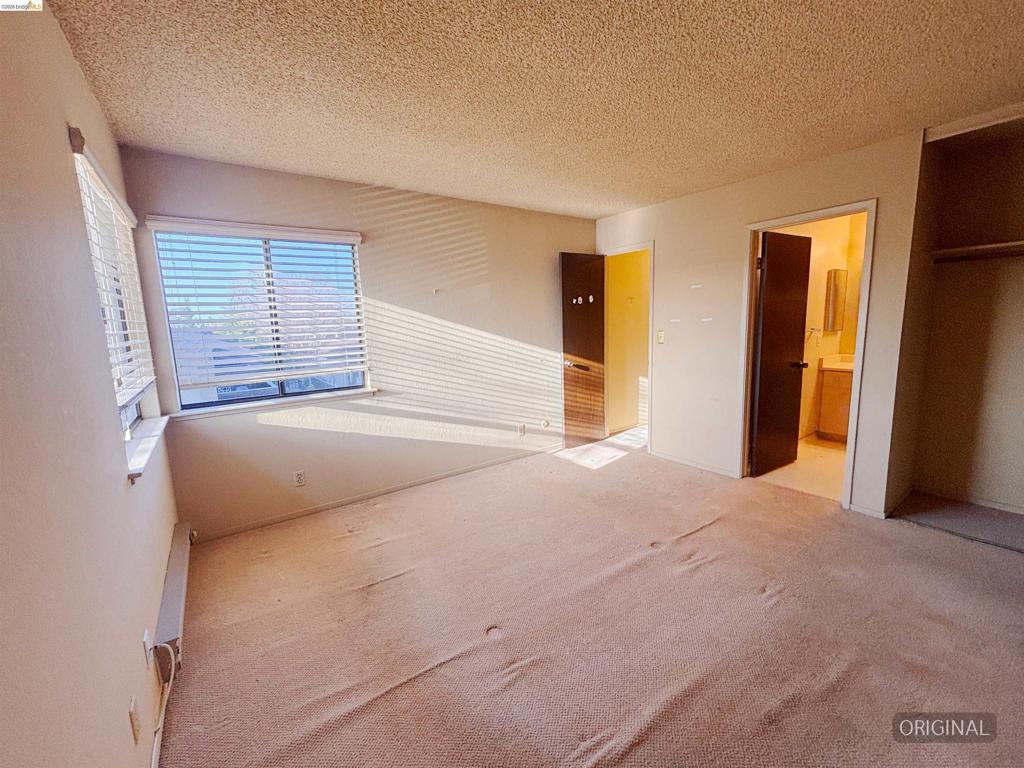
Neutral tone wall finishes complemented by carpeted flooring
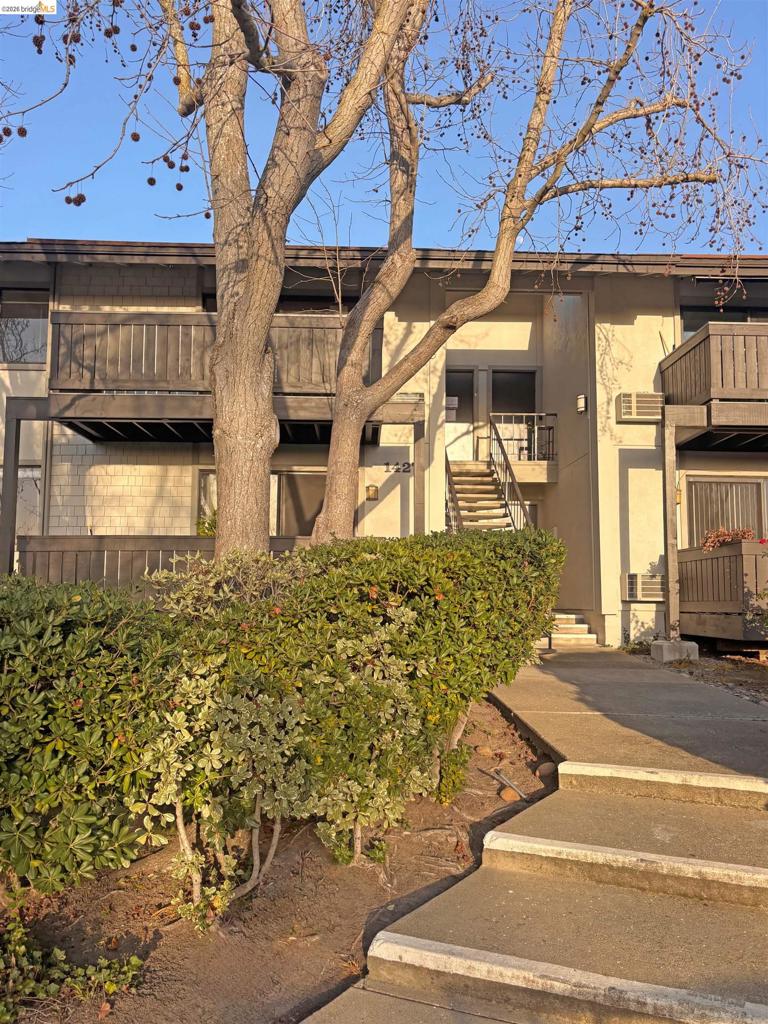
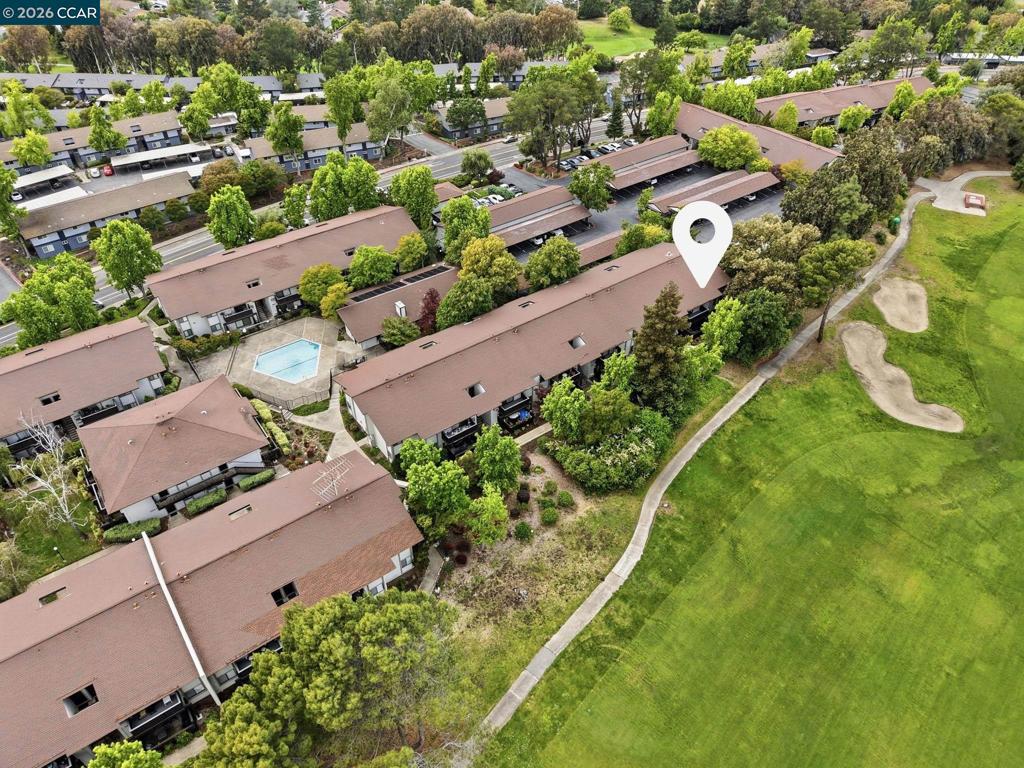
Multi-level stucco exterior featuring private balconies with wooden railings
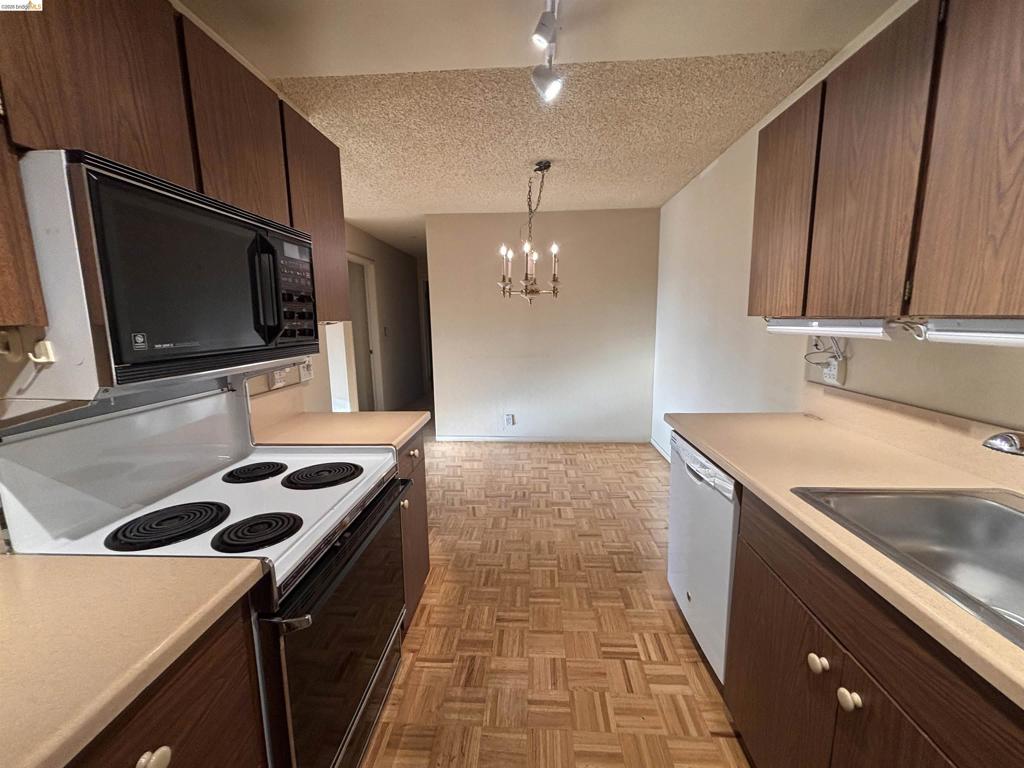
Kitchen featuring wood-finish cabinetry, solid surface countertops, an electric range with an over-the-range microwave, and a stainless steel sink
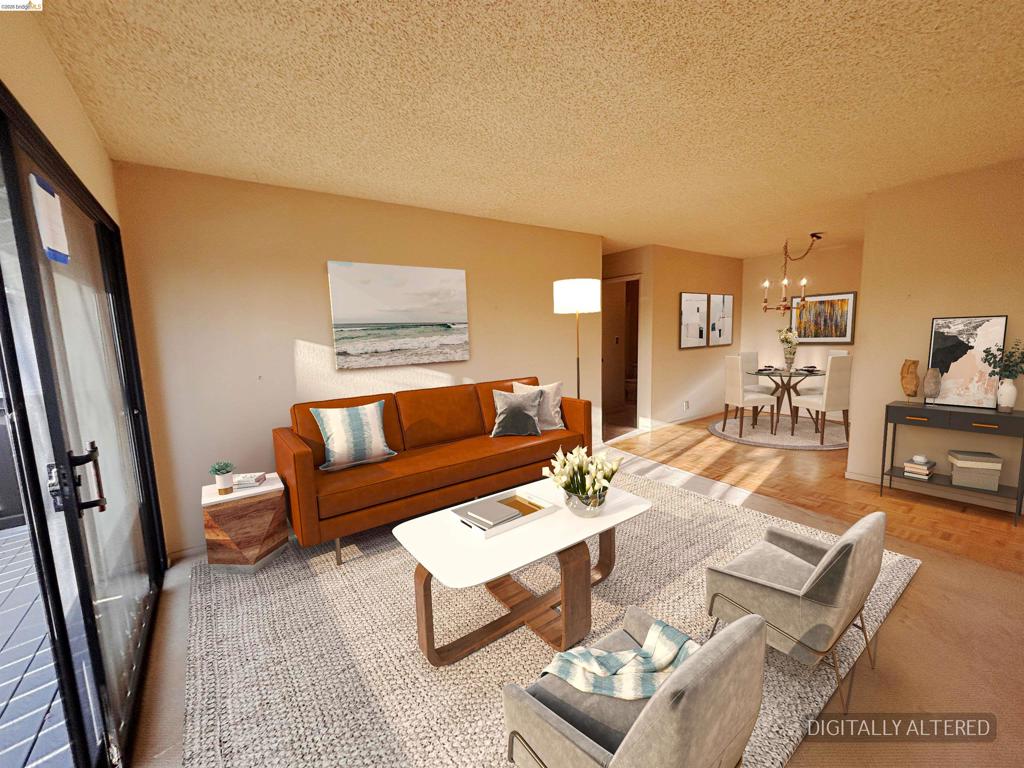
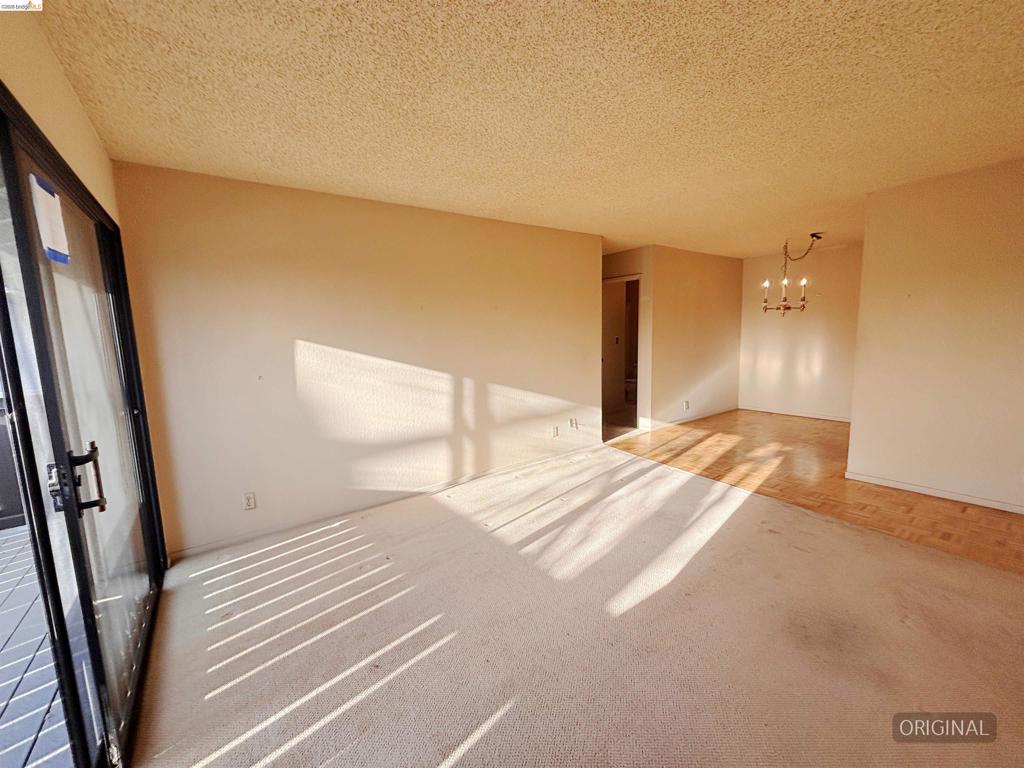
Living area featuring a sliding glass door, textured ceiling, and a distinct dining space with a chandelier
Spacious interior featuring a sliding glass door to an exterior balcony, light beige wall paint, mixed flooring with carpeting and wood-finish sections, and a ceiling-mounted chandelier
Living area featuring sliding glass doors opening to a private balcony
Bathroom featuring a double vanity with ample storage, a white countertop, and a mirrored medicine cabinet
Spacious room featuring carpeting and a window with horizontal blinds
Carpeted room featuring a large window with horizontal blinds, providing natural illumination
Welcome to this 2-bedroom, 2-bathroom condominium offering approximately 950 square feet of comfortable living space. The functional layout provides a welcoming living and dining area that opens to a private balcony, perfect for enjoying fresh air outdoor relaxation. The primary bedroom features dual closets, offering storage and organization options. A second bedroom and full bathroom provide flexibility for a variety of living needs. Ideally located near shopping centers, restaurants, and everyday conveniences, this home also enjoys close proximity to Heather Farm Park, known for its open green space, walking paths, and recreational amenities. With easy access to local services and outdoor recreation, this condo offers a balanced blend of comfort and convenience. An image in this listing has been digitally altered.
Details
MLS #
41132492
Listing Type
For Sale
Style
Condominium
HOA Dues
$590
Sub-Type
Resale
Status
Pending
Year
1973
Days On Site
128
Listing Provided By
Legacy Real Estate Group | Sam Cavallaro
Features
Bed(s)
2
Bath(s)
2 Total
SQ Feet
950
Car Port
Yes
Story(s)
1
Interior
Cooling
See Remarks, Wall Window Units
Heating
Baseboard, Electric, See Remarks, Wall Furnace
Heating Yes / No
Yes
Cooling Yes / No
Yes
Fireplace Yes / No
No
Exterior
Roof
Shingle
Construction Materials
Stucco, Wood Siding
Lot Features
Zero Lot Line
Parking
Attached Garage Yes / No
No
Parking Features
Carport, Guest
Area Information
State
CA
County
Contra Costa
City
Walnut Creek
Zip Code
94598
Community Name
MARCHBANKS
Listing VS Median (in MARCHBANKS)
Price: $320,000
low | high
Med: $317,500
50.78125% of Average
sqft: 950
low | high
Med: 750
71.052631578947% of Average
$ / sqft: $337
low | high
Med: $455
14.985795454545% of Average
On site: 128
low | high
Med: 64.5
100% of Average
Sourced by Back At You
Market Activity 94598
Date
Sales
Avg $ Per SqFt
Min Sale Price
Max Sale Price
Med Sale Price
Date: Jul 2026
Sales: 11
Avg $ Per SqFt: $727.87
Min Sale Price: $480,000
Max Sale Price: $2,450,000
Med Sale Price: $1,515,000
Date: Jun 2026
Sales: 18
Avg $ Per SqFt: $626.17
Min Sale Price: $472,500
Max Sale Price: $3,500,000
Med Sale Price: $1,100,000
Date: May 2026
Sales: 16
Avg $ Per SqFt: $729.23
Min Sale Price: $400,000
Max Sale Price: $3,100,000
Med Sale Price: $1,597,500
Date: Apr 2026
Sales: 41
Avg $ Per SqFt: $687.96
Min Sale Price: $449,900
Max Sale Price: $3,000,000
Med Sale Price: $1,675,000
Date: Mar 2026
Sales: 28
Avg $ Per SqFt: $662.63
Min Sale Price: $343,000
Max Sale Price: $4,500,000
Med Sale Price: $1,492,500
Date: Feb 2026
Sales: 18
Avg $ Per SqFt: $648.9
Min Sale Price: $437,500
Max Sale Price: $2,065,000
Med Sale Price: $1,370,000
Date: Jan 2026
Sales: 11
Avg $ Per SqFt: $632.94
Min Sale Price: $335,000
Max Sale Price: $2,750,000
Med Sale Price: $1,025,000
Date: Sep 2025
Sales: 1
Avg $ Per SqFt: $615.96
Min Sale Price: $1,575,000
Max Sale Price: $1,575,000
Med Sale Price: $1,575,000
Sourced by Back At You
Jul 2026
Sales:
11
Avg $ Per SqFt:
$727.87
Min Sale Price:
$480,000
Max Sale Price:
$2,450,000
Med Sale Price:
$1,515,000
Jun 2026
Sales:
18
Avg $ Per SqFt:
$626.17
Min Sale Price:
$472,500
Max Sale Price:
$3,500,000
Med Sale Price:
$1,100,000
May 2026
Sales:
16
Avg $ Per SqFt:
$729.23
Min Sale Price:
$400,000
Max Sale Price:
$3,100,000
Med Sale Price:
$1,597,500
Apr 2026
Sales:
41
Avg $ Per SqFt:
$687.96
Min Sale Price:
$449,900
Max Sale Price:
$3,000,000
Med Sale Price:
$1,675,000
Mar 2026
Sales:
28
Avg $ Per SqFt:
$662.63
Min Sale Price:
$343,000
Max Sale Price:
$4,500,000
Med Sale Price:
$1,492,500
Feb 2026
Sales:
18
Avg $ Per SqFt:
$648.9
Min Sale Price:
$437,500
Max Sale Price:
$2,065,000
Med Sale Price:
$1,370,000
Jan 2026
Sales:
11
Avg $ Per SqFt:
$632.94
Min Sale Price:
$335,000
Max Sale Price:
$2,750,000
Med Sale Price:
$1,025,000
Sep 2025
Sales:
1
Avg $ Per SqFt:
$615.96
Min Sale Price:
$1,575,000
Max Sale Price:
$1,575,000
Med Sale Price:
$1,575,000
MLS#: 41132492 Listed By: Sam Cavallaro - Legacy Real Estate Group - 9254652150- cjohanson@fnis.com
Request a showing
Request a showing
MLS Internet Data Exchange (IDX) information is provided exclusively for consumers’ personal, non-commercial use and may not be used for any purpose other than to identify prospective properties consumers may be interested in purchasing, and that the data is deemed reliable but is not guaranteed accurate by the California Regional MLS.
MLS#: 41132492 Listed By: Sam Cavallaro - Legacy Real Estate Group - 9254652150- cjohanson@fnis.com