In-Person: 09/12 11:00 AM - 1:00 PM
In-Person: 09/13 11:00 AM - 1:00 PM
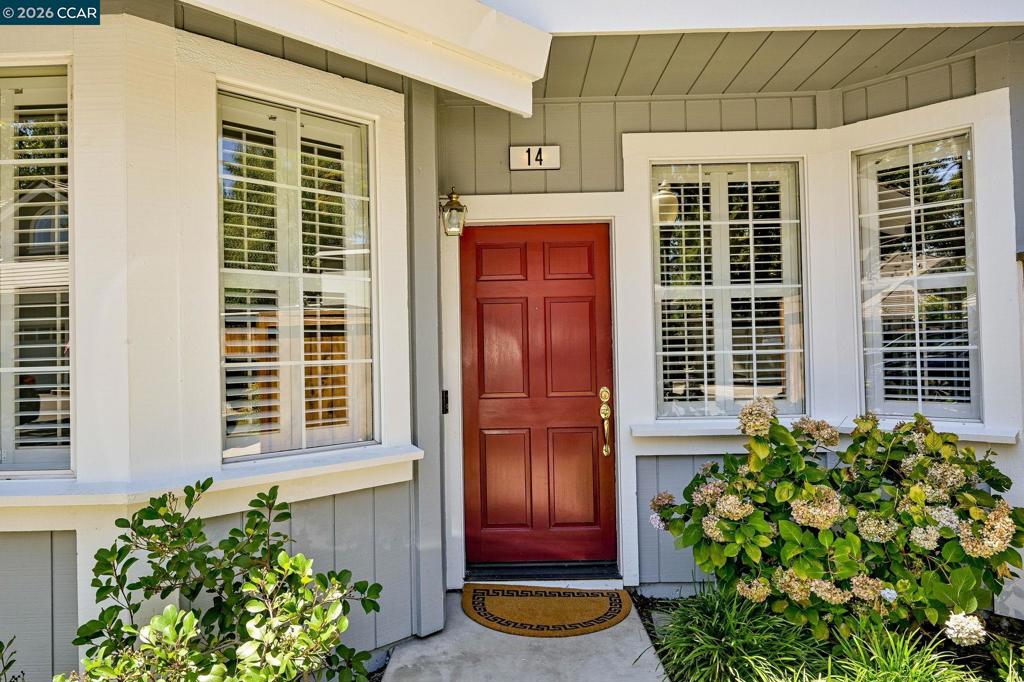
14 Danville Oak Pl,Danville, CA 94626
Danville, CA 94626



Description
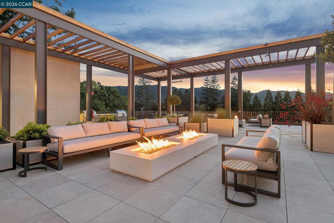
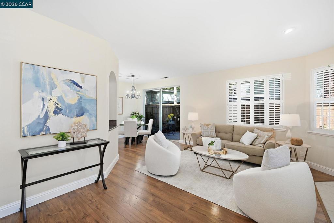
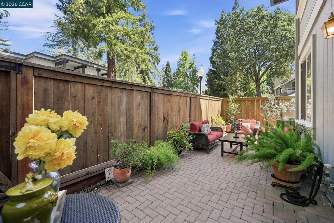
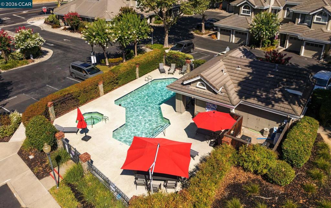
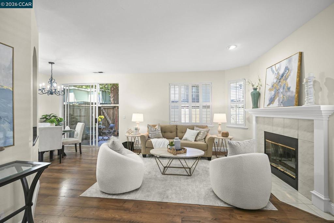
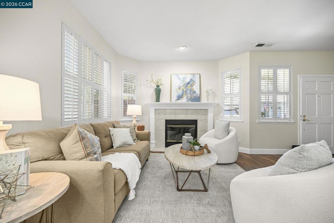
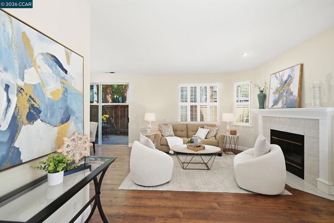
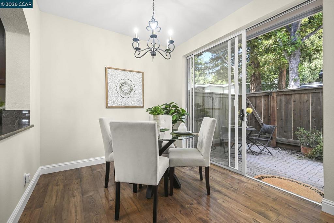
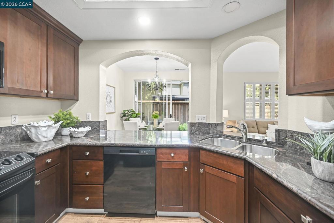
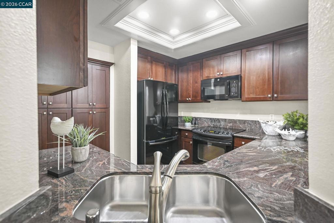
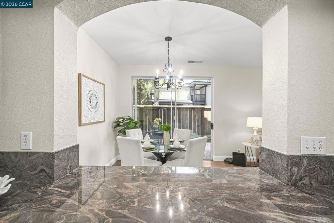
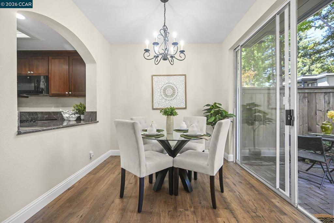
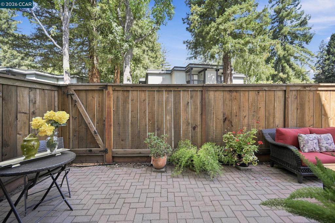
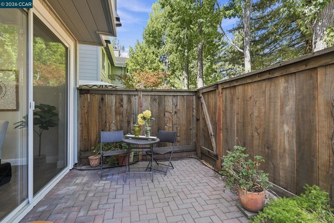
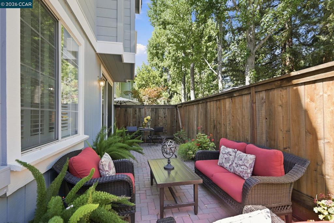
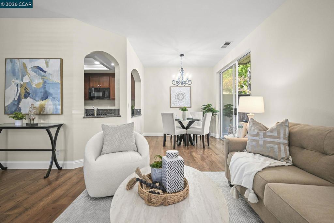
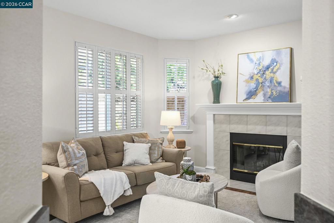
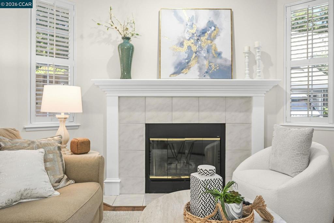
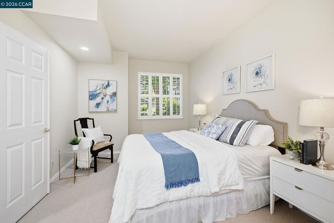
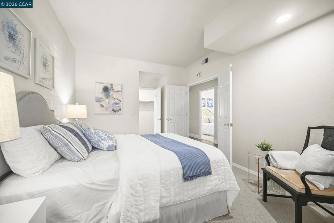
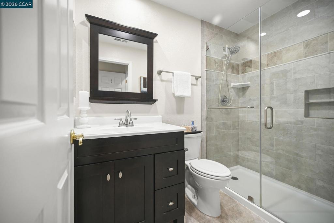
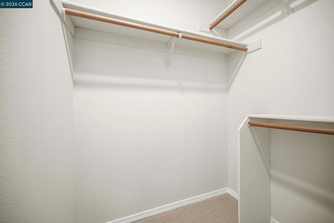
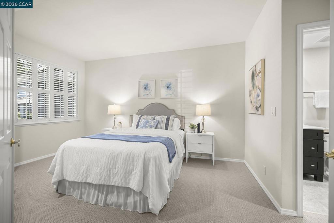
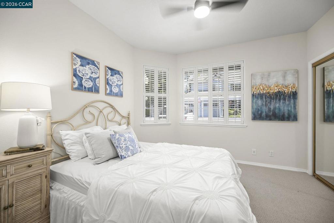
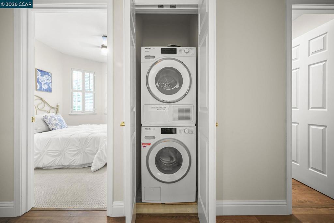
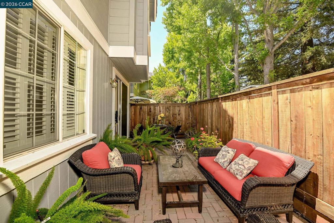
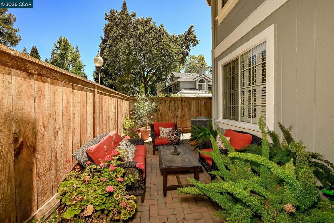
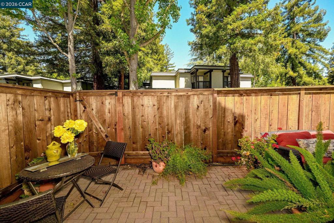
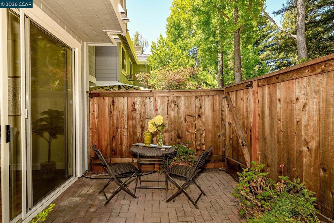
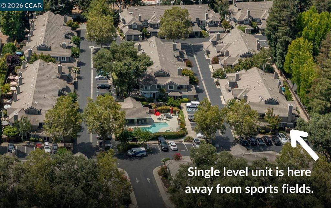
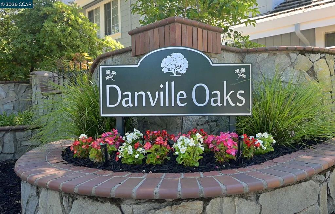
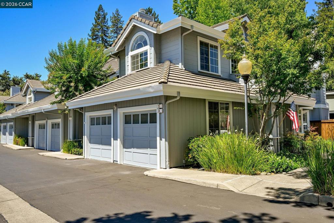
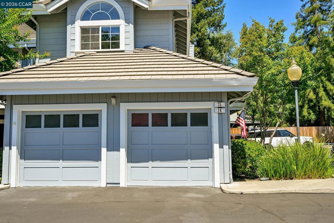
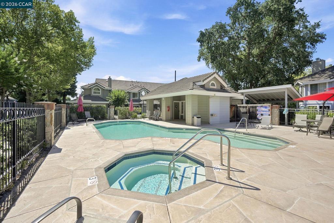
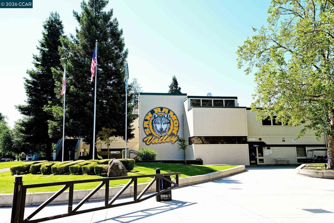
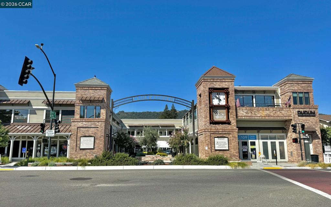
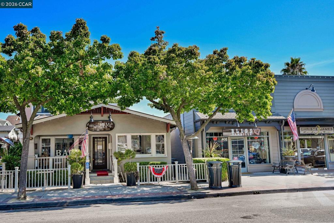
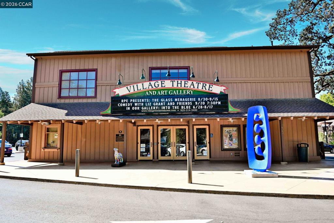
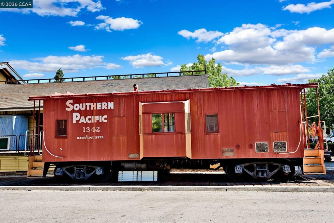
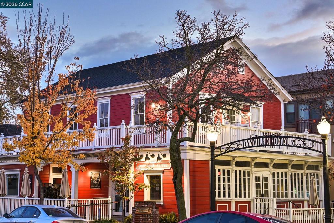
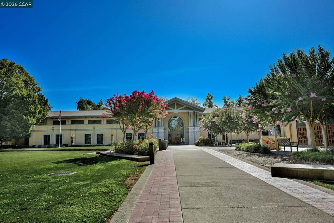
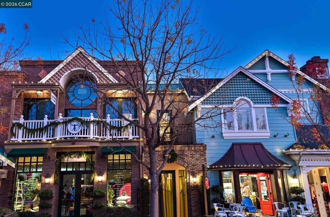
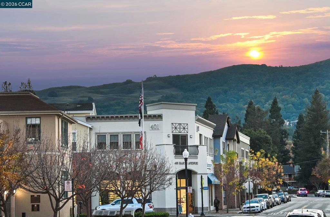
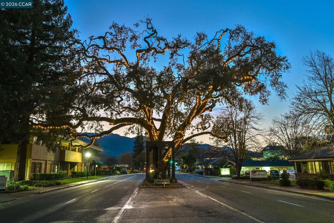
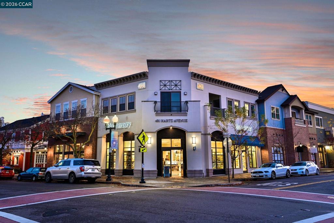
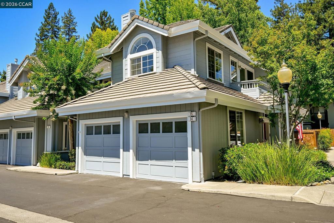
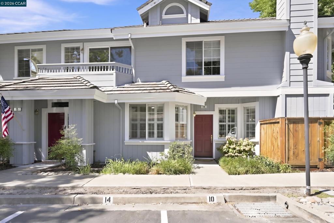
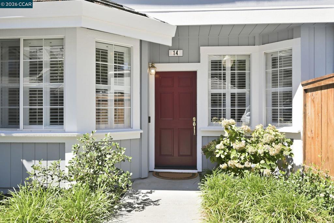
Set in the only single-level floor plan in Danville Oaks, this coveted end unit offers a rare combination: a short distance to downtown Danville and a private backyard patio positioned on the complex's quiet side, away from the sports fields. This is a once-in-a-generation location opportunity. This beautifully remodeled and refreshed condo is completely turnkey, and the moment you step inside, you'll see what makes it so special. The kitchen features rich custom cabinetry, dramatic swirling granite countertops, a new double-basin sink, and a sophisticated suite of black appliances. A boxed tray ceiling with recessed LED lighting adds a high-end designer touch. Elegant arched doorways open to a dining room with gorgeous Luxury Laminate Flooring, a statement chandelier, nice natural light, and sliding glass doors to the patio, perfect for everything from Sunday brunches to dinner parties. The living room impresses with beautiful laminate flooring and a tile fireplace with a crisp white mantel. Plantation shutters run throughout the home, adding a cohesive, elevated finish from room to room. Both bedrooms are peaceful retreats finished with brand-new carpet; the primary suite features a generous walk-in closet, while the guest bedroom offers a ceiling fan and closet. Both bathrooms have been beautifully renovated with updated vanities and glass-enclosed, step-less tile showers. A tucked-away, stacked Miele washer and dryer - a rare find in this complex - adds ultimate convenience. Beyond your patio, the best of Danville is just minutes away, including world-class dining, boutiques, cafes, and scenic trails. Recently updated sidewalks and fencing throughout this section of the complex add to the polished, well-maintained feel. Low maintenance, high lifestyle, and completely move-in ready - a rare opportunity in one of Danville's most desirable communities.
Details
| MLS # | 41141689 |
|---|---|
| Listing Type | For Sale |
| Style | Condominium |
| HOA Dues | $580 |
| Sub-Type | Resale |
| Status | Active |
| Year | 1991 |
| Days On Site | 55 |
| Listing Provided By | Compass | Joseph Gatti |
Features
| Bed(s) | 2 |
|---|---|
| Bath(s) | 2 Total |
| SQ Feet | 992 |
| Garage | 1 |
| Story(s) | 1 |
Interior
| Cooling | Central Air |
|---|---|
| Heating Yes / No | Yes |
| Cooling Yes / No | Yes |
| Appliances | Electric Water Heater, Dryer, Washer |
| Fireplace Yes / No | Yes |
Exterior
| Roof | Tile |
|---|---|
| Construction Materials | Wood Siding |
| Foundation Details | Slab |
| Lot Features | Back Yard, Sprinklers In Rear, Street Level |
Parking
| Attached Garage Yes / No | Yes |
|---|---|
| Parking Features | Garage, Garage Door Opener, One Space |
| Garage Yes / No | Yes |
Area Information
| State | CA |
|---|---|
| County | Contra Costa |
| City | Danville |
| Zip Code | 94626 |
| Community Name | WESTSIDE DANVILL |
| Listing VS Median (in WESTSIDE DANVILL) | |
Price: $849,000 low | high Med: $2,479,000 sqft: 992 low | high Med: 2,372 $ / sqft: $856 low | high Med: $1,045 On site: 55 low | high Med: 6 | |
Request a showing
Request a showing
Contact
Learn More About This Property

| Open House |
|---|
| In-Person 09/12 11:00 AM - 1:00 PM |
| In-Person 09/13 11:00 AM - 1:00 PM |
| State | CA |
|---|---|
| County | Contra Costa |
| City | Danville |
| Zip Code | 94626 |
| Community Name | WESTSIDE DANVILL |
| Listing VS Median (in WESTSIDE DANVILL) | |
Price: $849,000 low | high Med: $2,479,000 sqft: 992 low | high Med: 2,372 $ / sqft: $856 low | high Med: $1,045 On site: 55 low | high Med: 6 | |