

Description
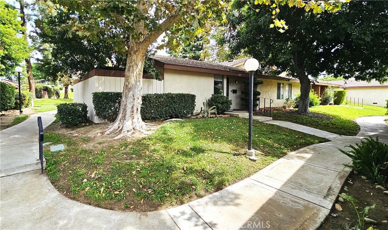
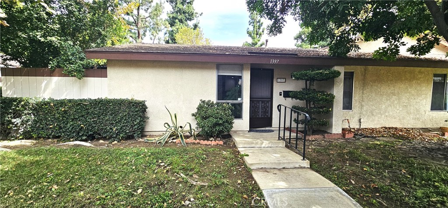
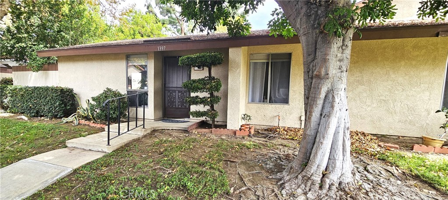
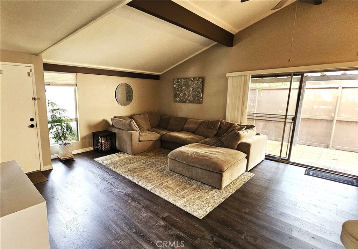
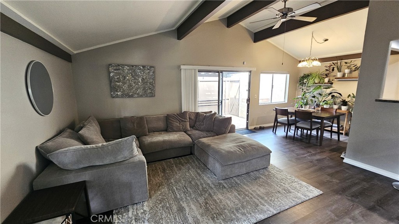
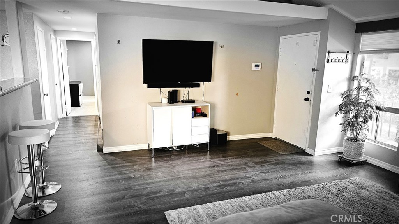
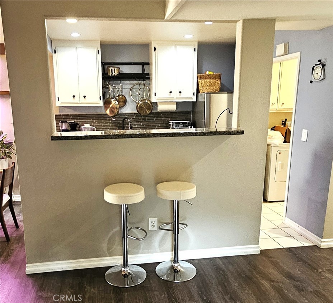
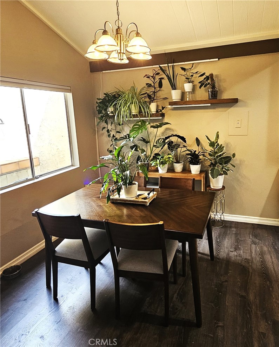
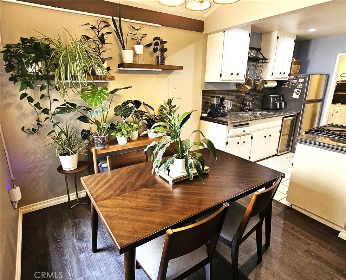
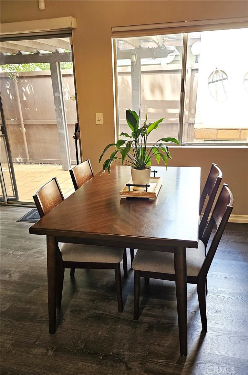
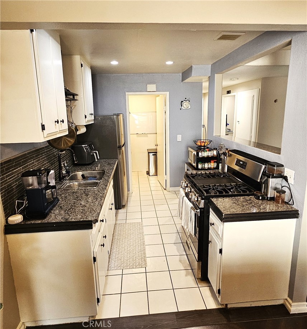
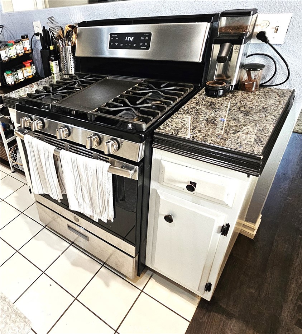
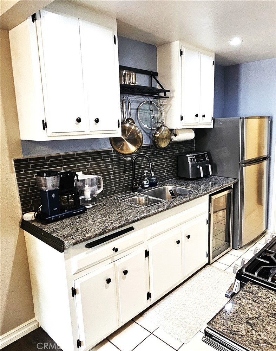
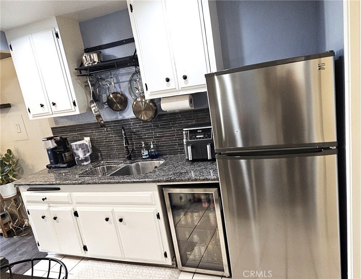
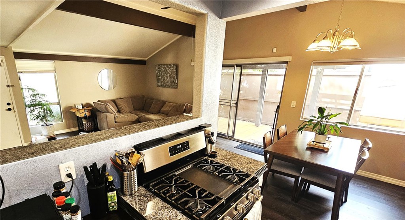
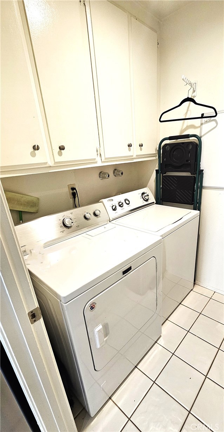
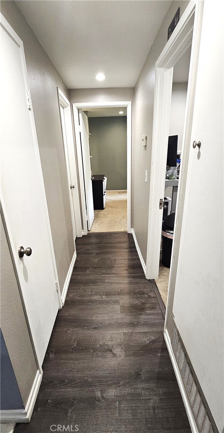
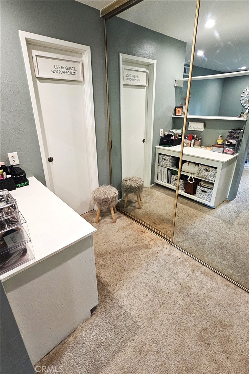
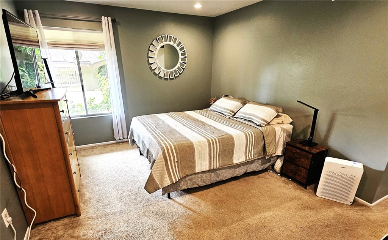
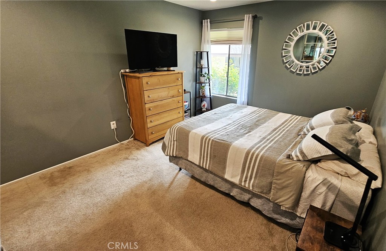
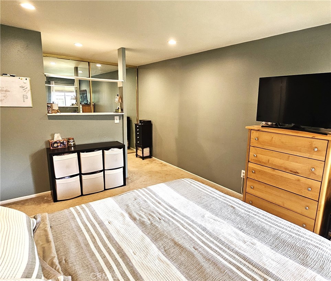
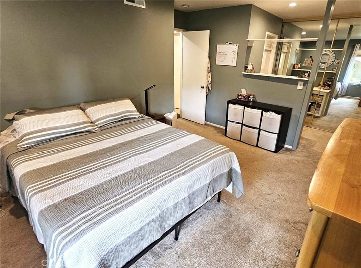
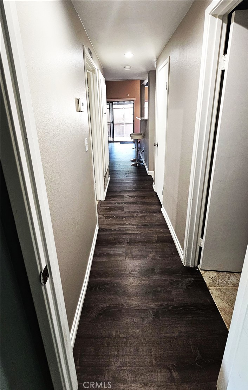
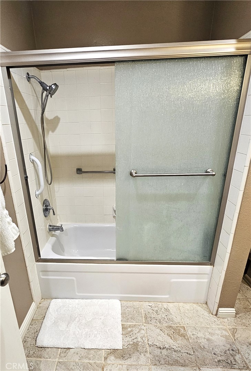
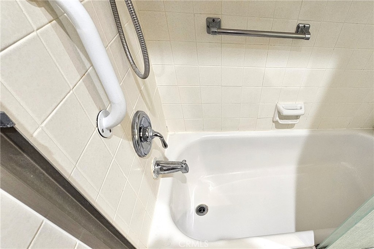
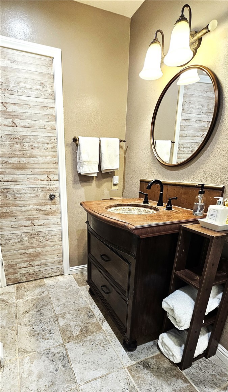
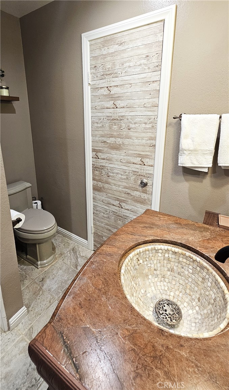
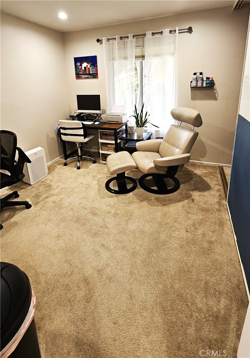
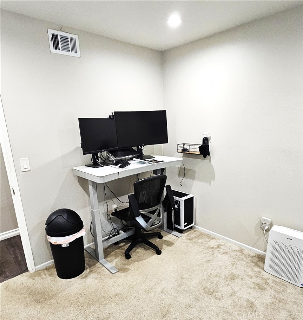
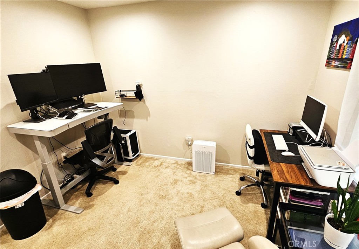
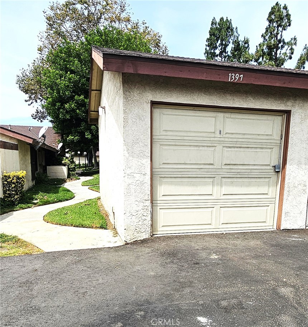
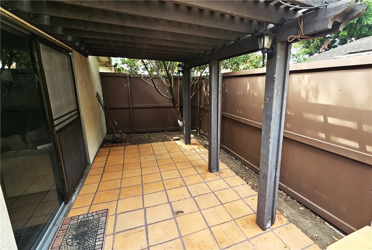
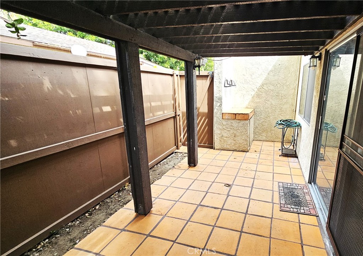
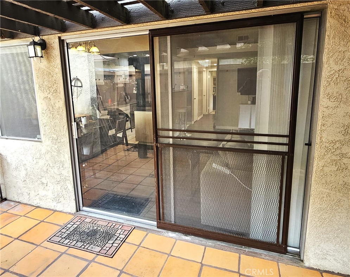
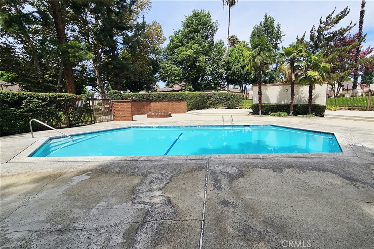
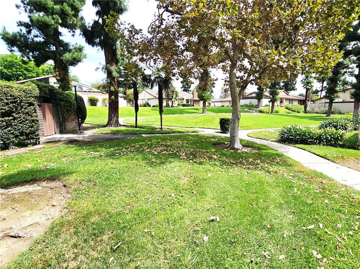
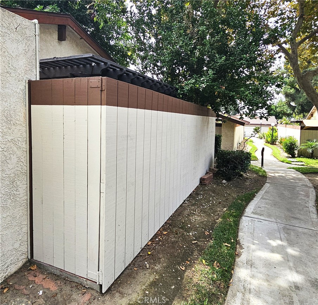
Wonderful cute open floor plan condominium in a quiet, shady part of the complex, very close to the pool, spa and parklike grass area. Recently remodeled kitchen featuring granite counter tops with a convenient eating area close by on one side and the enclosed laundry room on the other side. There is 3 year old laminate flooring in the main living areas and a new gas water heater. The living room has a sliding door leading the the shady enclosed, covered and tiled patio area. The bathroom has a tub and shower combination, tile flooring, very nice vanity and a newer toilet. The large primary bedroom is carpeted and has a very nice makeup dressing area with counter space and mirrored closet doors. The counter space can be converted to have a second sink. The second bedroom is carpeted and can be used as a bedroom or office. The front of the home has two large shade trees that help to keep the electric bill down when cooling the home. The close by detached one car garage has some storage and a new garage door opener. This home is very close to shopping and easy access to the 10 Freeway.
Details
| MLS # | PW26176486 |
|---|---|
| Listing Type | For Sale |
| Style | Condominium |
| HOA Dues | $360 |
| Sub-Type | Resale |
| Status | Pending |
| Year | 1974 |
| Days On Site | 21 |
| Listing Provided By | Terence L. Ahlgren | Terence Ahlgren |
Features
| Bed(s) | 2 |
|---|---|
| Bath(s) | 1 Total |
| SQ Feet | 994 |
| Garage | 1 |
| Story(s) | 1 |
| Units | 1 |
| Acreage | 0.02 |
| Property View | None |
Interior
| Cooling | Central Air |
|---|---|
| Heating | Central |
| Heating Yes / No | Yes |
| Cooling Yes / No | Yes |
| Interior Features | Beamed Ceilings, Ceiling Fans, Cathedral Ceilings, Granite Counters, Open Floorplan, All Bedrooms Down, Dressing Area |
| Window Features | Screens |
| Appliances | Free Standing Range, Gas Range, Gas Water Heater |
| Fireplace Yes / No | No |
Exterior
| Roof | Composition |
|---|---|
| Security Features | Carbon Monoxide Detectors, Smoke Detectors |
| Construction Materials | Stucco |
| Foundation Details | Slab |
| Fencing | Wood |
Parking
| Attached Garage Yes / No | No |
|---|---|
| Parking Features | Door Single, Garage, Garage Door Opener, Off Street, Paved, Permit Required, Unassigned, Uncovered |
| Garage Yes / No | Yes |
Utilities
| Utilities | Cable Available, Electricity Connected, Natural Gas Connected, Sewer Connected, Water Connected |
|---|---|
| Electric | Standard |
| Sewer | Public Sewer |
Location
| Community Features | Biking, Curbs, Gutters, Sidewalks |
|---|
Area Information
| State | CA |
|---|---|
| County | San Bernardino |
| City | Upland |
| Zip Code | 91786 |
| Area | 690 Upland |
| Listing VS Median (in 91786) | |
Price: $407,000 low | high Med: $584,500 sqft: 994 low | high Med: 1,188 $ / sqft: $409 low | high Med: $495 On site: 21 low | high Med: 59.5 | |
Market Activity 91786
Request a showing
Request a showing
Contact
Learn More About This Property

| State | CA |
|---|---|
| County | San Bernardino |
| City | Upland |
| Zip Code | 91786 |
| Area | 690 Upland |
| Listing VS Median (in 91786) | |
Price: $407,000 low | high Med: $584,500 sqft: 994 low | high Med: 1,188 $ / sqft: $409 low | high Med: $495 On site: 21 low | high Med: 59.5 | |
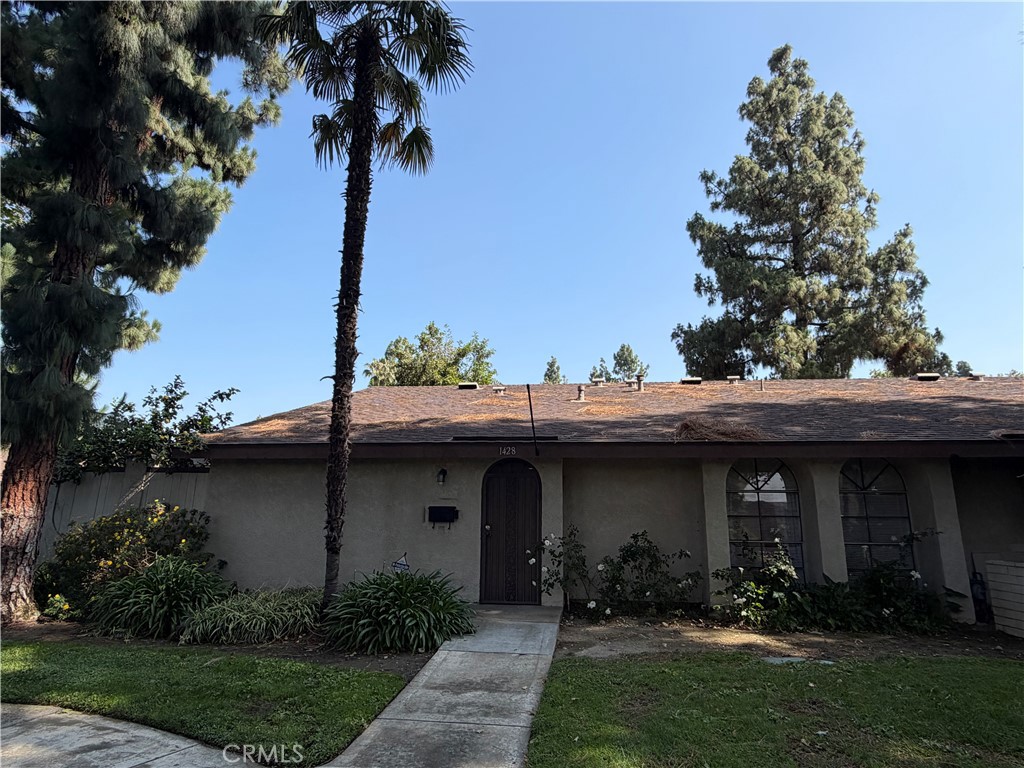 | $385,0001428 FredericksUpland, CA 91786 |